

MLS: #PABU2125890, Listed By: John Marchese, RE/MAX Reliance, Source:Bright MLS
114 Dolly Lane
CHALFONT, PA 18914

 4
4
Bed
 3
3
Bath
 2,134
2,134Sqft
 0.28
0.28Acre(Lot)
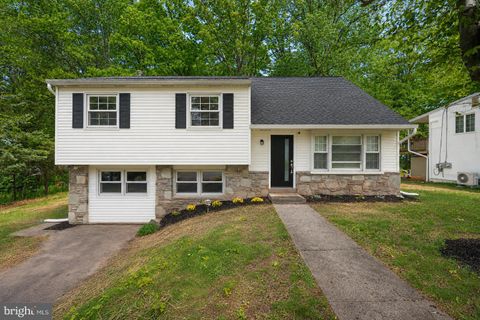
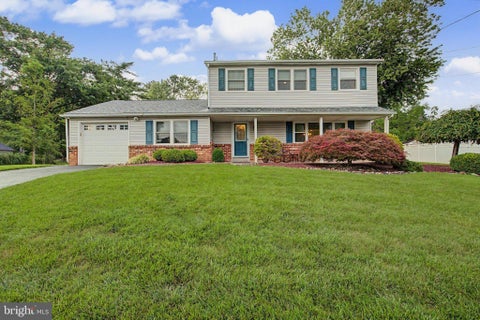
Welcome to this Super maintained Brittany Farms Split Level with many upgrades. Enter this home through a Beautiful front Door into a Large LR with HW floors and Newer Bow Window. Many Ceiling fans through out. Newer Vinyl Clad double hung insulated windows, Formal DR w/ HW floors with Pella Sliding Door with Blinds. A Solid Kitchen w/ wet bed tile floors & Tile backsplash, Pantry w/many pull outs, Bosch 6 Burner Electric cook top w/ down draft, SS Oven, Dishwasher, Refrigerator, Corian Counter tops & sink, under counter lighting. On the lower level is Family room with more built in custom cabinets, Stone Fireplace, Ceiling Fan, & Carpet. Solid 6 panel stained wood doors through out. On 3rd level is Main Bedroom with HW floors & Main Bath with Wet bed tile, stall Shower & vanity. 2 good s

 Property Details
 Map
Map
 Map
Map
What's Nearby
Nearby Areas
 Features
-
Bedroom Information
Total beds: 4Bathroom Information
Total Baths: 3 Full Baths: 2 Half Baths: 1Room Information
Rooms Total: 8 -
Flooring Information
Carpet, Wood, Ceramic Tile, Hardwood -
Roofing Information
Asphalt -
Interior Features
Ceiling Fan(s), Pantry, Recessed Lighting Roof: Asphalt Appliances: Oven, Cooktop, Electric Water Heater, Dishwasher, Disposal, Microwave, Refrigerator, Washer, Water Heater Laundry Features: Laundry Room, Lower Level Window Features: Window Coverings, Insulated Windows, Window Treatments -
Heating & Cooling
Has Heating: Yes Heating: Oil, Forced Air Has Cooling: Yes Cooling: Central Air, Ceiling Fan(s), Electric
-
Building Information
Year Built: 1958 Building Area Total: 2134 Construction Materials: Frame Patio And Porch Features: Deck, Porch Pool Features: None Private Pool: No
-
Lot Information
Lot Dimensions: 107.00 x 115.00 Lot Size Acres: 0.28 Lot Size Source: Assessor Lot Size Square Feet: 12305 Lot Description: Corner Lot, Irregular Lot, Front Yard, Cleared, Back YardProperty Information
Subdivision: BRITTANY FARMS Source Property Type: Residential Postal Code Plus 4: 2336 Zoning Description: Residential Property SubType: Single Family Residence Levels: Three Or More Property Age: 68
-
Listing Price Information
Listing Price: $659900
-
Tax Information
Parcel Number: 26-008-016 Tax Lot: 016 Tax Year: 2025 Annual Tax: $6021
-
Parking Information
Parking Total: 10 Oversized, Garage Door Opener, Garage, Driveway, Inside Entrance, AttachedGarage Information
Has Garage: Yes Has Attached Garage: Yes Garage Space: 5
-
School Information
Elementary School: SIMON BUTLERJunior High School: UNAMISenior High School: CENTRAL BUCKS HIGH SCHOOL SOUTH -
Location Information
Direction: From Butler & County Line Roads: E on Butler to R on Brittany Dr. to L on Dolly Ln to 114 Dolly Ln. WaterSource: Public Security Features: Security Lights
How much is this property worth?
Curious about this home's true market value? Use our free Home Evaluation Tool to instantly get a personalized Comparative Market Analysis (CMA) report. Make smarter, data-driven decisions before you buy.

Nearby Home Value
| Address | Estimate | Bed | Bath | Sq. Ft | Lot Size |
|---|---|---|---|---|---|
| 2617 County Line Rd, Chalfont, PA, 18914 | $910,000 | 4 | 4 | 4,800 | 4,800 SqFt |
| 2627 County Line Rd, Chalfont, PA, 18914 | $1,195,800 | 5 | 4 | 3,831 | 3,831 SqFt |
| 3386 Bristol Road, Chalfont, PA, 18914 | $579,900 | 3 | 2 | 2,100 | 2,100 SqFt |
| 407 Winding Lane, Chalfont, PA, 18914 | $875,000 | 4 | 4 | 3,220 | 3,220 SqFt |
| 936 Longwood Court, Chalfont, PA, 18914 | $799,900 | 4 | 4 | 4,199 | 4,199 SqFt |
| 206 Grove Valley Court, Chalfont, PA, 18914 | $995,000 | 4 | 5 | 4,158 | 4,158 SqFt |
| 125 Statesman Road, Chalfont, PA, 18914 | $1,100,000 | 4 | 4 | 3,926 | 3,926 SqFt |
| 139 Statesman Road, Chalfont, PA, 18914 | $973,000 | 4 | 3 | 3,100 | 3,100 SqFt |
| 183 Cardinal Road, Chalfont, PA, 18914 | $625,000 | 4 | 3 | 1,998 | 1,998 SqFt |
| 61 Eagle Road, Chalfont, PA, 18914 | $649,900 | 4 | 2 | 2,409 | 2,409 SqFt |
Similar Homes To 114 Dolly Lane
Nearby For Sale
The data relating to real estate for sale on this website appears in part through the BRIGHT Internet Data Exchange program, a voluntary cooperative exchange of property listing data between licensed real estate brokerage firms in which ByOwner participates, and is provided by BRIGHT through a licensing agreement. The information provided by this website is for the personal, non-commercial use of consumers and may not be used for any purpose other than to identify prospective properties consumers may be interested in purchasing. Some properties which appear for sale on this website may no longer be available because they are under contract, have closed or are no longer being offered for sale. Information Deemed Reliable But Not Guaranteed. Copyright © 2026 Bright MLS. All rights reserved.
ByOwner last updated this listing 07/24/2026 @ 10:37
More Cities with for Sale by Owner Homes
- Chalfont Homes For Sale By Owner
- Colmar Homes For Sale By Owner
- Line Lexington Homes For Sale By Owner
- Warrington Homes For Sale By Owner
- Fountainville Homes For Sale By Owner
- Hatfield Homes For Sale By Owner
- Doylestown Homes For Sale By Owner
- Silverdale Homes For Sale By Owner
- Lansdale Homes For Sale By Owner
- Lower Gwynedd Homes For Sale By Owner
- Dublin Homes For Sale By Owner
- Jamison Homes For Sale By Owner
- Ambler Homes For Sale By Owner
- North Wales Homes For Sale By Owner
- Perkasie Homes For Sale By Owner
- Souderton Homes For Sale By Owner
- Furlong Homes For Sale By Owner
- Sellersville Homes For Sale By Owner
- Horsham Homes For Sale By Owner
- Gwynedd Valley Homes For Sale By Owner
Homes around $659,900









Verify Your Email
Please enter the 6-digit verification code
sent to your email address.