
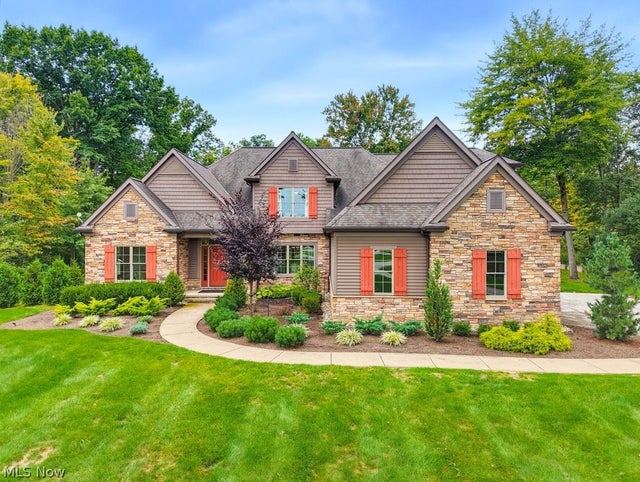
18180 Sedge Court
Chagrin Falls, OH 44023

 5
5
Bed
 4
4
Bath
 4,646
4,646Sqft
 3.12
3.12Acres(Lot)
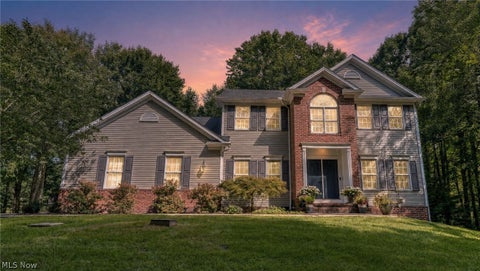
At more than 4,600 square feet, this house moves from one beautifully considered space to the next. The main level starts with a dramatic two story foyer and just ahead, a bright, vaulted great room with custom built ins, fireplace and floor-to-ceiling windows overlook the magnificent backyard. Just off the kitchen, a color-drenched sitting room feels cozier and a little moodier. The front room works as an office or a formal living room and the dining room is connected to a "let me grab you a drink" dry bar moment tucked between dining and cooking space. And then, the kitchen. Recently remodeled, it has handmade designer Zellige tile, honed Namibian quartzite countertops, a custom range hood and unlacquered brass hardware. At the center is a French La Cornue range, with designer lighting

 Property Details
 Map
Map
 Map
Map
What's Nearby
Nearby Areas
 Features
-
Bedroom Information
Total beds: 5Bathroom Information
Total Baths: 4 Full Baths: 3 Half Baths: 1Room Information
Has Basement: Yes -
Roofing Information
Asphalt, Fiberglass -
Interior Features
Beamed Ceilings, Bookcases, Chandelier, Cathedral Ceiling(s), High Ceilings, Open Floorplan, Master Downstairs Roof: Asphalt, Fiberglass Appliances: Dryer, Dishwasher, Microwave, Range, Refrigerator, Washer Laundry Features: Main Level, Laundry Room, Sink -
Heating & Cooling
Has Heating: Yes Heating: Natural Gas, Forced Air Has Cooling: Yes Cooling: Central Air
-
Building Information
Year Built: 2011 Construction Materials: Stone, Stone Veneer, Vinyl Siding Stories: 2 Patio And Porch Features: Patio Pool Features: Gunite, Heated, In Ground, Private Private Pool: Yes View: Pool, Trees/Woods Association Fee Frequency: Annually -
Exterior Features
Exterior Features: Lighting, Private Yard
-
Lot Information
Main Square Feet: 3.12 Acres Lot Size Acres: 3.12 Lot Size Source: Public Records Lot Description: Private, WoodedProperty Information
Subdivision: Ladue Trails Source Property Type: Residential Property SubType: Single Family Residence Levels: Two Property Age: 15
-
Listing Price Information
Listing Price: $1150000 Cash, Conventional, FHA, VA Loan
-
Tax Information
Parcel Number: 01-119042 Tax Year: 2025 Annual Tax: $11393.78 Tax Legal Desc: S/L 4 LADUE TRAILS SUB
-
Parking Information
Attached, Garage, Garage Door Opener, Garage Faces SideGarage Information
Has Garage: Yes Has Attached Garage: Yes Garage Space: 3Homeowners Association InformationHas Association: Yes HOA: $500.00
-
Location Information
Direction: On Sedge Ct WaterSource: Well
How much is this property worth?
Curious about this home's true market value? Use our free Home Evaluation Tool to instantly get a personalized Comparative Market Analysis (CMA) report. Make smarter, data-driven decisions before you buy.

Nearby Home Value
| Address | Estimate | Bed | Bath | Sq. Ft | Lot Size |
|---|---|---|---|---|---|
| 18919 Ravenna Road, Chagrin Falls, OH, 44023 | $795,000 | 4 | 4 | 3,675 | 15.06 Acres |
| 16385 Messenger Road, Chagrin Falls, OH, 44023 | $450,000 | 3 | 2 | 2,488 | 4.07 Acres |
| 18131 Greatwood Lane, Chagrin Falls, OH, 44023 | $699,999 | 4 | 3 | 3,520 | 2.04 Acres |
| 11089 Carriage Hill Drive, Chagrin Falls, OH, 44023 | $489,900 | 4 | 2 | -- | 1.50 Acres |
| 9773 Broadway Drive, Chagrin Falls, OH, 44023 | $699,900 | 3 | 4 | 4,095 | 0.72 Acre |
| 16685 Lucky Bell Lane, Chagrin Falls, OH, 44023 | $820,000 | 4 | 4 | 5,333 | 1.76 Acres |
| 18328 Haskins Road, Chagrin Falls, OH, 44023 | $355,000 | 3 | 1 | 2,864 | 1.01 Acre |
| 8870 N Spring Valley Pa.., Chagrin Falls, OH, 44023 | $339,900 | 3 | 2 | 1,716 | 1.62 Acres |
| 17128 Northbrook Trail, Chagrin Falls, OH, 44023 | $1,075,000 | 5 | 6 | 5,566 | 0.57 Acre |
| 17835 Chillicothe Rd, Chagrin Falls, OH, 44023 | $295,000 | 2 | 1 | 1,120 | 1.50 Acres |
Similar Homes To 18180 Sedge Court
Nearby For Sale
The data relating to real estate for sale on this website comes in part from the Internet Data Exchange program of MLS Now. Real estate listings are marked with the Internet Data Exchange logo and detailed information about them includes the name of the listing broker(s). Information Deemed Reliable But Not Guaranteed.
ByOwner last updated this listing 09/30/2026 @ 03:35
More Cities with for Sale by Owner Homes
- Chagrin Falls Homes For Sale By Owner
- Aurora Homes For Sale By Owner
- Solon Homes For Sale By Owner
- Novelty Homes For Sale By Owner
- Newbury Homes For Sale By Owner
- Twinsburg Homes For Sale By Owner
- Mantua Homes For Sale By Owner
- Streetsboro Homes For Sale By Owner
- Macedonia Homes For Sale By Owner
- Bedford Homes For Sale By Owner
- Chesterland Homes For Sale By Owner
- Gates Mills Homes For Sale By Owner
- Burton Homes For Sale By Owner
- Beachwood Homes For Sale By Owner
- Hiram Homes For Sale By Owner
- Maple Heights Homes For Sale By Owner
- Hudson Homes For Sale By Owner
- Garfield Heights Homes For Sale By Owner
- Chardon Homes For Sale By Owner
- Garrettsville Homes For Sale By Owner
Homes around $1,150,000









Verify Your Email
Please enter the 6-digit verification code
sent to your email address.
Verify Your Phone Number
Please enter the 6-digit verification code
sent to your mobile phone.