

9830 Greenway Trail
Chagrin Falls, OH 44023

 6
6
Bed
 7
7
Bath
 7,402
7,402Sqft
 1.50
1.50Acres(Lot)
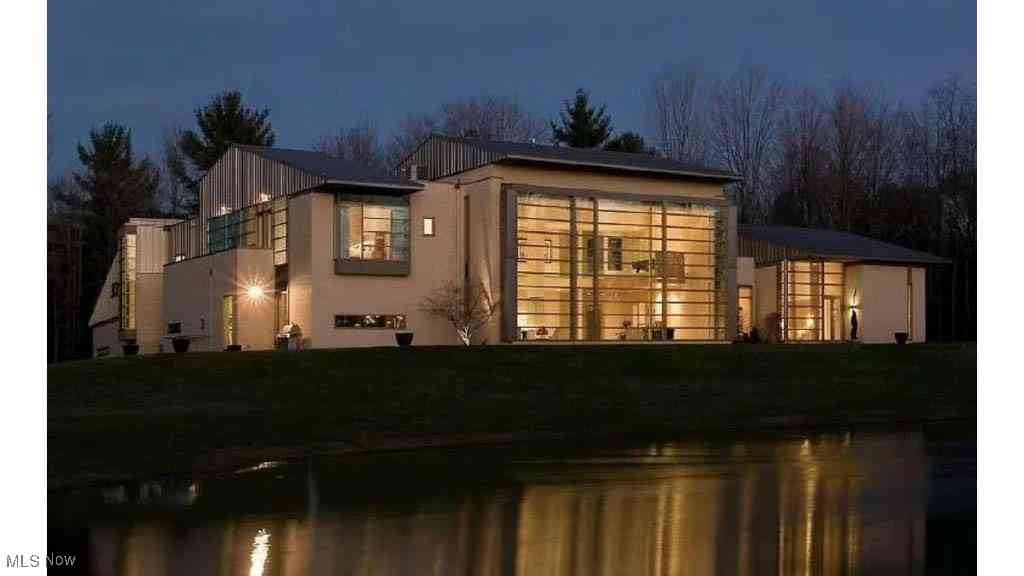
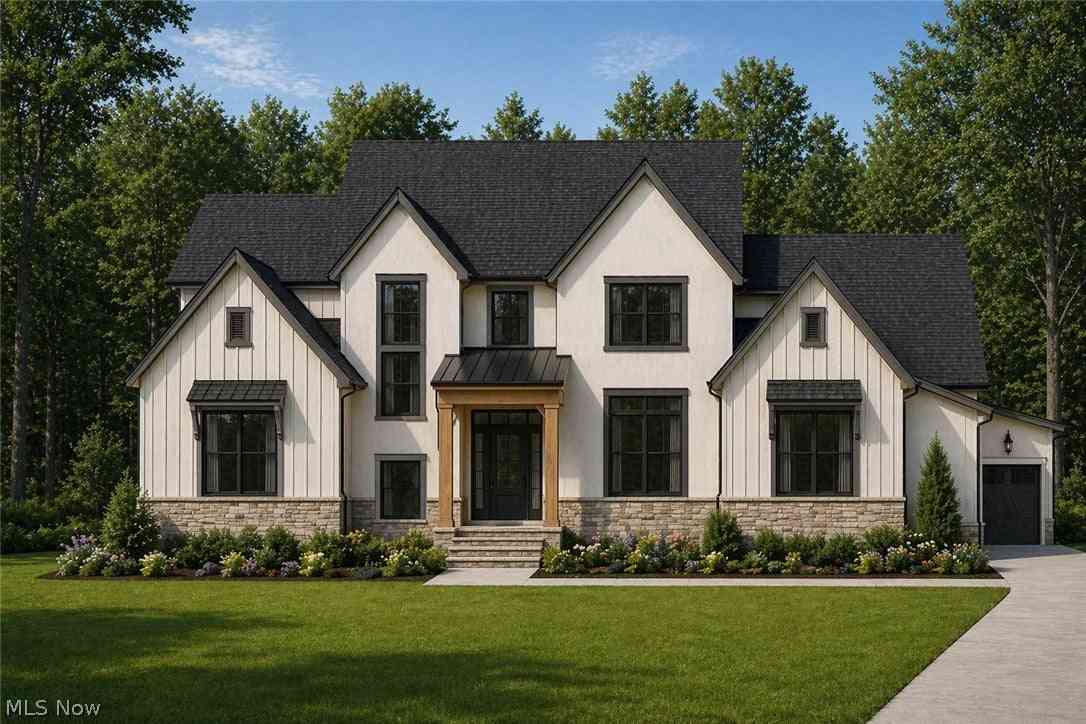
Back on the market through no fault of the sellers, this is a rare second chance at an extraordinary home. Pantuso designed and completely rebuilt in 2021 on 1.5 serene acres in a sought after Kenston School District cul-de-sac, this custom residence offers over 7,000 square feet across six bedrooms, seven baths, and an elevated standard of living in every detail. The heart of the home is a breathtaking kitchen that opens through accordion style patio doors to a screened porch overlooking a beautifully landscaped retreat. A full size butler's pantry with a sink, dishwasher, and refrigerator makes entertaining effortless. A main level workout room, two private offices, and a family friendly mudroom with cubbies and storage round out the main floor, along with main level laundry for sm

 Property Details
 Map
Map
 Map
Map
What's Nearby
Nearby Areas
 Features
-
Bedroom Information
Total beds: 6Bathroom Information
Total Baths: 7 Full Baths: 5 Half Baths: 2Room Information
Rooms Total: 16 Has Basement: Yes Basement: Full, Finished, Walk-Up Access -
Roofing Information
Aluminum, Shingle -
Interior Features
Wet Bar, Bookcases, Bidet, Built-in Features, Ceiling Fan(s), Crown Molding, Cathedral Ceiling(s), Double Vanity, Entrance Foyer, Eat-in Kitchen, Elevator, Granite Counters, Kitchen Island, Open Floorplan, Pantry, Sound System, Bar, Walk-In Closet(s), Wired for Sound Roof: Aluminum, Shingle Appliances: Cooktop, Dryer, Dishwasher, Disposal, Microwave, Refrigerator, Water Softener, Washer, Oven Laundry Features: Main Level, Laundry Room, Multiple Locations, Upper Level Window Features: Double Pane Windows, Screens, Skylight(s) -
Heating & Cooling
Has Heating: Yes Heating: Natural Gas, Forced Air Has Cooling: Yes Cooling: Ceiling Fan(s), Central Air Water front: 1
-
Building Information
Year Built: 1993 Construction Materials: Brick, Vinyl Siding Stories: 2 Patio And Porch Features: Awning(s), Enclosed, Patio, Porch, Screened Pool Features: Community Private Pool: No Water front Features: Pond View: Pond Association Fee Frequency: Annually -
Exterior Features
Exterior Features: Fire Pit, Lighting, Playground
-
Lot Information
Main Square Feet: 1.5 Acres Lot Size Acres: 1.5 Lot Size Source: Public Records Lot Description: Cul-De-Sac, Landscaped, Waterfront
-
Listing Price Information
Listing Price: $1499000 Cash, Conventional, FHA
-
Tax Information
Parcel Number: 01-117499 Tax Year: 2025 Annual Tax: $14271 Tax Legal Desc: S/L 18 LORIEN WOODS SUB #2
-
Parking Information
Attached, Garage, Heated Garage, Garage Faces SideGarage Information
Has Garage: Yes Has Attached Garage: Yes Garage Space: 3Homeowners Association InformationHas Association: Yes Included Fees: Maintenance Grounds, Snow Removal HOA: $823.00 Community Features: Pool
-
Location Information
Direction: Located in Lorien Woods, off Stafford turn on to Lucky Bell Ln, Right on to Greenway Trl. WaterSource: Well, Private Security Features: Carbon Monoxide Detector(s), Smoke Detector(s)
How much is this property worth?
Curious about this home's true market value? Use our free Home Evaluation Tool to instantly get a personalized Comparative Market Analysis (CMA) report. Make smarter, data-driven decisions before you buy.

Nearby Home Value
| Address | Estimate | Bed | Bath | Sq. Ft | Lot Size |
|---|---|---|---|---|---|
| 18620 Shaw Road, Chagrin Falls, OH, 44023 | $300,000 | 4 | 2 | -- | |
| 15755 Messenger Road, Chagrin Falls, OH, 44023 | $283,000 | 3 | 1 | 1,052 | 1,052 SqFt |
| 18919 Ravenna Road, Chagrin Falls, OH, 44023 | $839,900 | 4 | 4 | 3,675 | 3,675 SqFt |
| 11565 Robin Wood Lane, Chagrin Falls, OH, 44023 | $1,236,900 | 6 | 4 | 5,462 | 5,462 SqFt |
| 11187 Taylor May Road, Chagrin Falls, OH, 44023 | $459,000 | 4 | 3 | 3,792 | 3,792 SqFt |
| 10685 Robert Lane, Chagrin Falls, OH, 44023 | $649,900 | 4 | 3 | 4,691 | 4,691 SqFt |
| 17615 Indian Hills Drive, Chagrin Falls, OH, 44023 | $459,000 | 4 | 4 | 3,876 | 3,876 SqFt |
| 17911 Snyder Road, Chagrin Falls, OH, 44023 | $529,900 | 4 | 3 | 2,546 | 2,546 SqFt |
| 8870 N Spring Valley Pa.., Chagrin Falls, OH, 44023 | $350,000 | 3 | 2 | 1,716 | 1,716 SqFt |
| 8886 Southbrook Trail, Chagrin Falls, OH, 44023 | $445,000 | 4 | 3 | -- |
Similar Homes To 9830 Greenway Trail
Nearby For Sale
The data relating to real estate for sale on this website comes in part from the Internet Data Exchange program of MLS Now. Real estate listings are marked with the Internet Data Exchange logo and detailed information about them includes the name of the listing broker(s). Information Deemed Reliable But Not Guaranteed.
ByOwner last updated this listing 08/14/2026 @ 22:13
More Cities with for Sale by Owner Homes
- Chagrin Falls Homes For Sale By Owner
- Aurora Homes For Sale By Owner
- Solon Homes For Sale By Owner
- Novelty Homes For Sale By Owner
- Newbury Homes For Sale By Owner
- Twinsburg Homes For Sale By Owner
- Mantua Homes For Sale By Owner
- Streetsboro Homes For Sale By Owner
- Macedonia Homes For Sale By Owner
- Bedford Homes For Sale By Owner
- Chesterland Homes For Sale By Owner
- Gates Mills Homes For Sale By Owner
- Burton Homes For Sale By Owner
- Beachwood Homes For Sale By Owner
- Hiram Homes For Sale By Owner
- Maple Heights Homes For Sale By Owner
- Hudson Homes For Sale By Owner
- Garfield Heights Homes For Sale By Owner
- Chardon Homes For Sale By Owner
- Garrettsville Homes For Sale By Owner
Homes around $1,499,000









Verify Your Email
Please enter the 6-digit verification code
sent to your email address.