
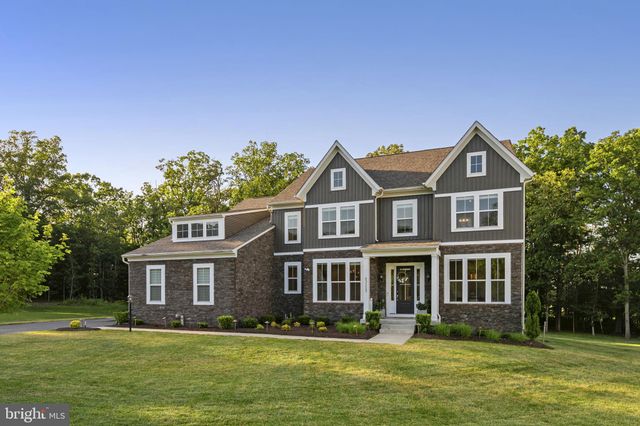
MLS: #VALO2129922, Listed By: Saad Jamil, Samson Properties, Source:Bright MLS
43113 Bitter Persimmon Court
CENTREVILLE, VA 20120

 5
5
Bed
 7
7
Bath
 7,566
7,566Sqft
 1.21
1.21Acres(Lot)
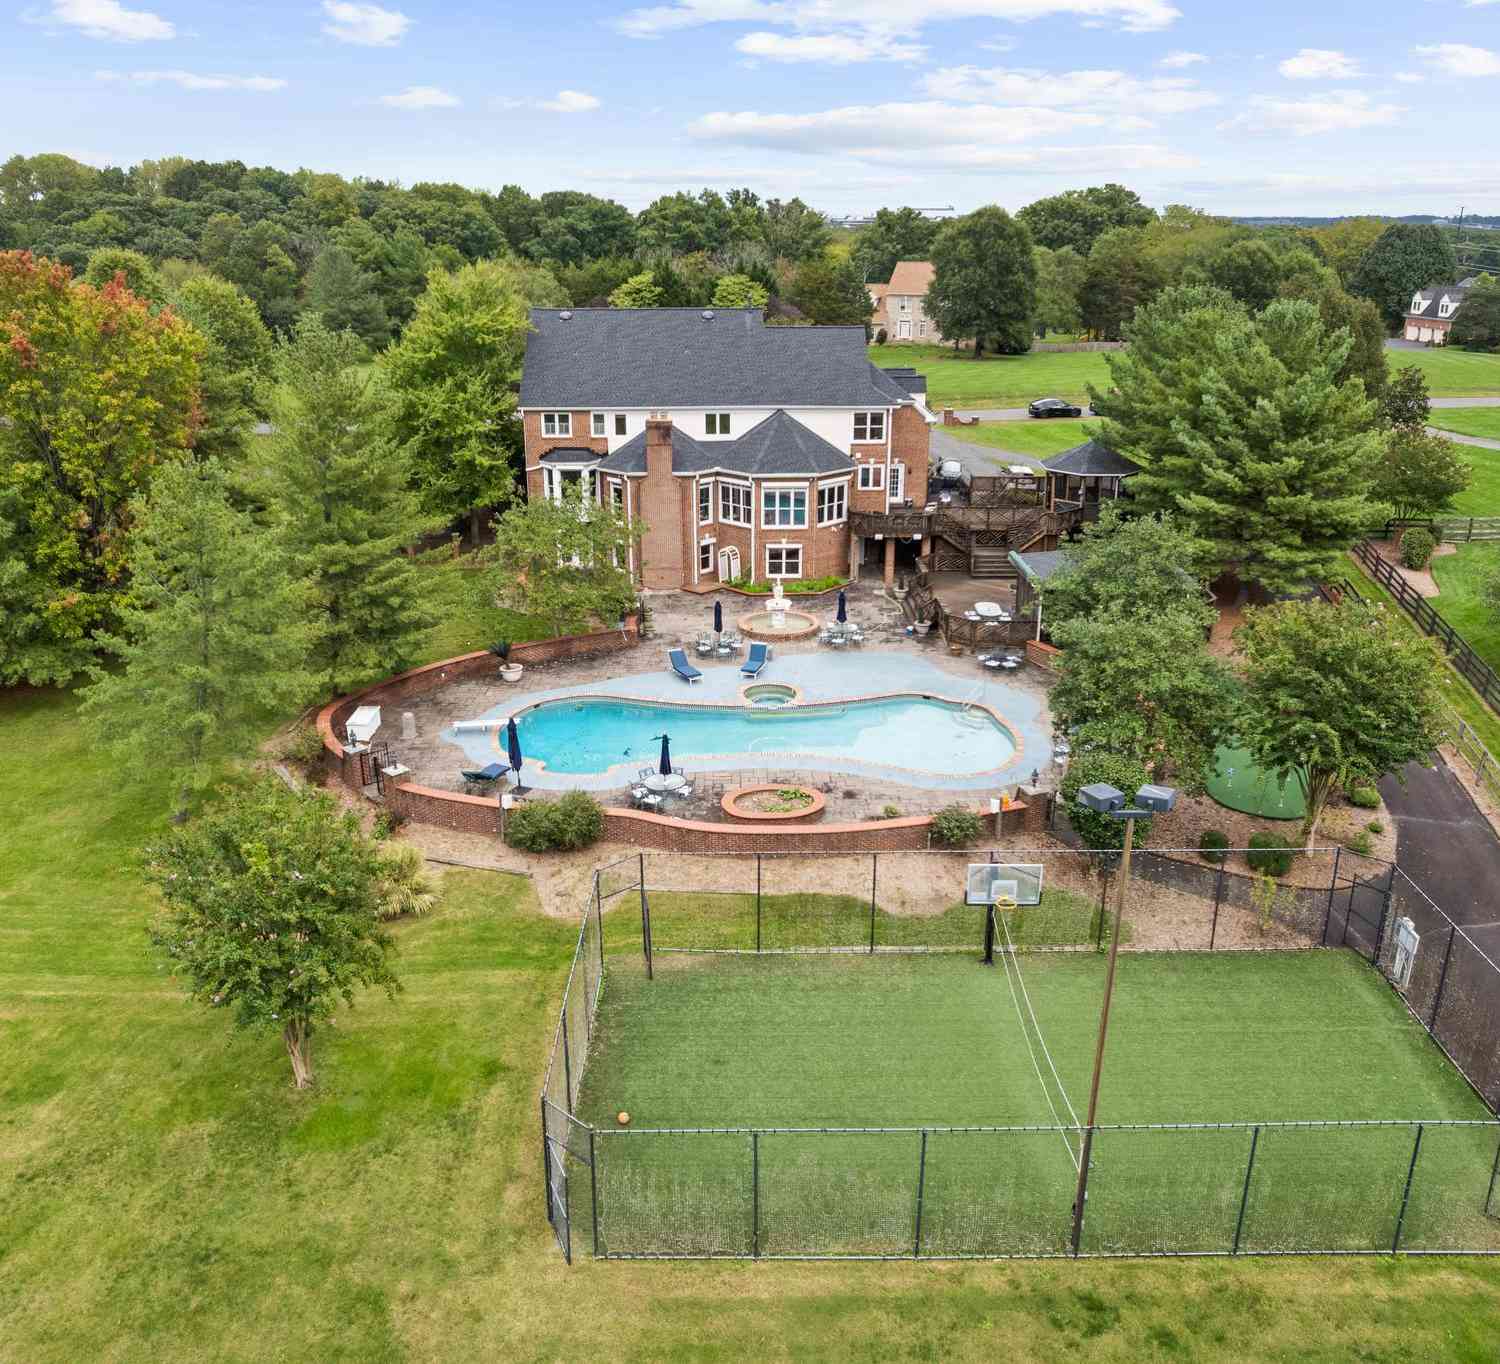
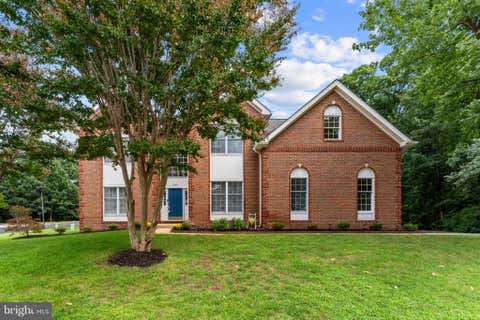
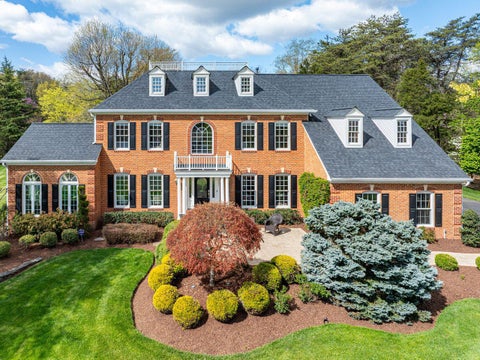
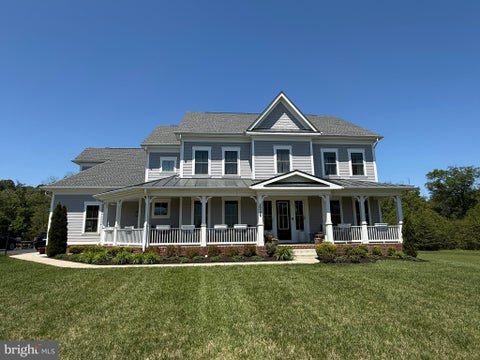
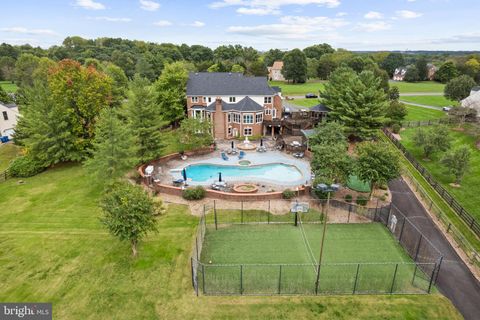
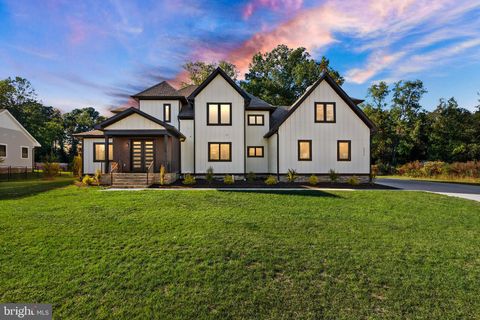
Designed for elevated living and effortless entertaining, this exceptional luxury residence offers 7,566 square feet of thoughtfully designed living space on a 1.21-acre homesite in the prestigious Reserve at Holly Springs. Blending timeless elegance with modern functionality across three levels, the home welcomes you with a grand foyer that opens to sophisticated formal and casual living spaces accented by expansive windows, designer lighting, and refined architectural details throughout. The formal dining room and sitting room provide elegant spaces for gatherings, while the expansive living room with a fireplace serves as a warm and inviting focal point for both entertaining and everyday living. At the rear of the home, the spacious family room offers an additional gathering area and fl

 Property Details
 Map
Map
 Map
Map
What's Nearby
Nearby Areas
 Features
-
Bedroom Information
Total beds: 5Bathroom Information
Total Baths: 7 Full Baths: 6 Half Baths: 1Room Information
Has Basement: Yes Basement: Exterior Entry, Walk-Out Access, Full, Interior Entry -
Flooring Information
Carpet, Wood, Hardwood, Ceramic Tile -
Roofing Information
Asphalt, Shingle -
Interior Features
Eat-in Kitchen, Ceiling Fan(s), Pantry, Recessed Lighting, Walk-In Closet(s), Cedar Closet(s), Kitchen Island, Vaulted Ceiling(s), High Ceilings, Built-in Features, Bar, Crown Molding, Open Floorplan, Soaking Tub Roof: Asphalt, Shingle Appliances: Range, Double Oven, Oven, Gas Range, Gas Oven, Gas Water Heater, Washer, Dryer, Cooktop, Dishwasher, Disposal, Freezer, Humidifier, Refrigerator, Ice Maker, Stainless Steel Appliance(s), Exhaust Fan, Microwave Laundry Features: Laundry Room, Upper Level Window Features: Window Coverings, Bay Window(s), Window Treatments -
Heating & Cooling
Has Heating: Yes Heating: Exhaust Fan, Natural Gas, Propane, Forced Air Has Cooling: Yes Cooling: Central Air, Ceiling Fan(s), Electric
-
Building Information
Year Built: 2022 Building Area Total: 7566 Pool Features: None Private Pool: No View: Trees/Woods Association Fee Frequency: Monthly -
Exterior Features
Exterior Features: Lighting
-
Lot Information
Lot Dimensions: 0.00 x 0.00 Lot Size Acres: 1.21 Lot Size Source: Assessor Lot Size Square Feet: 52708 Lot Description: Wooded, Cul-De-Sac, Front Yard, Private, Cleared, Few Trees, Back YardProperty Information
Subdivision: THE RESERVE AT HOLLY SPRINGS Source Property Type: Residential Zoning Description: RESI Property SubType: Single Family Residence Levels: Three Or More Property Age: 4
-
Listing Price Information
Listing Price: $1949900
-
Tax Information
Parcel Number: 131161339000 Tax Lot: 12 Tax Year: 2026 Annual Tax: $12505
-
Parking Information
Parking Total: 3 Oversized, Garage Door Opener, Asphalt, Garage, Driveway, Inside Entrance, AttachedGarage Information
Has Garage: Yes Has Attached Garage: Yes Garage Space: 3 Pets Allowed: YesHomeowners Association InformationHas Association: Yes HOA: $86.00
-
School Information
Elementary School: CARDINAL RIDGEJunior High School: J. MICHAEL LUNSFORDSenior High School: FREEDOM -
Location Information
Direction: Use GPS. From I-66, take Exit 52 for Route 29 (Lee Hwy) toward Centreville. Continue south on Route 29, then turn left onto Pleasant Valley Road. Turn right onto Braddock Road, then left onto Bitter Persimmon Court. Follow Bitter Persimmon Court to 43113 Bitter Persimmon Ct. WaterSource: Public
How much is this property worth?
Curious about this home's true market value? Use our free Home Evaluation Tool to instantly get a personalized Comparative Market Analysis (CMA) report. Make smarter, data-driven decisions before you buy.

Nearby Home Value
| Address | Estimate | Bed | Bath | Sq. Ft | Lot Size |
|---|---|---|---|---|---|
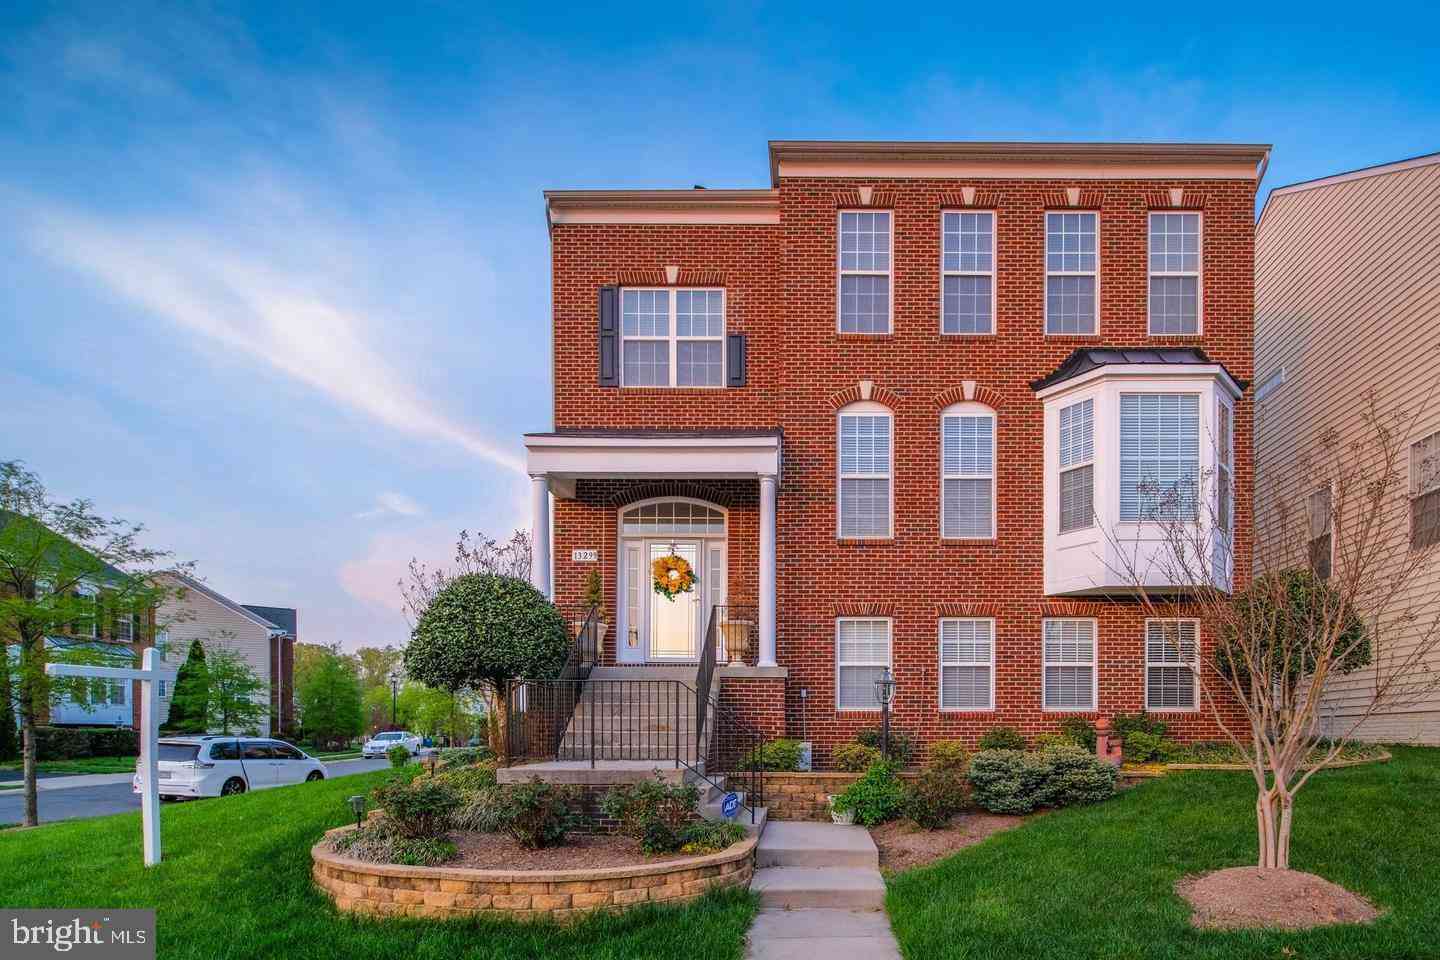
| 13299 Scotch Run Court, Centreville, VA, 20120 | $1,175,000 | 4 | 4 | 3,132 | 0.17 Acre |
| 5123 Travis Edward Way #B, Centreville, VA, 20120 | $419,900 | 2 | 2 | 1,102 | -- |
| 5045 Worthington Woods .., Centreville, VA, 20120 | $1,350,000 | 5 | 4 | 5,158 | 0.26 Acre |
| 13507 Jeb Stuart Square, Centreville, VA, 20120 | $999,000 | 6 | 4 | 4,544 | 0.13 Acre |
| 5524 Summit Street, Centreville, VA, 20120 | $2,490,000 | 7 | 7 | 8,892 | 1.73 Acres |
| 5534 Shipley Court, Centreville, VA, 20120 | $779,000 | 4 | 3 | 1,800 | 0.20 Acre |
| 14514 Awbrey Patent Drive, Centreville, VA, 20120 | $700,000 | 4 | 3 | 1,850 | 0.18 Acre |
| 14600 Jenn Court, Centreville, VA, 20120 | $877,000 | 3 | 4 | 3,233 | 0.20 Acre |
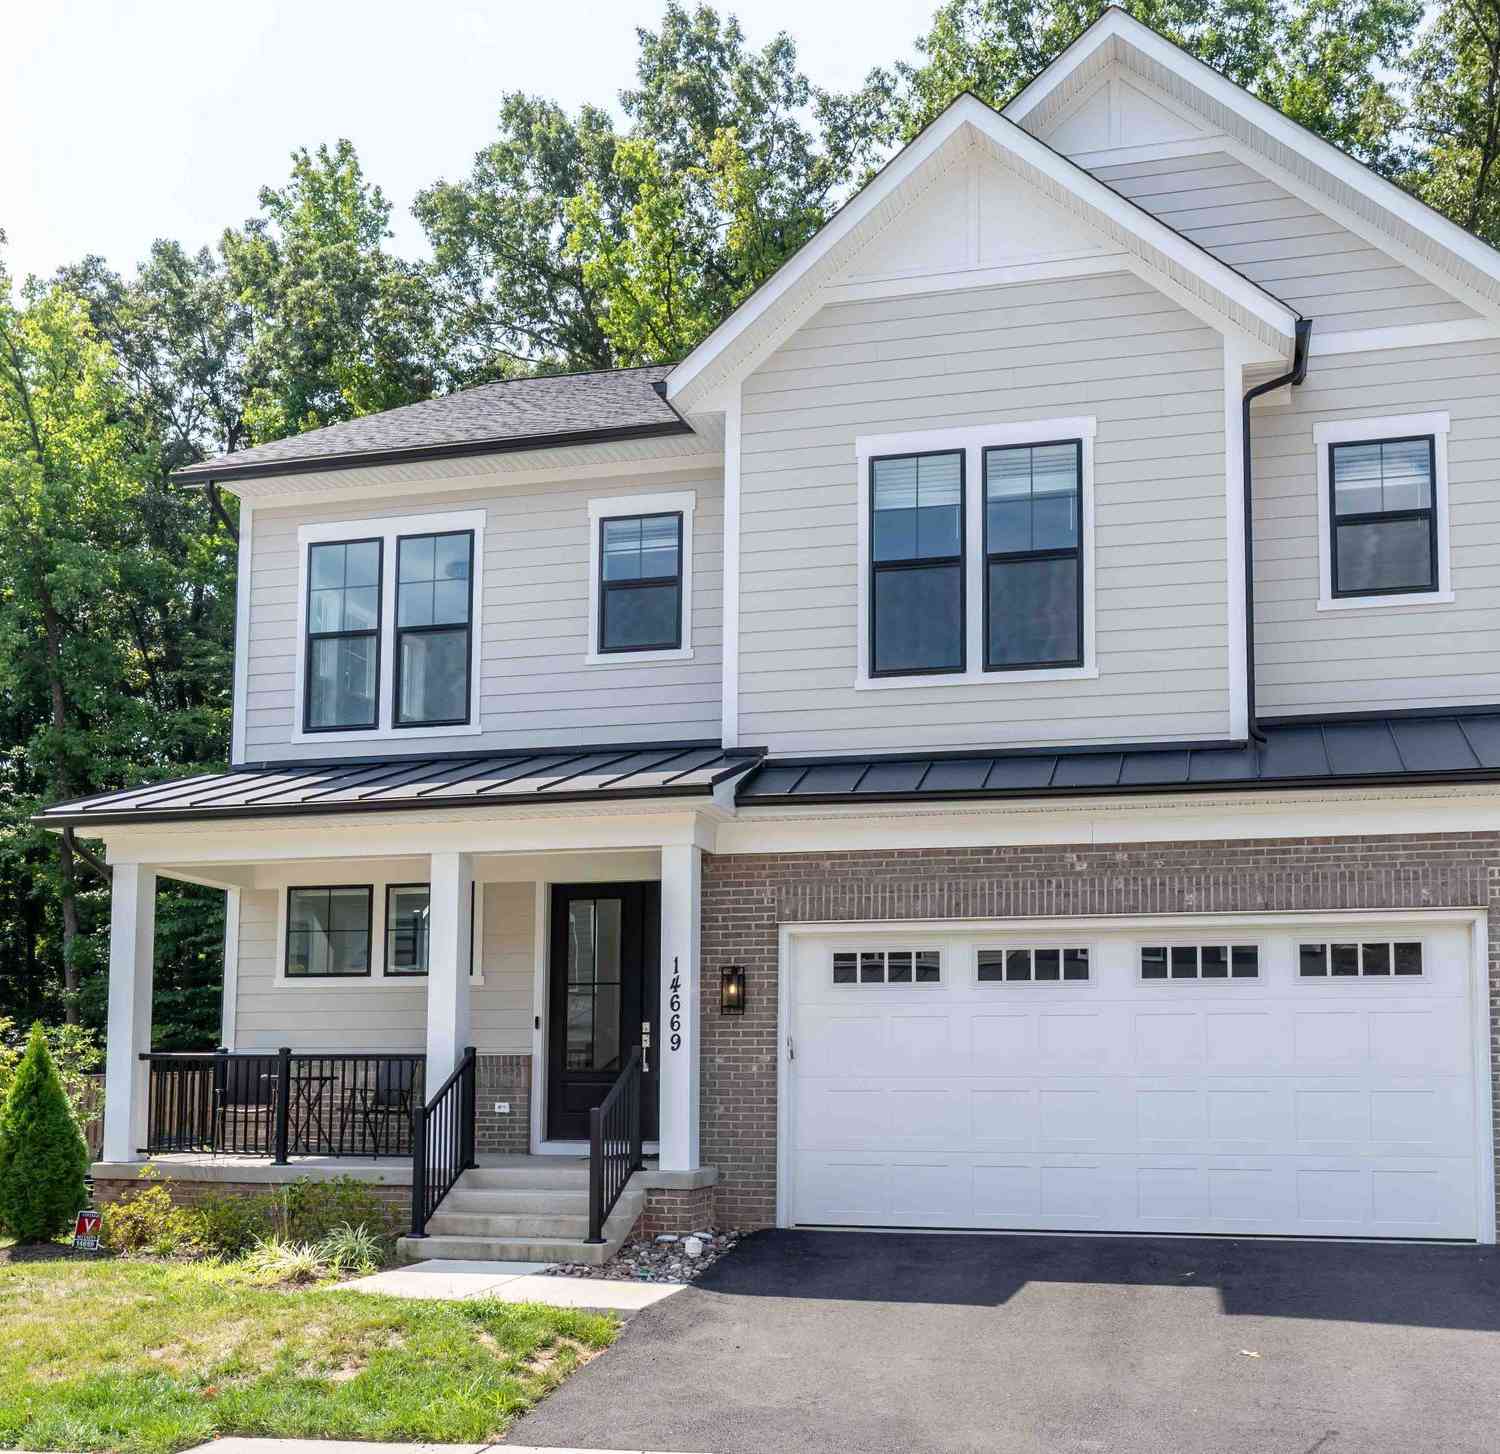
| 14669 Battery Ridge Lane, Centreville, VA, 20120 | $1,299,900 | 6 | 8 | 3,796 | 0.11 Acre |
| 14521 Lock Drive, Centreville, VA, 20120 | $795,000 | 5 | 3 | 2,510 | -- |
Similar Homes To 43113 Bitter Persimmon Court
Nearby For Sale
The data relating to real estate for sale on this website appears in part through the BRIGHT Internet Data Exchange program, a voluntary cooperative exchange of property listing data between licensed real estate brokerage firms in which ByOwner participates, and is provided by BRIGHT through a licensing agreement. The information provided by this website is for the personal, non-commercial use of consumers and may not be used for any purpose other than to identify prospective properties consumers may be interested in purchasing. Some properties which appear for sale on this website may no longer be available because they are under contract, have closed or are no longer being offered for sale. Information Deemed Reliable But Not Guaranteed. Copyright © 2026 Bright MLS. All rights reserved.
ByOwner last updated this listing 09/02/2026 @ 09:26
More Cities with for Sale by Owner Homes
- Centreville Homes For Sale By Owner
- Manassas Park Homes For Sale By Owner
- Chantilly Homes For Sale By Owner
- Manassas Homes For Sale By Owner
- Clifton Homes For Sale By Owner
- Fairfax Homes For Sale By Owner
- Bristow Homes For Sale By Owner
- Haymarket Homes For Sale By Owner
- Fairfax Station Homes For Sale By Owner
- Oakton Homes For Sale By Owner
- Gainesville Homes For Sale By Owner
- Burke Homes For Sale By Owner
- Nokesville Homes For Sale By Owner
- Aldie Homes For Sale By Owner
- Sterling Homes For Sale By Owner
- Dulles Homes For Sale By Owner
- Brambleton Homes For Sale By Owner
- Herndon Homes For Sale By Owner
- Broadlands Homes For Sale By Owner
- Vienna Homes For Sale By Owner
Homes around $1,949,900









Verify Your Email
Please enter the 6-digit verification code
sent to your email address.
Verify Your Phone Number
Please enter the 6-digit verification code
sent to your mobile phone.