
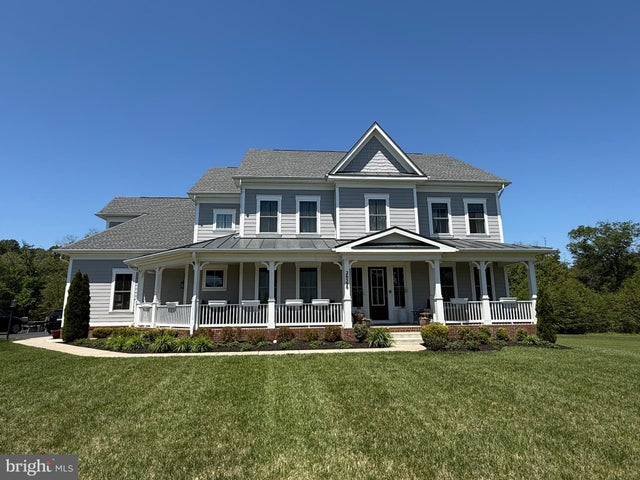
MLS: #VALO2131890, Listed By: Ralph Harvey, ListWithFreedom.com, Source:Bright MLS
26596 Morgans Crossing Place
CENTREVILLE, VA 20120

 6
6
Bed
 7
7
Bath
 7,140
7,140Sqft
 1.20
1.20Acres(Lot)
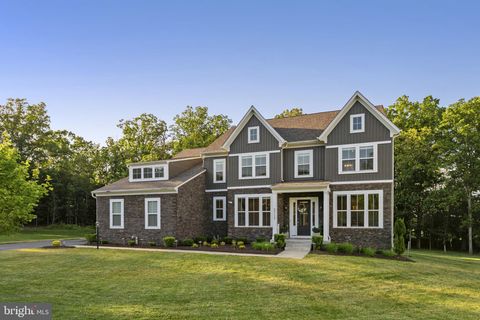
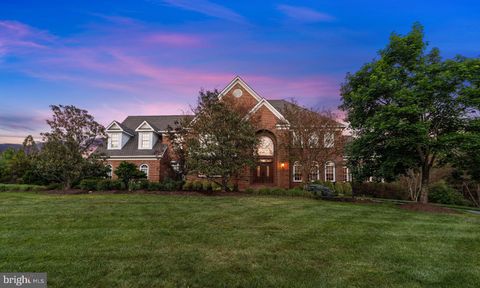
The Premier Estate in Centreville — Where Every Detail Exceeds Expectation. Built in 2020 and beautifully upgraded throughout, this stunning Centreville estate offers modern luxury, exceptional privacy, and smart-home convenience across an impressive. Perfectly positioned on a private cul-de-sac and backing to protected mature woods, this 6-bedroom, 6.5-bath residence sits on the largest lot in the neighborhood — a rare find in Northern Virginia. With no through traffic and a wooded backdrop that will never be developed, the setting delivers a level of seclusion that is simply unmatched . Enter through a grand wrap-around front porch stretching the full width of the home — Great for morning coffee, relaxing evenings, and watching the seasons change. The architectural charm of the colonial

 Property Details
 Map
Map
 Map
Map
What's Nearby
Nearby Areas
 Features
-
Bedroom Information
Total beds: 6Bathroom Information
Total Baths: 7 Full Baths: 6 Half Baths: 1Room Information
Has Basement: Yes Basement: Full -
Flooring Information
Vinyl, Wood, Carpet, Ceramic Tile -
Roofing Information
Shingle -
Interior Features
Roof: Shingle Appliances: Double Oven, Gas Range, Gas Oven, Gas Water Heater, Refrigerator, Microwave, Disposal, Washer, Dryer, Dishwasher, Humidifier Laundry Features: Upper Level, Main Level Window Features: Insulated Windows, Double Pane Windows -
Heating & Cooling
Has Heating: Yes Heating: Natural Gas, Central Has Cooling: Yes Cooling: Central Air, Zoned, Gas
-
Building Information
Year Built: 2020 Building Area Total: 7140 Construction Materials: Other Patio And Porch Features: Porch Pool Features: None Private Pool: No Association Fee Frequency: Monthly
-
Lot Information
Lot Size Acres: 1.2 Lot Size Source: Assessor Lot Size Square Feet: 52272 Lot Description: Cul-De-SacProperty Information
Subdivision: GLENBURY ESTATES Source Property Type: Residential Postal Code Plus 4: 1264 Property SubType: Single Family Residence Levels: Two Property Age: 6
-
Listing Price Information
Listing Price: $2000000
-
Tax Information
Parcel Number: 168395119000 Tax Lot: 43 Tax Year: 2026 Annual Tax: $12409
-
Parking Information
Parking Total: 3 Asphalt, Garage, AttachedGarage Information
Has Garage: Yes Has Attached Garage: Yes Garage Space: 3 Pets Allowed: YesHomeowners Association InformationHas Association: Yes HOA: $157.00
-
School Information
Elementary School: CARDINAL RIDGEJunior High School: J. MICHAEL LUNSFORDSenior High School: FREEDOM -
Utility Information
Water Available, Sewer Available, Natural Gas Available, Electricity Available -
Location Information
Direction: From Rt 50 West take a Left on Pleasant Valley Rd, at the traffic circle take the 1st exit onto Braddock Rd. Then take a Left on Bull Run Post Office Rd followed by a Right on Murphy Dish Dr. Finally, take a Left on Morgans Crossing Pl. The home is located at end of cul-de-sac.Take I-66 to Exit 52 / Rt 29 North then take a Left on Braddock Rd. Travel until you take a Left on Bull Run Post Office Rd, followed by a Right on Murphy Dish Dr. Finally, take a Left on Morgans Crossing Pl. The home is located at end of cul-de-sac. WaterSource: Public Security Features: Security System
How much is this property worth?
Curious about this home's true market value? Use our free Home Evaluation Tool to instantly get a personalized Comparative Market Analysis (CMA) report. Make smarter, data-driven decisions before you buy.

Nearby Home Value
| Address | Estimate | Bed | Bath | Sq. Ft | Lot Size |
|---|---|---|---|---|---|
| 5123 Travis Edward Way #B, Centreville, VA, 20120 | $419,900 | 2 | 2 | 1,102 | 1,102 SqFt |
| 13507 Jeb Stuart Square, Centreville, VA, 20120 | $999,000 | 6 | 4 | 4,544 | 4,544 SqFt |
| 5440 Summit Street, Centreville, VA, 20120 | $899,000 | 2 | 3 | 1,344 | 1,344 SqFt |
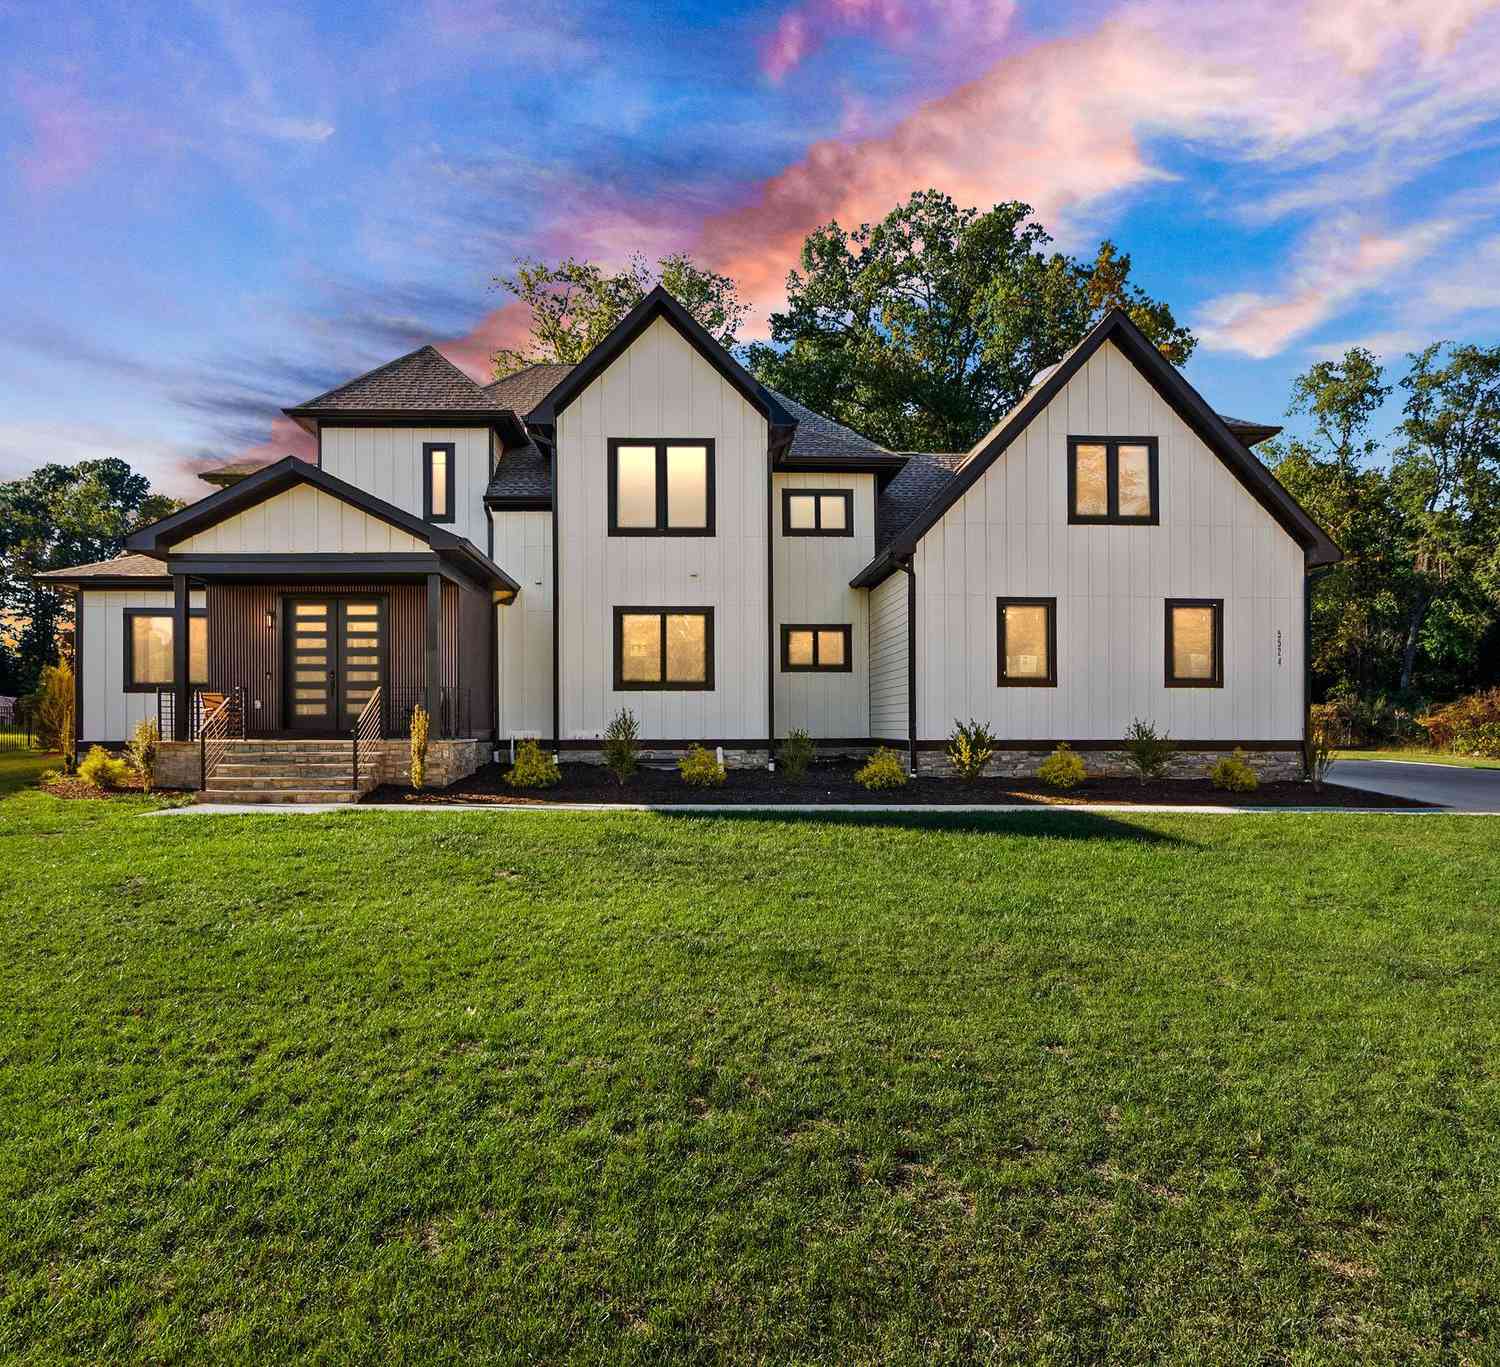
| 5524 Summit Street, Centreville, VA, 20120 | $2,590,000 | 7 | 7 | 8,892 | 8,892 SqFt |
| 14404 Haystack Court, Centreville, VA, 20120 | $830,000 | 5 | 3 | 3,242 | 3,242 SqFt |
| 5510 Buggy Whip Drive, Centreville, VA, 20120 | $925,000 | 4 | 4 | 3,304 | 3,304 SqFt |
| 5512 Fence Post Court, Centreville, VA, 20120 | $800,000 | 4 | 3 | 1,988 | 1,988 SqFt |
| 14600 Jenn Court, Centreville, VA, 20120 | $877,000 | 3 | 4 | 3,233 | 3,233 SqFt |
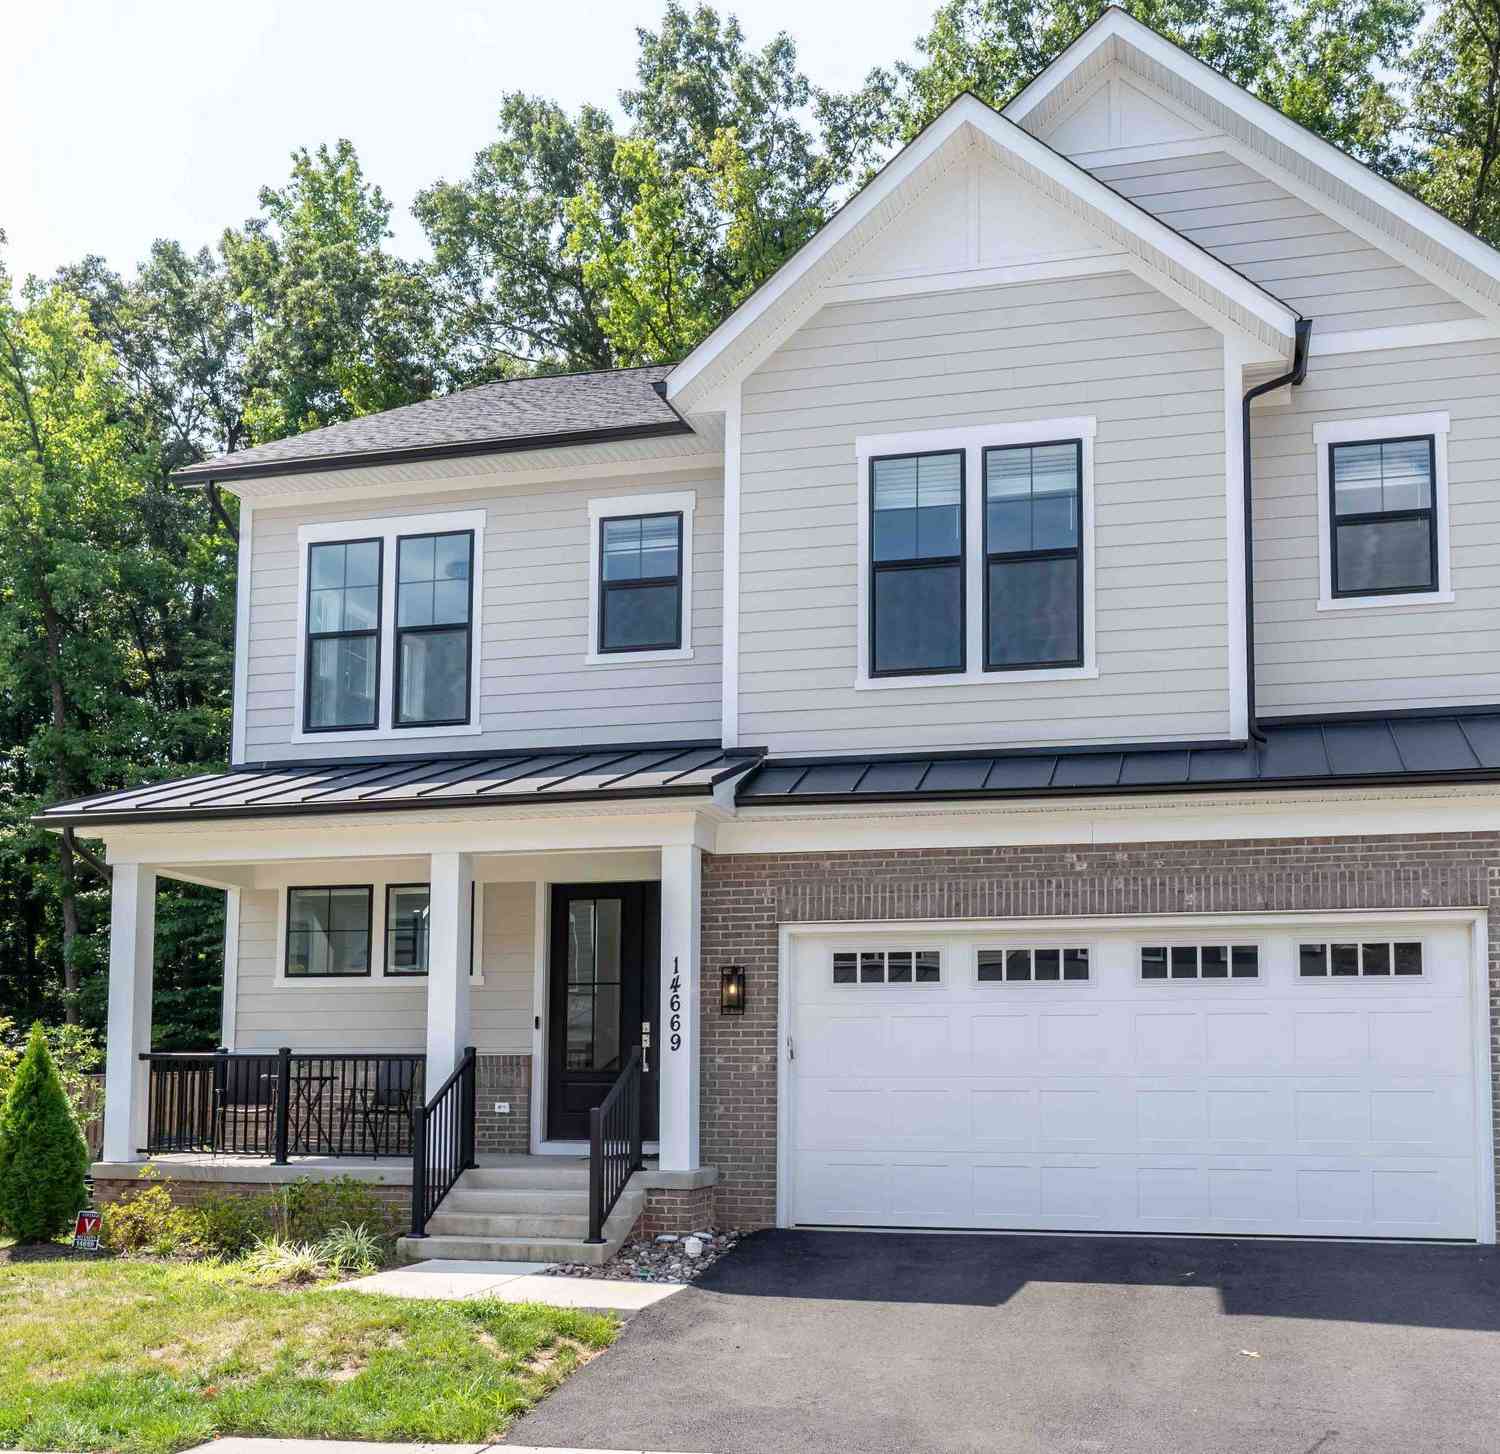
| 14669 Battery Ridge Lane, Centreville, VA, 20120 | $1,299,900 | 6 | 8 | 3,796 | 3,796 SqFt |
| 5835 Stone Ridge Drive, Centreville, VA, 20120 | $815,000 | 4 | 4 | 2,572 | 2,572 SqFt |
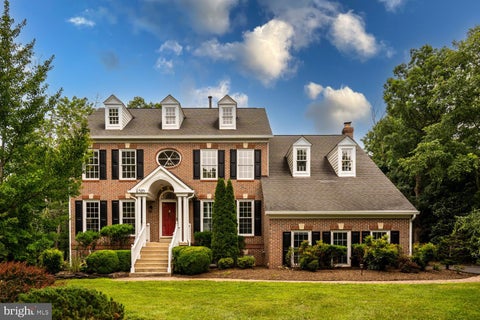
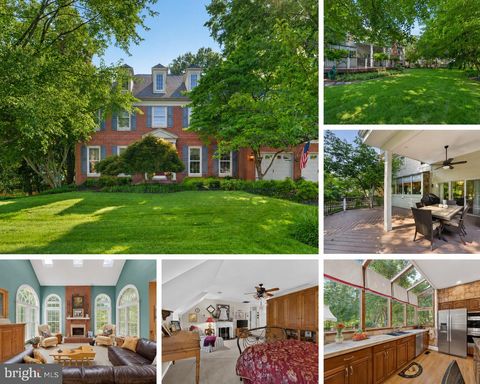
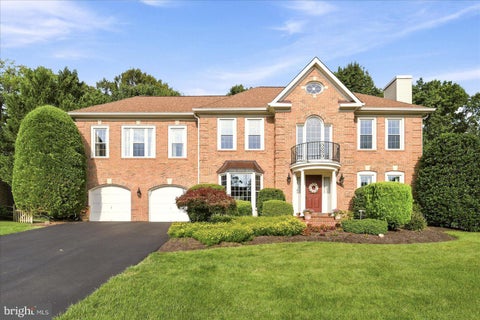
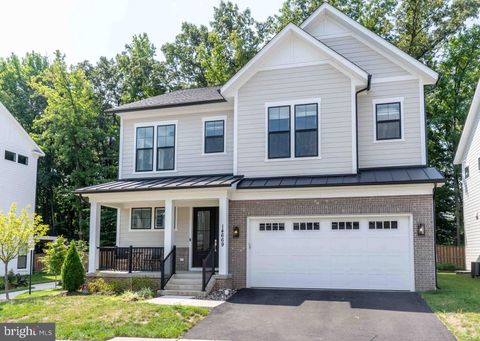
Similar Homes To 26596 Morgans Crossing Place
Nearby For Sale
The data relating to real estate for sale on this website appears in part through the BRIGHT Internet Data Exchange program, a voluntary cooperative exchange of property listing data between licensed real estate brokerage firms in which ByOwner participates, and is provided by BRIGHT through a licensing agreement. The information provided by this website is for the personal, non-commercial use of consumers and may not be used for any purpose other than to identify prospective properties consumers may be interested in purchasing. Some properties which appear for sale on this website may no longer be available because they are under contract, have closed or are no longer being offered for sale. Information Deemed Reliable But Not Guaranteed. Copyright © 2026 Bright MLS. All rights reserved.
ByOwner last updated this listing 07/24/2026 @ 13:42
More Cities with for Sale by Owner Homes
- Centreville Homes For Sale By Owner
- Manassas Park Homes For Sale By Owner
- Chantilly Homes For Sale By Owner
- Manassas Homes For Sale By Owner
- Clifton Homes For Sale By Owner
- Fairfax Homes For Sale By Owner
- Bristow Homes For Sale By Owner
- Haymarket Homes For Sale By Owner
- Fairfax Station Homes For Sale By Owner
- Oakton Homes For Sale By Owner
- Gainesville Homes For Sale By Owner
- Burke Homes For Sale By Owner
- Nokesville Homes For Sale By Owner
- Aldie Homes For Sale By Owner
- Sterling Homes For Sale By Owner
- Dulles Homes For Sale By Owner
- Brambleton Homes For Sale By Owner
- Herndon Homes For Sale By Owner
- Broadlands Homes For Sale By Owner
- Vienna Homes For Sale By Owner
Homes around $2,000,000








Verify Your Email
Please enter the 6-digit verification code
sent to your email address.