

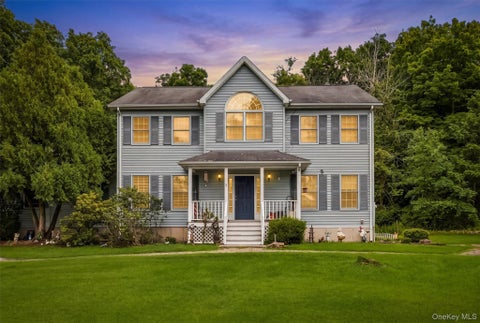
31 Greenwich Avenue
Central Valley, NY 10917

 4
4
Bed
 4
4
Bath
 4,014
4,014Sqft
 1.60
1.60Acres(Lot)
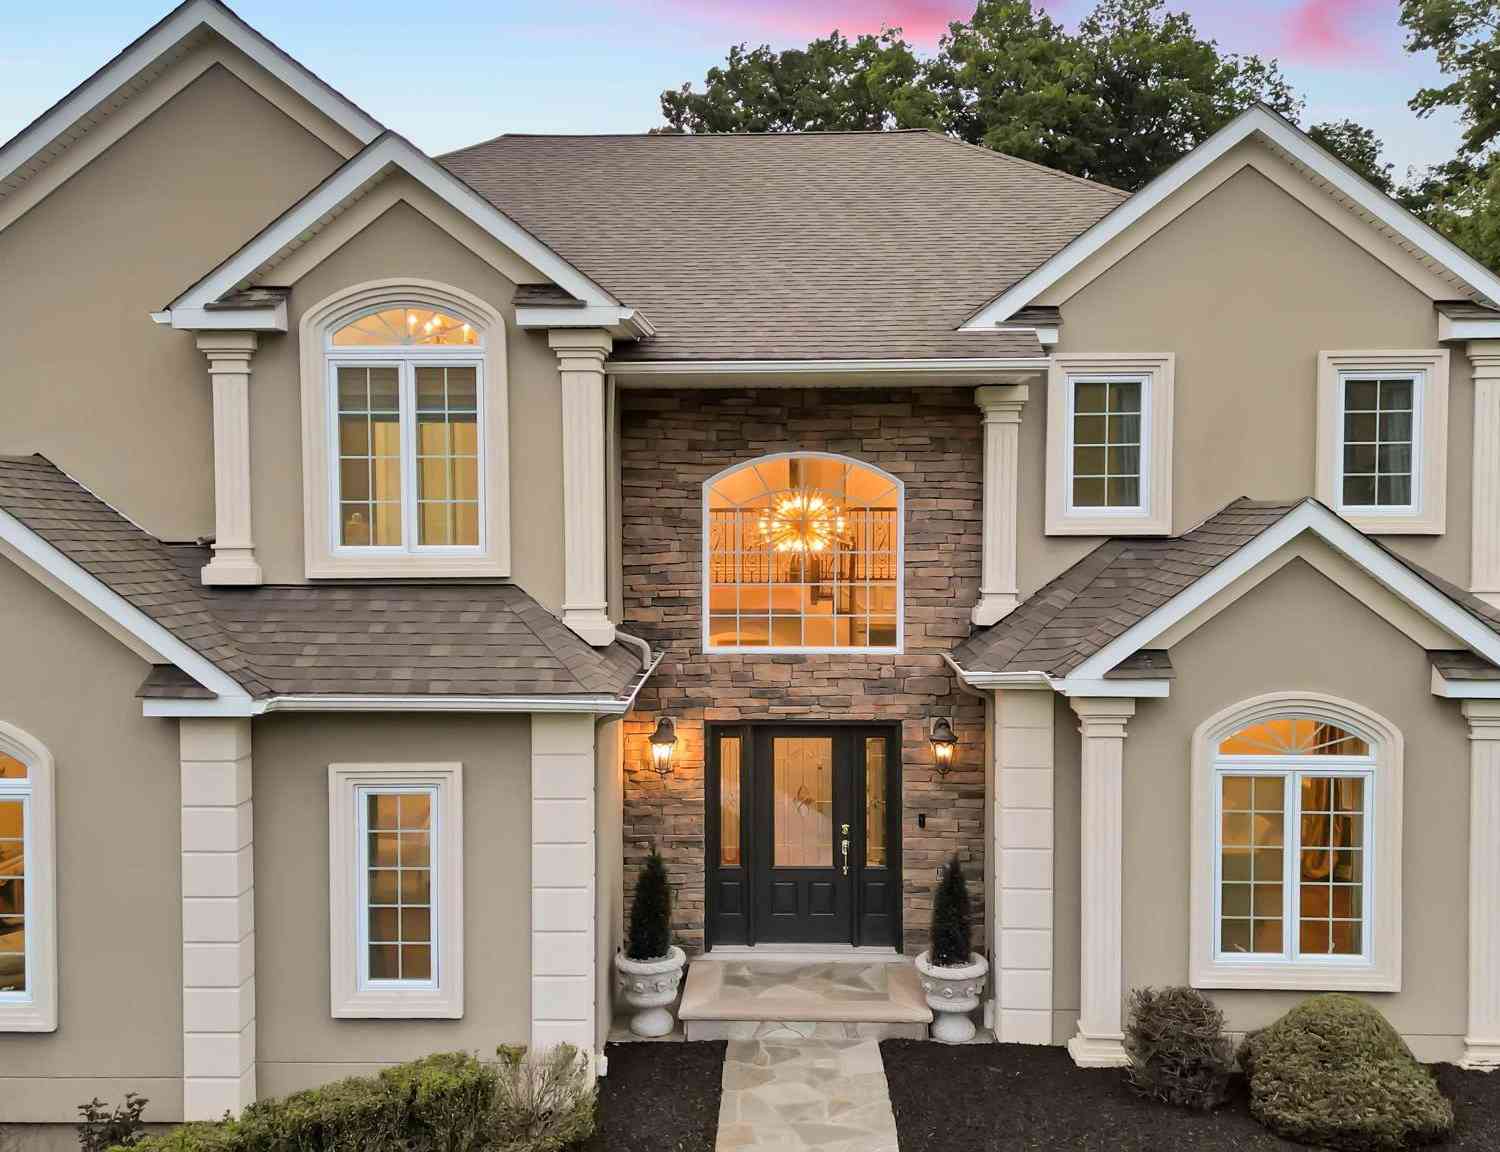
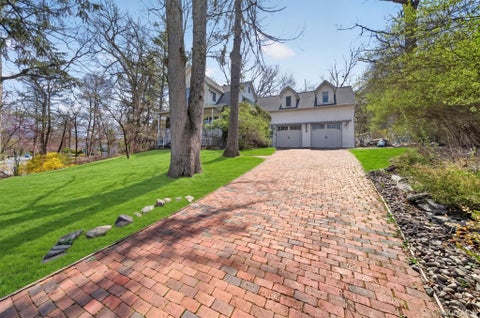
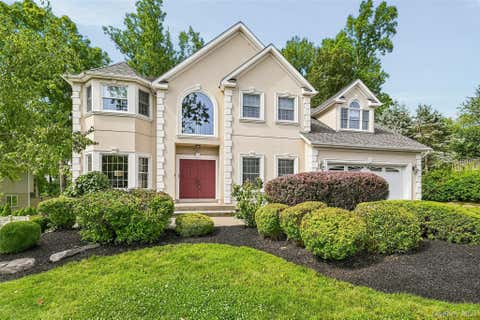
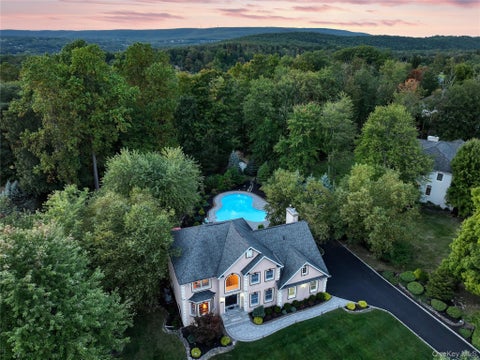
THE GREENS OF WOODBURY | DISTINCTIVE HUDSON VALLEY RESIDENCE WITH PRIVACY, SPACE & SCENIC GOLF-COURSE SETTING Set in one of Central Valley’s most desirable residential settings, this exceptional residence offers a rare combination of privacy, generous proportions and sophisticated indoor-outdoor living. Beautifully designed for both refined everyday living and effortless entertaining, the home features four spacious bedrooms, elegant architectural detailing and expansive living spaces that flow seamlessly outdoors to a stunning bluestone patio and professionally landscaped grounds. At the heart of the home, the chef’s kitchen is appointed with professional-grade appliances and designed for both intimate gatherings and memorable entertaining. The spacious interiors are complemented by thoug

 Property Details
 Map
Map
 Map
Map
What's Nearby
Nearby Areas
 Features
-
Bedroom Information
Total beds: 4Bathroom Information
Total Baths: 4 Full Baths: 3 Half Baths: 1Room Information
Rooms Total: 10 Basement: Unfinished, Walk-Out Access -
Flooring Information
Hardwood -
Interior Features
Beamed Ceilings, Built-in Features, Cathedral Ceiling(s), Chandelier, Crown Molding, Double Vanity, Eat-in Kitchen, Entrance Foyer, Granite Counters, High Ceilings, High Speed Internet, Kitchen Island, Natural Woodwork, Open Floorplan, Pantry, Recessed Lighting, Storage, Tray Ceiling(s), Walk-In Closet(s) Appliances: Dishwasher, Dryer Laundry Features: Gas Dryer Hookup, Laundry Room, Washer Hookup Window Features: Double Pane Windows -
Heating & Cooling
Has Heating: Yes Heating: Geothermal Has Cooling: Yes Cooling: Central Air, Geothermal
-
Building Information
Year Built: 2011 Construction Materials: Frame, Stucco Patio And Porch Features: Patio Private Pool: No View: Mountain(s), Neighborhood, Trees/Woods -
Exterior Features
Exterior Features: Gas Grill, Lighting, Rain Gutters
-
Lot Information
Lot Size Acres: 1.6 Lot Size Square Feet: 69696 Lot Description: Back Yard, Front Yard, Landscaped, Near Golf Course, ViewsProperty Information
Subdivision: The Greens Of Woodbury Source Property Type: Residential Property SubType: Single Family Residence Levels: Three Or More Property Age: 15
-
Listing Price Information
Listing Price: $1249000
-
Tax Information
Parcel Number: 335809-248-000-0001-008.000-0000 Annual Tax: $24600
-
Parking Information
Parking Total: 9 Driveway, Garage, Garage Door OpenerGarage Information
Has Garage: Yes Garage Space: 3
-
School Information
Elementary School: Smith Clove Elementary SchoolJunior High School: Monroe-Woodbury Middle SchoolSenior High School: Monroe-Woodbury High School -
Utility Information
Natural Gas Available, Electricity Connected, Natural Gas Connected -
Location Information
Direction: Route 32 to Smith Clove Road to Right on Greenwich Avenue to #31 on left. WaterSource: Public Security Features: Security Lights, Security System, Smoke Detector(s)
How much is this property worth?
Curious about this home's true market value? Use our free Home Evaluation Tool to instantly get a personalized Comparative Market Analysis (CMA) report. Make smarter, data-driven decisions before you buy.

Nearby Home Value
| Address | Estimate | Bed | Bath | Sq. Ft | Lot Size |
|---|---|---|---|---|---|
| 44 Greenwich Avenue, Central Valley, NY, 10917 | $887,000 | 4 | 3 | 3,123 | 0.70 Acre |
| 48 Greenwich Avenue, Central Valley, NY, 10917 | $849,900 | 4 | 3 | 3,266 | 0.76 Acre |
| 53 Florance Drive, Central Valley, NY, 10917 | $925,000 | 5 | 4 | 3,819 | 2.50 Acres |
| 11 Rose Place, Central Valley, NY, 10917 | $419,900 | 2 | 1 | 840 | 0.30 Acre |
| 8 Smith Clove Road, Central Valley, NY, 10917 | $649,900 | 4 | 3 | 2,120 | 0.28 Acre |
| 20 Shuit Place, Central Valley, NY, 10917 | $539,000 | 3 | 2 | 1,744 | 0.18 Acre |
| 21 Shuit Place, Central Valley, NY, 10917 | $430,000 | 3 | 1 | 952 | 0.21 Acre |
| 4 Woodward Terrace, Central Valley, NY, 10917 | $625,000 | 4 | 3 | 2,500 | 1 Acre |
| 69 Edgewood Drive, Central Valley, NY, 10917 | $554,999 | 4 | 3 | 2,485 | 0.36 Acre |
Similar Homes To 31 Greenwich Avenue
Nearby For Sale
The data relating to real estate for sale on this website comes in part from the Internet Data exchange of OneKey MLS. IDX information is provided exclusively for consumers' personal, non-commercial use and may not be used for any purpose other than to identify prospective properties consumers may be interested in purchasing. Information deemed reliable but not guaranteed. Copyright © 2026 OneKey MLS. All Rights Reserved
ByOwner last updated this listing 10/07/2026 @ 04:12
More Cities with for Sale by Owner Homes
- Central Valley Homes For Sale By Owner
- Highland Mills Homes For Sale By Owner
- Harriman Homes For Sale By Owner
- Monroe Homes For Sale By Owner
- Blooming Grove Homes For Sale By Owner
- Washingtonville Homes For Sale By Owner
- Salisbury Mills Homes For Sale By Owner
- Fort Montgomery Homes For Sale By Owner
- Cornwall Homes For Sale By Owner
- Highland Falls Homes For Sale By Owner
- Tomkins Cove Homes For Sale By Owner
- Stony Point Homes For Sale By Owner
- Campbell Hall Homes For Sale By Owner
- Rock Tavern Homes For Sale By Owner
- Cornwall on Hudson Homes For Sale By Owner
- New Windsor Homes For Sale By Owner
- Tuxedo Park Homes For Sale By Owner
- Verplanck Homes For Sale By Owner
- Goshen Homes For Sale By Owner
- Thiells Homes For Sale By Owner
Homes around $1,249,000




Verify Your Email
Please enter the 6-digit verification code
sent to your email address.
Verify Your Phone Number
Please enter the 6-digit verification code
sent to your mobile phone.