
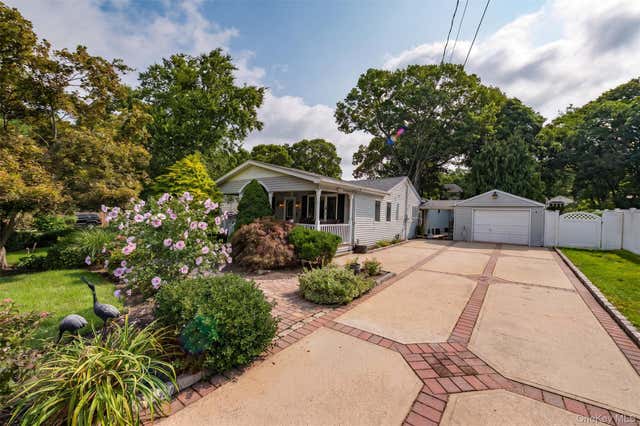
63 Joan Avenue
Centereach, NY 11720

 2
2
Bed
 2
2
Bath
 1,588
1,588Sqft
 0.28
0.28Acre(Lot)
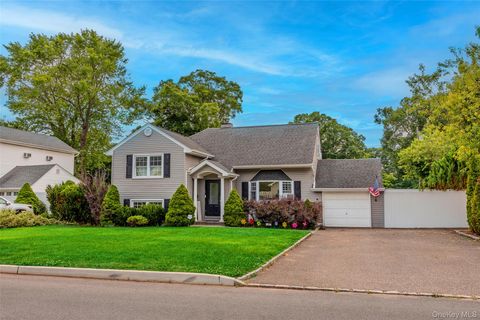
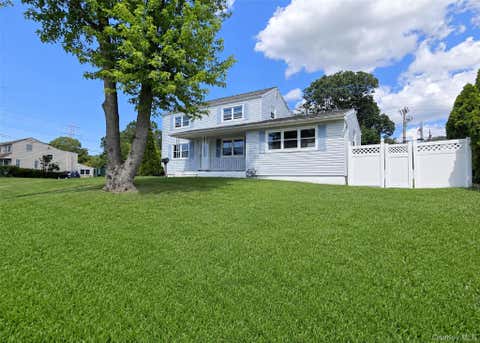
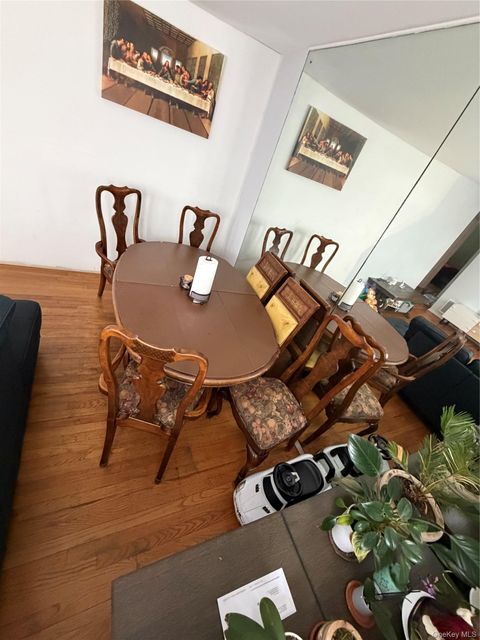
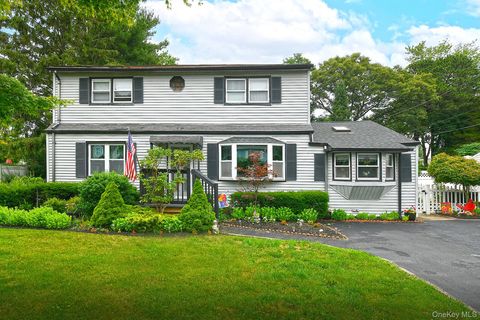
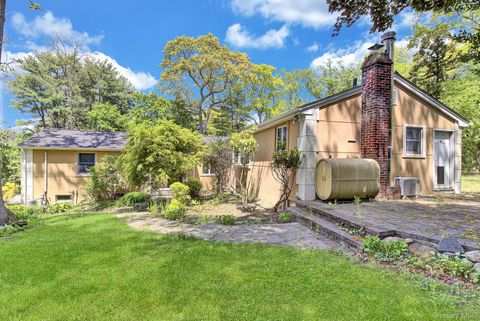
Welcome to 63 Joan Avenue, a spacious 1,588-square-foot ranch where the details begin before you even step inside. The 6 driveway is accented with paver inlays, while coordinating walkways, mature landscaping and in-ground sprinklers lead to a front porch complete with swings. The layout gives you the flexibility to adapt the home over time, creating a space that can continue to grow with you without taking away from the open-concept living area in the addition. Step inside to a large, light-filled living room with hardwood floors and an abundance of windows. Just off the living room are two bedrooms and a fully renovated full bathroom. The updated kitchen features granite countertops, stainless steel appliances, gas cooking and plenty of workspace. A separate laundry room keeps everyday

 Property Details
 Map
Map
 Map
Map
What's Nearby
Nearby Areas
 Features
-
Bedroom Information
Total beds: 2Bathroom Information
Total Baths: 2 Full Baths: 2Room Information
Rooms Total: 6 Basement: Partial, Unfinished -
Flooring Information
Carpet, Hardwood, Laminate -
Interior Features
Cathedral Ceiling(s), Ceiling Fan(s), Eat-in Kitchen, Granite Counters, Kitchen Island, Natural Woodwork, Pantry, Smart Thermostat, Storage Appliances: Dishwasher, Dryer, Freezer, Gas Range, Microwave, Refrigerator, Washer Laundry Features: Gas Dryer Hookup, Laundry Room Window Features: Double Pane Windows, Wood Frames -
Heating & Cooling
Has Heating: Yes Heating: Natural Gas Has Cooling: Yes Cooling: Ductless
-
Building Information
Year Built: 1952 Building Area Total: 1588 Construction Materials: Vinyl Siding Patio And Porch Features: Covered, Deck, Porch Private Pool: No -
Exterior Features
Exterior Features: Lighting
-
Lot Information
Lot Dimensions: 75x164 Lot Size Acres: 0.28 Lot Size Square Feet: 12197 Lot Description: Back Yard, Front Yard, Landscaped, Private, Sprinklers In Front, Sprinklers In Rear
-
Listing Price Information
Listing Price: $515000
-
Tax Information
Parcel Number: 0200-518-00-02-00-009-000 Annual Tax: $10410
-
Parking Information
Parking Total: 8 Detached, Driveway, Garage, Garage Door Opener, PrivateGarage Information
Has Garage: Yes Garage Space: 1
-
School Information
Elementary School: North Coleman Road SchoolJunior High School: Selden Middle SchoolSenior High School: Newfield High School -
Utility Information
Natural Gas Available, Cable Available, Cable Connected, Electricity Available, Electricity Connected, Natural Gas Connected, Phone Available, Phone Connected, Water Available, Water Connected -
Location Information
Direction: Route 112 North or South to Middle Country Road West. Turn left onto Joan Avenue. Continue to #63 on the left. WaterSource: Public
How much is this property worth?
Curious about this home's true market value? Use our free Home Evaluation Tool to instantly get a personalized Comparative Market Analysis (CMA) report. Make smarter, data-driven decisions before you buy.

Nearby Home Value
| Address | Estimate | Bed | Bath | Sq. Ft | Lot Size |
|---|---|---|---|---|---|
| 111 S Coleman Road, Centereach, NY, 11720 | $529,990 | 3 | 2 | -- | |
| 77 S Coleman Road, Centereach, NY, 11720 | $659,999 | 2 | 3 | 1,200 | 1,200 SqFt |
| 147 Horseblock Road, Centereach, NY, 11720 | $699,000 | 4 | 3 | 1,675 | 1,675 SqFt |
| 37 Holiday Park Drive, Centereach, NY, 11720 | $665,000 | 4 | 2 | 1,500 | 1,500 SqFt |
| 11 Bonnybill Drive, Centereach, NY, 11720 | $649,900 | 5 | 2 | 2,010 | 2,010 SqFt |
| 97 Blydenburgh Road, Centereach, NY, 11720 | $899,000 | 5 | 3 | 3,000 | 3,000 SqFt |
| 63A Blydenburgh Road, Centereach, NY, 11720 | $939,999 | 4 | 3 | 2,500 | 2,500 SqFt |
| 64 Blydenburgh Road, Centereach, NY, 11720 | $899,000 | 4 | 3 | 2,109 | 2,109 SqFt |
| 64 Blydenburgh Road, Centereach, NY, 11720 | $949,000 | 4 | 3 | 2,487 | 2,487 SqFt |
| 64 Blydenburgh Road, Centereach, NY, 11720 | $869,999 | 3 | 3 | 1,850 | 1,850 SqFt |
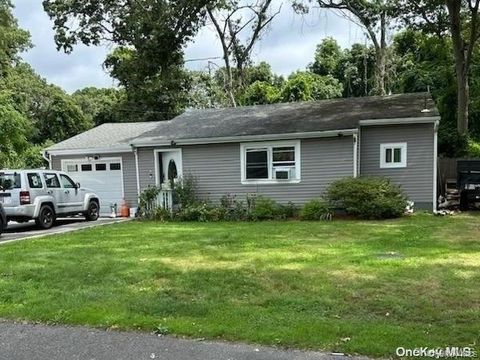
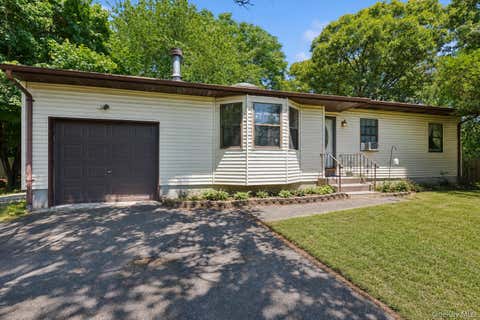
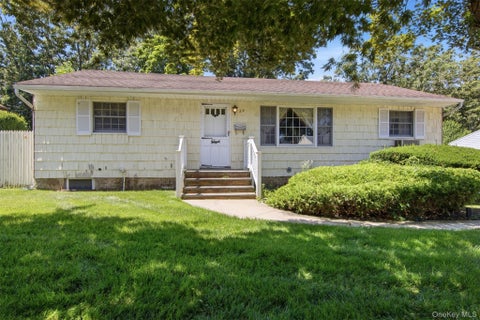
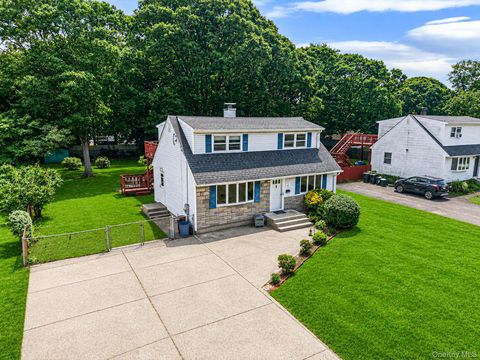
Similar Homes To 63 Joan Avenue
Nearby For Sale
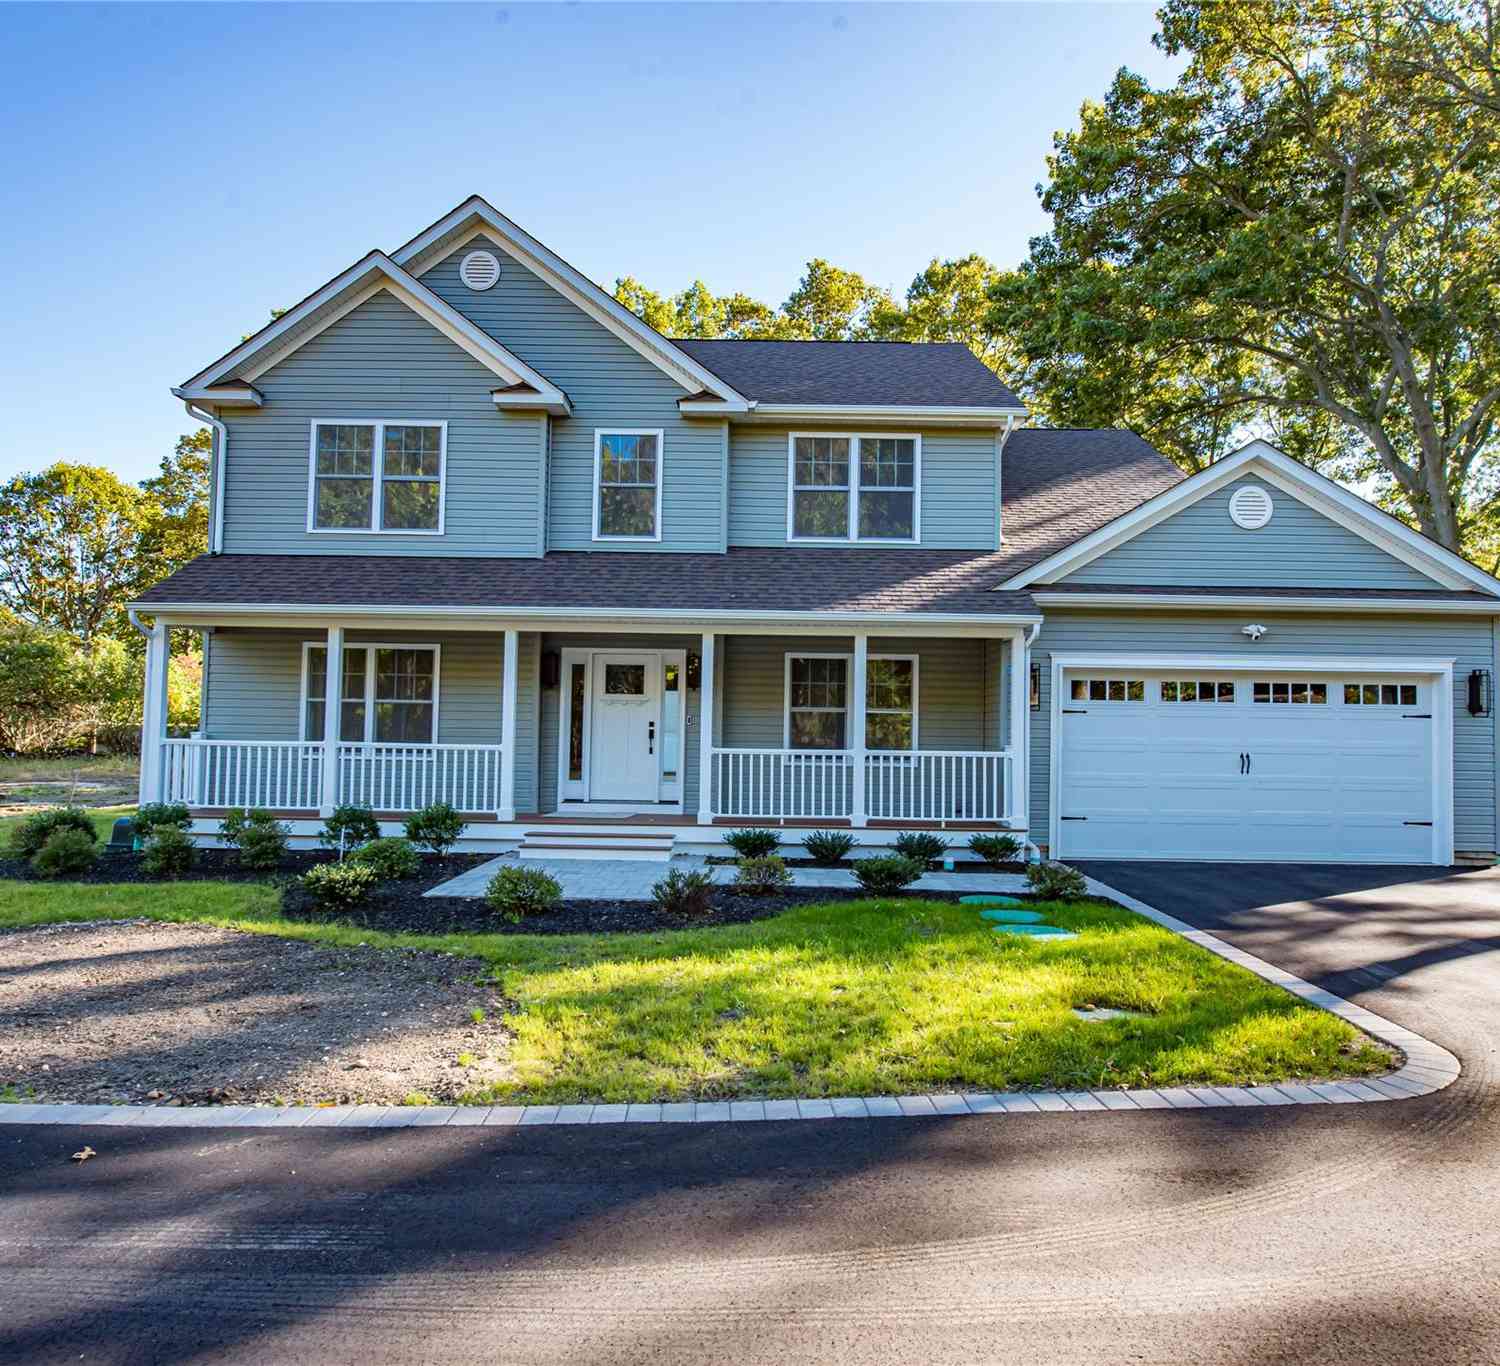
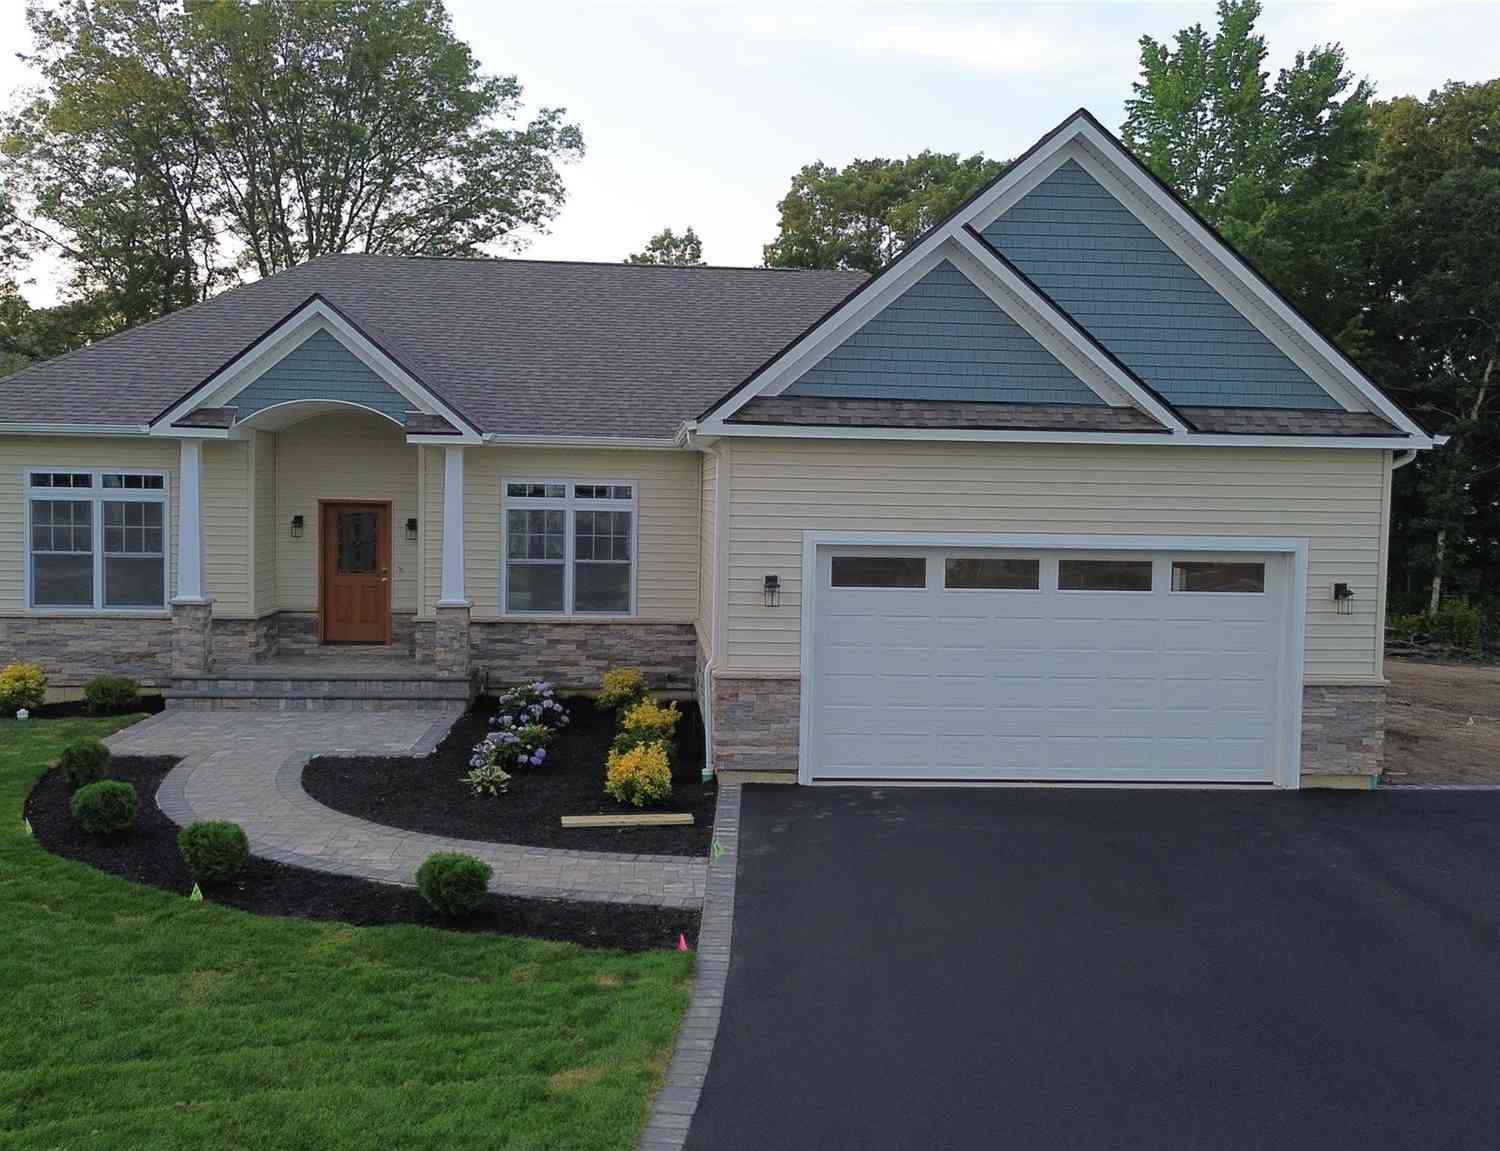
The data relating to real estate for sale on this website comes in part from the Internet Data exchange of OneKey MLS. IDX information is provided exclusively for consumers' personal, non-commercial use and may not be used for any purpose other than to identify prospective properties consumers may be interested in purchasing. Information deemed reliable but not guaranteed. Copyright © 2026 OneKey MLS. All Rights Reserved
ByOwner last updated this listing 07/29/2026 @ 19:26
More Cities with for Sale by Owner Homes
- Centereach Homes For Sale By Owner
- Lake Grove Homes For Sale By Owner
- Selden Homes For Sale By Owner
- Stony Brook Homes For Sale By Owner
- Farmingville Homes For Sale By Owner
- Port Jefferson Station Homes For Sale By Owner
- Nesconset Homes For Sale By Owner
- Ronkonkoma Homes For Sale By Owner
- Port Jefferson Homes For Sale By Owner
- Coram Homes For Sale By Owner
- East Setauket Homes For Sale By Owner
- Saint James Homes For Sale By Owner
- Holtsville Homes For Sale By Owner
- Holbrook Homes For Sale By Owner
- Mount Sinai Homes For Sale By Owner
- Medford Homes For Sale By Owner
- Islandia Homes For Sale By Owner
- Smithtown Homes For Sale By Owner
- Middle Island Homes For Sale By Owner
- Miller Place Homes For Sale By Owner
Homes around $515,000








Verify Your Email
Please enter the 6-digit verification code
sent to your email address.