

37 Holiday Park Drive
Centereach, NY 11720

 4
4
Bed
 2
2
Bath
 1,500
1,500Sqft
 0.21
0.21Acre(Lot)
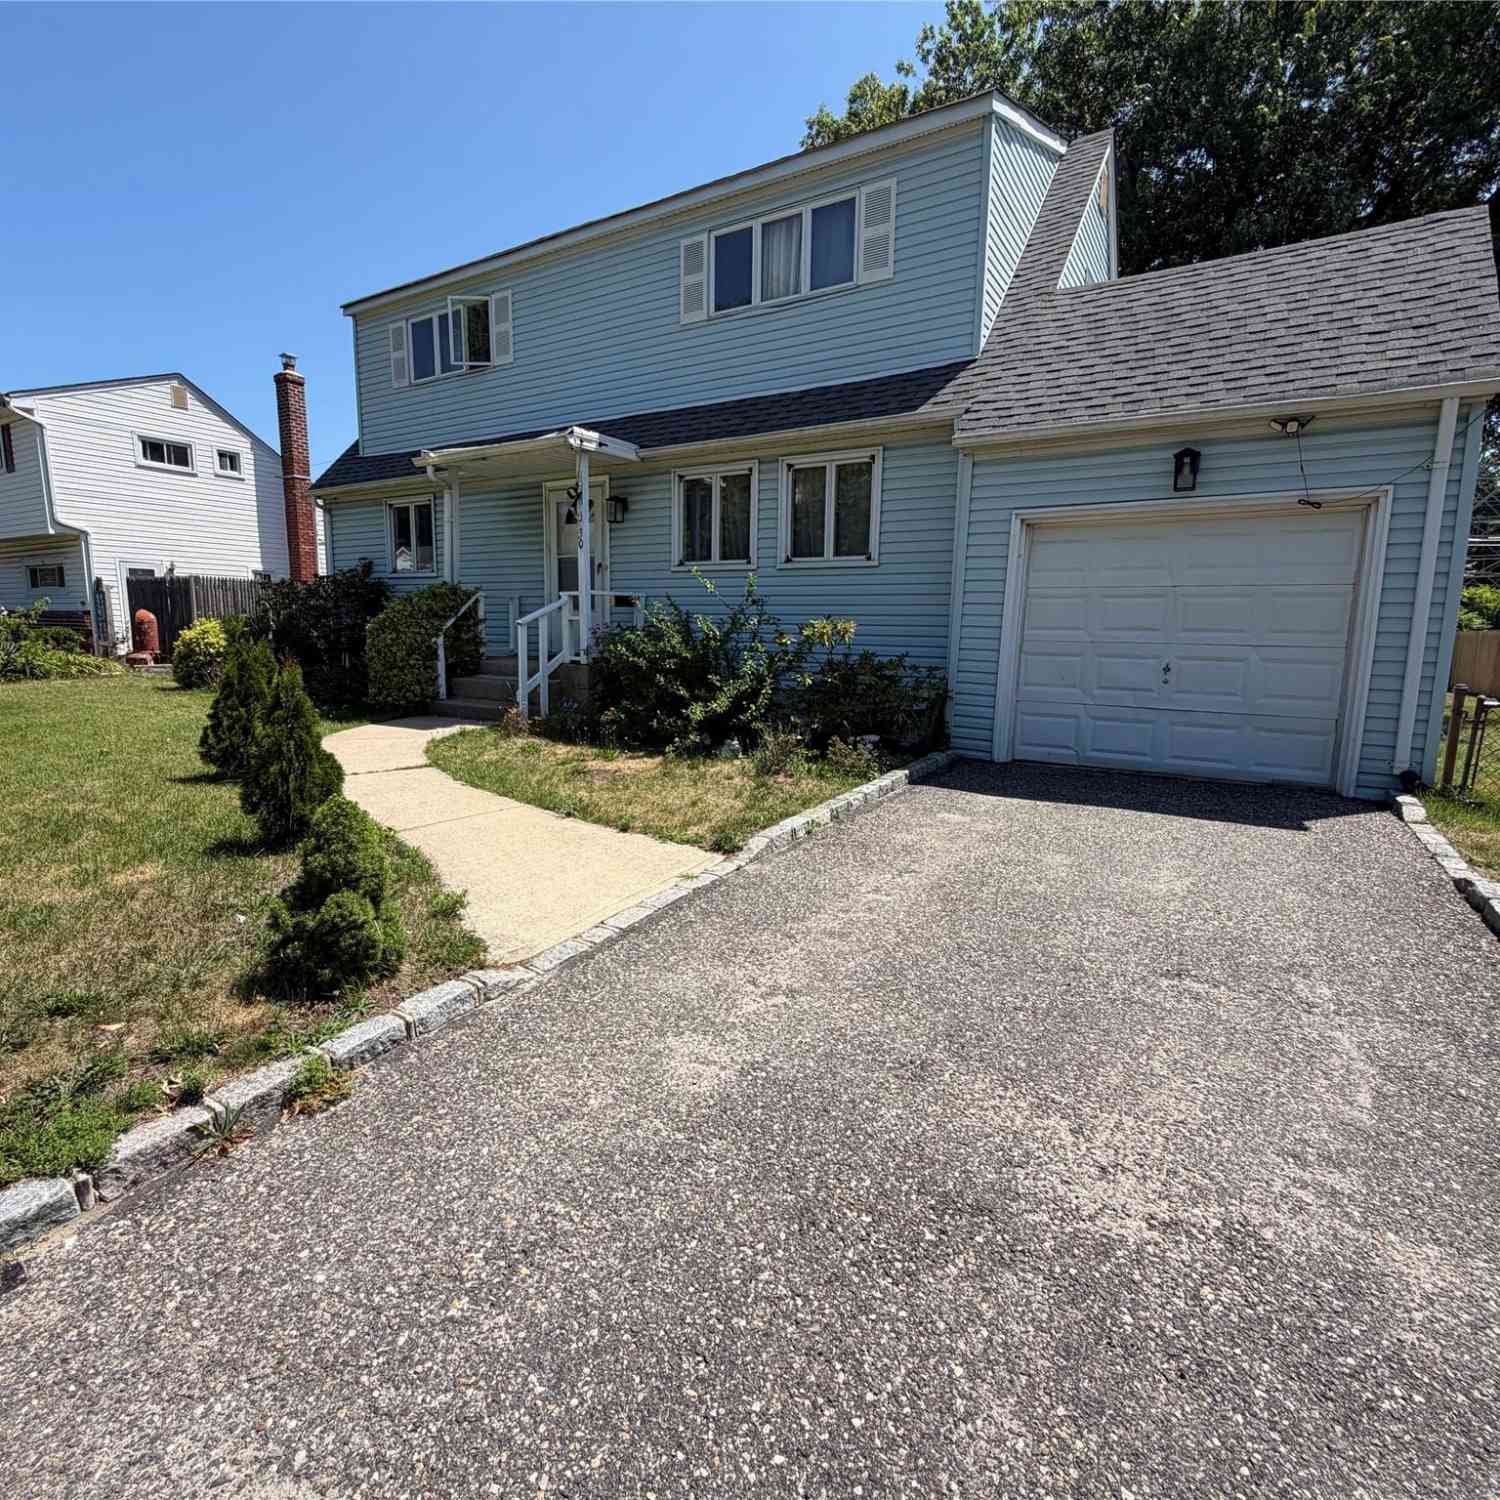
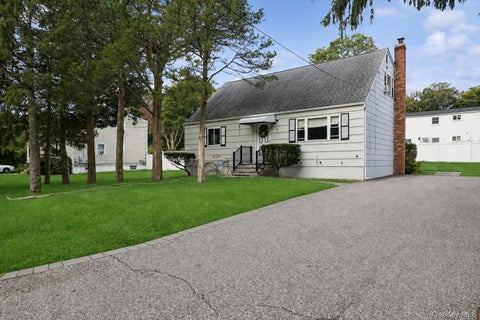
Welcome to 37 Holiday Park Drive, Centereach- a beautifully renovated split level home where quality craftsmanship and thoughtful design are evident throughout. This turn key property has been extensively updated, including a new roof with new plywood sheathing, an expanded driveway with attractive new masonry accents, and walkway that enhances both curb appeal and functionality. Step inside to discover a bright, modern interior featuring recessed lighting throughout and new tile flooring across the entire first floor. The remodeled Kitchen is the heart of the home, offering a carefully designed cabinet layout with plenty of storage space, quartz countertops, stainless steel appliances, and a peninsula with seating that opens seamlessly to the open floor plan design of the Kitchen and Dini

 Property Details
 Map
Map
 Map
Map
What's Nearby
Nearby Areas
 Features
-
Bedroom Information
Total beds: 4Bathroom Information
Total Baths: 2 Full Baths: 1 Half Baths: 1Room Information
Rooms Total: 9 Basement: Partial, Unfinished -
Flooring Information
Carpet, Hardwood, Tile -
Interior Features
Ceiling Fan(s), Crown Molding, Eat-in Kitchen, Entrance Foyer, High Ceilings, His and Hers Closets, Low Flow Plumbing Fixtures, Open Floorplan, Recessed Lighting, Storage Appliances: Dishwasher, Dryer, ENERGY STAR Qualified Appliances, Gas Range, Microwave, Refrigerator, Stainless Steel Appliance(s), Gas Water Heater Laundry Features: In Basement Window Features: Bay Window(s), Blinds, Screens -
Heating & Cooling
Has Heating: Yes Heating: Forced Air, Natural Gas Has Cooling: Yes Cooling: Central Air, Ductless
-
Building Information
Year Built: 1965 Building Area Total: 1500 Construction Materials: Frame, Vinyl Siding Patio And Porch Features: Patio Private Pool: No -
Exterior Features
Exterior Features: Lighting, Rain Gutters
-
Lot Information
Lot Size Acres: 0.21 Lot Size Square Feet: 9148 Lot Description: Back Yard, Front Yard, Landscaped, Sprinklers In Front, Sprinklers In Rear
-
Listing Price Information
Listing Price: $645000 Original Price: $665000
-
Tax Information
Parcel Number: 0200-367-00-02-00-015-000 Tax Lot: 015 Tax Block: 0002 Annual Tax: $12094
-
Parking Information
Parking Total: 4 Driveway, GarageGarage Information
Has Garage: Yes Garage Space: 1
-
School Information
Elementary School: North Coleman Road SchoolJunior High School: Selden Middle SchoolSenior High School: Newfield High School -
Utility Information
Natural Gas Available, Cable Available, Electricity Connected, Natural Gas Connected, Water Connected -
Location Information
Direction: Located Between Chevy Drive & Valiant Drive WaterSource: Public Security Features: Smoke Detector(s)
How much is this property worth?
Curious about this home's true market value? Use our free Home Evaluation Tool to instantly get a personalized Comparative Market Analysis (CMA) report. Make smarter, data-driven decisions before you buy.

Nearby Home Value
| Address | Estimate | Bed | Bath | Sq. Ft | Lot Size |
|---|---|---|---|---|---|
| 77 S Coleman Road, Centereach, NY, 11720 | $659,999 | 2 | 3 | 1,200 | 100 Acres |
| 147 Horseblock Road, Centereach, NY, 11720 | $689,000 | 4 | 3 | 1,675 | 0.48 Acre |
| 22 Starfire Drive, Centereach, NY, 11720 | $625,000 | 5 | 2 | 1,322 | 0.21 Acre |
| 12 Heather Court, Centereach, NY, 11720 | $659,999 | 3 | 2 | 1,200 | 0.35 Acre |
| 11 Bonnybill Drive, Centereach, NY, 11720 | $639,990 | 5 | 2 | 2,010 | 0.26 Acre |
| 97 Blydenburgh Road, Centereach, NY, 11720 | $999,000 | 5 | 3 | 3,000 | 0.45 Acre |
| 350 Hawkins Road, Centereach, NY, 11720 | $535,000 | 2 | 1 | 1,191 | 0.82 Acre |
| 63A Blydenburgh Road, Centereach, NY, 11720 | $939,999 | 4 | 3 | 2,500 | 0.62 Acre |
| 64 Blydenburgh Road, Centereach, NY, 11720 | $899,000 | 4 | 3 | 2,109 | 0.55 Acre |
| 64 Blydenburgh Road, Centereach, NY, 11720 | $869,999 | 3 | 3 | 1,850 | 0.46 Acre |
Similar Homes To 37 Holiday Park Drive
Nearby For Sale
The data relating to real estate for sale on this website comes in part from the Internet Data exchange of OneKey MLS. IDX information is provided exclusively for consumers' personal, non-commercial use and may not be used for any purpose other than to identify prospective properties consumers may be interested in purchasing. Information deemed reliable but not guaranteed. Copyright © 2026 OneKey MLS. All Rights Reserved
ByOwner last updated this listing 09/30/2026 @ 16:59
More Cities with for Sale by Owner Homes
- Centereach Homes For Sale By Owner
- Lake Grove Homes For Sale By Owner
- Selden Homes For Sale By Owner
- Stony Brook Homes For Sale By Owner
- Farmingville Homes For Sale By Owner
- Port Jefferson Station Homes For Sale By Owner
- Nesconset Homes For Sale By Owner
- Ronkonkoma Homes For Sale By Owner
- Port Jefferson Homes For Sale By Owner
- Coram Homes For Sale By Owner
- East Setauket Homes For Sale By Owner
- Saint James Homes For Sale By Owner
- Holtsville Homes For Sale By Owner
- Holbrook Homes For Sale By Owner
- Mount Sinai Homes For Sale By Owner
- Medford Homes For Sale By Owner
- Islandia Homes For Sale By Owner
- Smithtown Homes For Sale By Owner
- Middle Island Homes For Sale By Owner
- Miller Place Homes For Sale By Owner
Homes around $645,000




Verify Your Email
Please enter the 6-digit verification code
sent to your email address.
Verify Your Phone Number
Please enter the 6-digit verification code
sent to your mobile phone.