
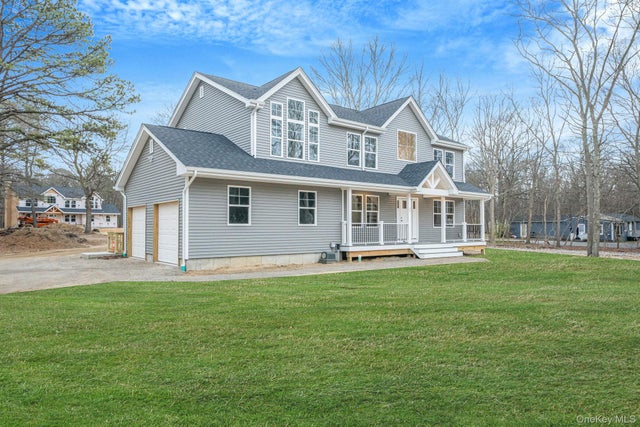
63A Blydenburgh Road
Centereach, NY 11720

 4
4
Bed
 3
3
Bath
 2,500
2,500Sqft
 0.62
0.62Acre(Lot)
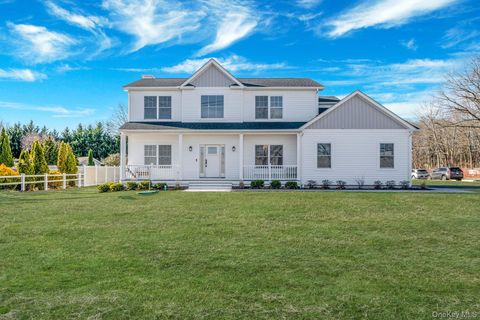
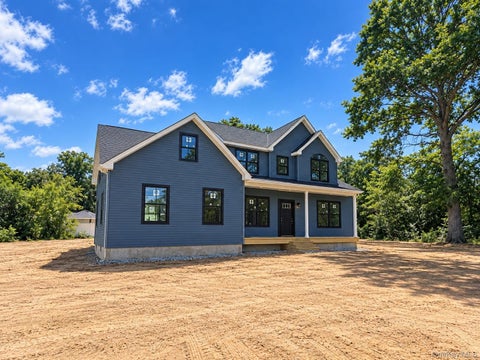
Last One Remaining – Framing Has Begun! Construction is progressing quickly, with the home now framed and exterior walls going up. Now is the ideal time to secure this home while there is still an opportunity to personalize many of the interior finishes and design selections, subject to builder timelines. Anticipated completion is December 2026. Welcome to 63A Blydenburgh Road, Centereach, the final available home in an exclusive three-home enclave set on an exceptionally private flag lot, offering remarkable depth, separation, and a true sense of peace and quiet. Built by DiPaolo Custom Builders, a premier Long Island builder with over 38 years of experience, this residence showcases exceptional craftsmanship, timeless design, and quality finishes throughout. Offering approximately 2,500

 Property Details
 Map
Map
 Map
Map
What's Nearby
Nearby Areas
 Features
-
Bedroom Information
Total beds: 4Bathroom Information
Total Baths: 3 Full Baths: 3Room Information
Rooms Total: 9 Basement: Unfinished, Walk-Out Access -
Flooring Information
Ceramic Tile, Hardwood -
Interior Features
Entrance Foyer, Pantry, Recessed Lighting, Soaking Tub, Storage, Walk-In Closet(s) Appliances: Dishwasher, Dryer, Electric Cooktop, Electric Oven, ENERGY STAR Qualified Appliances, Refrigerator, Stainless Steel Appliance(s), Washer, Wine Refrigerator Laundry Features: In Hall Window Features: Double Pane Windows, ENERGY STAR Qualified Windows -
Heating & Cooling
Has Heating: Yes Heating: Forced Air, Oil Has Cooling: Yes Cooling: Central Air
-
Building Information
Year Built: 2026 Construction Materials: Vinyl Siding Private Pool: No -
Exterior Features
Exterior Features: Lighting, Rain Gutters
-
Lot Information
Lot Dimensions: 140x127.61 Lot Size Acres: 0.62 Lot Size Square Feet: 26836 Lot Description: Back Yard, Front Yard, Level, Private
-
Listing Price Information
Listing Price: $939999 Original Price: $929999
-
Tax Information
Annual Tax: $18500
-
Parking Information
DrivewayGarage Information
Garage Space: 2
-
School Information
Elementary School: Holbrook Road SchoolJunior High School: Dawnwood Middle SchoolSenior High School: Centereach High School -
Utility Information
Cable Connected, Electricity Connected, Phone Available, Underground Utilities, Water Connected -
Location Information
WaterSource: Public
How much is this property worth?
Curious about this home's true market value? Use our free Home Evaluation Tool to instantly get a personalized Comparative Market Analysis (CMA) report. Make smarter, data-driven decisions before you buy.

Nearby Home Value
| Address | Estimate | Bed | Bath | Sq. Ft | Lot Size |
|---|---|---|---|---|---|
| 77 S Coleman Road, Centereach, NY, 11720 | $659,999 | 2 | 3 | 1,200 | 100 Acres |
| 59 Ronkonkoma Boulevard, Centereach, NY, 11720 | $499,999 | 3 | 2 | 1,486 | 0.18 Acre |
| 147 Horseblock Road, Centereach, NY, 11720 | $689,000 | 4 | 3 | 1,675 | 0.48 Acre |
| 22 Starfire Drive, Centereach, NY, 11720 | $625,000 | 5 | 2 | 1,322 | 0.21 Acre |
| 12 Heather Court, Centereach, NY, 11720 | $659,999 | 3 | 2 | 1,200 | 0.35 Acre |
| 11 Bonnybill Drive, Centereach, NY, 11720 | $639,990 | 5 | 2 | 2,010 | 0.26 Acre |
| 201 Smithtown Polk Boul.., Centereach, NY, 11720 | $699,000 | 5 | 2 | 1,429 | 0.17 Acre |
| 97 Blydenburgh Road, Centereach, NY, 11720 | $999,000 | 5 | 3 | 3,000 | 0.45 Acre |
| 350 Hawkins Road, Centereach, NY, 11720 | $535,000 | 2 | 1 | 1,191 | 0.82 Acre |
| 64 Blydenburgh Road, Centereach, NY, 11720 | $899,000 | 4 | 3 | 2,109 | 0.55 Acre |
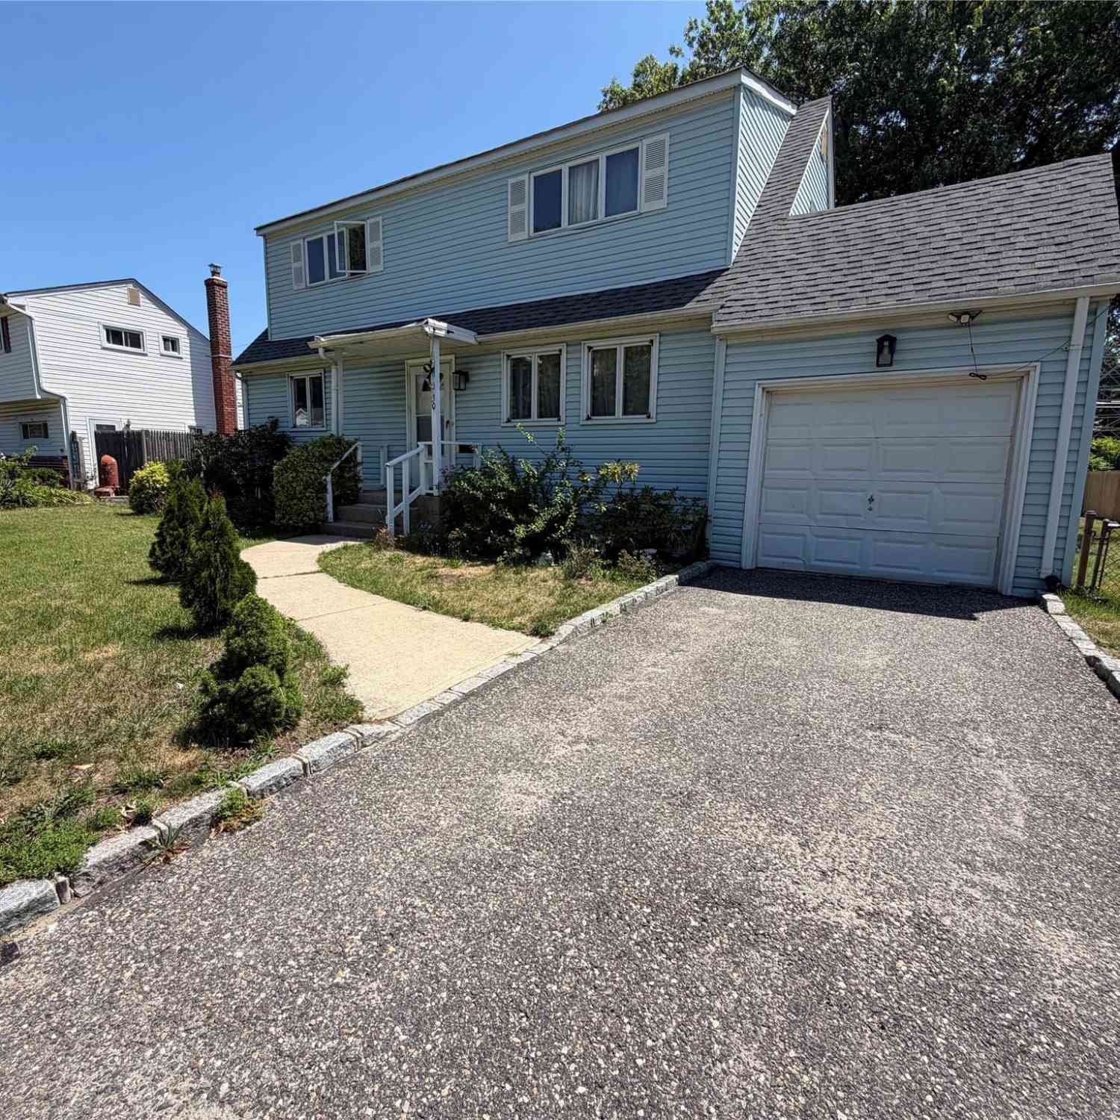
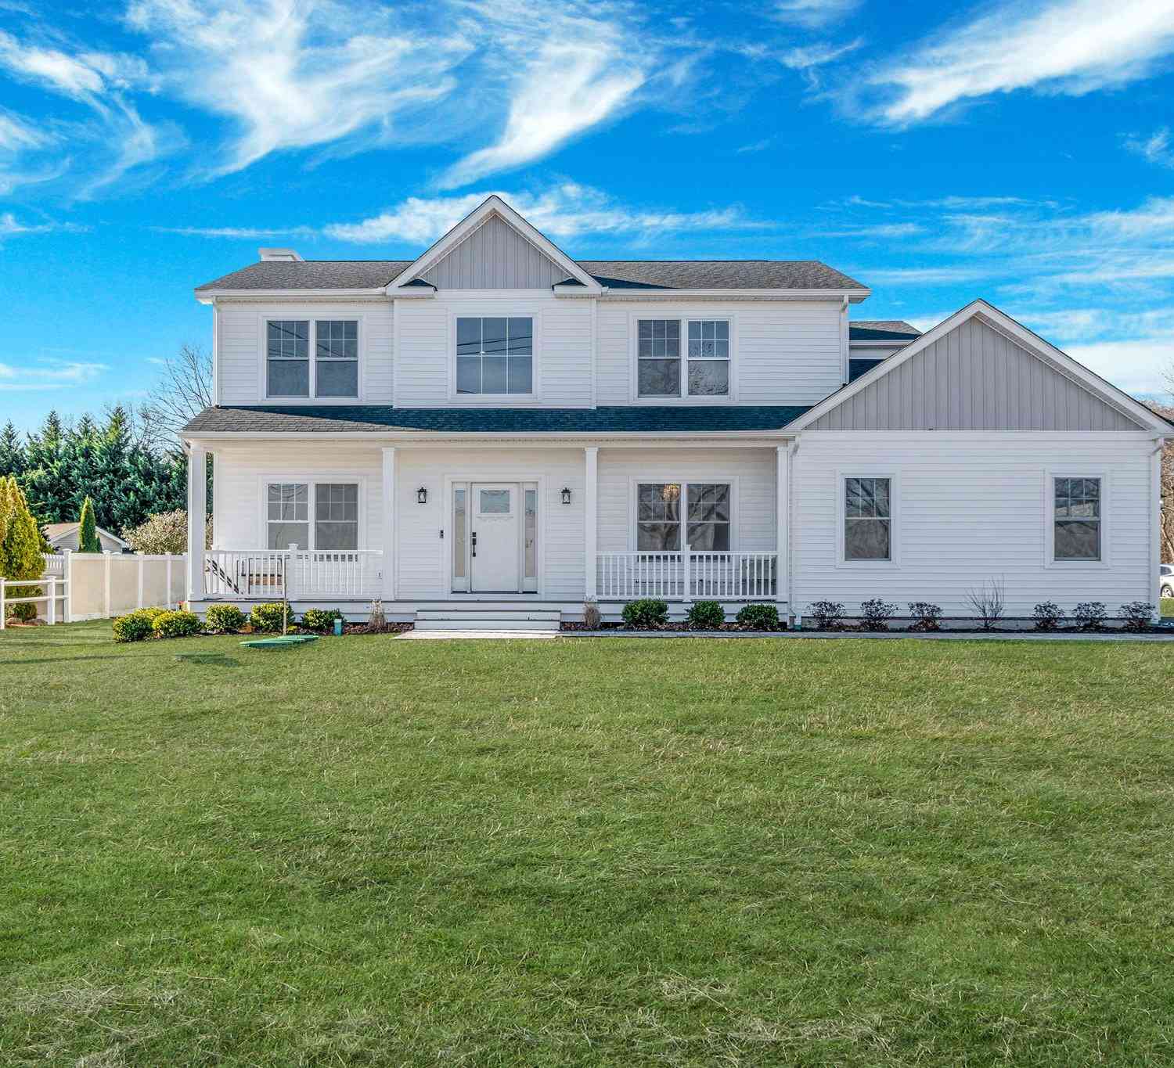
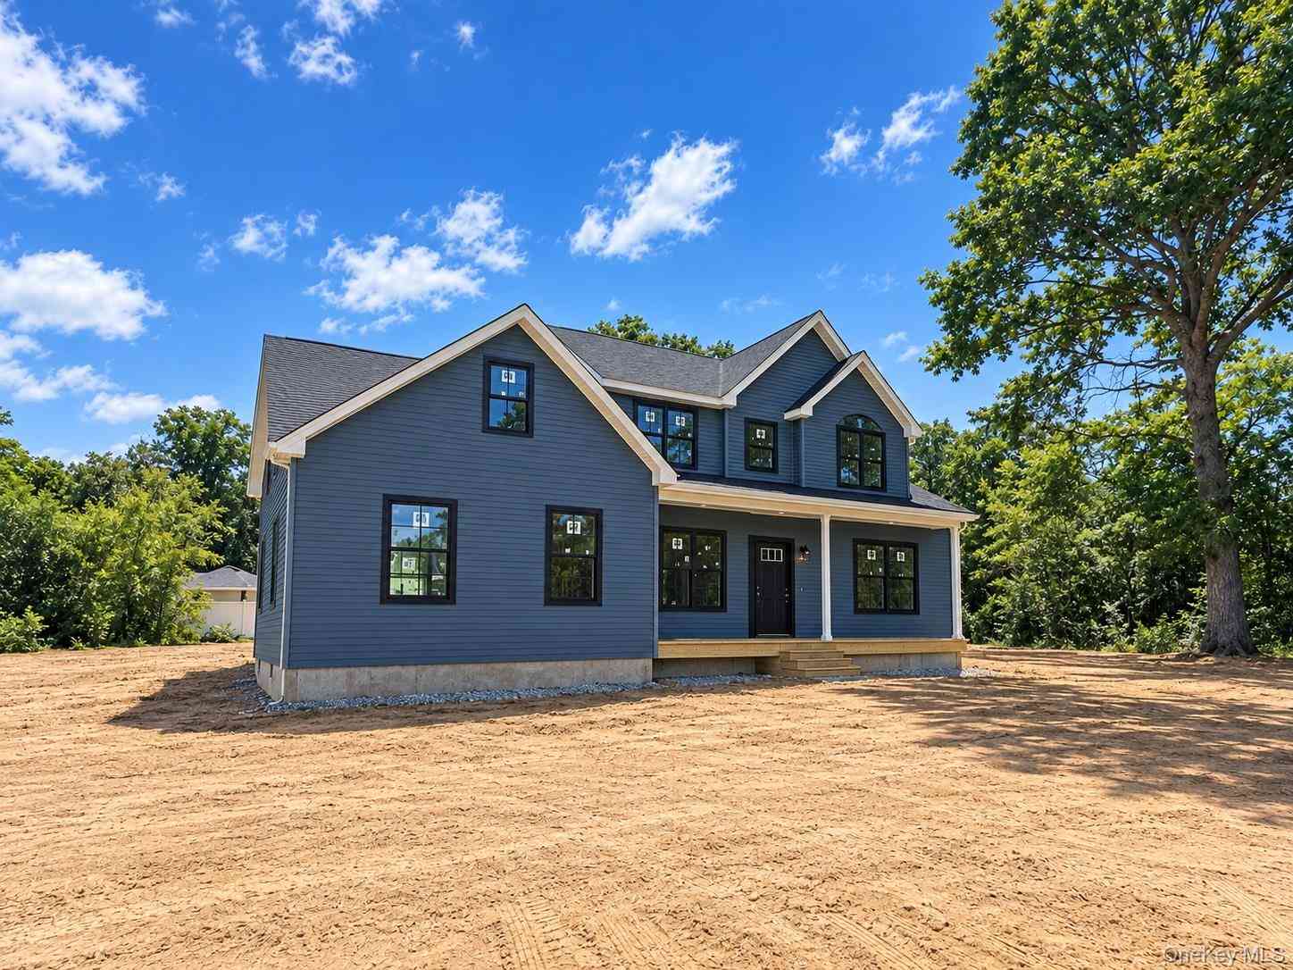
Similar Homes To 63A Blydenburgh Road
Nearby For Sale
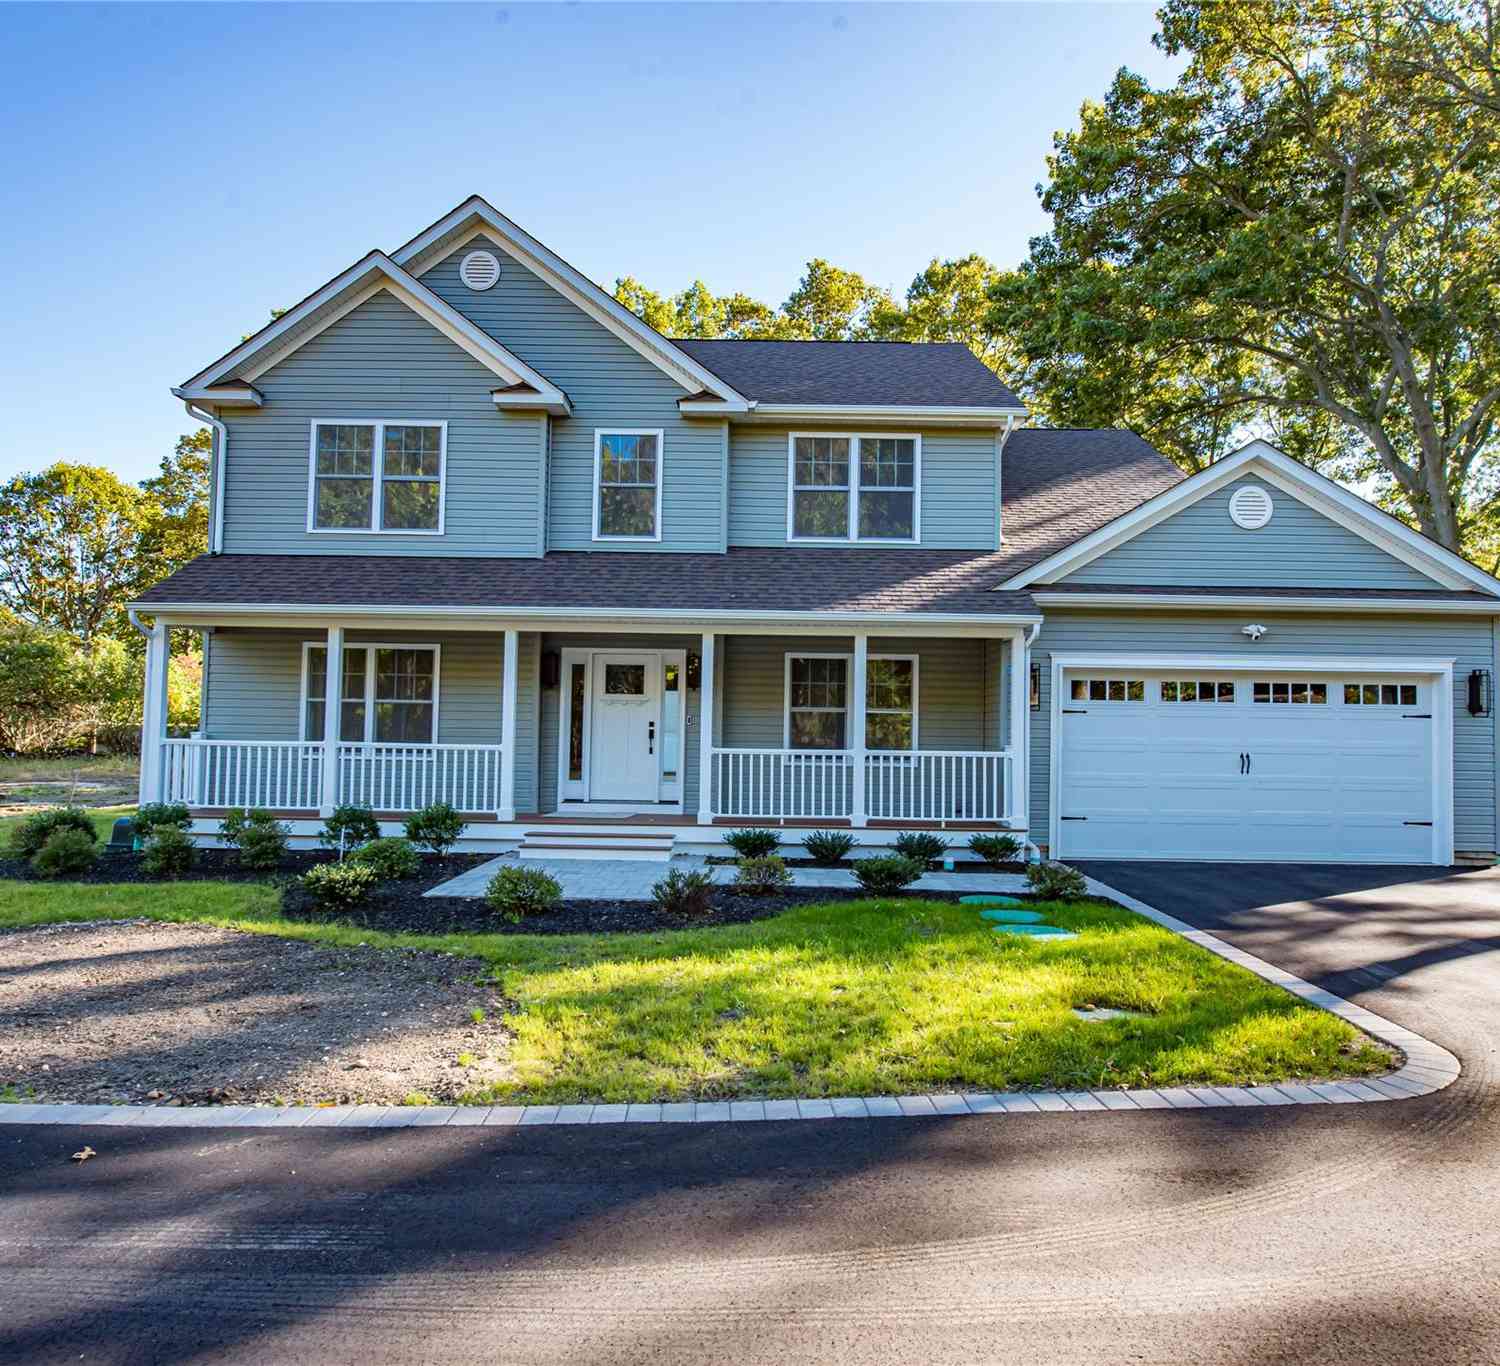
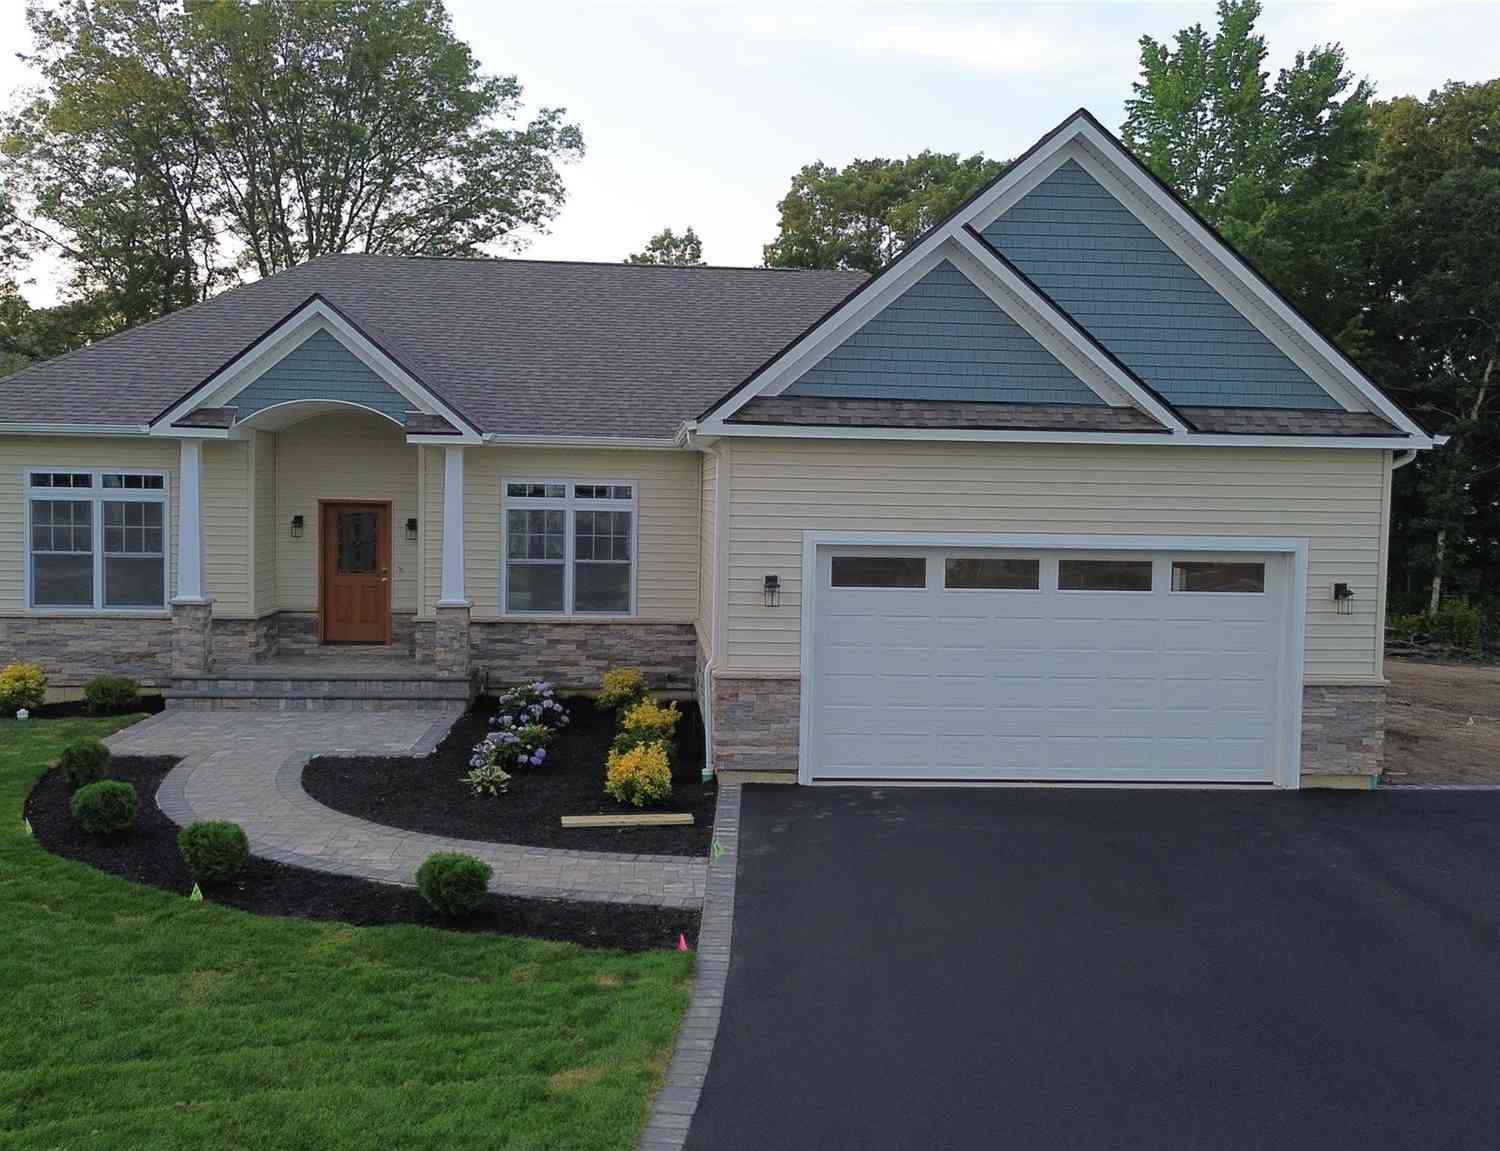
The data relating to real estate for sale on this website comes in part from the Internet Data exchange of OneKey MLS. IDX information is provided exclusively for consumers' personal, non-commercial use and may not be used for any purpose other than to identify prospective properties consumers may be interested in purchasing. Information deemed reliable but not guaranteed. Copyright © 2026 OneKey MLS. All Rights Reserved
ByOwner last updated this listing 10/01/2026 @ 02:47
More Cities with for Sale by Owner Homes
- Centereach Homes For Sale By Owner
- Lake Grove Homes For Sale By Owner
- Selden Homes For Sale By Owner
- Stony Brook Homes For Sale By Owner
- Farmingville Homes For Sale By Owner
- Port Jefferson Station Homes For Sale By Owner
- Nesconset Homes For Sale By Owner
- Ronkonkoma Homes For Sale By Owner
- Port Jefferson Homes For Sale By Owner
- Coram Homes For Sale By Owner
- East Setauket Homes For Sale By Owner
- Saint James Homes For Sale By Owner
- Holtsville Homes For Sale By Owner
- Holbrook Homes For Sale By Owner
- Mount Sinai Homes For Sale By Owner
- Medford Homes For Sale By Owner
- Islandia Homes For Sale By Owner
- Smithtown Homes For Sale By Owner
- Middle Island Homes For Sale By Owner
- Miller Place Homes For Sale By Owner
Homes around $939,999








Verify Your Email
Please enter the 6-digit verification code
sent to your email address.
Verify Your Phone Number
Please enter the 6-digit verification code
sent to your mobile phone.