

382 Hawkins Road
Centereach, NY 11720

 3
3
Bed
 1
1
Bath
 1,050
1,050Sqft
 0.21
0.21Acre(Lot)
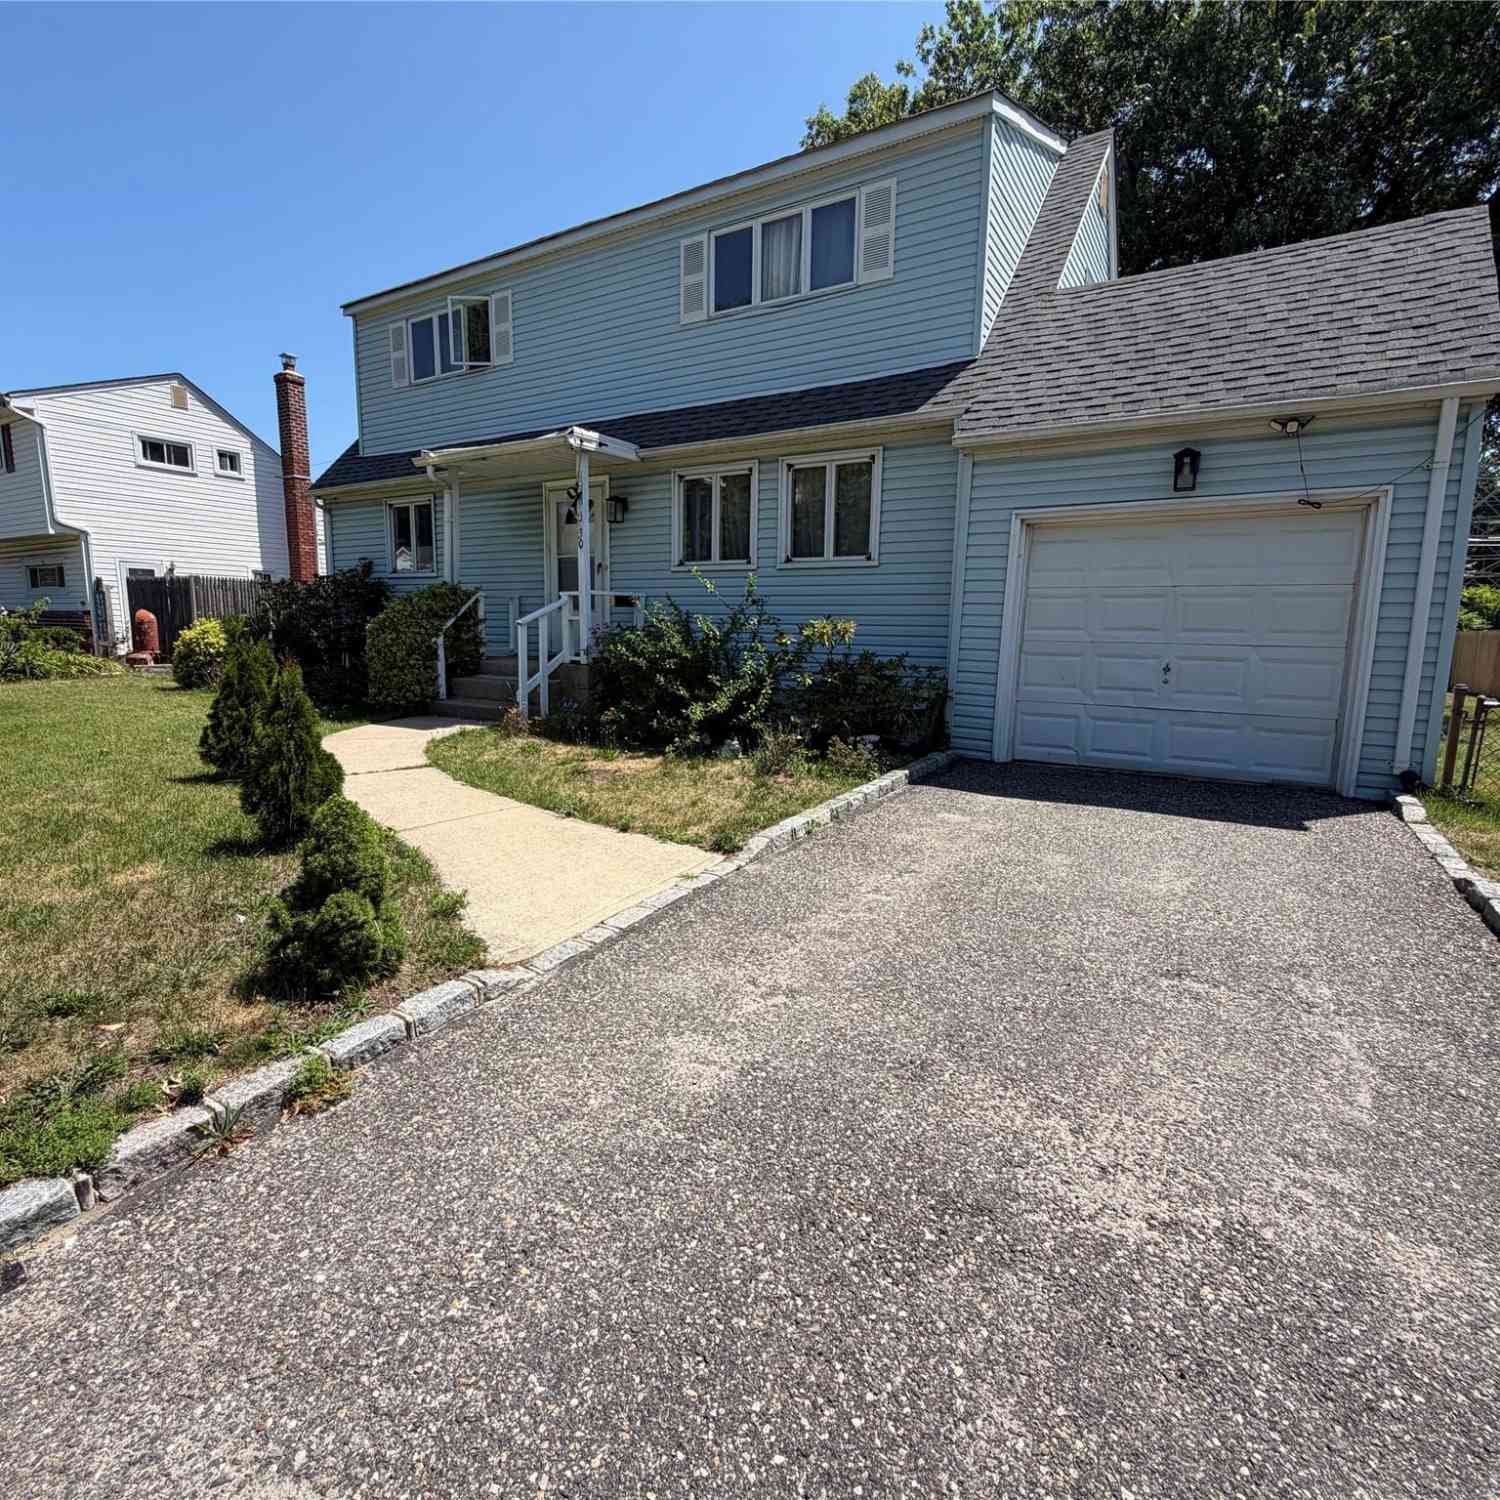
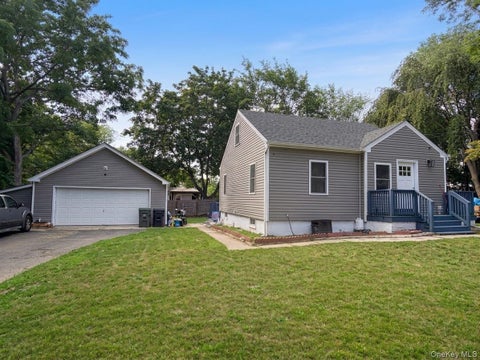
Easy One-Level Living with Flexible Space Inside & Out! This well-maintained ranch offers the convenience of one-level living paired with versatile spaces designed to fit today's lifestyle. The welcoming covered front entry opens to a generous foyer that flows effortlessly into the bright, open living spaces. A bay window serves as the focal point of the living room, filling the space with natural light before continuing into the adjoining dining room which is flanked by a sliding glass door leading to the pool deck, creating a seamless connection between indoor and outdoor living. The dining room opens to the eat-in kitchen featuring granite countertops, stainless steel appliances, abundant cabinetry, a window overlooking the backyard and classic wainscoting that adds timeless architectu

 Property Details
 Map
Map
 Map
Map
What's Nearby
Nearby Areas
 Features
-
Bedroom Information
Total beds: 3Bathroom Information
Total Baths: 1 Full Baths: 1Room Information
Rooms Total: 6 Basement: Full, Partially Finished, Storage Space -
Flooring Information
Hardwood, Tile -
Interior Features
Eat-in Kitchen, Entrance Foyer, Master Downstairs, Storage Appliances: Dishwasher, Dryer, Electric Cooktop, Electric Oven, Freezer, Refrigerator, Washer Laundry Features: In Basement -
Heating & Cooling
Has Heating: Yes Heating: Baseboard, Oil Has Cooling: Yes Cooling: Wall/Window Unit(s)
-
Building Information
Year Built: 1969 Building Area Total: 1050 Construction Materials: Frame, Shingle Siding Patio And Porch Features: Deck, Patio Pool Features: Above Ground, Vinyl, Private Private Pool: Yes
-
Lot Information
Lot Size Acres: 0.21 Lot Size Square Feet: 9148 Lot Description: Back Yard
-
Listing Price Information
Listing Price: $560000 Original Price: $575000
-
Tax Information
Parcel Number: 0200-392-00-07-00-002-000 Annual Tax: $10882
-
Parking Information
Attached, DrivewayGarage Information
Has Garage: Yes Has Attached Garage: Yes Garage Space: 1
-
School Information
Elementary School: North Coleman Road SchoolJunior High School: Selden Middle SchoolSenior High School: Newfield High School -
Utility Information
Cable Available, Electricity Connected, Water Connected -
Location Information
Direction: Hawkins Rd between Taylor Ave and Ruland Rd WaterSource: Public Security Features: Security System
How much is this property worth?
Curious about this home's true market value? Use our free Home Evaluation Tool to instantly get a personalized Comparative Market Analysis (CMA) report. Make smarter, data-driven decisions before you buy.

Nearby Home Value
| Address | Estimate | Bed | Bath | Sq. Ft | Lot Size |
|---|---|---|---|---|---|
| 7 Martha Street, Centereach, NY, 11720 | $989,000 | 4 | 3 | 2,500 | 0.50 Acre |
| 77 S Coleman Road, Centereach, NY, 11720 | $659,999 | 2 | 3 | 1,200 | 100 Acres |
| 147 Horseblock Road, Centereach, NY, 11720 | $689,000 | 4 | 3 | 1,675 | 0.48 Acre |
| 22 Starfire Drive, Centereach, NY, 11720 | $625,000 | 5 | 2 | 1,322 | 0.21 Acre |
| 28 Continental Drive, Centereach, NY, 11720 | $499,999 | 3 | 3 | 1,980 | 0.21 Acre |
| 12 Heather Court, Centereach, NY, 11720 | $659,999 | 3 | 2 | 1,200 | 0.35 Acre |
| 11 Bonnybill Drive, Centereach, NY, 11720 | $639,990 | 5 | 2 | 2,010 | 0.26 Acre |
| 97 Blydenburgh Road, Centereach, NY, 11720 | $999,000 | 5 | 3 | 3,000 | 0.45 Acre |
| 350 Hawkins Road, Centereach, NY, 11720 | $535,000 | 2 | 1 | 1,191 | 0.82 Acre |
| 63A Blydenburgh Road, Centereach, NY, 11720 | $939,999 | 4 | 3 | 2,500 | 0.62 Acre |
Similar Homes To 382 Hawkins Road
Nearby For Sale

The data relating to real estate for sale on this website comes in part from the Internet Data exchange of OneKey MLS. IDX information is provided exclusively for consumers' personal, non-commercial use and may not be used for any purpose other than to identify prospective properties consumers may be interested in purchasing. Information deemed reliable but not guaranteed. Copyright © 2026 OneKey MLS. All Rights Reserved
ByOwner last updated this listing 10/07/2026 @ 01:42
More Cities with for Sale by Owner Homes
- Centereach Homes For Sale By Owner
- Lake Grove Homes For Sale By Owner
- Selden Homes For Sale By Owner
- Stony Brook Homes For Sale By Owner
- Farmingville Homes For Sale By Owner
- Port Jefferson Station Homes For Sale By Owner
- Nesconset Homes For Sale By Owner
- Ronkonkoma Homes For Sale By Owner
- Port Jefferson Homes For Sale By Owner
- Coram Homes For Sale By Owner
- East Setauket Homes For Sale By Owner
- Saint James Homes For Sale By Owner
- Holtsville Homes For Sale By Owner
- Holbrook Homes For Sale By Owner
- Mount Sinai Homes For Sale By Owner
- Medford Homes For Sale By Owner
- Islandia Homes For Sale By Owner
- Smithtown Homes For Sale By Owner
- Middle Island Homes For Sale By Owner
- Miller Place Homes For Sale By Owner
Homes around $560,000







Verify Your Email
Please enter the 6-digit verification code
sent to your email address.
Verify Your Phone Number
Please enter the 6-digit verification code
sent to your mobile phone.