
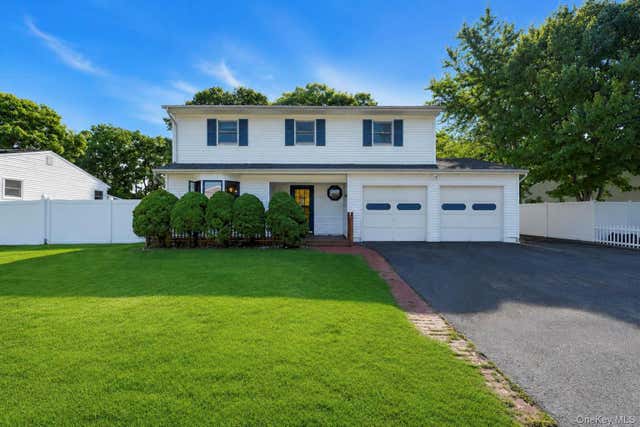
117 Selden Boulevard
Centereach, NY 11720

 4
4
Bed
 3
3
Bath
 1,855
1,855Sqft
 0.31
0.31Acre(Lot)
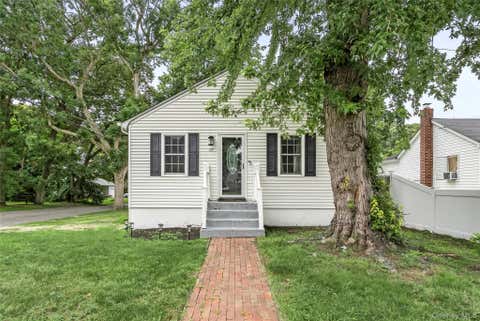
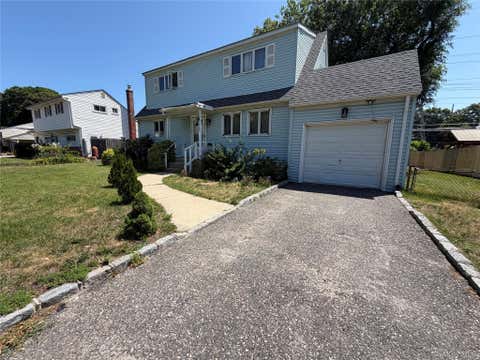
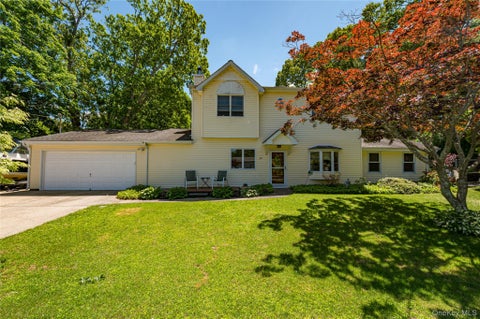
Welcome Home! This Home offers a Perfect Opportunity for a Large Amount of Living Space While Still Offering a Ground Level Apartment or Room for Mom. Step Inside To A Welcoming Entry Foyer Complete With A Spacious Coat Closet And Convenient Half Bath. The Main Level Features An Open Kitchen Complete With Wood Cabinetry, Gas Cooking Faux Brick Accents, and a Breakfast Nook. Enjoy a Sun-Filled Dining Room Featuring with Sliding Glass Doors Leading To The Backyard. Charming Texture Board and Batten Moldings Accentuates the Foyer and Staircase. In Addition, the Third Level Stairwell Offers an Open Gallery Wrap Presentation. Just A Few Steps Up, Find a Large Living Room with Hardwood Floors Filled With Natural Light From Skylights And Soaring Ceilings Before Heading Upstairs. Upstairs You'll F

 Property Details
 Map
Map
 Map
Map
What's Nearby
Nearby Areas
 Features
-
Bedroom Information
Total beds: 4Bathroom Information
Total Baths: 3 Full Baths: 2 Half Baths: 1Room Information
Rooms Total: 10 Basement: Partial, Unfinished -
Flooring Information
Carpet, Hardwood, Laminate, Tile -
Interior Features
Ceiling Fan(s), Crown Molding, Eat-in Kitchen, Entrance Foyer, High Ceilings, His and Hers Closets, Recessed Lighting, Storage Appliances: Dishwasher, Dryer, Microwave, Refrigerator, Washer, Oven, Range Laundry Features: In Basement Window Features: Bay Window(s), Skylight(s) -
Heating & Cooling
Has Heating: Yes Heating: Baseboard, Oil Has Cooling: Yes Cooling: Wall/Window Unit(s)
-
Building Information
Year Built: 1965 Construction Materials: Frame, Vinyl Siding Patio And Porch Features: Deck Pool Features: Above Ground, Fenced Private Pool: No
-
Lot Information
Lot Size Acres: 0.31 Lot Size Square Feet: 13504 Lot Description: Back Yard, Front Yard, Near Public Transit, Sprinklers In Front, Sprinklers In Rear
-
Listing Price Information
Listing Price: $600000 Original Price: $625000
-
Tax Information
Parcel Number: 0200-445-00-02-00-005-000 Tax Lot: 5.000 Tax Block: 2.00 Annual Tax: $12599
-
Parking Information
Driveway
-
School Information
Elementary School: North Coleman Road SchoolJunior High School: Selden Middle SchoolSenior High School: Newfield High School -
Utility Information
Natural Gas Available, Electricity Connected, Natural Gas Connected, Water Connected -
Location Information
Direction: Middle Country Rd to Selden Blvd WaterSource: Public
How much is this property worth?
Curious about this home's true market value? Use our free Home Evaluation Tool to instantly get a personalized Comparative Market Analysis (CMA) report. Make smarter, data-driven decisions before you buy.

Nearby Home Value
| Address | Estimate | Bed | Bath | Sq. Ft | Lot Size |
|---|---|---|---|---|---|
| 7 Martha Street, Centereach, NY, 11720 | $989,000 | 4 | 3 | 2,500 | 0.50 Acre |
| 77 S Coleman Road, Centereach, NY, 11720 | $659,999 | 2 | 3 | 1,200 | 100 Acres |
| 147 Horseblock Road, Centereach, NY, 11720 | $689,000 | 4 | 3 | 1,675 | 0.48 Acre |
| 22 Starfire Drive, Centereach, NY, 11720 | $625,000 | 5 | 2 | 1,322 | 0.21 Acre |
| 28 Continental Drive, Centereach, NY, 11720 | $499,999 | 3 | 3 | 1,980 | 0.21 Acre |
| 12 Heather Court, Centereach, NY, 11720 | $659,999 | 3 | 2 | 1,200 | 0.35 Acre |
| 11 Bonnybill Drive, Centereach, NY, 11720 | $639,990 | 5 | 2 | 2,010 | 0.26 Acre |
| 97 Blydenburgh Road, Centereach, NY, 11720 | $999,000 | 5 | 3 | 3,000 | 0.45 Acre |
| 350 Hawkins Road, Centereach, NY, 11720 | $535,000 | 2 | 1 | 1,191 | 0.82 Acre |
| 63A Blydenburgh Road, Centereach, NY, 11720 | $939,999 | 4 | 3 | 2,500 | 0.62 Acre |
Similar Homes To 117 Selden Boulevard
Nearby For Sale

The data relating to real estate for sale on this website comes in part from the Internet Data exchange of OneKey MLS. IDX information is provided exclusively for consumers' personal, non-commercial use and may not be used for any purpose other than to identify prospective properties consumers may be interested in purchasing. Information deemed reliable but not guaranteed. Copyright © 2026 OneKey MLS. All Rights Reserved
ByOwner last updated this listing 10/06/2026 @ 23:23
More Cities with for Sale by Owner Homes
- Centereach Homes For Sale By Owner
- Lake Grove Homes For Sale By Owner
- Selden Homes For Sale By Owner
- Stony Brook Homes For Sale By Owner
- Farmingville Homes For Sale By Owner
- Port Jefferson Station Homes For Sale By Owner
- Nesconset Homes For Sale By Owner
- Ronkonkoma Homes For Sale By Owner
- Port Jefferson Homes For Sale By Owner
- Coram Homes For Sale By Owner
- East Setauket Homes For Sale By Owner
- Saint James Homes For Sale By Owner
- Holtsville Homes For Sale By Owner
- Holbrook Homes For Sale By Owner
- Mount Sinai Homes For Sale By Owner
- Medford Homes For Sale By Owner
- Islandia Homes For Sale By Owner
- Smithtown Homes For Sale By Owner
- Middle Island Homes For Sale By Owner
- Miller Place Homes For Sale By Owner
Homes around $600,000






Verify Your Email
Please enter the 6-digit verification code
sent to your email address.
Verify Your Phone Number
Please enter the 6-digit verification code
sent to your mobile phone.