
16570 Cement City Road
Cement City, MI 49233

 4
4
Bed
 2
2
Bath
 1,962
1,962Sqft
 10.02
10.02Acres(Lot)
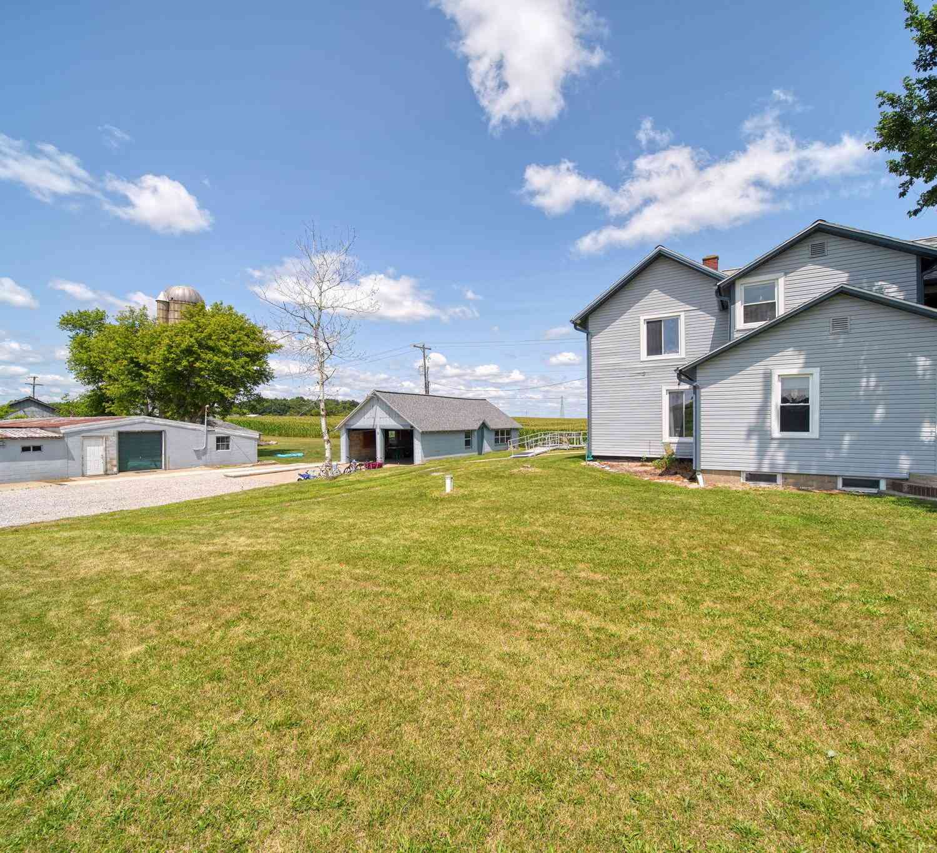
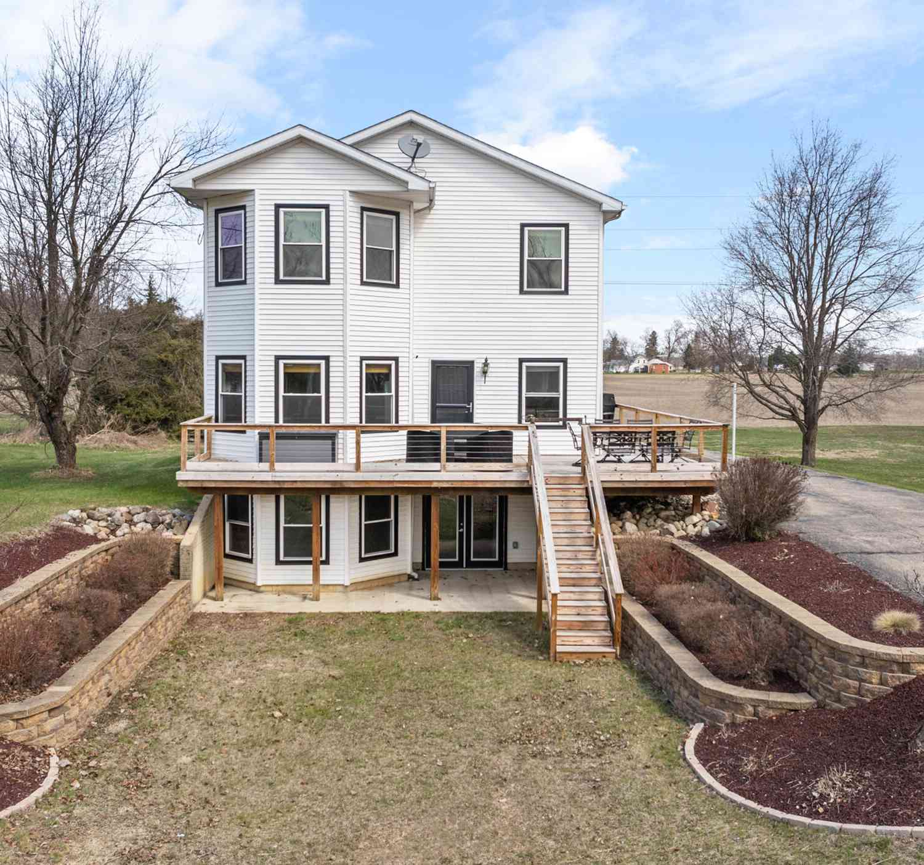
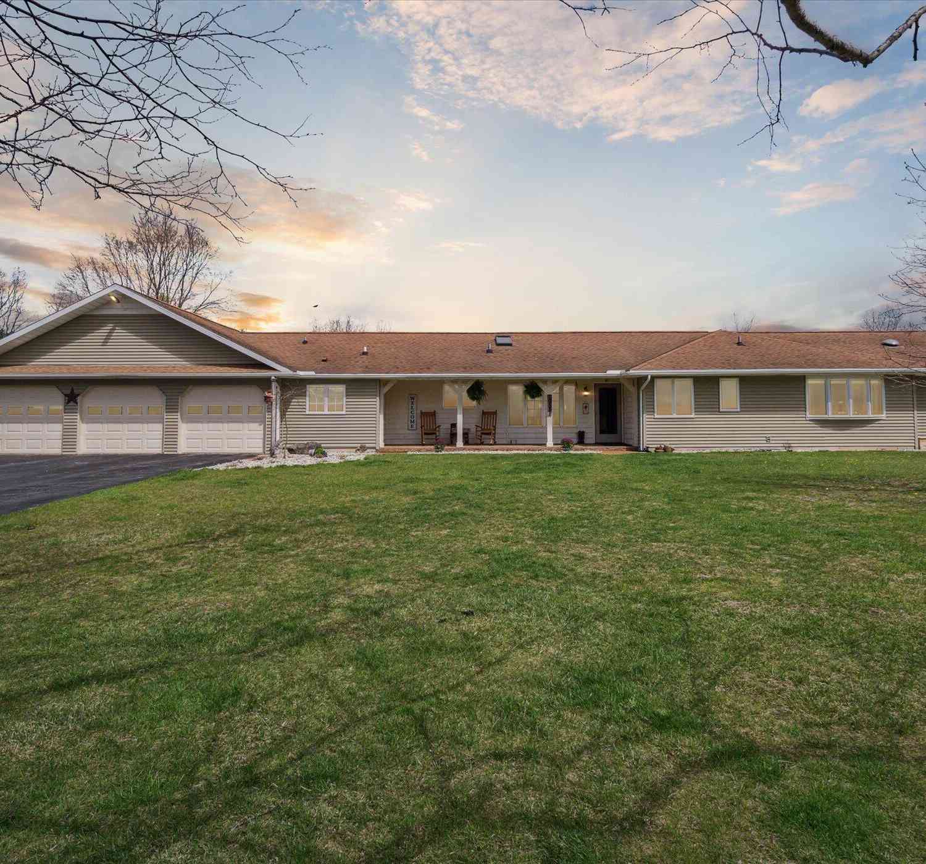
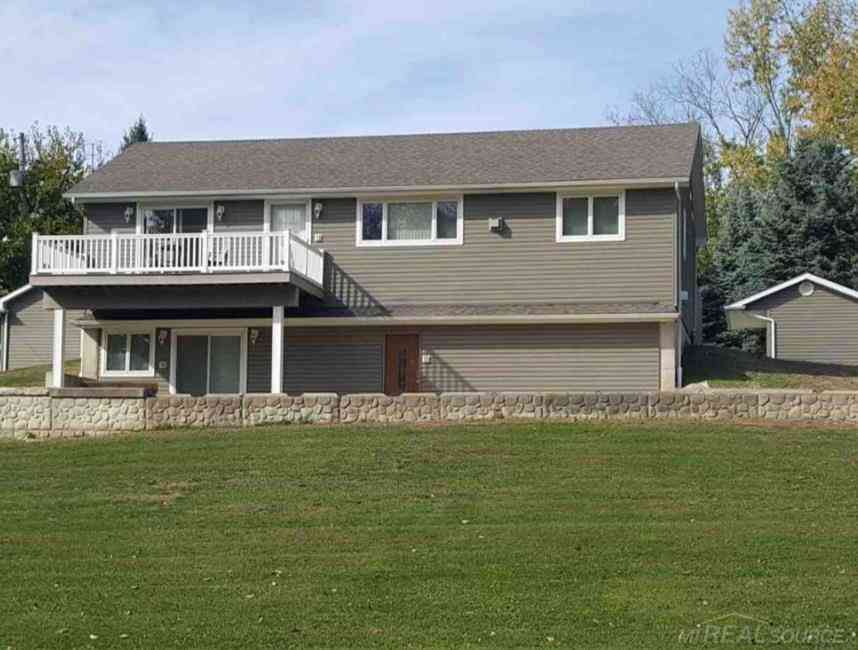
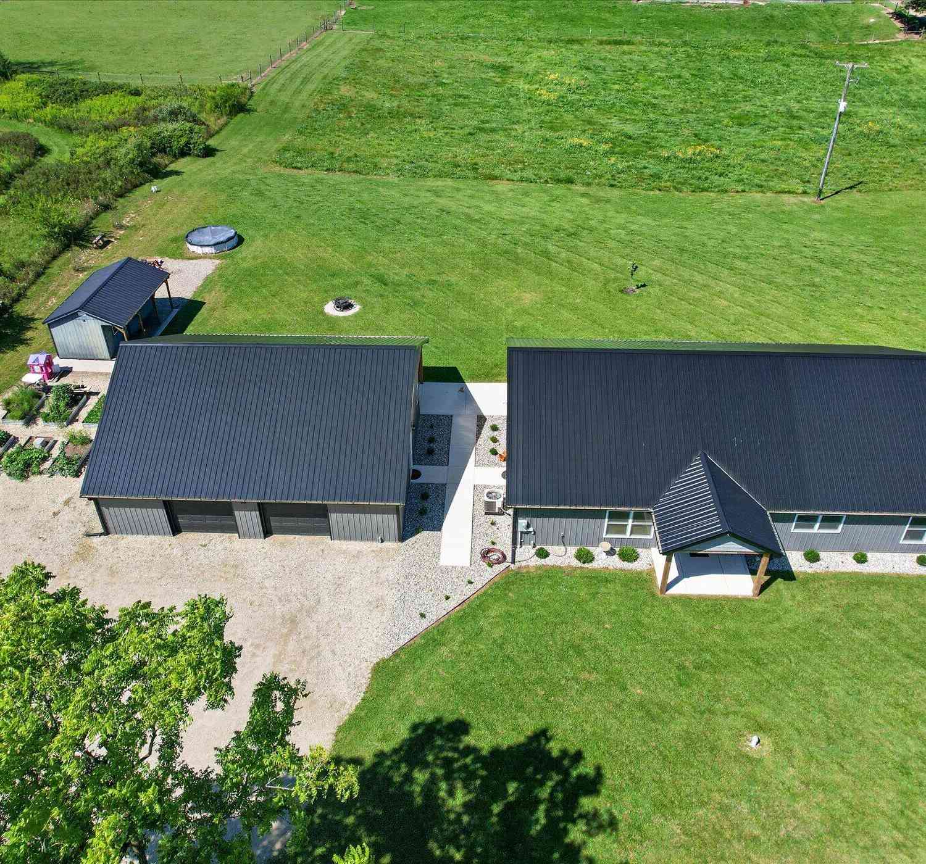
Country living at its finest! This 10-acre agricultural-zoned property, currently planted in corn, offers the perfect blend of rural charm, versatility, and convenience. 4-bedroom, 2-bath farmhouse. New 2025 furnace/air conditioner, reverse osmosis system, kinetico water softener, separate upper and lower central air conditioning units, and a dedicated hardwired generator hookup for added peace of mind. The upper level offers its own private patio entrance and is currently used as a separate living space complete with a full kitchen, living room, bedrooms, and bath—ideal for multi-generational living, guests, or potential rental income. Outside, you'll find a detached 4-car garage and an impressive hangar-style storage building with abundant space for equipment, RVs, toys, or workshop ne

 Property Details
 Map
Map
 Map
Map
What's Nearby
Nearby Areas
 Features
-
Bedroom Information
Total Bedrooms: 4 Window Feature: Storms, ScreensBathroom Information
Total Baths: 2 Full Baths: 2Water/Sewer
Sewer: Septic TankRoom Information
Other Rooms: 11 -
Flooring Information
Carpet, Laminate, Linoleum, Stone, Tile, Wood -
Roofing Information
Asphalt -
Interior Features
Broadband, Pantry Roof: Asphalt Appliances: Microwave, Oven, Range, Refrigerator, Water Softener Owned Laundry Features: In Basement -
Heating & Cooling
Heating: Forced Air Cooling: Central Air WaterSource: Well -
Fireplace
Number of Fireplaces: 0 Fireplace Features: 0
-
Building Information
Year Built: 1960 Construction Materials: Block, Vinyl Siding Basement: Daylight, Full, Michigan Basement Roof: Asphalt -
Exterior Features
Scrn Porch -
Road Types
Paved -
Accessibility Features
Ramped Entrance, Accessible Mn Flr Bedroom, Covered EntranceLaundry Features
In Basement
-
Lot Information
Lot Dimensions: 631 x620 square Lot Description: Corner Lot, Level, Tillable Lot Size Area: 10.02 Acres Lot Square Feet: 436,471 Stories: 2 Main Square Feet: 1962Property Information
Property Type: Residential Sub Type: Single Family Residence Style: Farmhouse SQ ft (Living Area): 1,962 Construction Materials: Block, Vinyl Siding Property Age: 66
-
Listing Price Information
Listing Id: 26039568 ist Price: $225,900 List Price Tot SqFt: $115 Listing Terms Cash, Conventional -
Listing Information
Possession: Close Of Escrow
-
Tax Information
Parcel Number: 000-19-33-376-001-02 Annual Tax: $0 Tax Year: 2026 Taxes: BEG AT S 1/4 POST OF SEC 33 TH N ALG CEN LN OF HAYES RD 666.46 FT TH N 88DEG 23'31''W 655 FT TH S PAR WITH CEN LN OF HAYES RD 666.46 FT TH E ALG S SEC LN 655 FT TO BEG. SEC 33 T4S R1E 10.0402A
-
Parking Information
# of Garage Spaces: 4 Has Garage: Yes Garage Faces Front, Detached
-
School Information
Senior High School District: Columbia -
Utility Information
Phone Available, Natural Gas Available, Electricity Available, Cable Available, Phone Connected, Natural Gas Connected, High-Speed Internet -
Location Information
Direction: East of US 127, West of Hayes Road
How much is this property worth?
Curious about this home's true market value? Use our free Home Evaluation Tool to instantly get a personalized Comparative Market Analysis (CMA) report. Make smarter, data-driven decisions before you buy.

Nearby Home Value
| Address | Estimate | Bed | Bath | Sq. Ft | Lot Size |
|---|---|---|---|---|---|
| 14601 Brookhurst Drive , Cement City, MI, 49233 | $557,900 | 3 | 2.5 | 1,170 | 0.21 Acre |
| 115 Perrin Street , Cement City, MI, 49233 | $158,900 | 5 | 1.5 | 2,500 | 1.30 Acres |
| 215 Woodstock Street , Cement City, MI, 49233 | $79,000 | 3 | 1 | 1,504 | 0.25 Acre |
| 11632 Wheaton Road, Cement City, MI, 49233 | $289,900 | 3 | 2 | 1,600 | 2.03 Acres |
| 204 Parker Street, Cement City, MI, 49233 | $179,900 | 4 | 2 | 1,656 | 0.56 Acre |
| 17721 Lewis Road, Cement City, MI, 49233 | $200,000 | 3 | 2 | 1,404 | 1.66 Acres |
| 10513 Loughrea Lane, Cement City, MI, 49233 | $283,500 | 4 | 3 | 2,132 | 0.35 Acre |
| 14840 Killorglin Lane, Cement City, MI, 49233 | $495,000 | 4 | 3 | 2,400 | 0.95 Acre |
| 11332 Crestview Drive, Cement City, MI, 49233 | $249,900 | 3 | 2 | 1,600 | 0.41 Acre |
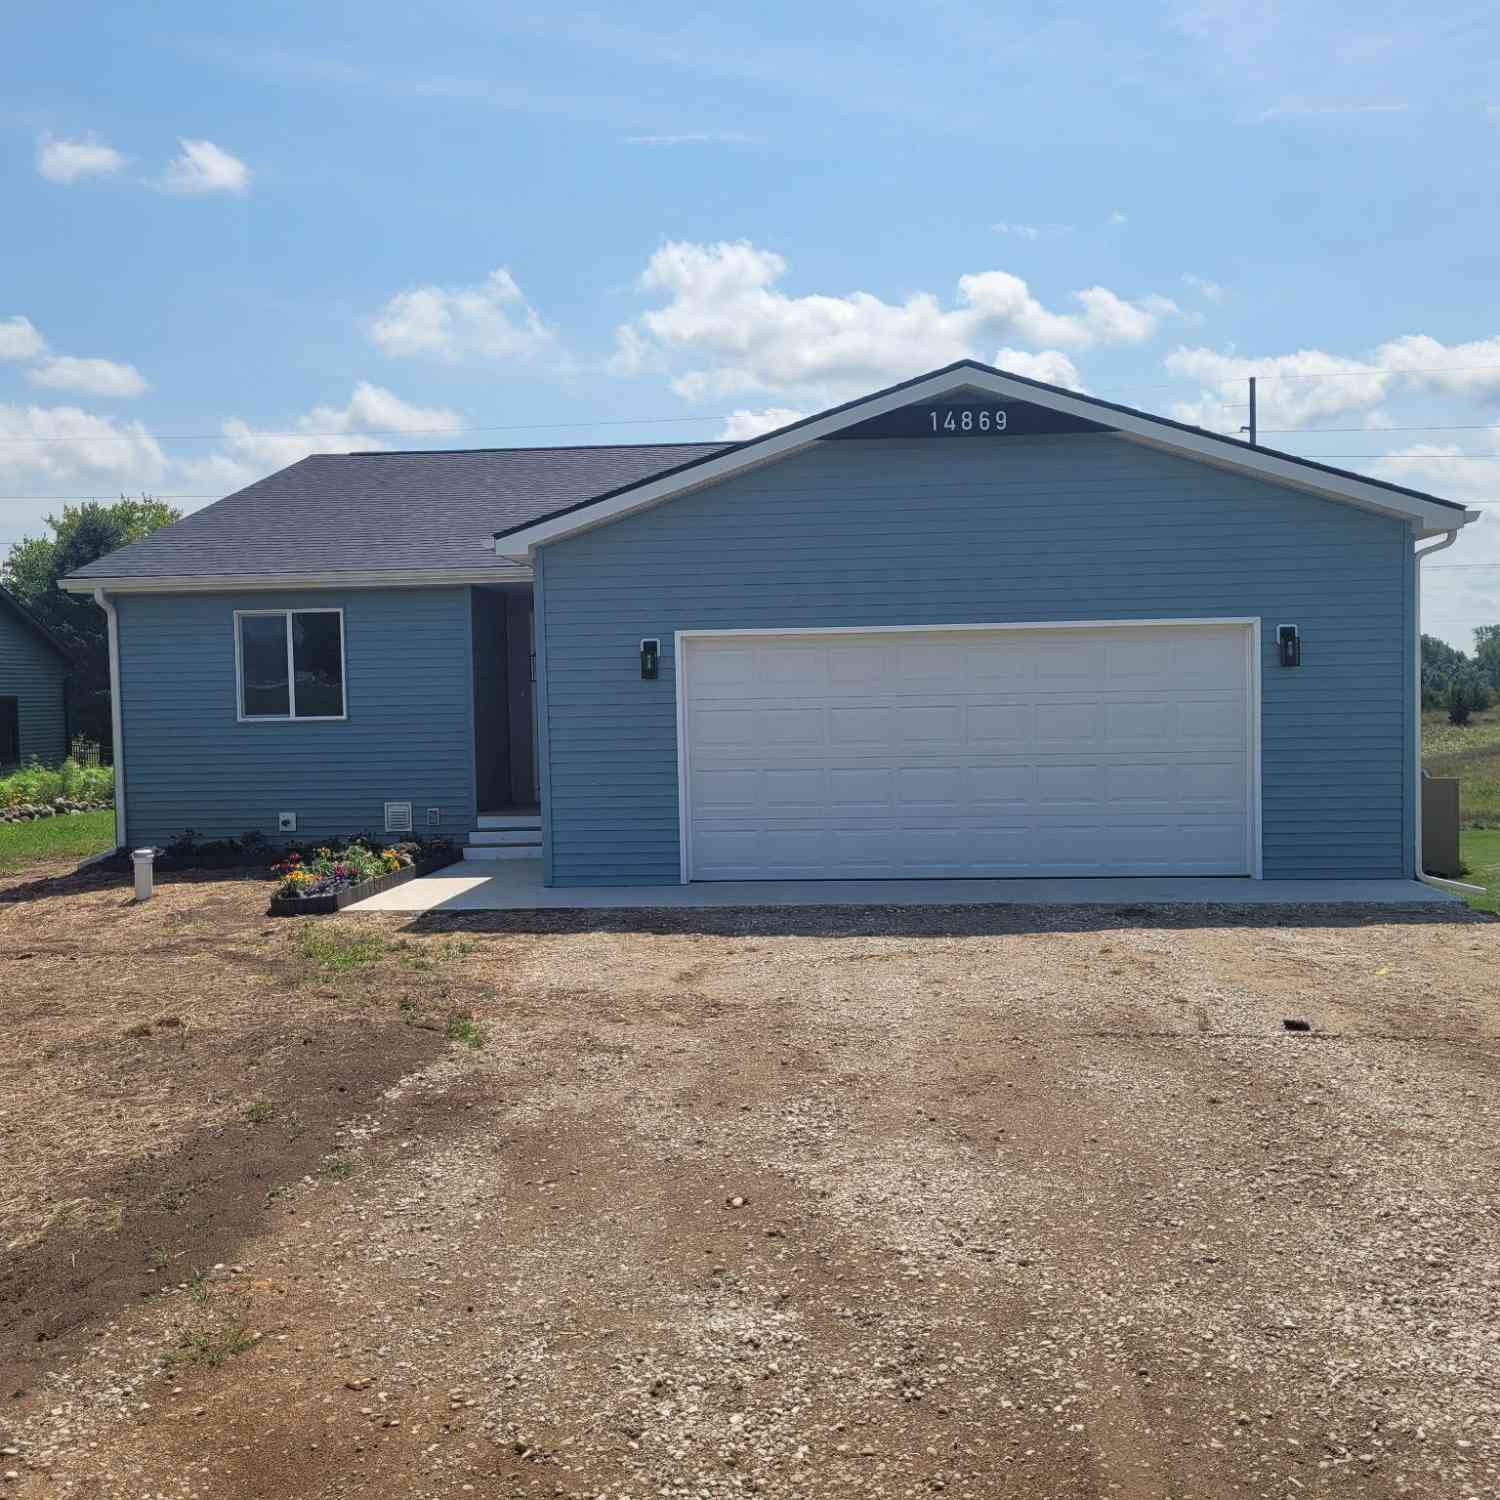
| 14869 Hilltop Drive, Cement City, MI, 49233 | $359,900 | 3 | 2 | 1,587 | 0.27 Acre |
Similar Homes To 16570 Cement City Road
Nearby For Sale
ByOwner last updated this listing 09/20/2026 @ 13:26
More Cities with for Sale by Owner Homes
- Cement City Homes For Sale By Owner
- Jerome Homes For Sale By Owner
- Addison Homes For Sale By Owner
- Clarklake Homes For Sale By Owner
- Manitou Beach Homes For Sale By Owner
- Brooklyn Homes For Sale By Owner
- Horton Homes For Sale By Owner
- Onsted Homes For Sale By Owner
- Hanover Homes For Sale By Owner
- Michigan Center Homes For Sale By Owner
- Jonesville Homes For Sale By Owner
- Jackson Homes For Sale By Owner
- Spring Arbor Homes For Sale By Owner
- Hudson Homes For Sale By Owner
- Tipton Homes For Sale By Owner
- Clayton Homes For Sale By Owner
- Pittsford Homes For Sale By Owner
- Concord Homes For Sale By Owner
- Hillsdale Homes For Sale By Owner
- Osseo Homes For Sale By Owner
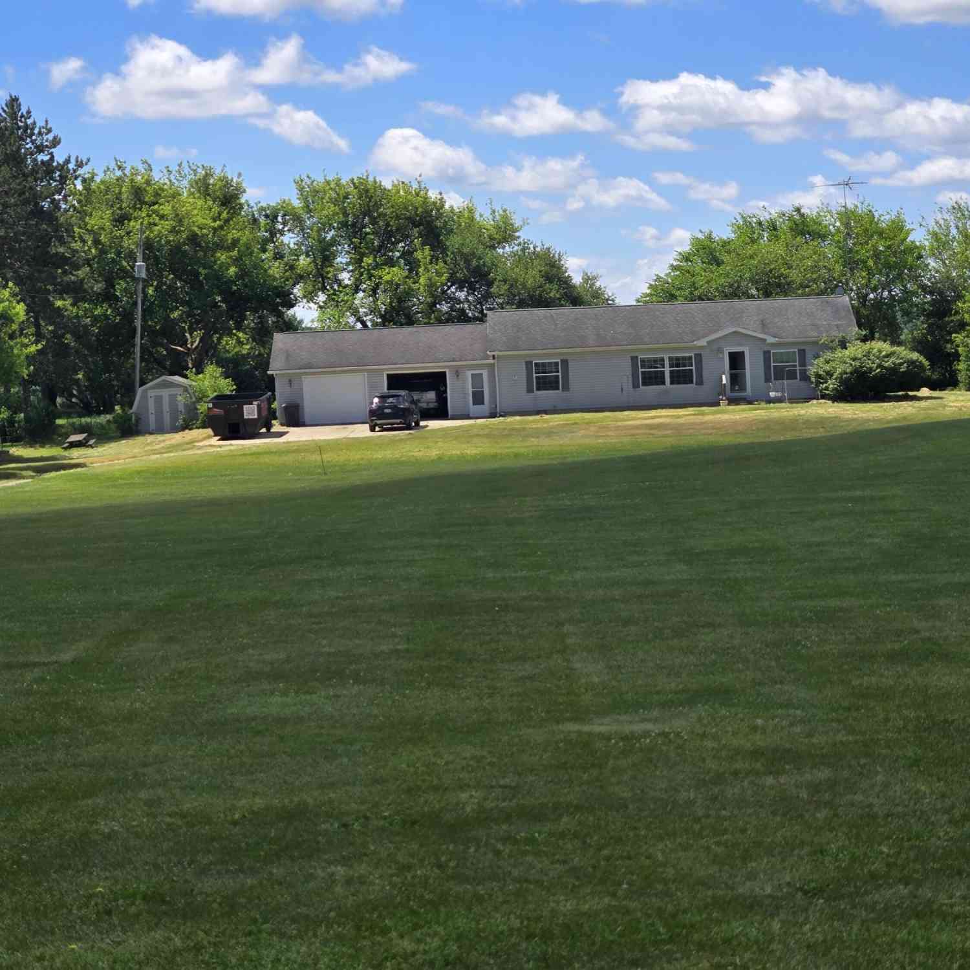
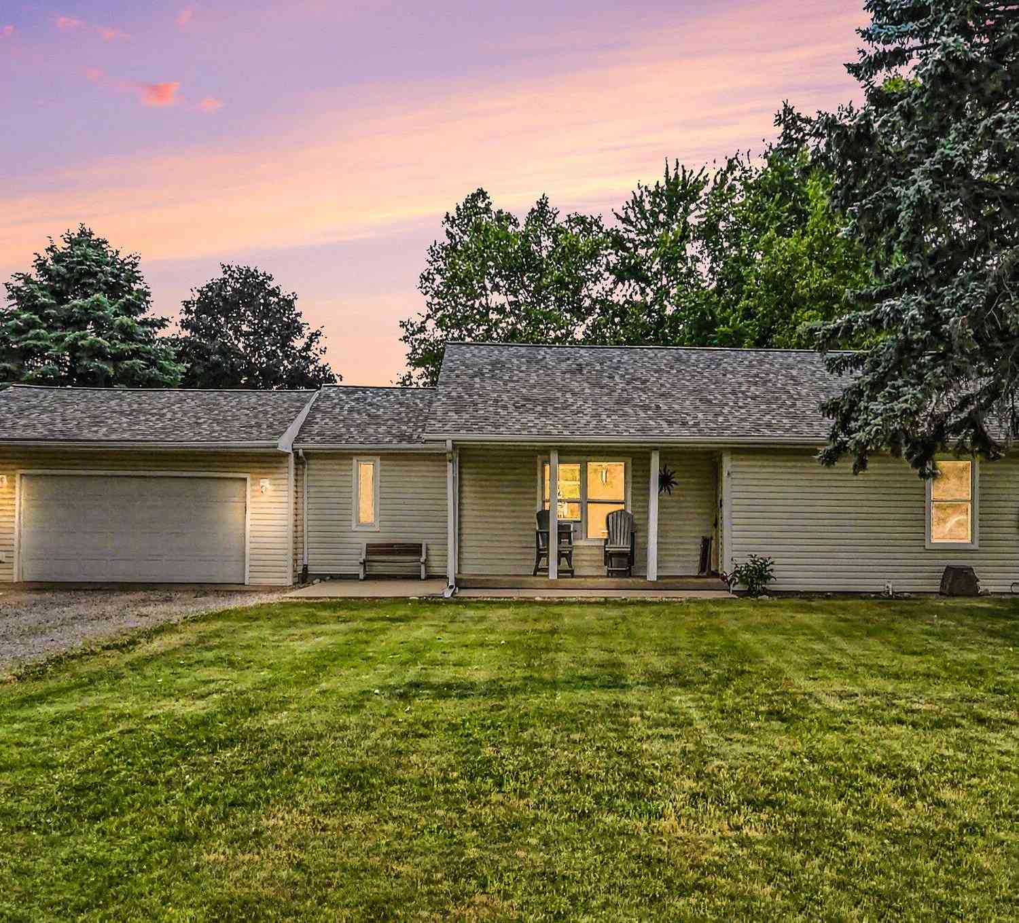
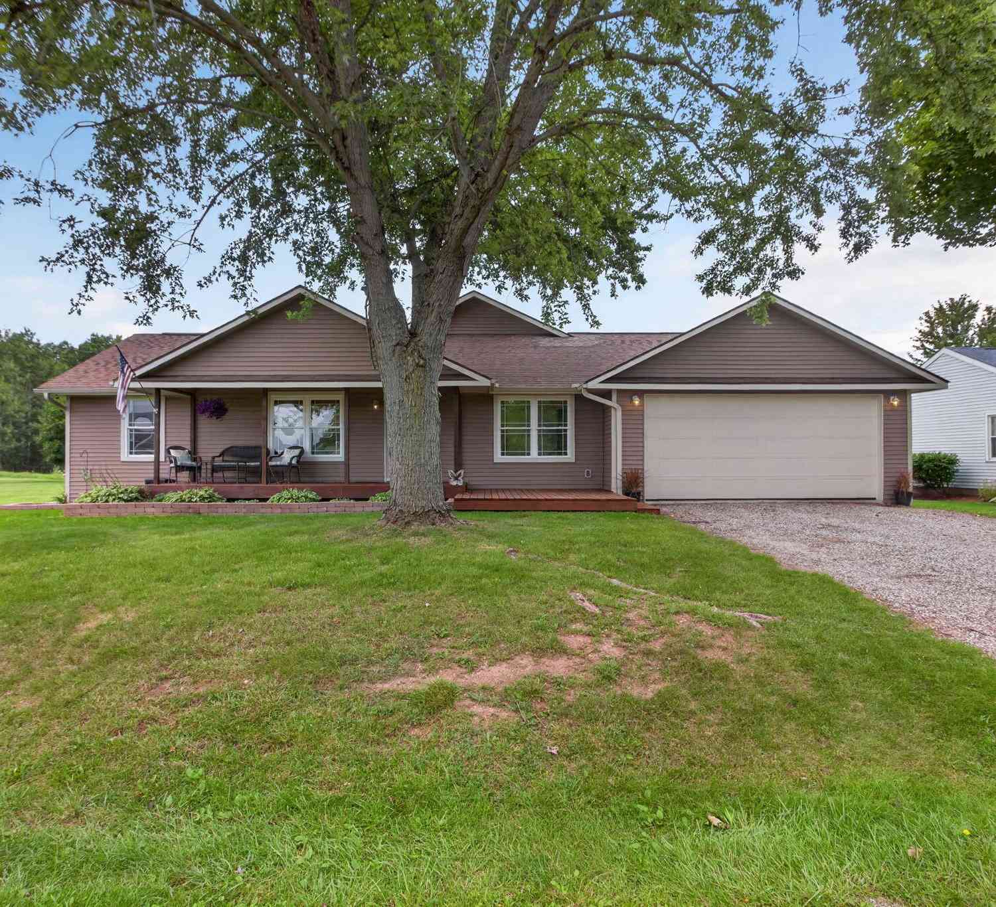
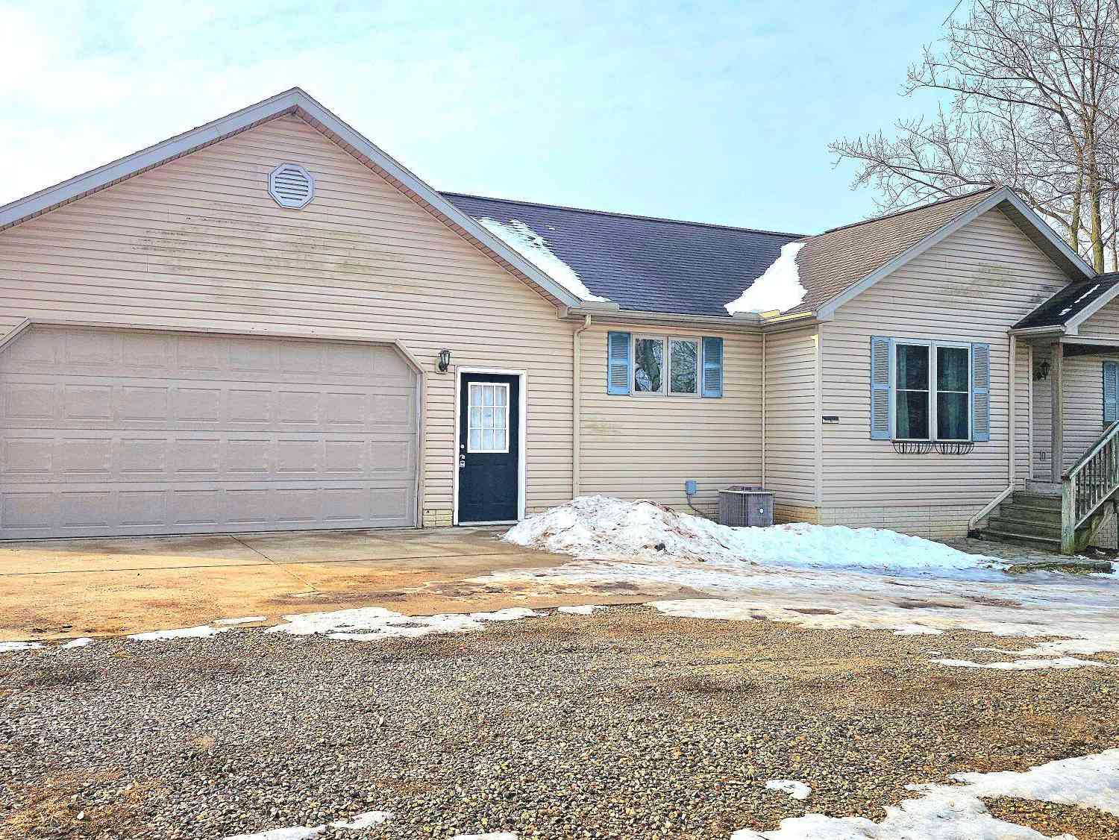
Homes around $225,900





Verify Your Email
Please enter the 6-digit verification code
sent to your email address.
Verify Your Phone Number
Please enter the 6-digit verification code
sent to your mobile phone.