
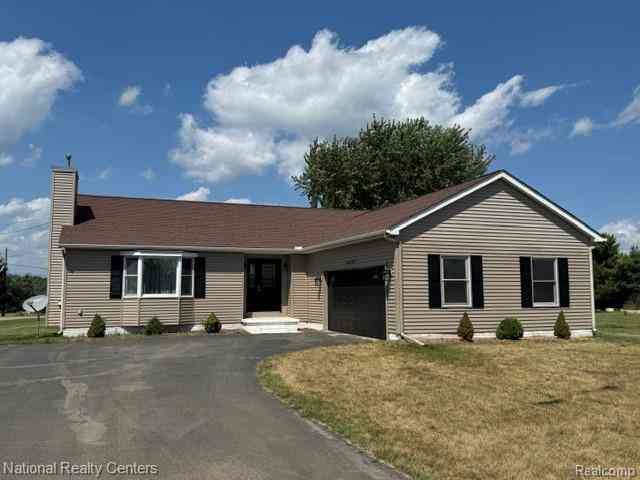
14650 Glenbeigh Lane
Cement City, Michigan 49233

 3
3
Bed
 2
2
Bath
 1,559
1,559Sqft
 0.24
0.24Acre(Lot)
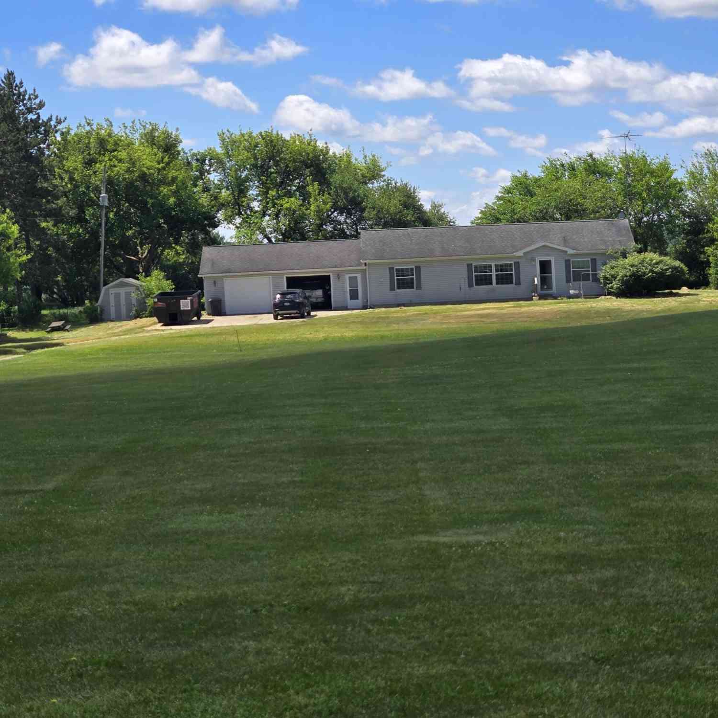
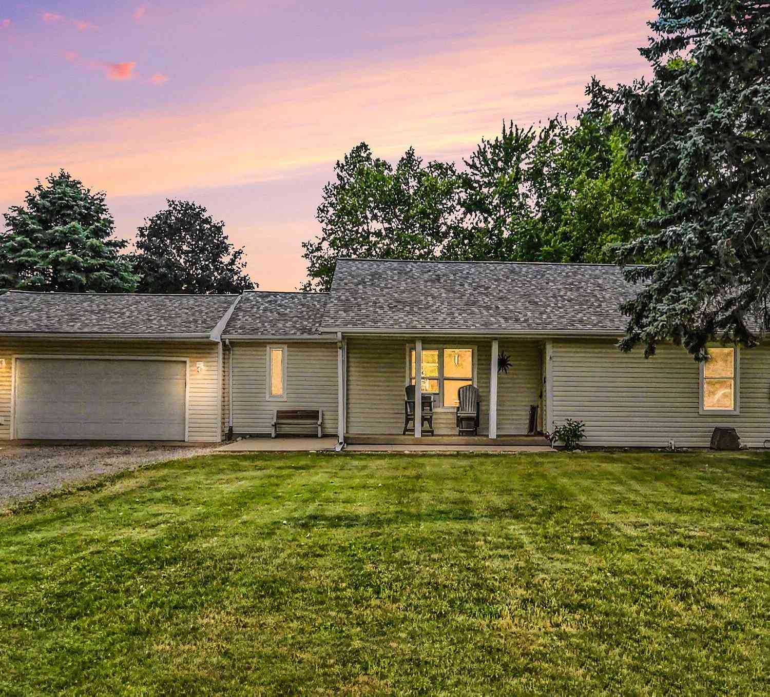
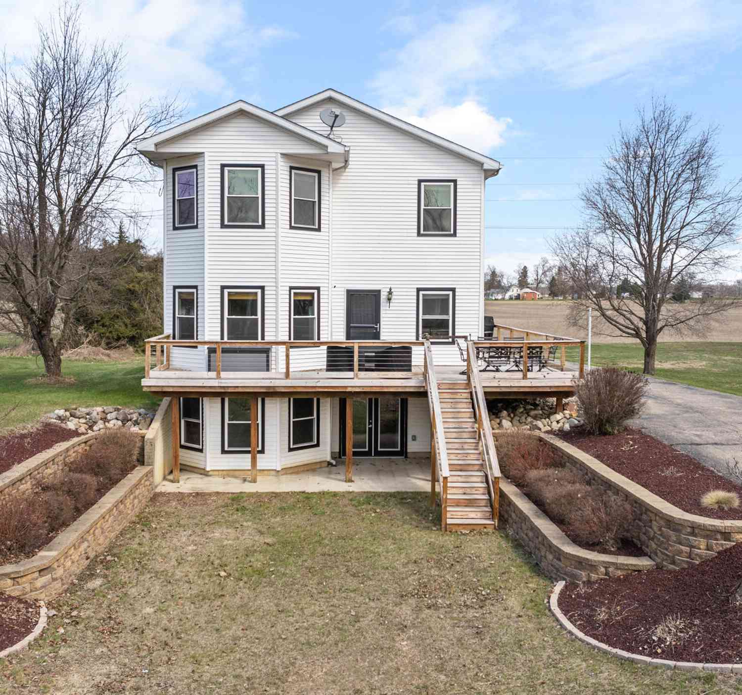
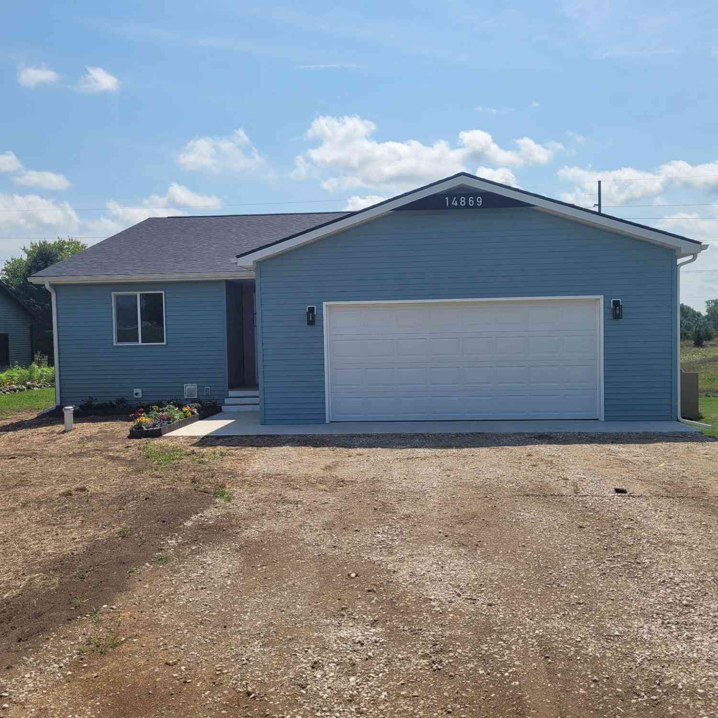
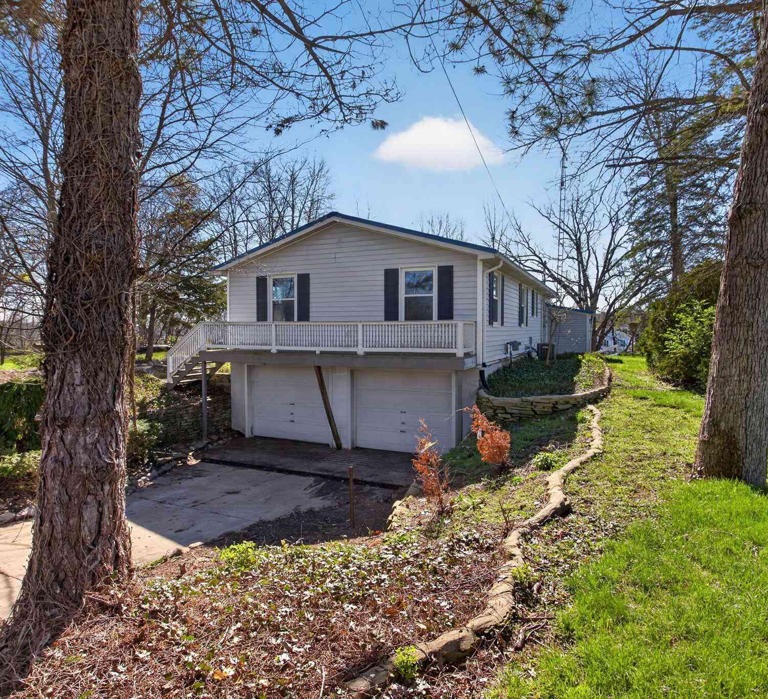
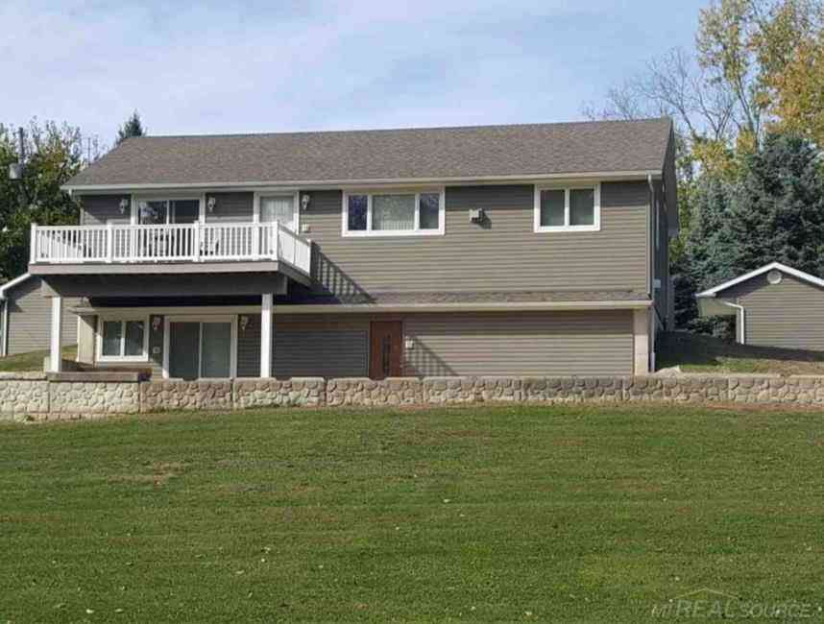
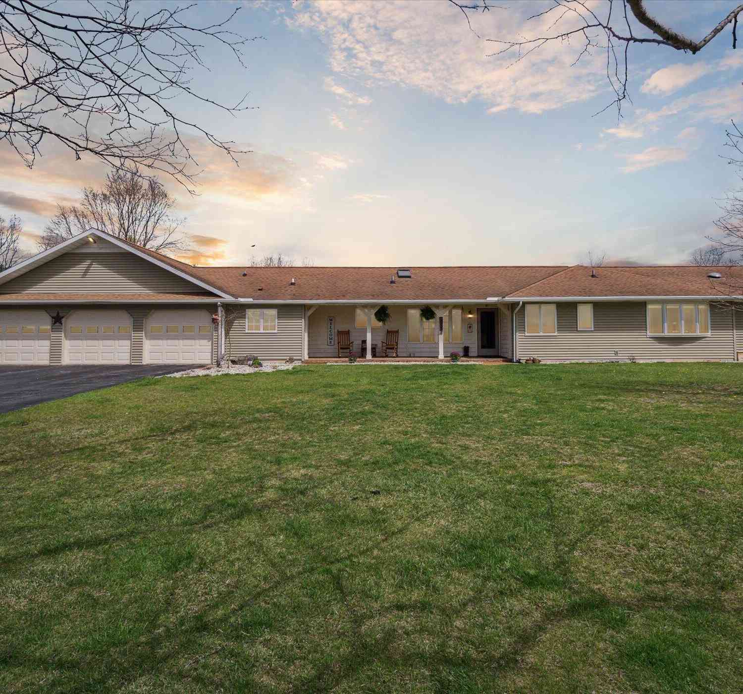
Welcome home to this inviting lake-community property offering exceptional value and over 1,559 SF with plenty of desirable features! The spacious eat-in kitchen features oak cabinetry and includes all appliances. The living room showcases a gas fireplace and window-filled views, while the vaulted ceiling creates an open feel between the living and dining rooms. A ceramic tile entry foyer welcomes you into the home, and the convenient 1st floor laundry includes appliances. The primary bedroom offers both a walk-in closet and a second closet; all bedrooms feature ceiling fans and lights in the closets. The home also offers one-piece bath enclosures, a side-entry garage door, and a French door leading out to the deck—perfect for enjoying the outdoors. The deck and shed provide additional ou

 Property Details
 Map
Map
 Map
Map
What's Nearby
Nearby Areas
 Features
-
Bedroom Information
Total Bedrooms: 3Bathroom Information
Total Baths: 2 Full Baths: 2 -
Room Information
Total Rooms: 8 Porches: Deck,PorchInterior Features
Circuit Breakers,Water Softener (owned) Roof: Asphalt Basement Description: Unfinished Fireplace: Yes Appliances: Dishwasher,Disposal,Dryer,Free-Standing Electric Range,Free-Standing Refrigerator,Range Hood,Washer -
Heating & Cooling
Cooling: Central Air Heating: Forced Air Heating Fuel: Natural GasFireplace
Living RoomWater Heater
Natural Gas
-
Building Information
Year Built: 1999 Building Stories: 1 Story Fireplace: Living Room Roof: Asphalt Foundation/Basement: Basement Architecture: Ranch -
Exterior Features
Construction: Brick Veneer,Vinyl -
Utility Features
Sewer: Septic Tank (Existing) -
Water
Well (Existing) Water Heat: Natural Gas
-
Lot Information
Lot Size: 0.24 Lot Dimensions: 70X152.48 Frontage Feet: 70 Waterfront: All Sports Lake Waterfront Description: Beach Access -
Property Information
SQ ft: 1559 Subdivision: Lake Somerset - Rolling Meadows Financing: Cash,Conventional,FHA,USDA Loan (Rural Dev)
-
Listing Price Information
Original List Price: $279,900 -
Listing Information
Possession: At Close Legal Description: LOT 291 LAKE SOMERSET - ROLLING MEADOWS
-
Tax Information
Annual Tax: $2,519 Parcel Number: 04210001294Terms/Deposits/Fees
Assoc Fee Freq: $Annually -
Possession
At Close -
Legal Information
Legal Description: Section: LOT 291 LAKE SOMERSET - ROLLING MEADOWS
-
Parking Information
Has Garage: Yes Garage Size: 2 Car Garage: 20 x 20 Garage Description: Direct Access,Electricity,Door Opener,Attached -
Multi-Unit Information
Road Frontage: Gravel
-
School Information
School District: Addison -
Fire Place Information
Fire Place: Yes Fire Place Location: Living Room -
Utility Information
Water: Well (Existing) Sewer: Septic Tank (Existing)
How much is this property worth?
Curious about this home's true market value? Use our free Home Evaluation Tool to instantly get a personalized Comparative Market Analysis (CMA) report. Make smarter, data-driven decisions before you buy.

Nearby Home Value
| Address | Estimate | Bed | Bath | Sq. Ft | Lot Size |
|---|---|---|---|---|---|
| 14601 Brookhurst Drive , Cement City, MI, 49233 | $557,900 | 3 | 2.5 | 1,170 | 0.21 Acre |
| 115 Perrin Street , Cement City, MI, 49233 | $158,900 | 5 | 1.5 | 2,500 | 1.30 Acres |
| 215 Woodstock Street , Cement City, MI, 49233 | $79,000 | 3 | 1 | 1,504 | 0.25 Acre |
| 11632 Wheaton Road, Cement City, MI, 49233 | $289,900 | 3 | 2 | 1,600 | 2.03 Acres |
| 16570 Cement City Road, Cement City, MI, 49233 | $225,900 | 4 | 2 | 1,962 | 10.02 Acres |
| 204 Parker Street, Cement City, MI, 49233 | $179,900 | 4 | 2 | 1,656 | 0.56 Acre |
| 17721 Lewis Road, Cement City, MI, 49233 | $200,000 | 3 | 2 | 1,404 | 1.66 Acres |
| 10513 Loughrea Lane, Cement City, MI, 49233 | $283,500 | 4 | 3 | 2,132 | 0.35 Acre |
| 14840 Killorglin Lane, Cement City, MI, 49233 | $495,000 | 4 | 3 | 2,400 | 0.95 Acre |
| 11332 Crestview Drive, Cement City, MI, 49233 | $249,900 | 3 | 2 | 1,600 | 0.41 Acre |
Similar Homes To 14650 Glenbeigh Lane
Nearby For Sale
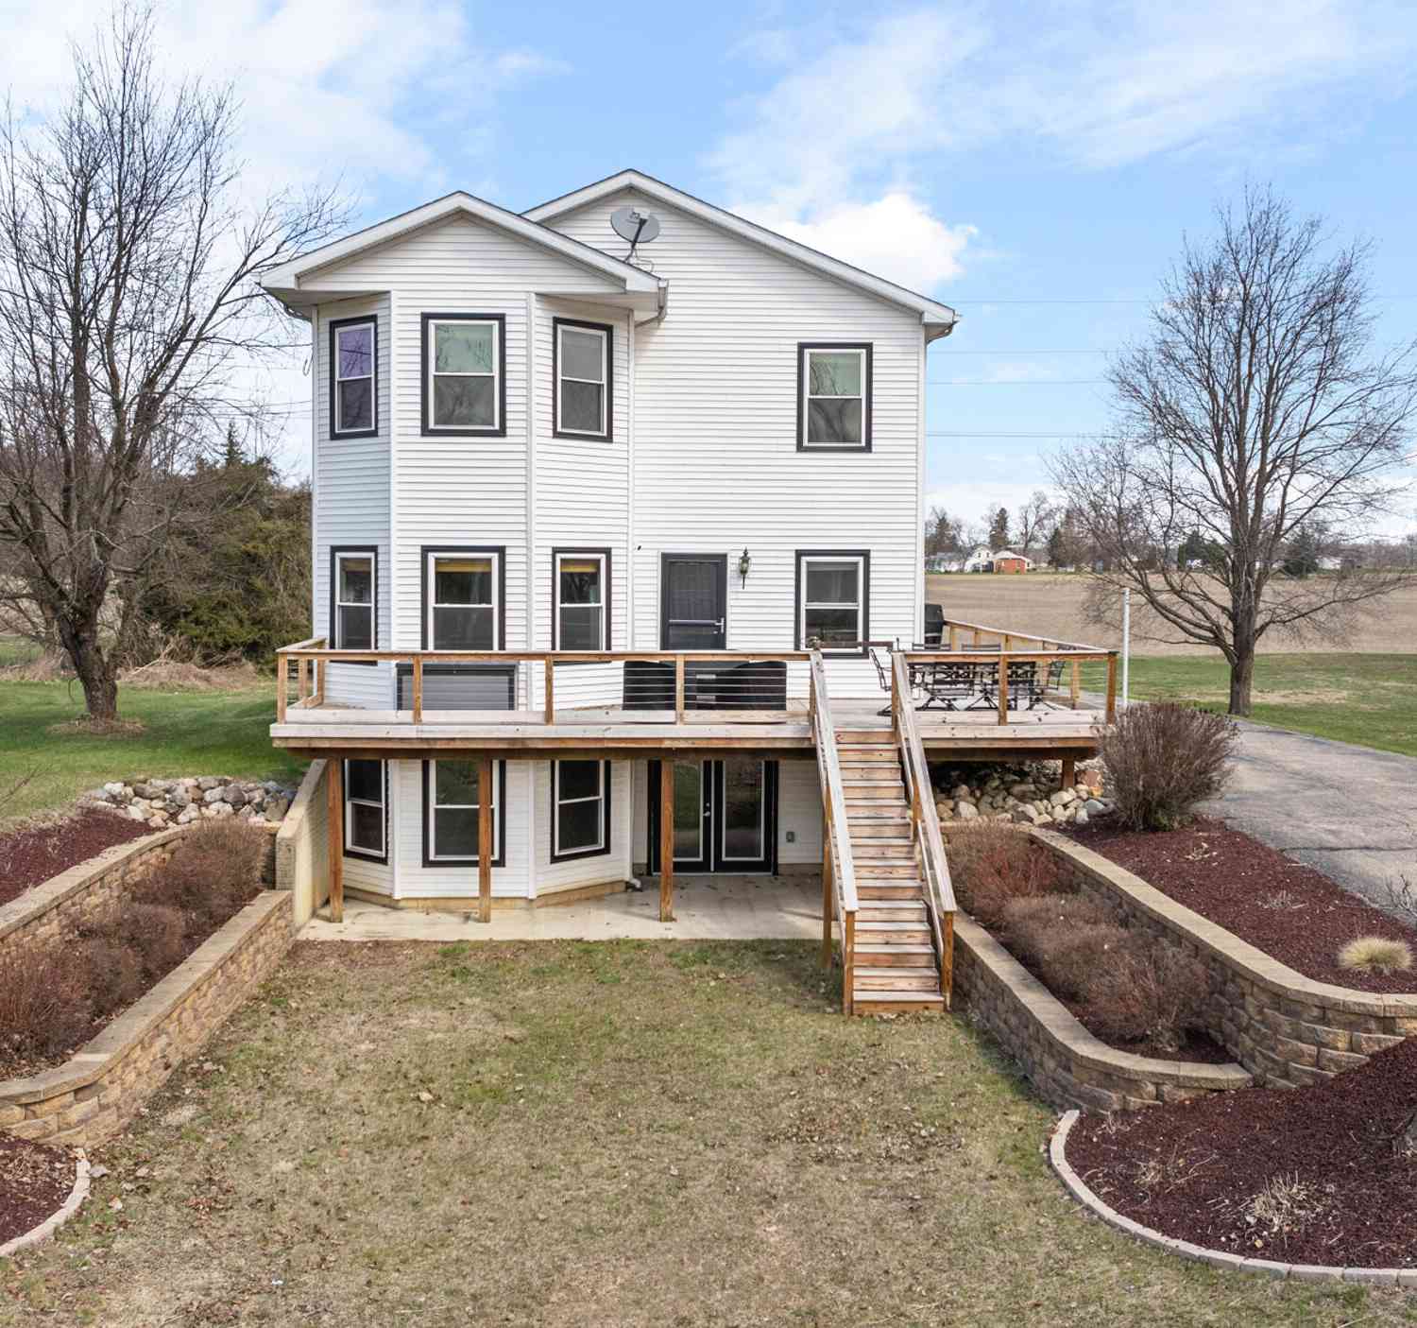
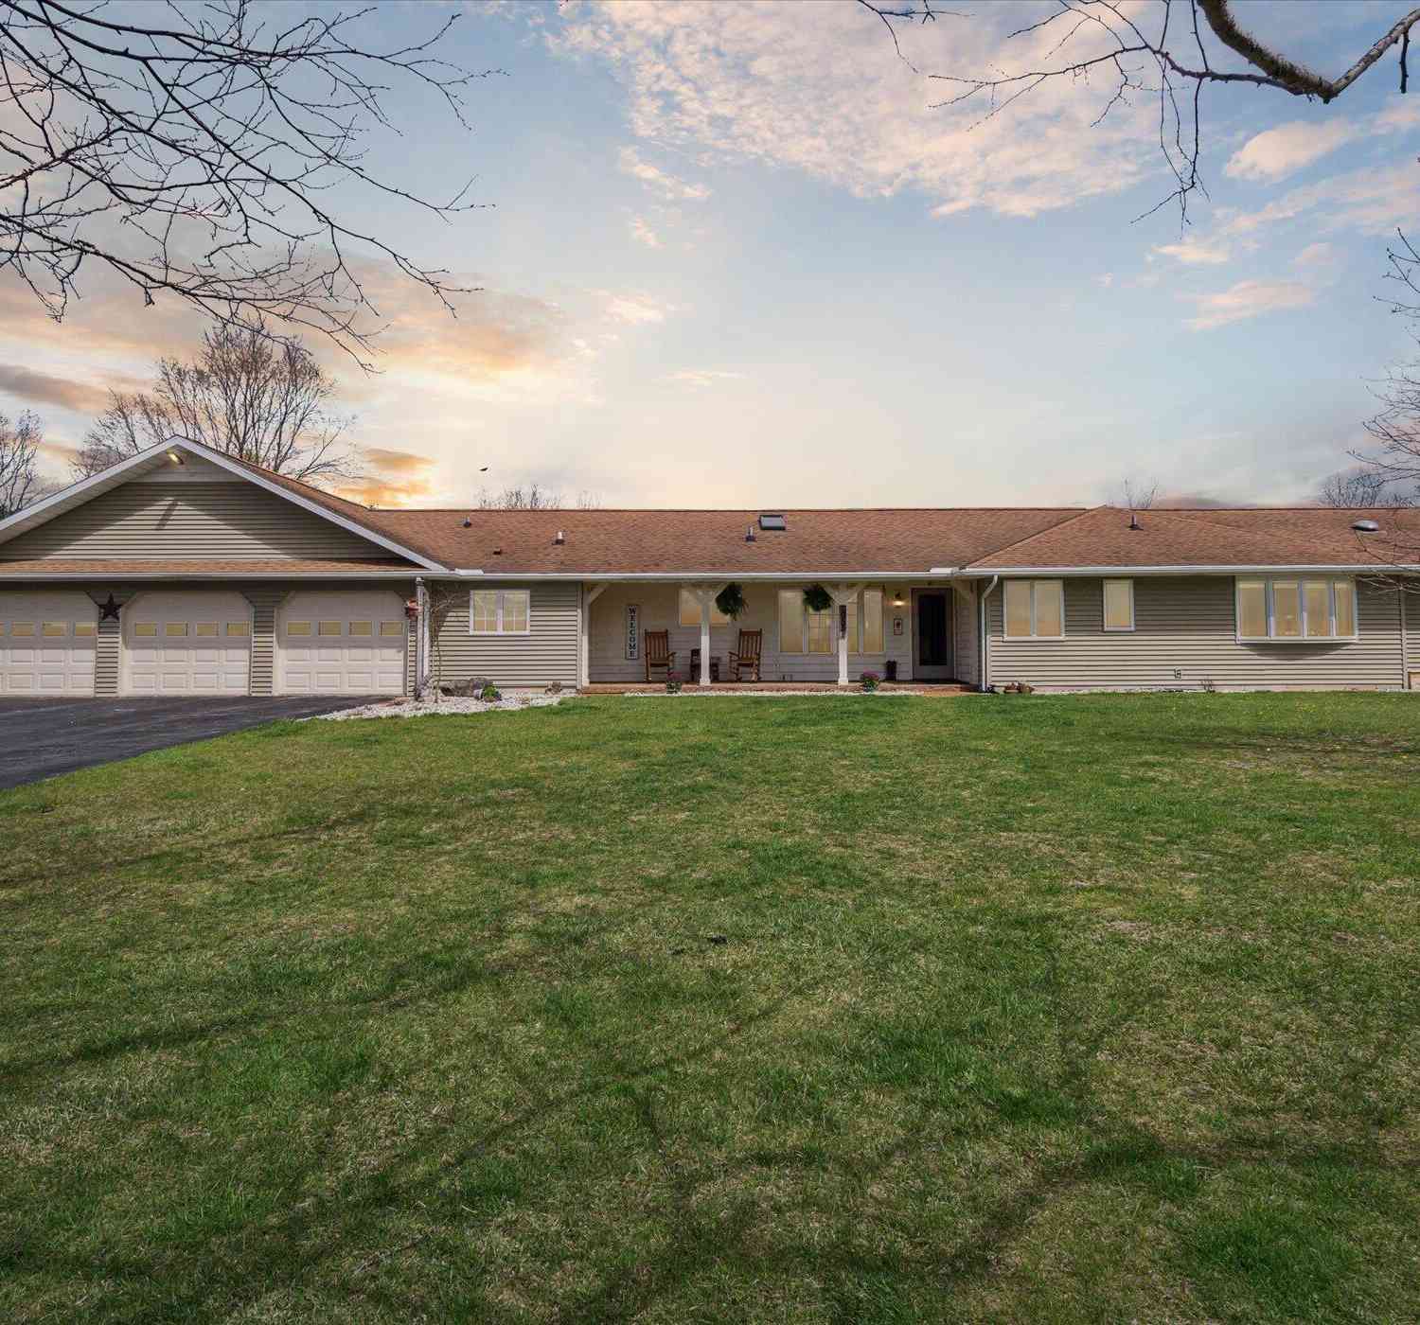

Disclosure: The accuracy of all information, regardless of source, is not guaranteed or warranted. All information should be independently verified. Any use of search facilities of data on the site, other than by a consumer looking to purchase real estate, is prohibited. IDX provided courtesy of Realcomp II Ltd., via ByOwner.com and REALCOMP, Copyright 2026 Realcomp II Ltd. Shareholders. REALTOR (R) licensed in the state of Michigan. The listing broker’s offer of compensation is made only to participants of the MLS where the listing is filed and to participants of any data share partner MLS.
ByOwner last updated this listing 09/27/2026 @ 01:33
More Cities with for Sale by Owner Homes
- Cement City Homes For Sale By Owner
- Jerome Homes For Sale By Owner
- Addison Homes For Sale By Owner
- Clarklake Homes For Sale By Owner
- Manitou Beach Homes For Sale By Owner
- Brooklyn Homes For Sale By Owner
- Horton Homes For Sale By Owner
- Onsted Homes For Sale By Owner
- Hanover Homes For Sale By Owner
- Michigan Center Homes For Sale By Owner
- Jonesville Homes For Sale By Owner
- Jackson Homes For Sale By Owner
- Spring Arbor Homes For Sale By Owner
- Hudson Homes For Sale By Owner
- Tipton Homes For Sale By Owner
- Clayton Homes For Sale By Owner
- Pittsford Homes For Sale By Owner
- Concord Homes For Sale By Owner
- Hillsdale Homes For Sale By Owner
- Osseo Homes For Sale By Owner
Homes around $267,500

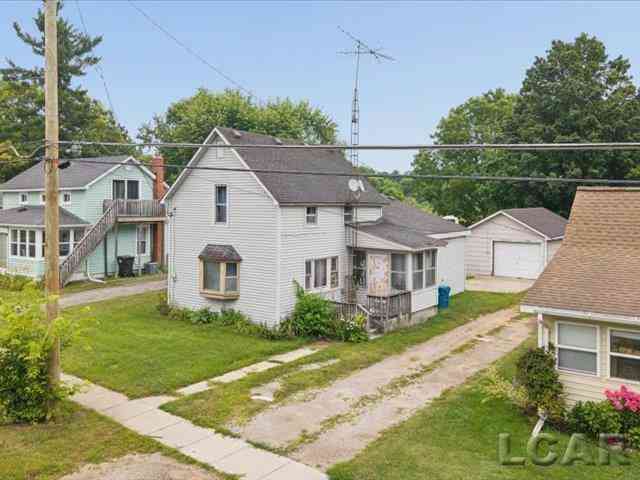
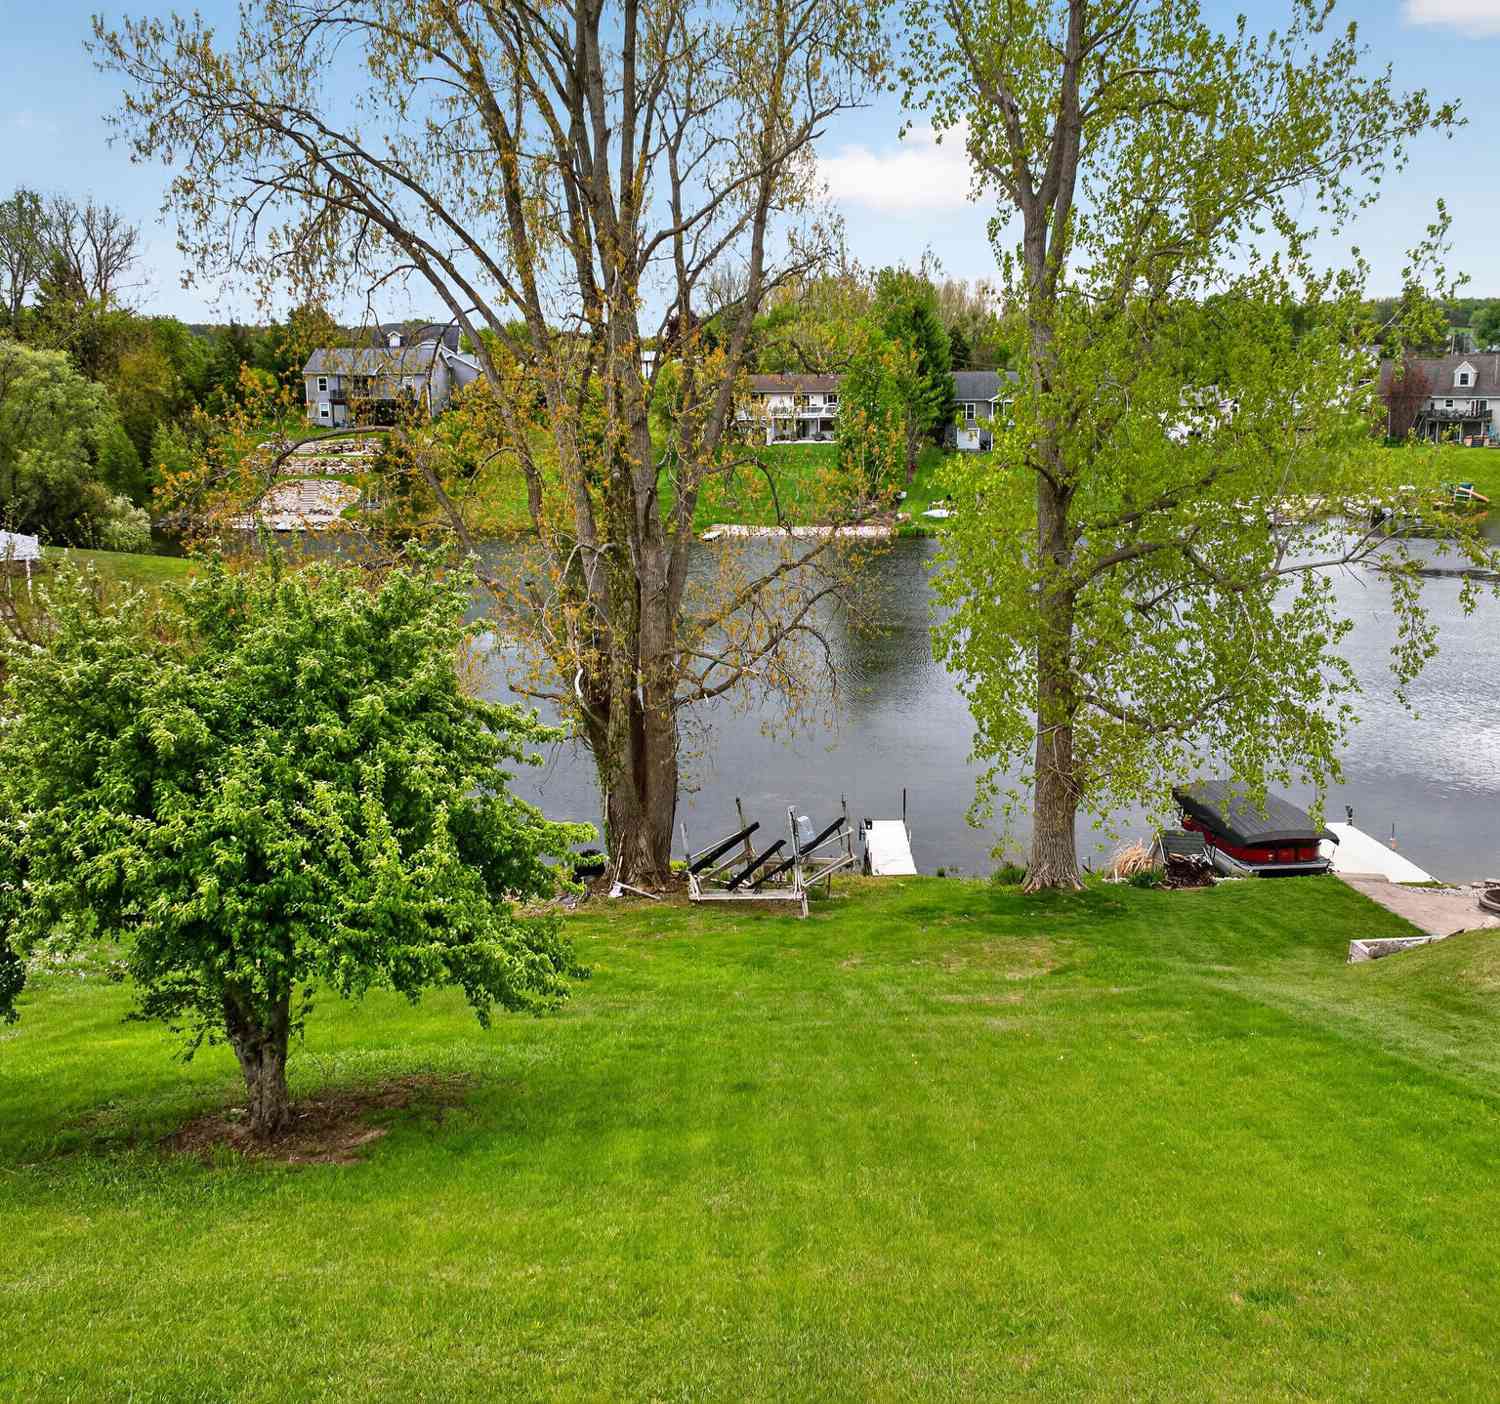



Verify Your Email
Please enter the 6-digit verification code
sent to your email address.
Verify Your Phone Number
Please enter the 6-digit verification code
sent to your mobile phone.