
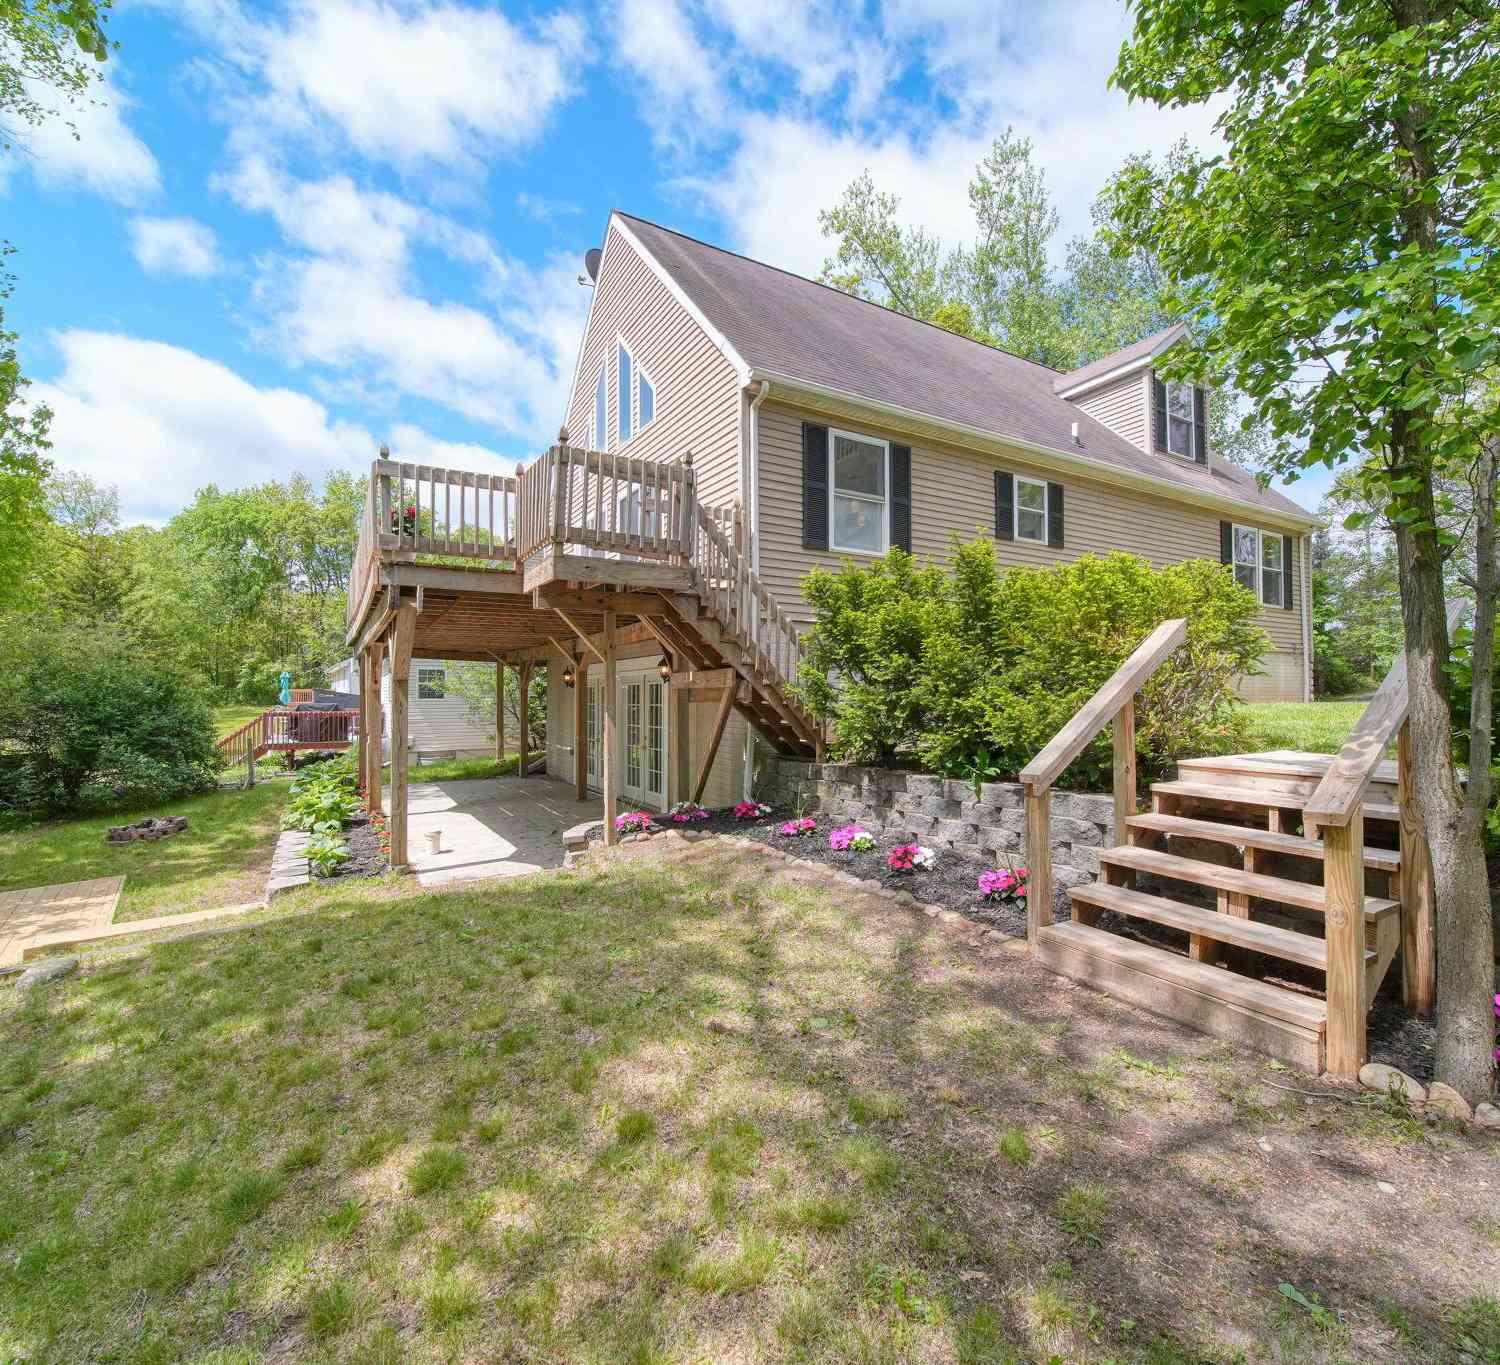
10771 Woodbrook Drive
Cement City, MI 49233

 3
3
Bed
 4
4
Bath
 2,336
2,336Sqft
 0.35
0.35Acre(Lot)
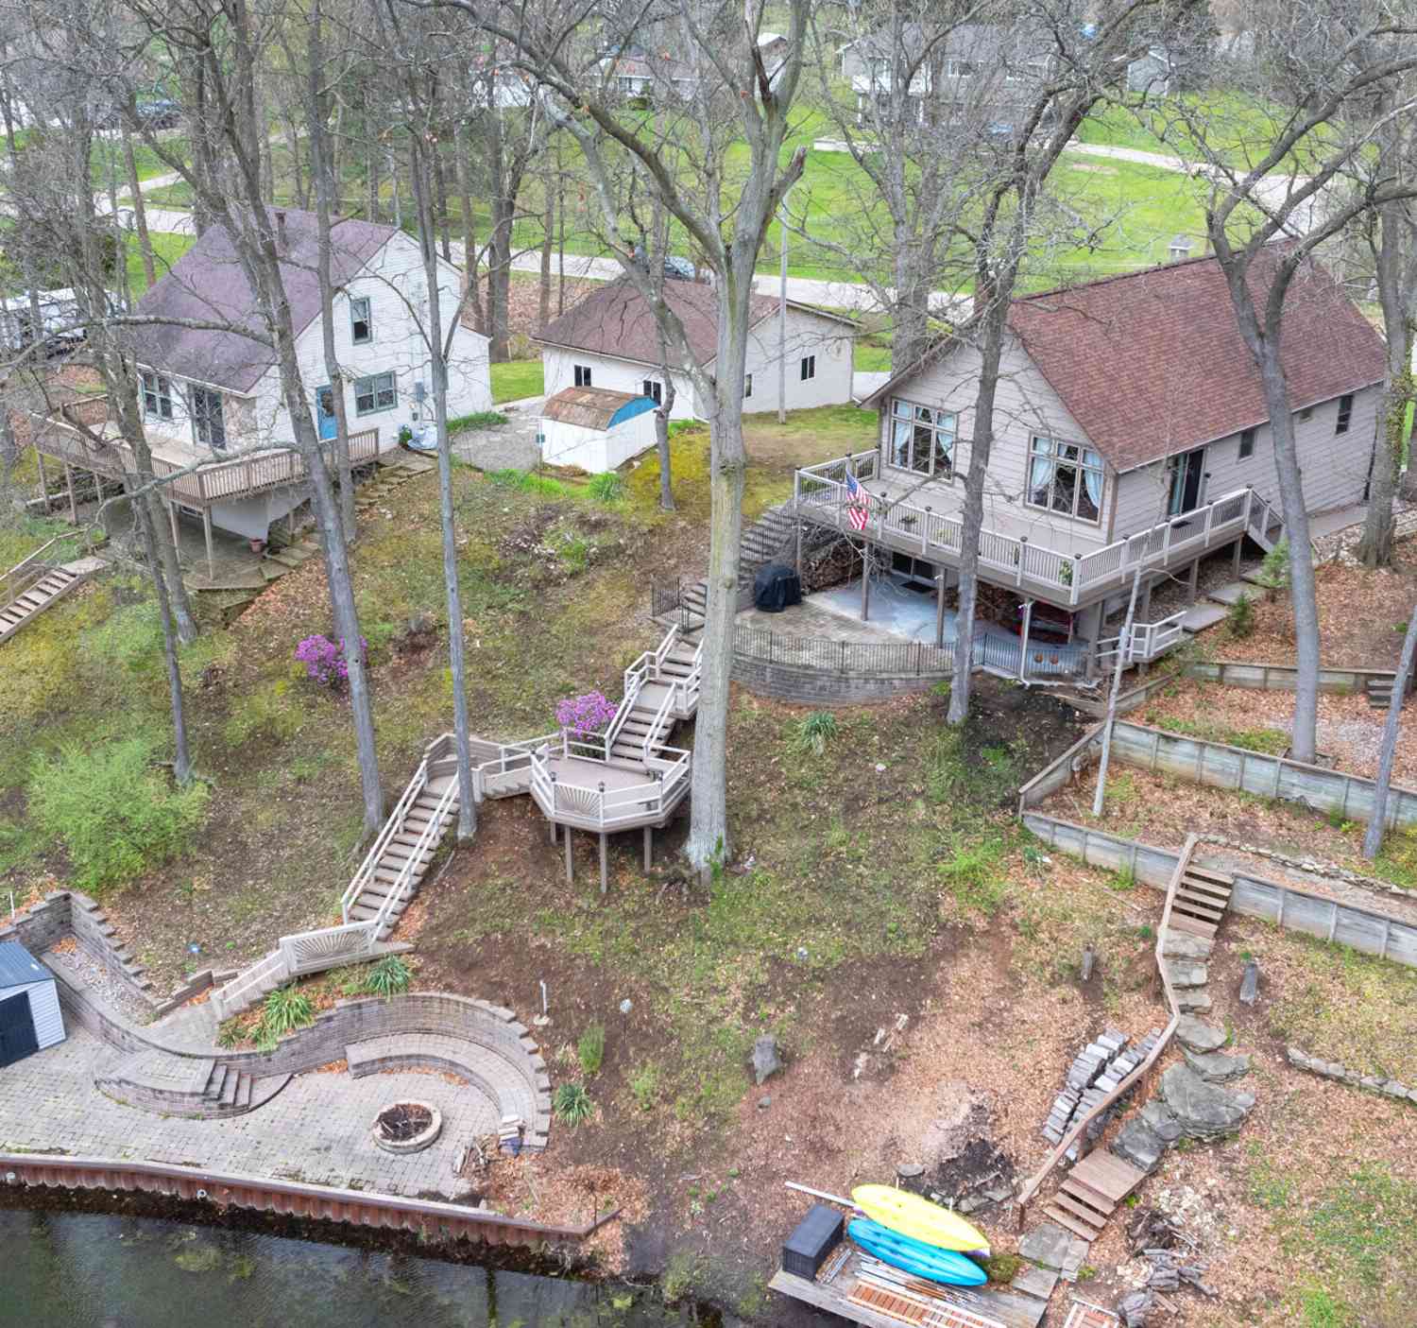
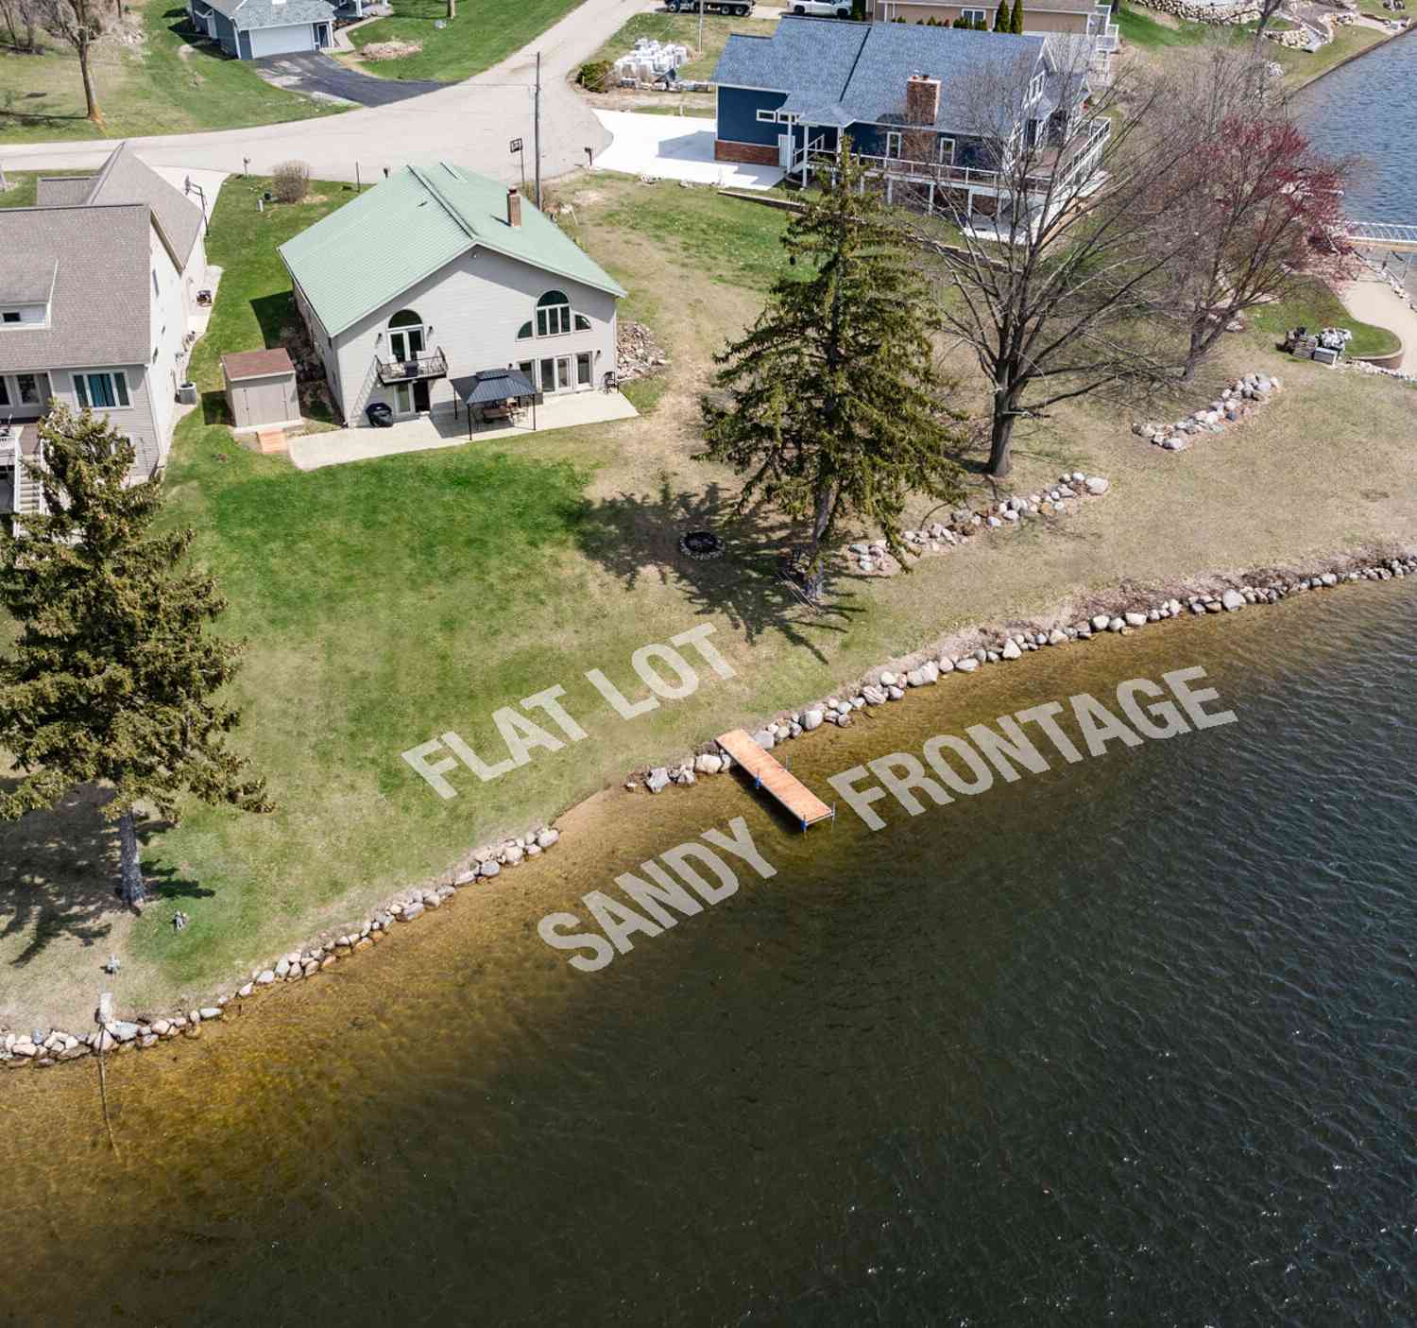
Wake up to shimmering water, sip your morning coffee on the deck, and spend your days boating, fishing, swimming, or simply unwinding on beautiful all-sports Lake Somerset. This thoughtfully updated waterfront home offers rare flexibility with two primary suites, two kitchens, and a walk-out lower level, perfect for hosting guests, extended stays, or creating separate living spaces. Vaulted ceilings, granite countertops, natural gas, a private dock, and peaceful lake views complete this move-in ready retreat where every day feels like a getaway.
 Property Details
 Map
Map
 Map
Map
What's Nearby
Nearby Areas
 Features
-
Bedroom Information
Total Bedrooms: 3Bathroom Information
Total Baths: 4 Full Baths: 3 Half Baths: 1Water/Sewer
Water BodyName: Lake Somerset Sewer: Septic TankRoom Information
Other Rooms: 9 -
Flooring Information
Carpet, Ceramic Tile, Vinyl -
Roofing Information
Shingle -
Interior Features
Ceiling Fan(s), Garage Door Opener, Wet Bar Roof: Shingle Appliances: Dishwasher, Microwave, Oven, Range, Refrigerator Laundry Features: Main Level -
Heating & Cooling
Heating: Forced Air Water front: Yes WaterSource: Well -
Fireplace
Fireplace: Yes Number of Fireplaces: 1 Fireplace Features: 1
-
Building Information
Year Built: 2002 Construction Materials: Vinyl Siding Basement: Full, Walk-Out Access Roof: Shingle -
Exterior Features
BalconyPorch: Deck -
Road Types
Paved -
Laundry Features
Main LevelPatio And Porch
Deck
-
Lot Information
Lot Dimensions: 65x225x66x237 Lot Description: Wooded Lot Size Area: 0.35 Acres Lot Square Feet: 15,290 Waterfront: Lake Stories: 2 Main Square Feet: 2336Property Information
Property Type: Residential Sub Type: Single Family Residence Style: Other SQ ft (Living Area): 2,336 Construction Materials: Vinyl Siding Property Age: 24
-
Listing Price Information
Listing Id: 26019263 ist Price: $499,000 List Price Tot SqFt: $214 Listing Terms Cash, FHA, VA Loan, Conventional -
Listing Information
Possession: Close Of Escrow
-
Tax Information
Parcel Number: 04-205-001-005 Annual Tax: $3,546 Tax Year: 2024 Taxes: LOT 5 LAKE SOMERSET - SOMERSET HEIGHTS
-
Parking Information
# of Garage Spaces: 2 Has Garage: Yes Attached Garage: Yes AttachedHomeowners Association Information
Association YN: Yes Included Fees: Other Included Amenities: Pets Allowed, Playground, Boat Launch HOA: $200.00 Annually Association Fee Frequency: Annually
-
School Information
Senior High School District: Addison -
Utility Information
Phone Connected, Natural Gas Connected, Cable Connected -
Location Information
Direction: From US 12: Take Emerald north, turn left on Woodbrook, will be on the right side From US 127: Take Harper west, turn left on Crestridge, left on Northmoor, left on Westmoor which turns into Woodbrook, will be on left hand side
How much is this property worth?
Curious about this home's true market value? Use our free Home Evaluation Tool to instantly get a personalized Comparative Market Analysis (CMA) report. Make smarter, data-driven decisions before you buy.

Nearby Home Value
| Address | Estimate | Bed | Bath | Sq. Ft | Lot Size |
|---|---|---|---|---|---|
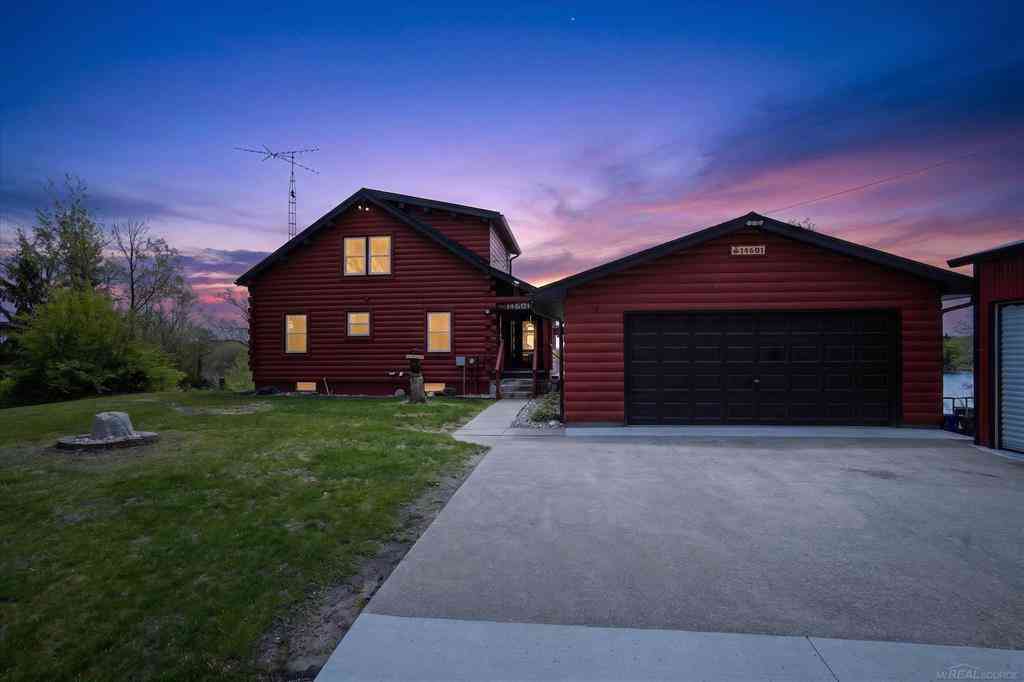
| 14601 Brookhurst Drive , Cement City, MI, 49233 | $557,900 | 3 | 2.5 | 1,170 | 0.21 Acre |
| 115 Perrin Street , Cement City, MI, 49233 | $158,900 | 5 | 1.5 | 2,500 | 1.30 Acres |
| 215 Woodstock Street , Cement City, MI, 49233 | $79,000 | 3 | 1 | 1,504 | 0.25 Acre |
| 11632 Wheaton Road, Cement City, MI, 49233 | $289,900 | 3 | 2 | 1,600 | 2.03 Acres |
| 16570 Cement City Road, Cement City, MI, 49233 | $225,900 | 4 | 2 | 1,962 | 10.02 Acres |
| 204 Parker Street, Cement City, MI, 49233 | $179,900 | 4 | 2 | 1,656 | 0.56 Acre |
| 17721 Lewis Road, Cement City, MI, 49233 | $200,000 | 3 | 2 | 1,404 | 1.66 Acres |
| 10513 Loughrea Lane, Cement City, MI, 49233 | $283,500 | 4 | 3 | 2,132 | 0.35 Acre |
| 14840 Killorglin Lane, Cement City, MI, 49233 | $495,000 | 4 | 3 | 2,400 | 0.95 Acre |
| 11332 Crestview Drive, Cement City, MI, 49233 | $249,900 | 3 | 2 | 1,600 | 0.41 Acre |
Similar Homes To 10771 Woodbrook Drive
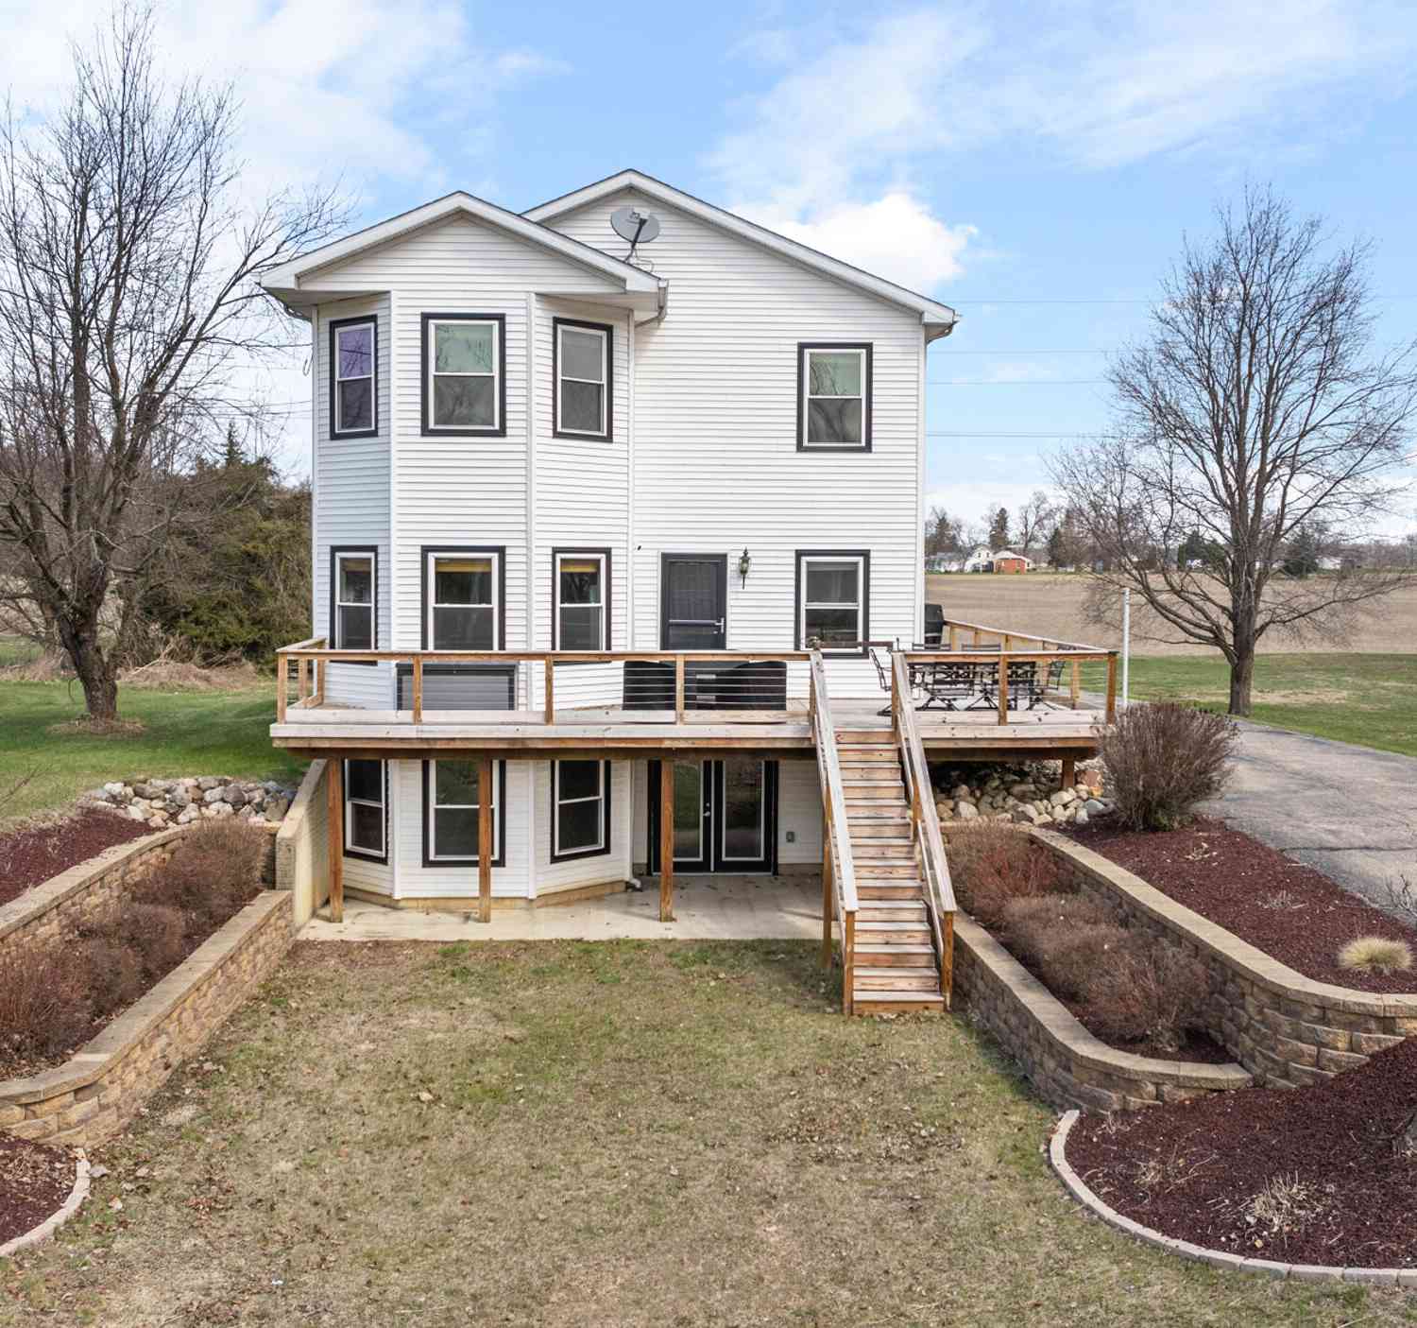
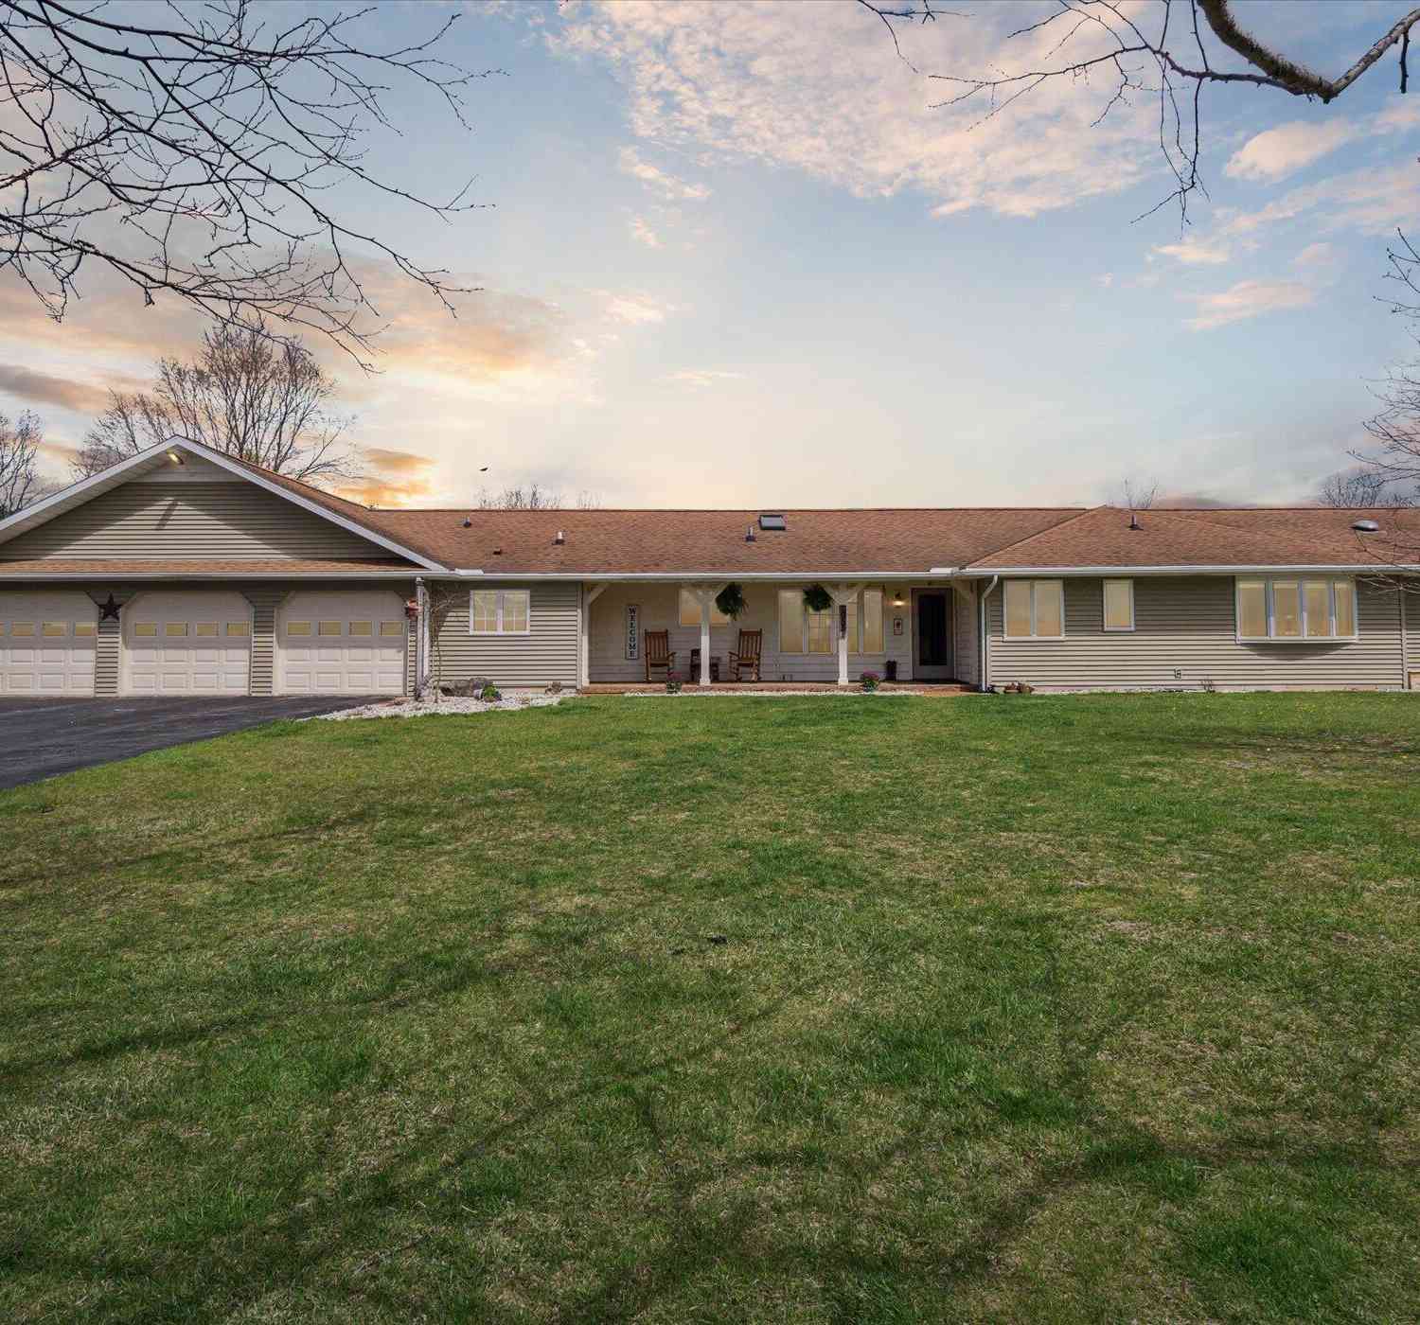
Nearby For Sale
ByOwner last updated this listing 09/20/2026 @ 13:26
More Cities with for Sale by Owner Homes
- Cement City Homes For Sale By Owner
- Jerome Homes For Sale By Owner
- Addison Homes For Sale By Owner
- Clarklake Homes For Sale By Owner
- Manitou Beach Homes For Sale By Owner
- Brooklyn Homes For Sale By Owner
- Horton Homes For Sale By Owner
- Onsted Homes For Sale By Owner
- Hanover Homes For Sale By Owner
- Michigan Center Homes For Sale By Owner
- Jonesville Homes For Sale By Owner
- Jackson Homes For Sale By Owner
- Spring Arbor Homes For Sale By Owner
- Hudson Homes For Sale By Owner
- Tipton Homes For Sale By Owner
- Clayton Homes For Sale By Owner
- Pittsford Homes For Sale By Owner
- Concord Homes For Sale By Owner
- Hillsdale Homes For Sale By Owner
- Osseo Homes For Sale By Owner
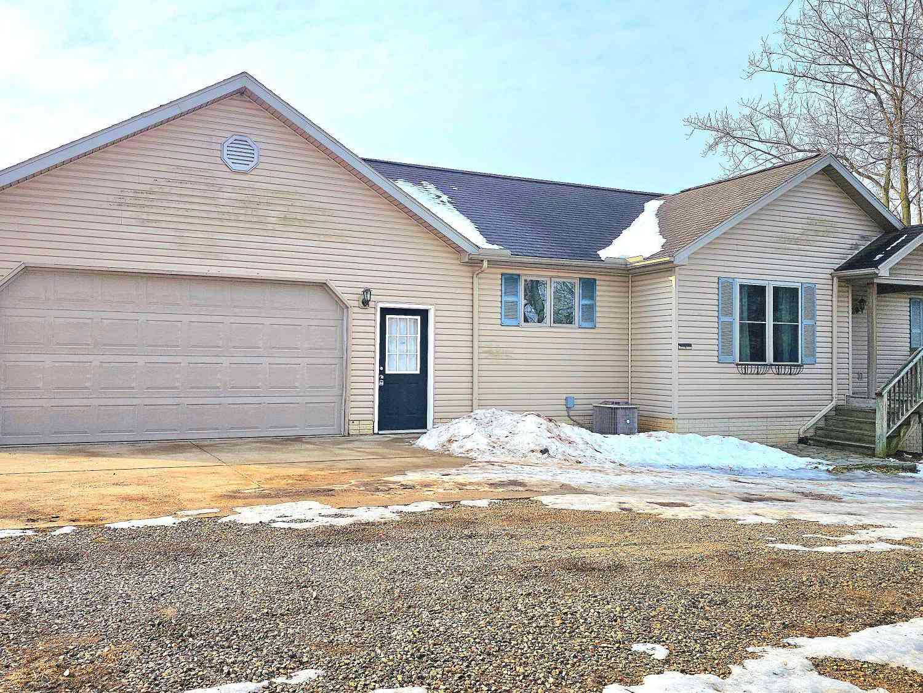
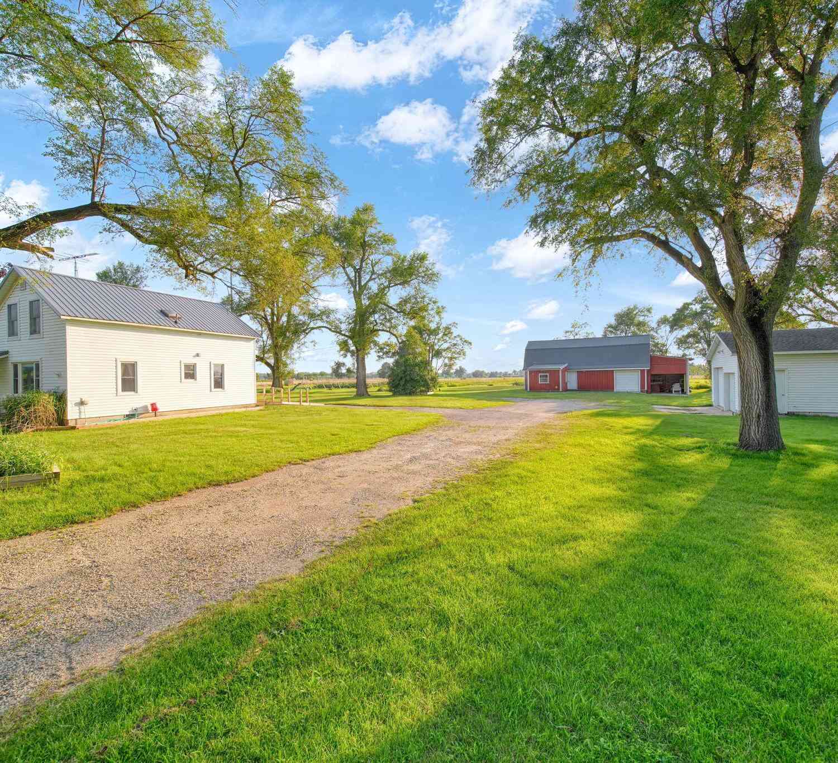
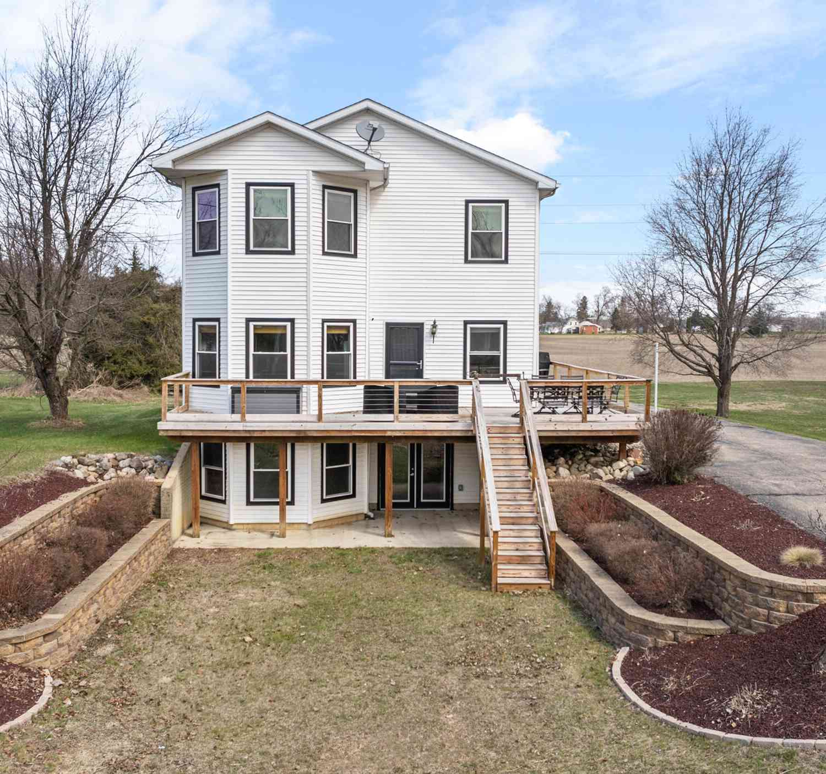
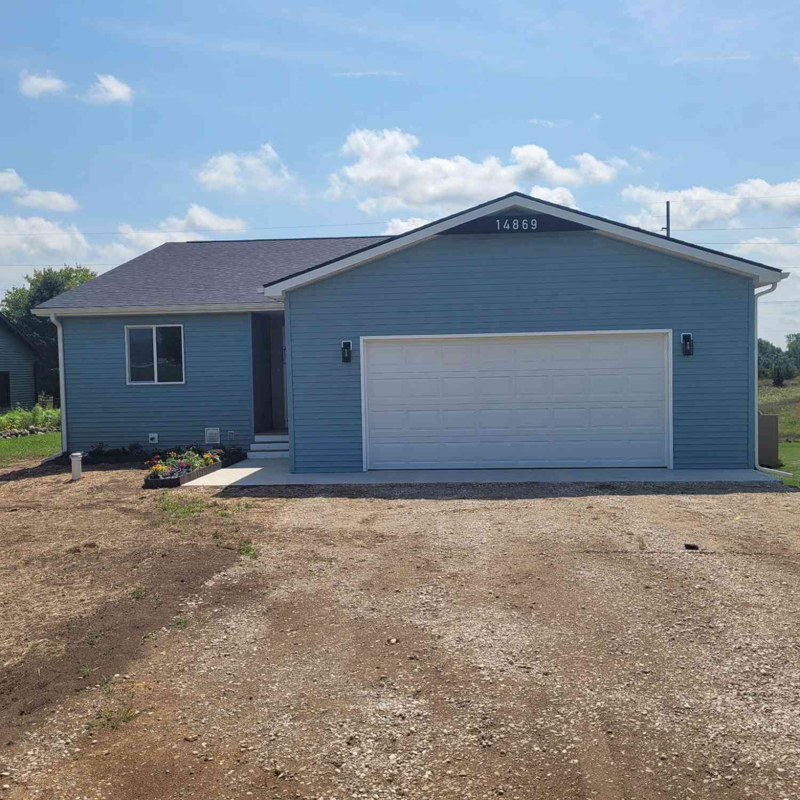
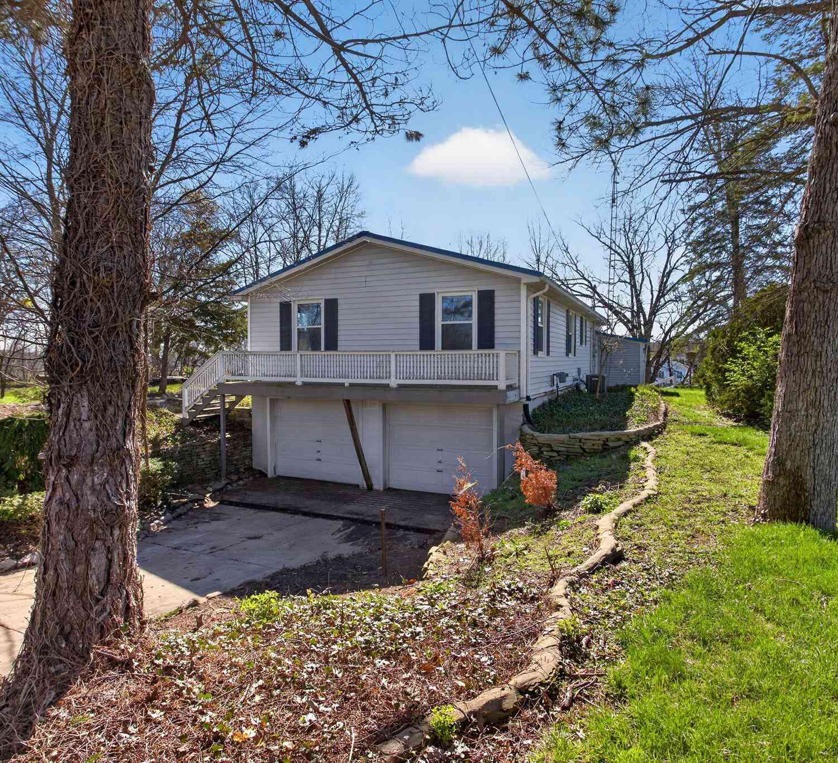
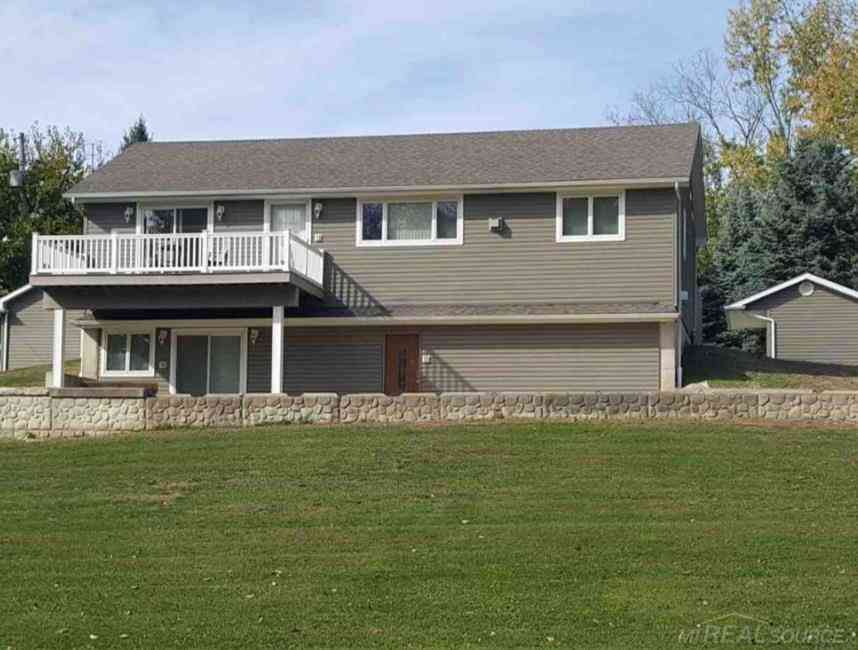
Homes around $499,000



Verify Your Email
Please enter the 6-digit verification code
sent to your email address.
Verify Your Phone Number
Please enter the 6-digit verification code
sent to your mobile phone.