
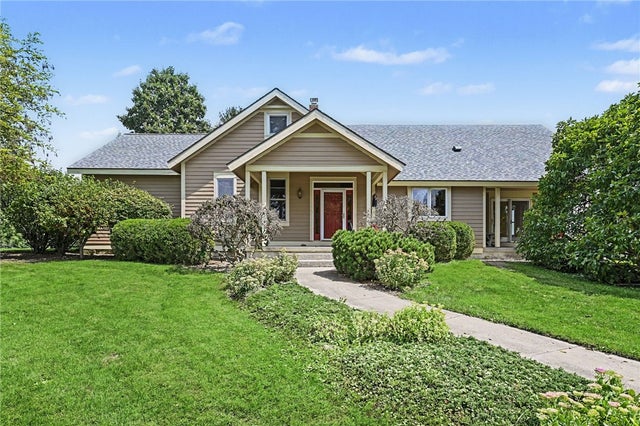
4041 Cortsville Road
Cedarville Twp, OH 45314

 3
3
Bed
 2
2
Bath
 3,487
3,487Sqft
153,026Sqft(Lot)
A rare opportunity to own a beautiful 3.5-acre rural property Located within Cedarville Township. This property offers a custom designed home with functional farm buildings located close to downtown Cedarville, Yellow Springs, and Xenia. Enjoy country living with easy access to area outdoor recreation offerings while still having convenient travel routes to area shopping & desired destinations within the Dayton area. This charming 3 bed, 2 full bath cape cod style residence features a welcoming blend of unique design and functional living space throughout the home. A large covered porch greets you as you enter the front door. There are hardwood floors present throughout the main living areas. A bright space is offered where the kitchen, dining room, & family room are located with a wall of

 Property Details
 Map
Map
 Map
Map
What's Nearby
Nearby Areas
 Features
-
Bedroom Information
Total beds: 3Bathroom Information
Total Baths: 2 Full Baths: 2Room Information
Rooms Total: 10 Has Basement: Yes Basement: Crawl Space, Full -
Interior Features
Ceiling Fan(s), Vaulted Ceiling(s) Appliances: Oven, Dryer, Dishwasher, Microwave, Range, Refrigerator, Washer, Electric Water Heater Window Features: Double Pane Windows, Insulated Windows, Skylight(s), Wood Frames -
Heating & Cooling
Has Heating: Yes Heating: Geothermal Has Cooling: Yes Cooling: Ceiling Fan(s), Central Air
-
Building Information
Year Built: 1900 Building Area Total: 3487 Construction Materials: Frame, Wood Siding Stories: 2 Patio And Porch Features: Patio, Porch Private Pool: No
-
Lot Information
Lot Dimensions: 468+313+533+305 Main Square Feet: 153026 Square Feet Lot Size Acres: 3.513 Lot Size Source: Assessor Lot Size Square Feet: 153026
-
Listing Price Information
Listing Price: $635000 Conventional, VA Loan
-
Tax Information
Parcel Number: D08-0001-0015-0-0011-00 Tax Legal Desc: 6972 TOD 3.513 AC 4041 CORTSVILLE RD
-
Parking Information
Detached, GarageGarage Information
Has Garage: Yes Garage Space: 2
-
Utility Information
Propane, Water Available -
Location Information
WaterSource: Public, Private, Well
How much is this property worth?
Curious about this home's true market value? Use our free Home Evaluation Tool to instantly get a personalized Comparative Market Analysis (CMA) report. Make smarter, data-driven decisions before you buy.

The data relating to real estate for sale on this website comes in part from the Internet Data exchange program of Dayton REALTORS®. IDX information is provided exclusively for consumers' personal, non-commercial use and may not be used for any purpose other than to identify prospective properties consumers may be interested in purchasing. Information deemed reliable but not guaranteed. Copyright © 2026 Dayton REALTORS®. All rights reserved.
ByOwner last updated this listing 10/07/2026 @ 05:37
More Cities with for Sale by Owner Homes
- Yellow Springs Homes For Sale By Owner
- Jamestown Homes For Sale By Owner
- Xenia Homes For Sale By Owner
- South Charleston Homes For Sale By Owner
- Springfield Homes For Sale By Owner
- Fairborn Homes For Sale By Owner
- Jeffersonville Homes For Sale By Owner
- Beavercreek Homes For Sale By Owner
- Medway Homes For Sale By Owner
- Sedalia Homes For Sale By Owner
- South Vienna Homes For Sale By Owner
- Bellbrook Homes For Sale By Owner
- New Carlisle Homes For Sale By Owner
- Sabina Homes For Sale By Owner
- Kettering Homes For Sale By Owner
- Wilmington Homes For Sale By Owner
- Moraine Homes For Sale By Owner
- Spring Valley Homes For Sale By Owner
- Dayton Homes For Sale By Owner
- Waynesville Homes For Sale By Owner



Verify Your Email
Please enter the 6-digit verification code
sent to your email address.
Verify Your Phone Number
Please enter the 6-digit verification code
sent to your mobile phone.