
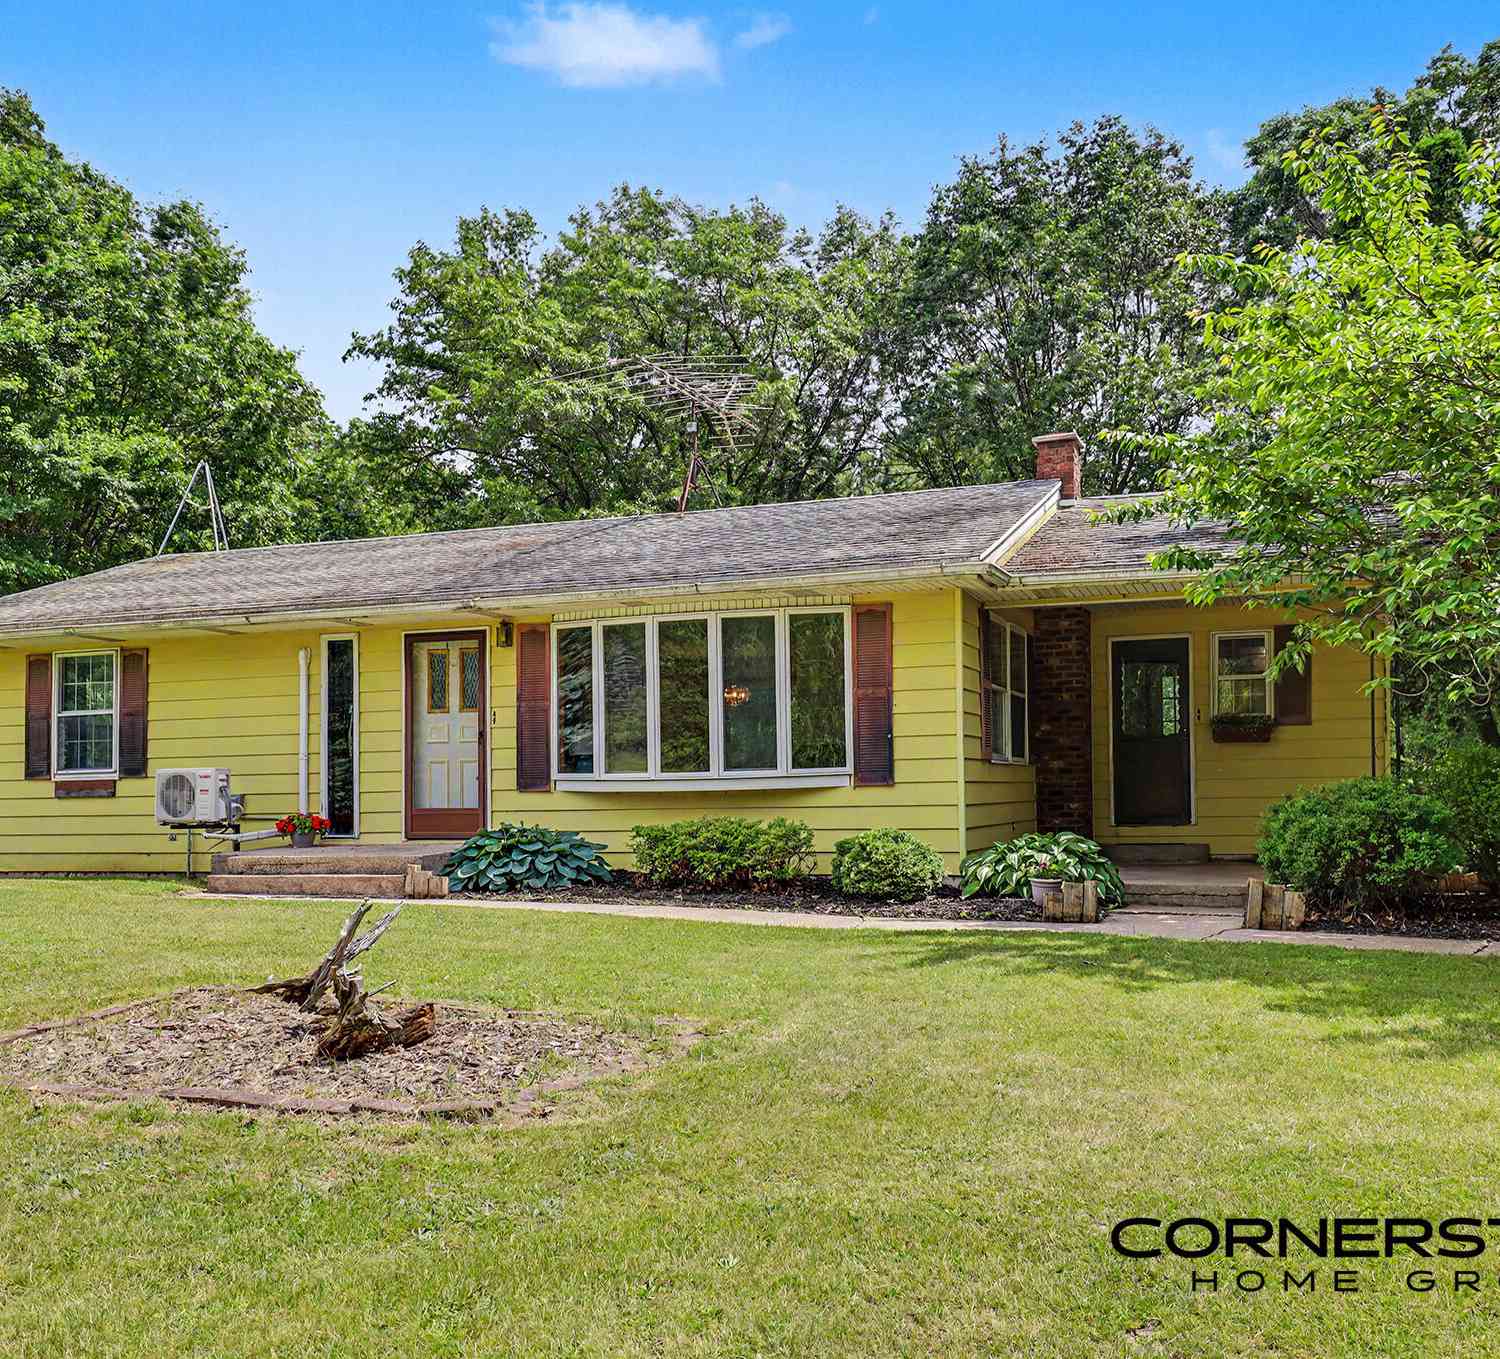
11450 16 Mile Road
Cedar Springs, MI 49319

 3
3
Bed
 2
2
Bath
 1,368
1,368Sqft
 10.41
10.41Acres(Lot)
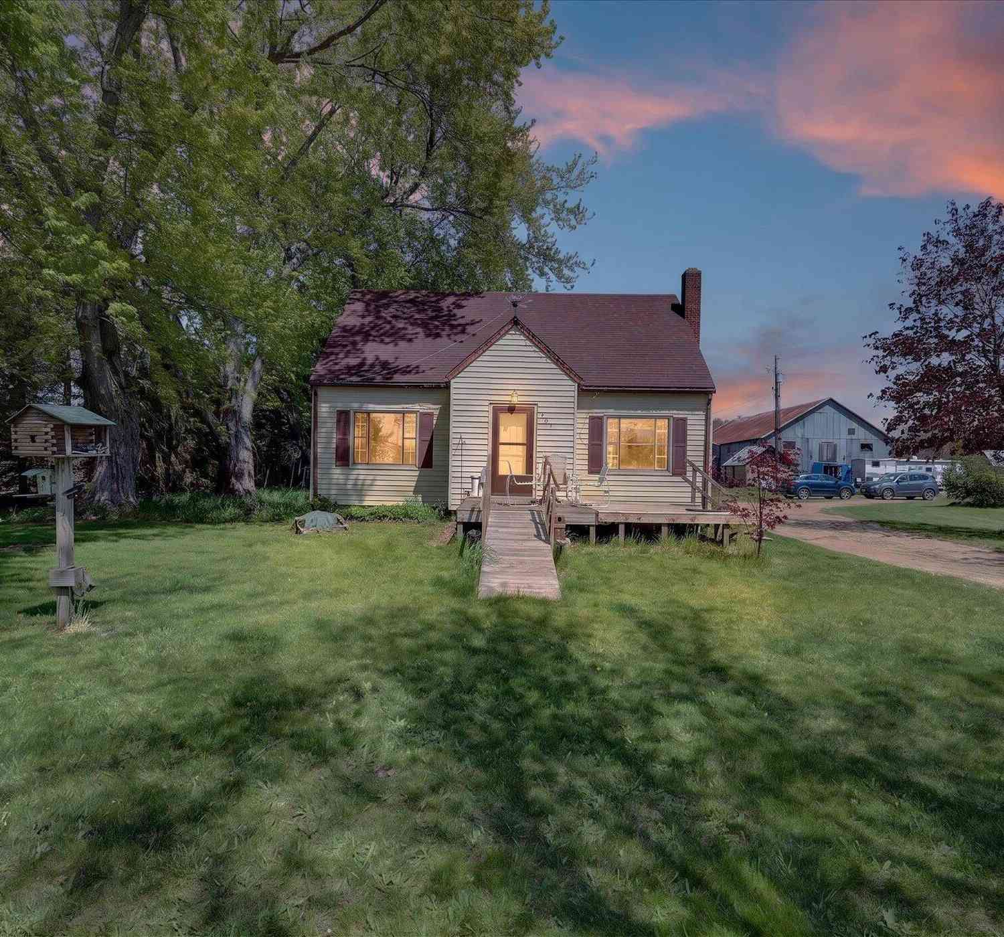
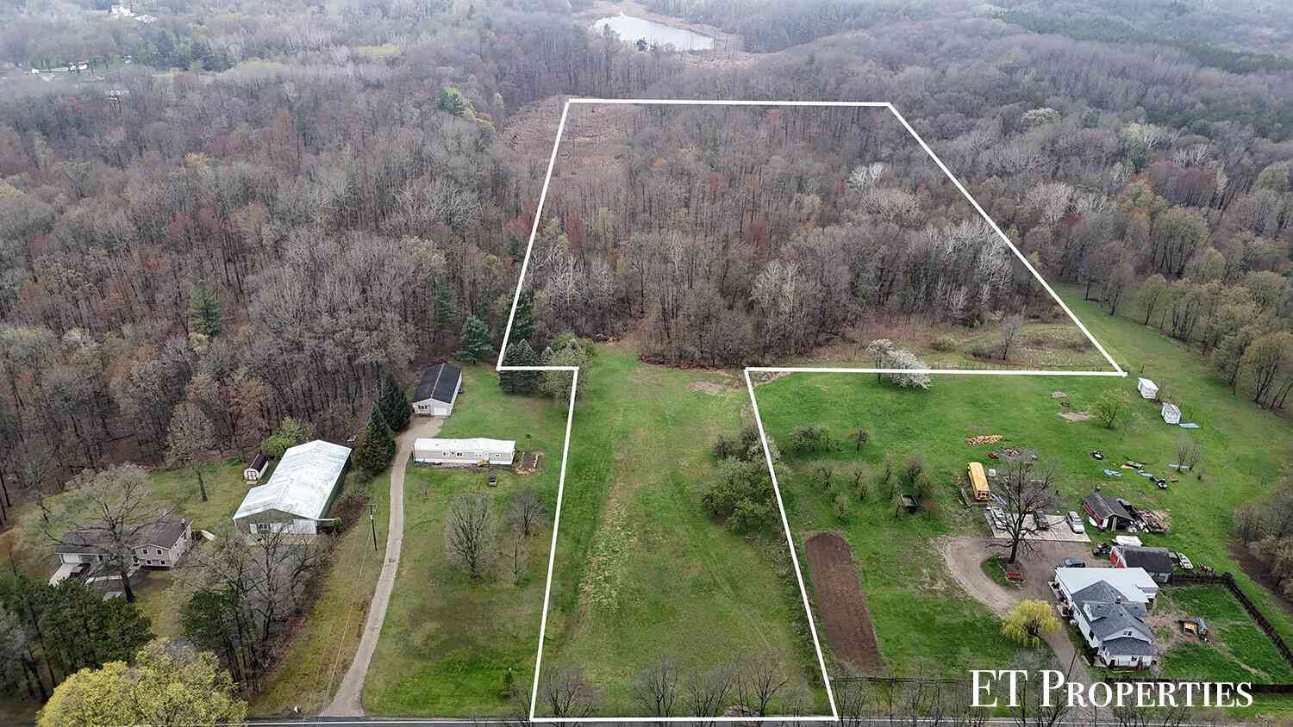
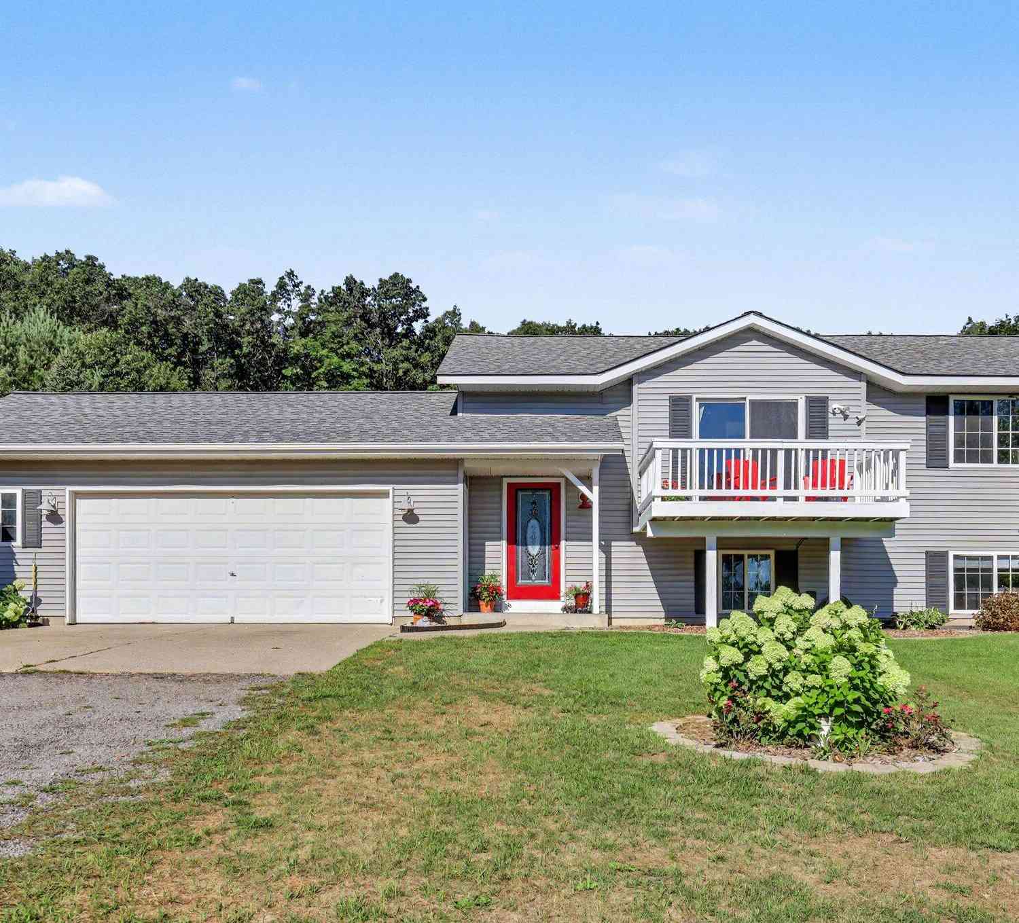
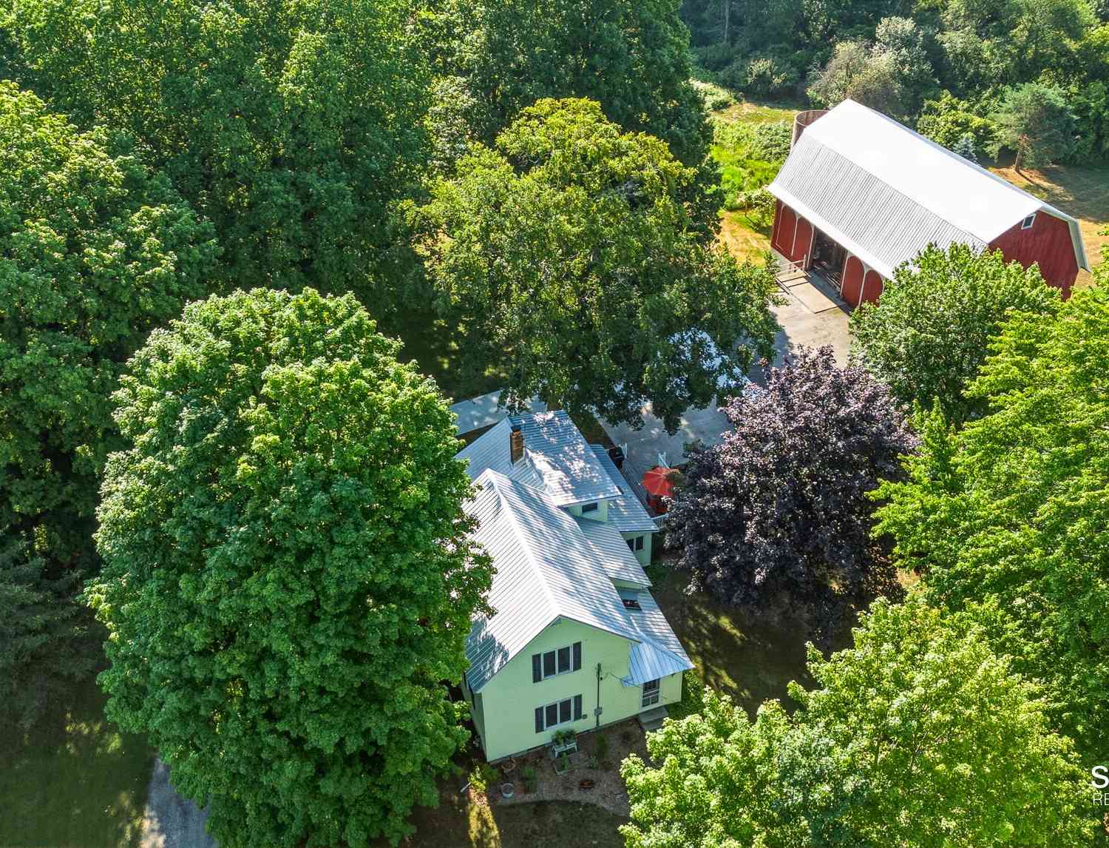
Welcome to a rare 10.4-acre private sanctuary that perfectly blends serene country living with exceptional, heavy-duty utility. Whether you are a car collector, contractor, or tradesman looking to run operations from home, this beautifully wooded compound checks every single box. The charming 3-bedroom, 2-full-bath ranch is well maintained and incredibly comfortable. Step inside to a welcoming living room anchored by a large bay window that fills the space with natural light. Equipped with high-quality Anderson windows throughout, the home is as efficient as it is quiet. The functional kitchen features a slider leading directly to a spacious deck—ideal for morning coffee or BBQs while watching the local wildlife. Enjoy the ease of main-floor living with a dedicated laundry room and a priva

 Property Details
 Map
Map
 Map
Map
What's Nearby
Nearby Areas
 Features
-
Bedroom Information
Total Bedrooms: 3 Window Feature: Bay/BowBathroom Information
Total Baths: 2 Full Baths: 2Water/Sewer
Sewer: Septic TankRoom Information
Other Rooms: 8 -
Flooring Information
Carpet, Laminate, Wood -
Roofing Information
Asphalt, Composition -
Interior Features
Broadband, Garage Door Opener Roof: Asphalt, Composition Appliances: Dishwasher, Dryer, Microwave, Oven, Range, Refrigerator, Washer Laundry Features: Gas Dryer Hookup, Laundry Room, Main Level, Washer Hookup -
Heating & Cooling
Heating: Forced Air Cooling: Central Air WaterSource: Well -
Fireplace
Number of Fireplaces: 0 Fireplace Features: 0
-
Building Information
Year Built: 1980 Construction Materials: Vinyl Siding Basement: Daylight, Full Roof: Asphalt, Composition -
Exterior Features
Porch: Deck, Porch(es) -
Road Types
Unimproved -
Fencing
Invisible Fence -
Laundry Features
Gas Dryer Hookup, Laundry Room, Main Level, Washer HookupPatio And Porch
Deck, Porch(es)Fencing
Invisible Fence
-
Lot Information
Lot Dimensions: 285 x 1495 Lot Description: Level, Wooded Lot Size Area: 10.41 Acres Lot Square Feet: 453,460 Stories: 1 Main Square Feet: 1368Property Information
Property Type: Residential Sub Type: Single Family Residence Style: Ranch SQ ft (Living Area): 1,368 Construction Materials: Vinyl Siding Property Age: 46
-
Listing Price Information
Listing Id: 26030247 ist Price: $434,900 List Price Tot SqFt: $318 Listing Terms Cash, FHA, VA Loan, Conventional -
Listing Information
Possession: Close Plus 30 Days
-
Tax Information
Parcel Number: 41-08-04-100-011 Annual Tax: $3,279 Tax Year: 2025 Taxes: W 290 FT OF E 1057 FT OF NFRL 1/2 NWFRL 1/4 * SEC 4 T9N R9W 10.41 A.
-
Parking Information
# of Garage Spaces: 5 Has Garage: Yes Garage Faces Front, Detached
-
School Information
Senior High School District: Cedar Springs -
Utility Information
Electricity Available, Cable Available -
Location Information
Direction: 14 Mile Rd to Wabasis Ave, North on Wabasis Ave to 16 Mile Rd, East on 16 Mile Rd to Home.
How much is this property worth?
Curious about this home's true market value? Use our free Home Evaluation Tool to instantly get a personalized Comparative Market Analysis (CMA) report. Make smarter, data-driven decisions before you buy.

Nearby Home Value
| Address | Estimate | Bed | Bath | Sq. Ft | Lot Size |
|---|---|---|---|---|---|
| 11801 19 Mile Road, Cedar Springs, MI, 49319 | $339,900 | 3 | 2 | 1,392 | 3.50 Acres |
| 14730 Wabasis Avenue, Cedar Springs, MI, 49319 | $299,900 | 5 | 1 | 2,125 | 6.42 Acres |
| 11250 20 Mile Road, Cedar Springs, MI, 49319 | $249,900 | 3 | 2 | 1,488 | 2.01 Acres |
| 10680 15 Mile Road, Cedar Springs, MI, 49319 | $249,900 | 3 | 1 | 1,630 | 2.53 Acres |
| 8967 18 Mile Road, Cedar Springs, MI, 49319 | $650,000 | 3 | 2 | 2,160 | 20 Acres |
| 8680 16 Mile Road, Cedar Springs, MI, 49319 | $319,000 | 3 | 2 | 2,185 | 2.01 Acres |
| 13955 Pine Lake Avenue, Cedar Springs, MI, 49319 | $399,900 | 3 | 2 | 1,780 | 2.30 Acres |
| 13575 Shaner Avenue, Cedar Springs, MI, 49319 | $565,000 | 5 | 2 | 2,852 | 2.01 Acres |
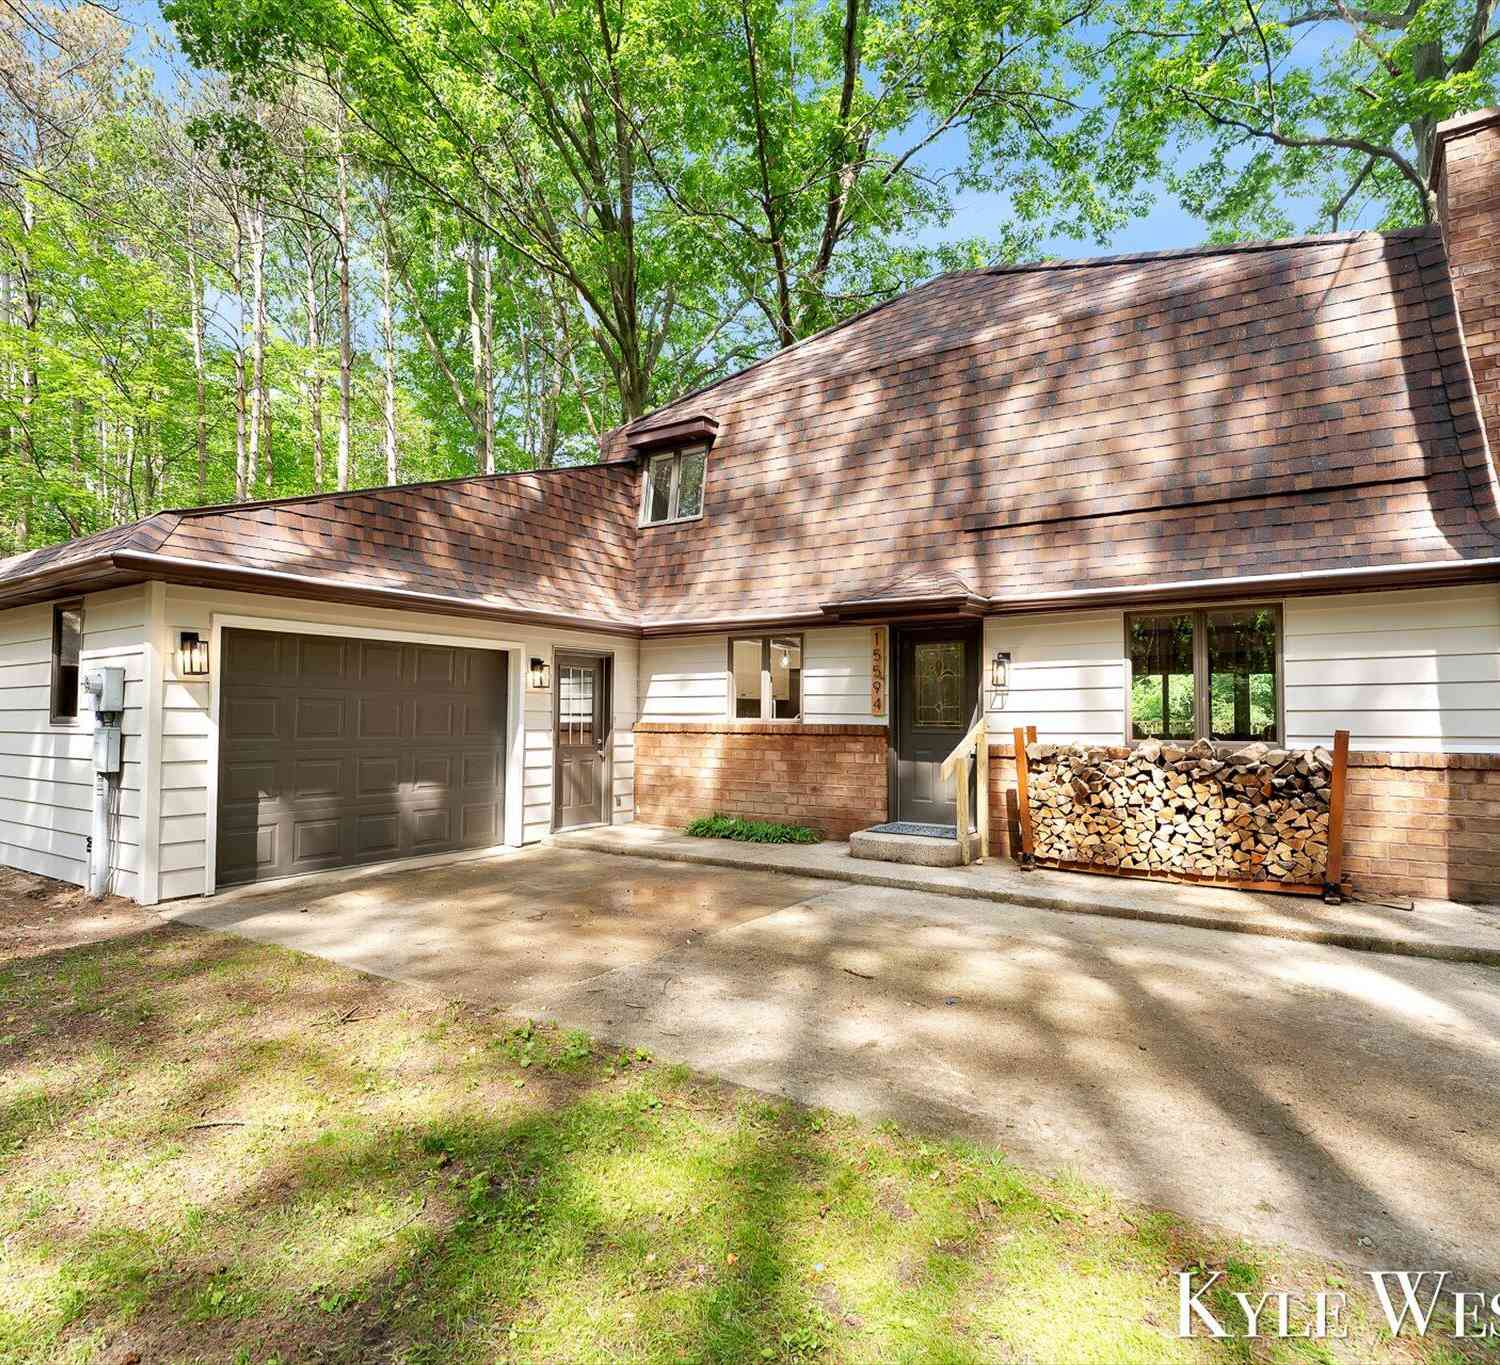
| 15594 Ritchie Avenue, Cedar Springs, MI, 49319 | $329,900 | 2 | 2 | 1,436 | 4.68 Acres |
| 14627 Ivorystone Drive, Cedar Springs, MI, 49319 | $355,000 | 5 | 3 | 2,184 | 0.50 Acre |
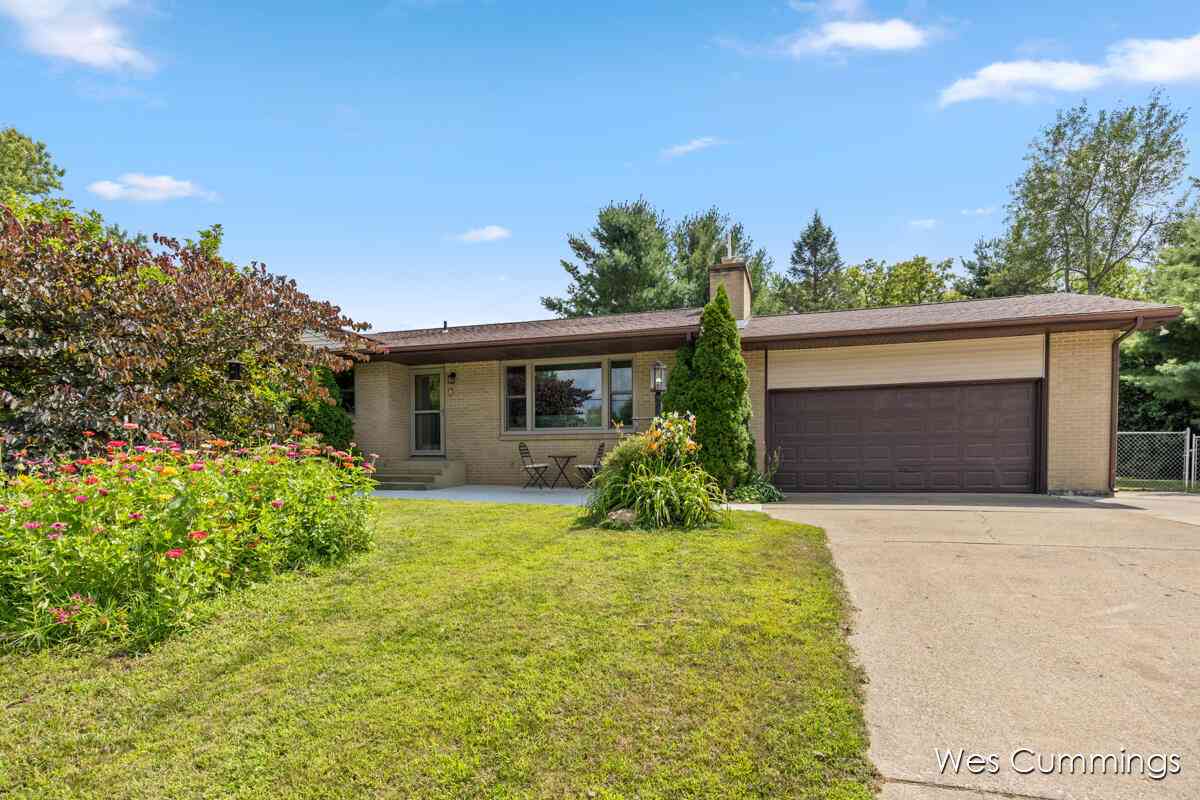
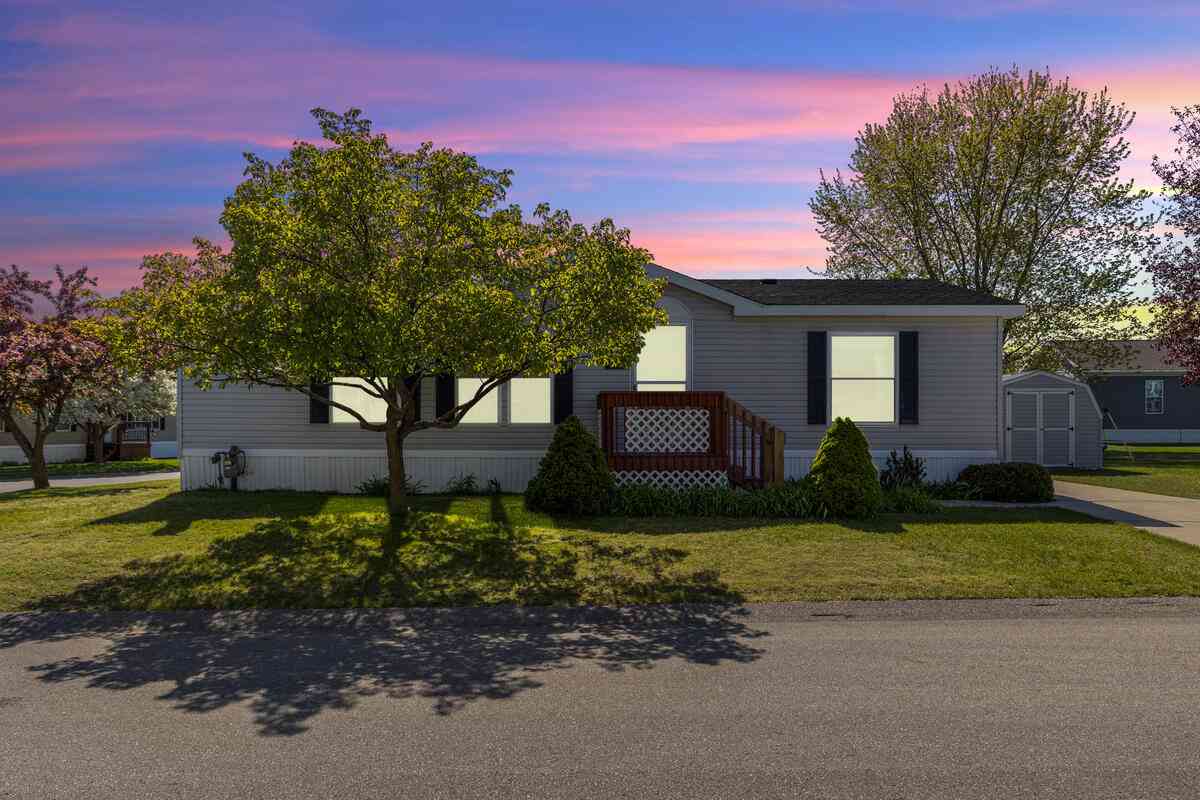
Similar Homes To 11450 16 Mile Road
Nearby For Sale
ByOwner last updated this listing 09/26/2026 @ 03:44
More Cities with for Sale by Owner Homes
- Cedar Springs Homes For Sale By Owner
- Sand Lake Homes For Sale By Owner
- Rockford Homes For Sale By Owner
- Pierson Homes For Sale By Owner
- Sparta Homes For Sale By Owner
- Kent City Homes For Sale By Owner
- Gowen Homes For Sale By Owner
- Belmont Homes For Sale By Owner
- Trufant Homes For Sale By Owner
- Coral Homes For Sale By Owner
- Comstock Park Homes For Sale By Owner
- Howard City Homes For Sale By Owner
- Casnovia Homes For Sale By Owner
- Greenville Homes For Sale By Owner
- Grand Rapids Homes For Sale By Owner
- Grant Homes For Sale By Owner
- Conklin Homes For Sale By Owner
- Newaygo Homes For Sale By Owner
- Belding Homes For Sale By Owner
- Ada Homes For Sale By Owner
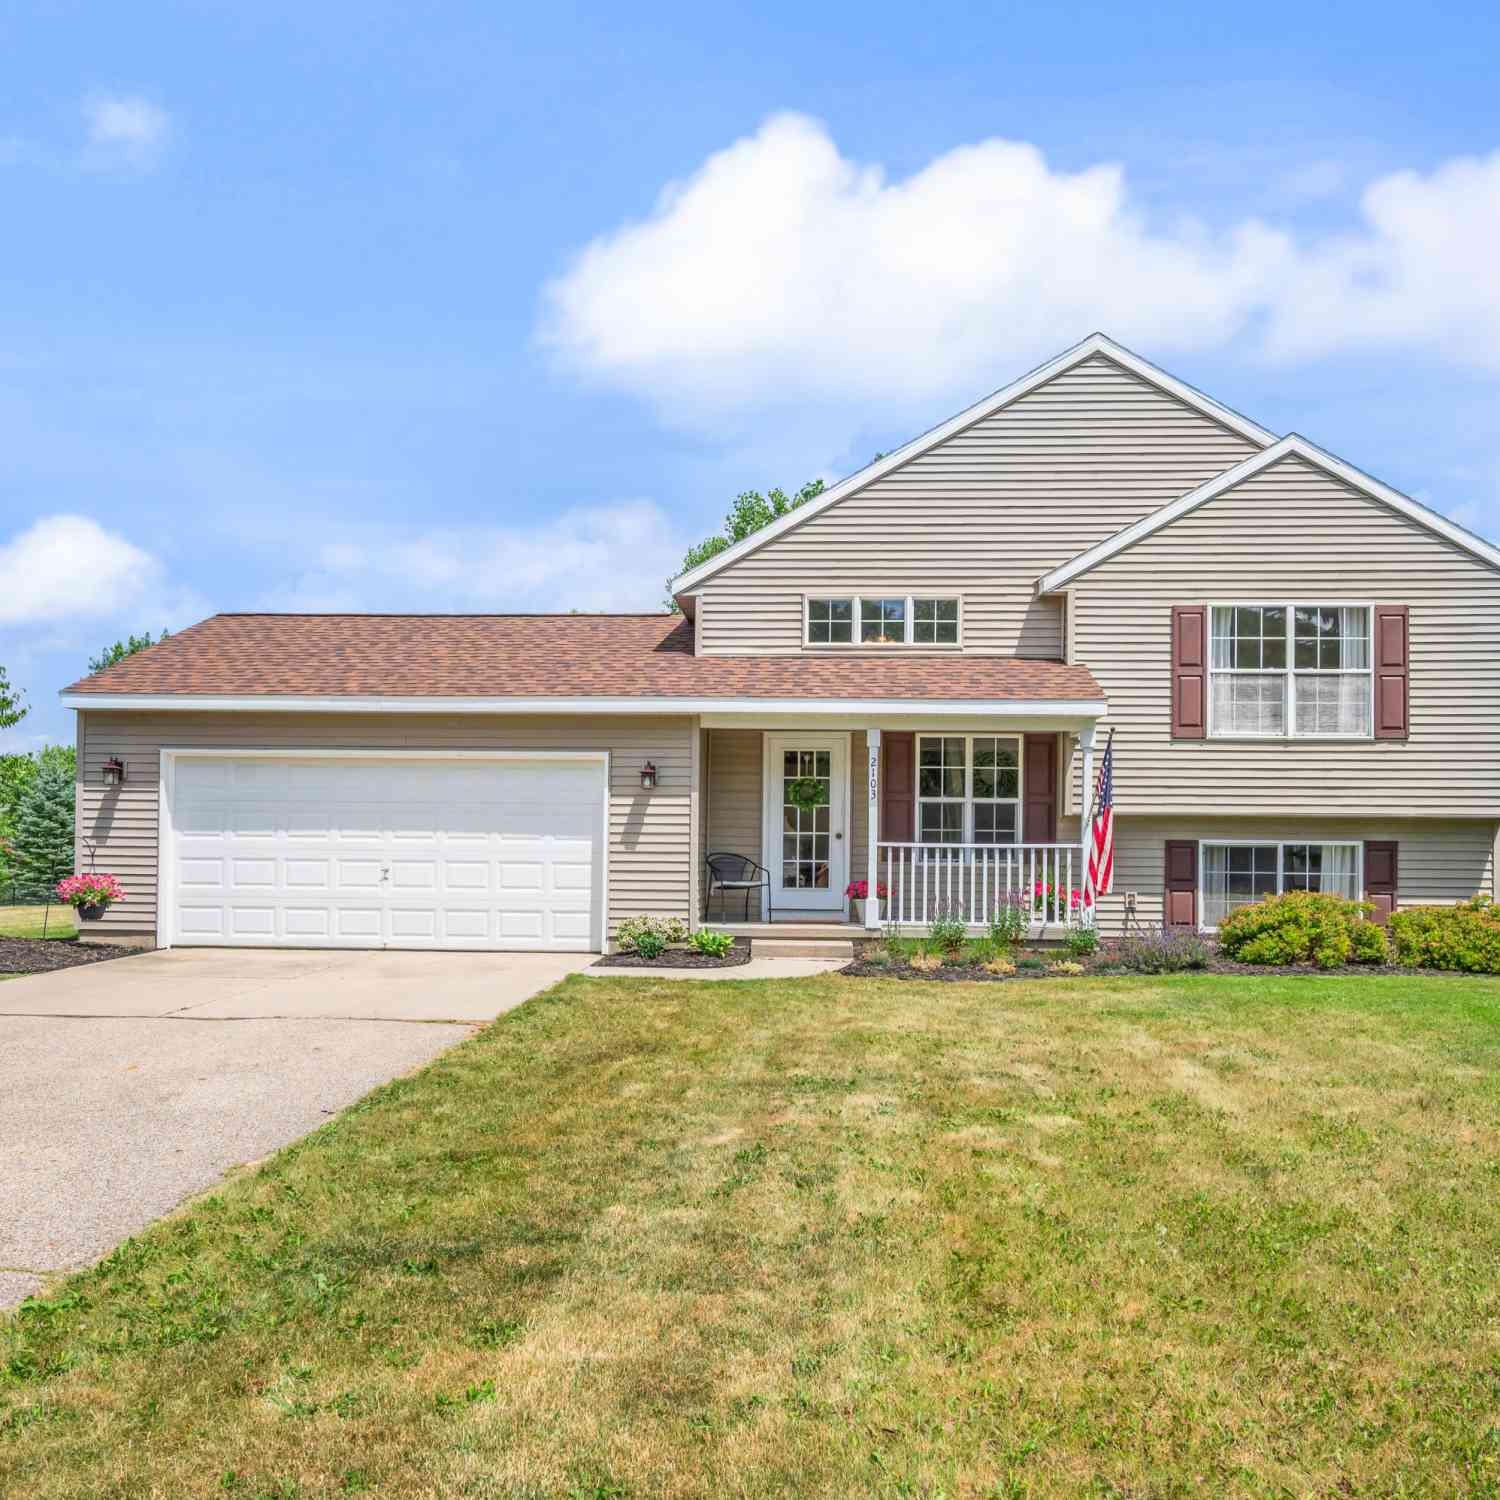
Homes around $434,900




Verify Your Email
Please enter the 6-digit verification code
sent to your email address.
Verify Your Phone Number
Please enter the 6-digit verification code
sent to your mobile phone.