
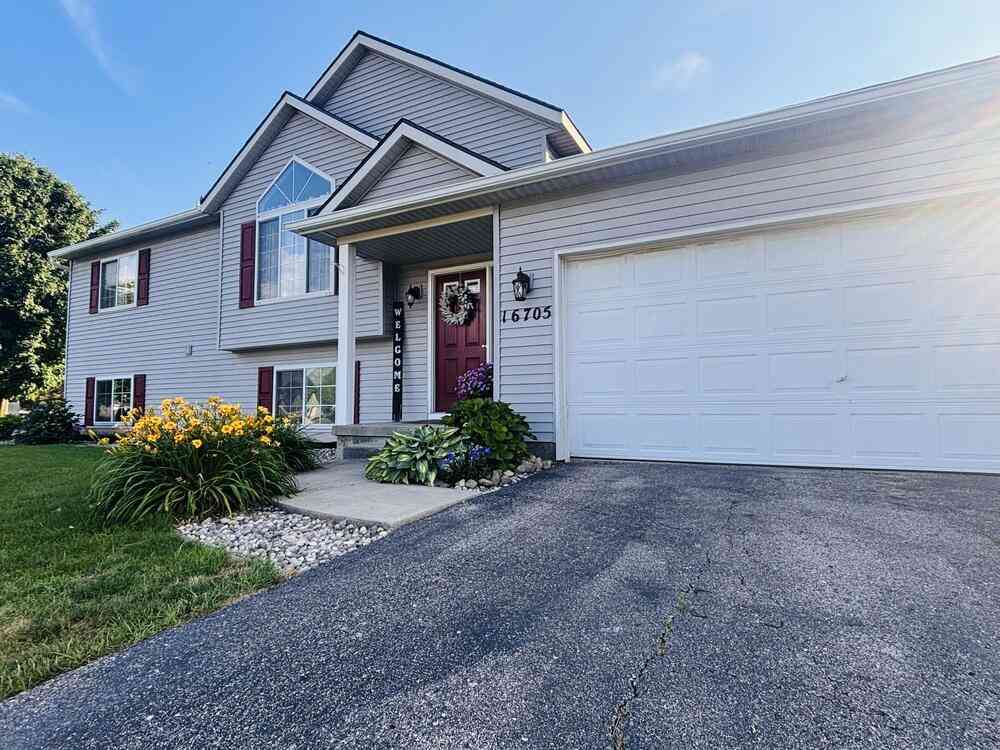
16705 Antler Drive
Cedar Springs, MI 49319

 4
4
Bed
 2
2
Bath
 1,760
1,760Sqft
 0.65
0.65Acre(Lot)
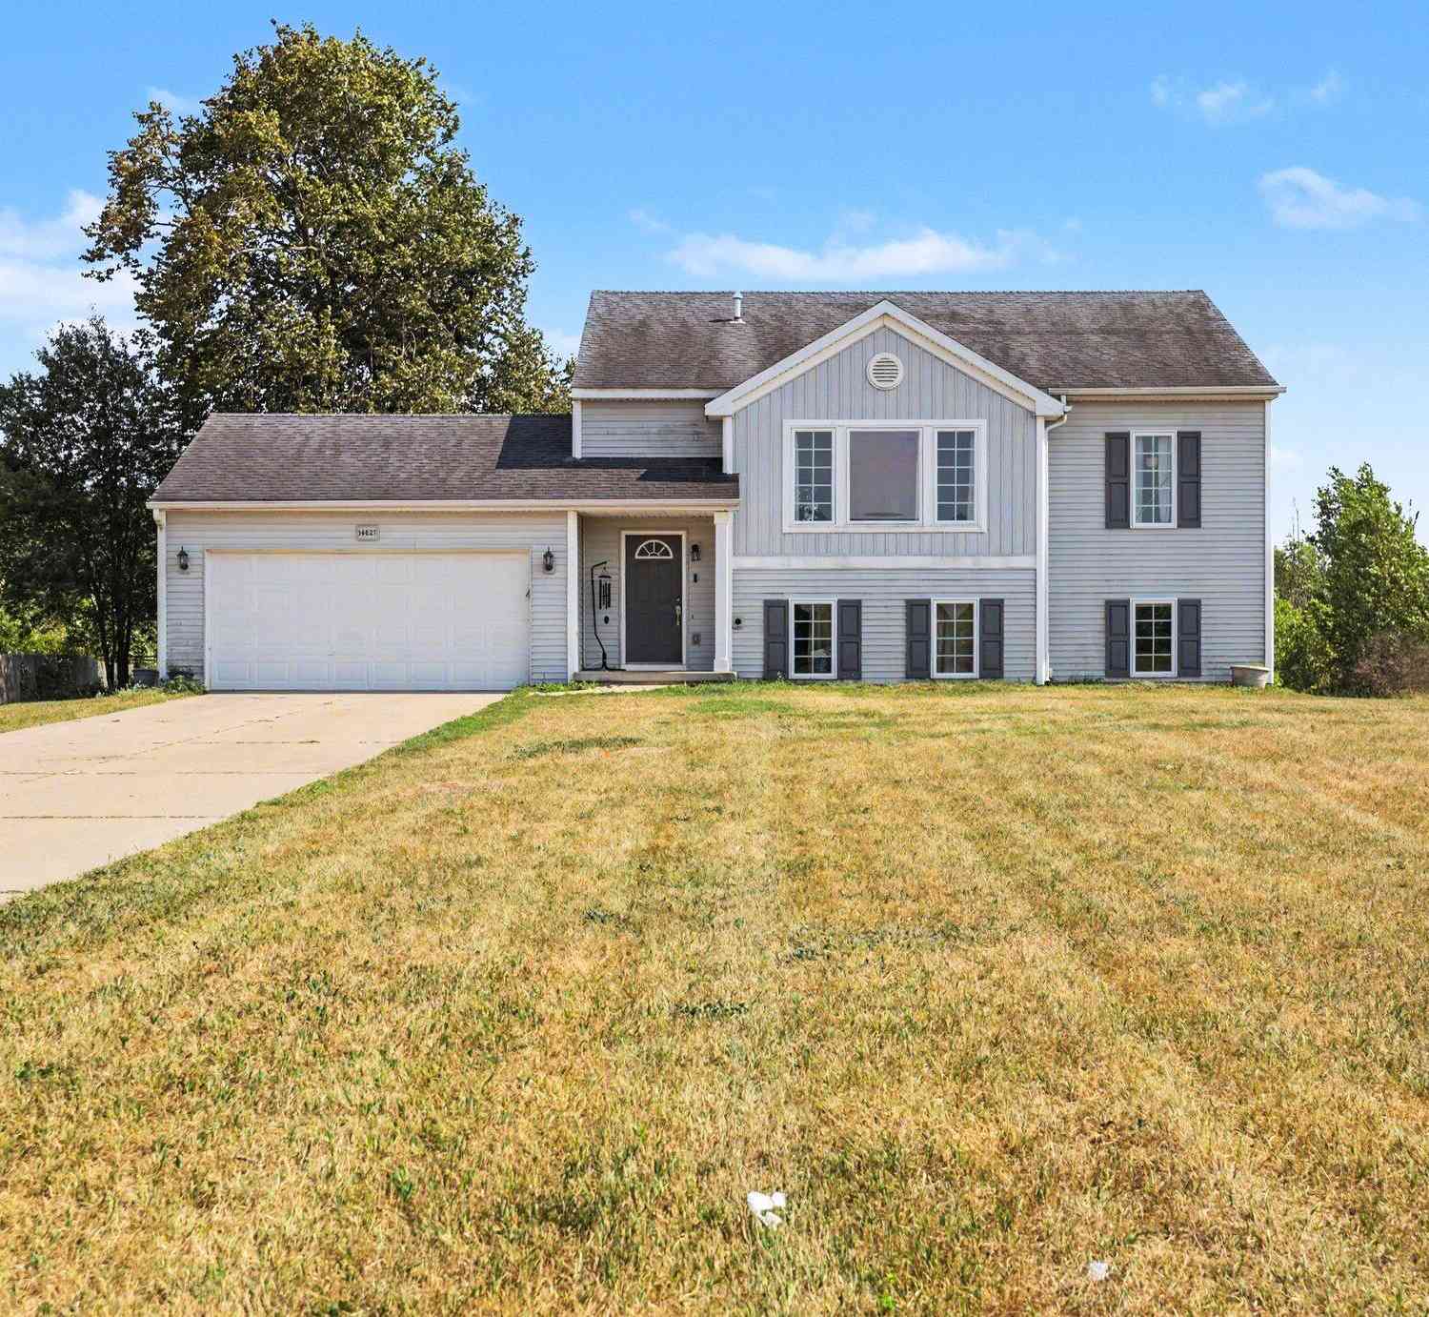
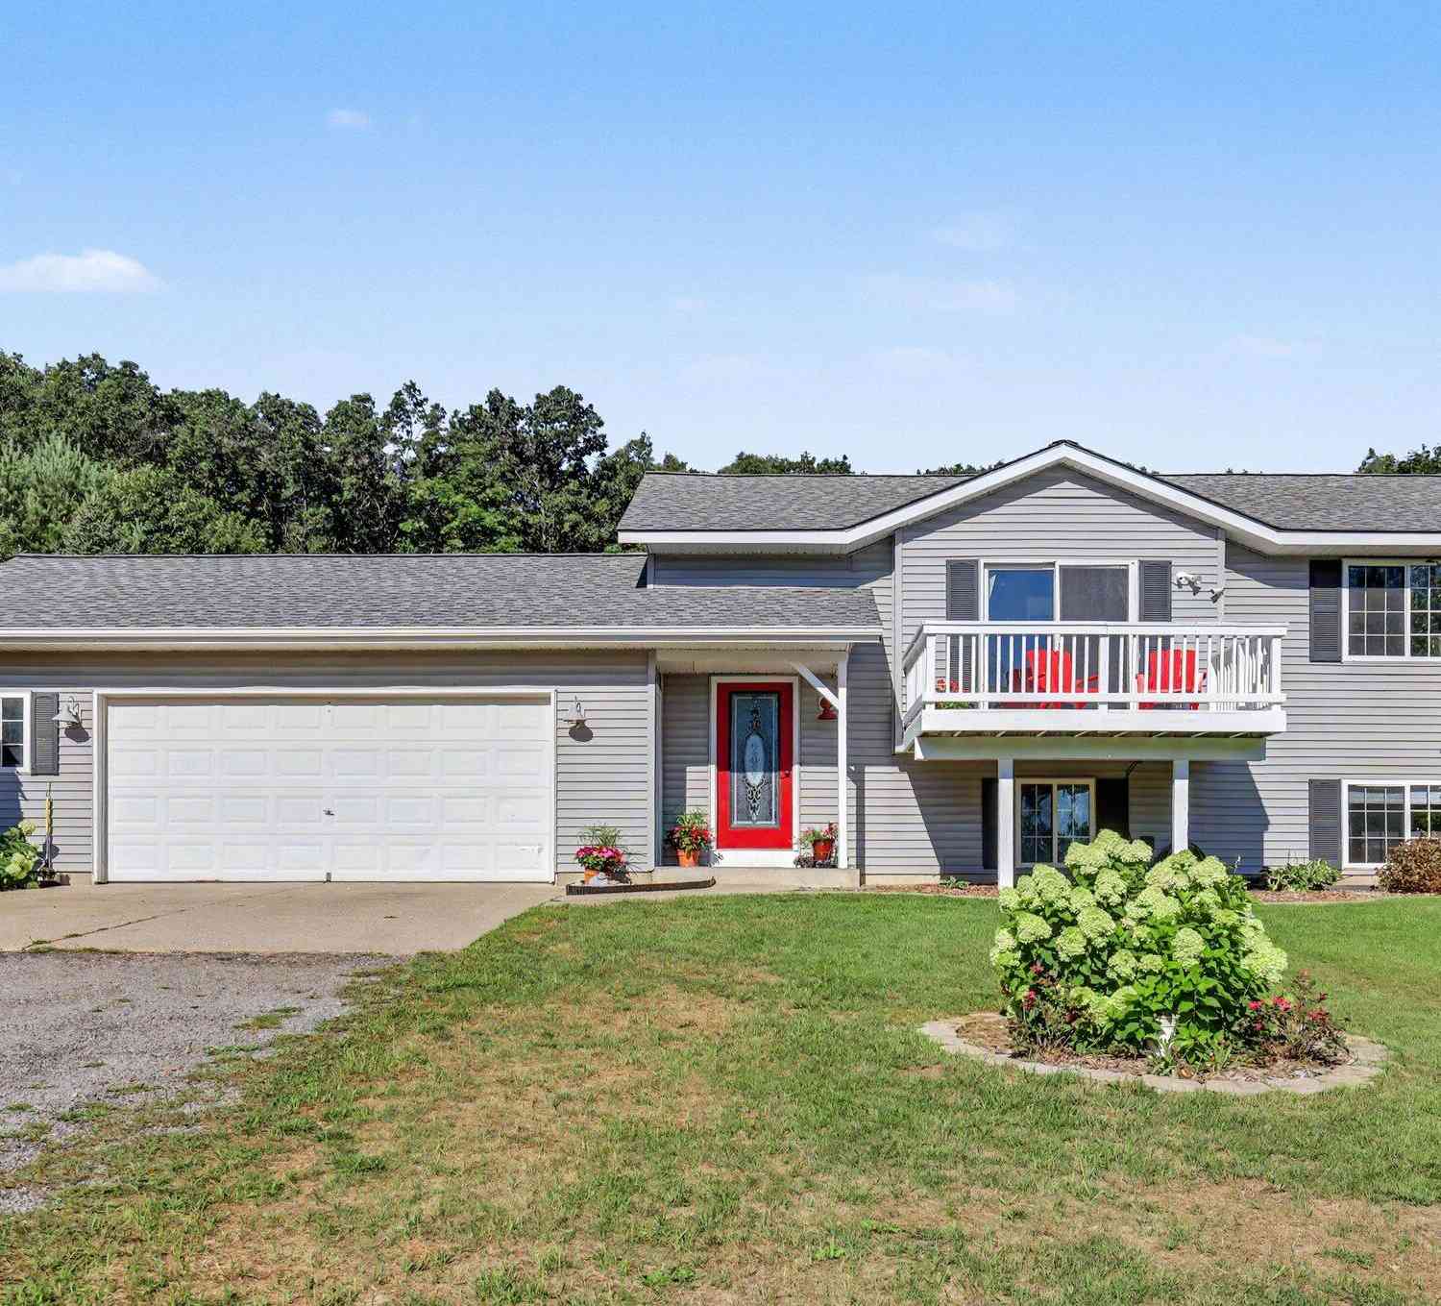
Located in Cedar Springs, this inviting 4-bedroom, 2-bathroom home offers a peaceful, low-traffic setting. The bright, vaulted-ceiling main level features an open living, dining, and kitchen area, plus two bedrooms and a full bath. Walk out from the dining room onto a durable composite deck with stairs leading down to the patio. The fully finished lower level expands your living space with two additional bedrooms, a second full bath, a dedicated laundry room, and a cozy family room. Enjoy total peace of mind with a brand-new roof, A/C, furnace, water heater, and fresh flooring throughout. Plus, you're just minutes from US-131 for an easy commute to Grand Rapids!
 Property Details
 Map
Map
 Map
Map
What's Nearby
Nearby Areas
 Features
-
Bedroom Information
Total Bedrooms: 4 Window Feature: Storms, Screens, Insulated WindowsBathroom Information
Total Baths: 2 Full Baths: 2Water/Sewer
Sewer: Septic TankRoom Information
Other Rooms: 6 -
Flooring Information
Carpet, Ceramic Tile, Wood -
Roofing Information
Asphalt -
Interior Features
Center Island, Eat-in Kitchen Roof: Asphalt Appliances: Dishwasher, Disposal, Dryer, Freezer, Microwave, Refrigerator, Washer Laundry Features: Laundry Room, Lower Level -
Heating & Cooling
Heating: Forced Air Cooling: Central Air WaterSource: Well -
Fireplace
Number of Fireplaces: 0 Fireplace Features: 0
-
Building Information
Year Built: 2005 Construction Materials: Vinyl Siding Security System: Smoke Detector(s) Basement: Daylight, Full Roof: Asphalt -
Exterior Features
Porch: Deck, Patio, Porch(es) -
Road Types
Paved -
Laundry Features
Laundry Room, Lower LevelPatio And Porch
Deck, Patio, Porch(es)
-
Lot Information
Lot Dimensions: 116x200x153x203 Lot Size Area: 0.65 Acres Lot Square Feet: 28,178 Stories: 2 Main Square Feet: 1760Property Information
Property Type: Residential Sub Type: Single Family Residence SQ ft (Living Area): 1,760 Subdivision: Deer Run estates Source Neighborhood: Deer Run estates Construction Materials: Vinyl Siding Property Age: 21
-
Listing Price Information
Listing Id: 26034517 ist Price: $359,900 List Price Tot SqFt: $204 Listing Terms Cash, FHA, VA Loan, Conventional -
Listing Information
Possession: Close Plus 30 Days
-
Tax Information
Parcel Number: 41-02-09-451-022 Annual Tax: $2,100 Tax Year: 2025 Taxes: UNIT 22 * DEER RUN ESTATES KENT COUNTY CONDOMINIUM SUBDIVISION PLAN NO.443 LIBER 4541 PAGE 372 AS AMENDED BY LIBER 4662 PAGE 694
-
Virtual Tour
Parking Information
# of Garage Spaces: 2 Has Garage: Yes Attached Garage: Yes Garage Door Opener, AttachedHomeowners Association Information
Association YN: Yes Included Fees: Trash, Snow Removal HOA: $250.00 Semi-Annually Association Fee Frequency: Semi-Annually
-
School Information
Senior High School: Cedar Springs High SchoolSenior High School District: Cedar Springs -
Utility Information
Phone Available, Electricity Available, Cable Available, Phone Connected, Cable Connected, High-Speed Internet -
Location Information
Direction: Us 131 To Cedar Springs, W To Algoma, N To 20 Mile, W To Property
How much is this property worth?
Curious about this home's true market value? Use our free Home Evaluation Tool to instantly get a personalized Comparative Market Analysis (CMA) report. Make smarter, data-driven decisions before you buy.

Nearby Home Value
| Address | Estimate | Bed | Bath | Sq. Ft | Lot Size |
|---|---|---|---|---|---|
| 11801 19 Mile Road, Cedar Springs, MI, 49319 | $350,000 | 3 | 2 | 1,392 | 1,392 SqFt |
| 14730 Wabasis Avenue, Cedar Springs, MI, 49319 | $299,900 | 5 | 1 | 2,125 | 2,125 SqFt |
| 11020 Crawford Lake Trail, Cedar Springs, MI, 49319 | $449,900 | 3 | 3 | 2,018 | 2,018 SqFt |
| 11250 20 Mile Road, Cedar Springs, MI, 49319 | $249,900 | 3 | 2 | 1,488 | 1,488 SqFt |
| 10680 15 Mile Road, Cedar Springs, MI, 49319 | $249,900 | 3 | 1 | 1,630 | 1,630 SqFt |
| 8967 18 Mile Road, Cedar Springs, MI, 49319 | $650,000 | 3 | 2 | 2,160 | 2,160 SqFt |
| 8680 16 Mile Road, Cedar Springs, MI, 49319 | $319,000 | 3 | 2 | 2,185 | 2,185 SqFt |
| 13955 Pine Lake Avenue, Cedar Springs, MI, 49319 | $399,900 | 3 | 2 | 1,780 | 1,780 SqFt |
| 13575 Shaner Avenue, Cedar Springs, MI, 49319 | $565,000 | 5 | 2 | 2,852 | 2,852 SqFt |
| 14627 Ivorystone Drive, Cedar Springs, MI, 49319 | $355,000 | 5 | 3 | 2,184 | 2,184 SqFt |
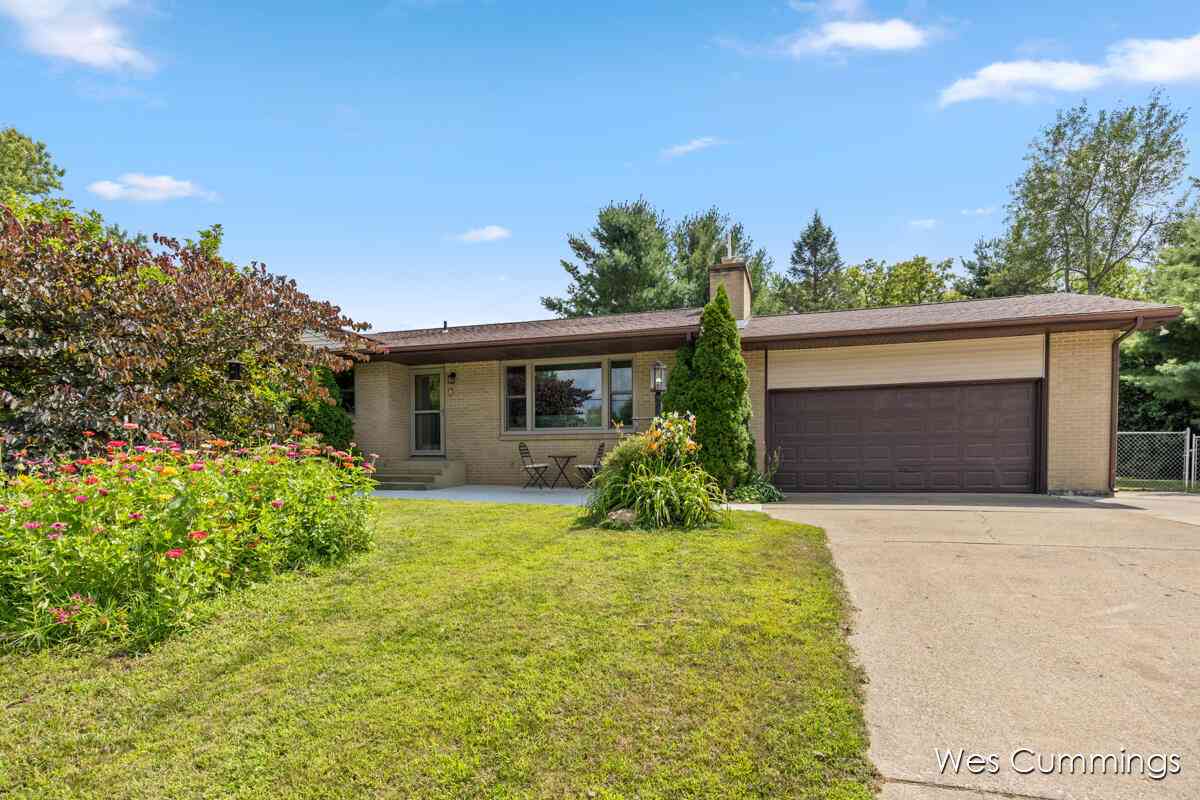
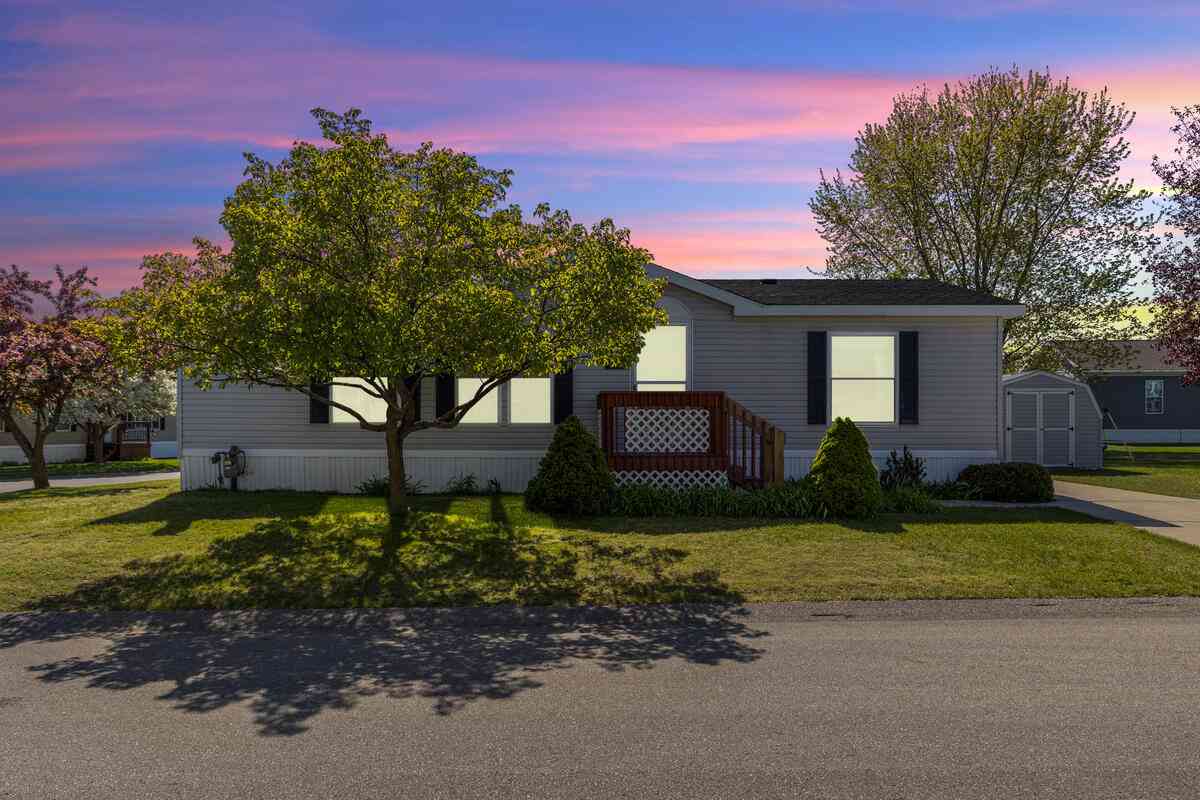
Similar Homes To 16705 Antler Drive
Nearby For Sale
ByOwner last updated this listing 08/30/2026 @ 16:39
More Cities with for Sale by Owner Homes
- Cedar Springs Homes For Sale By Owner
- Sand Lake Homes For Sale By Owner
- Rockford Homes For Sale By Owner
- Pierson Homes For Sale By Owner
- Sparta Homes For Sale By Owner
- Kent City Homes For Sale By Owner
- Gowen Homes For Sale By Owner
- Belmont Homes For Sale By Owner
- Trufant Homes For Sale By Owner
- Coral Homes For Sale By Owner
- Comstock Park Homes For Sale By Owner
- Howard City Homes For Sale By Owner
- Casnovia Homes For Sale By Owner
- Greenville Homes For Sale By Owner
- Grand Rapids Homes For Sale By Owner
- Bailey Homes For Sale By Owner
- Grant Homes For Sale By Owner
- Conklin Homes For Sale By Owner
- Newaygo Homes For Sale By Owner
- Belding Homes For Sale By Owner
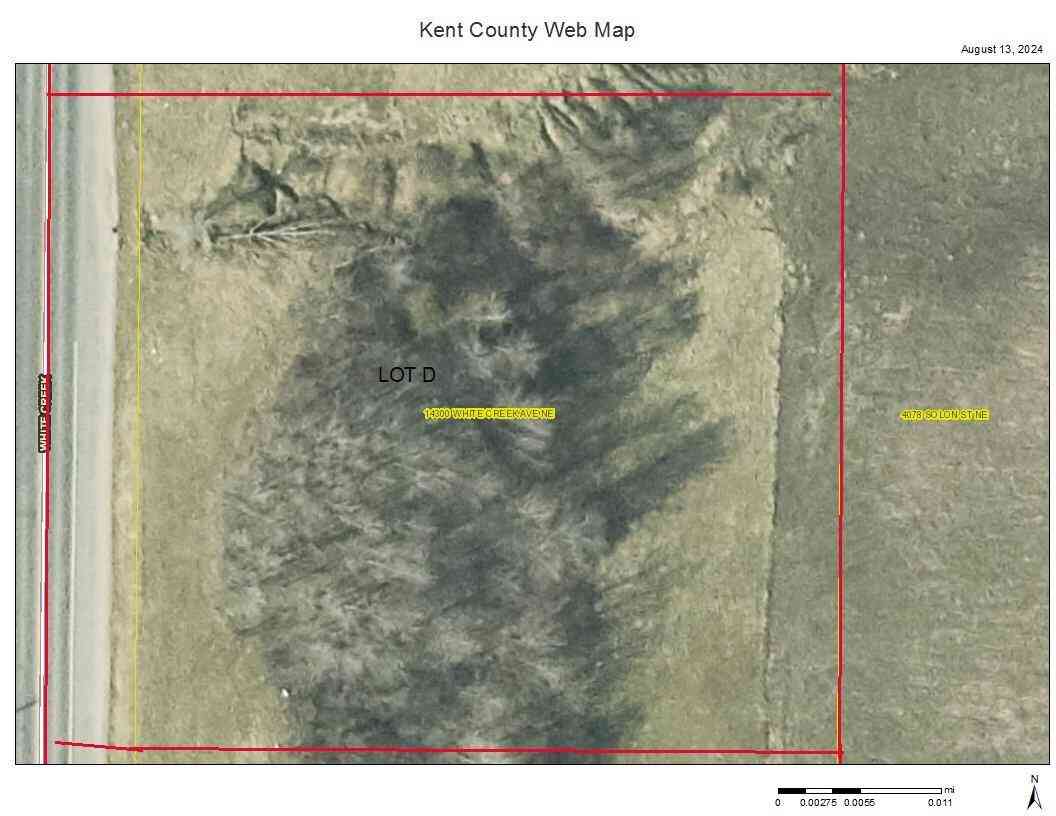
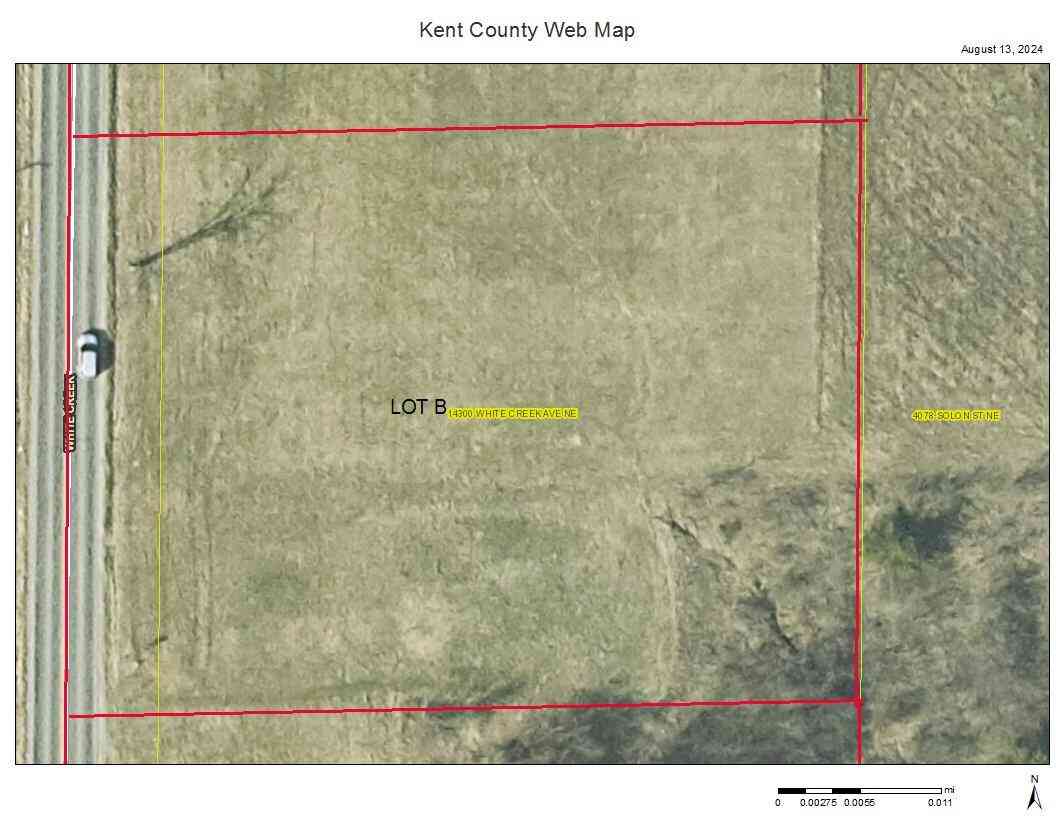
Homes around $359,900



Verify Your Email
Please enter the 6-digit verification code
sent to your email address.
Verify Your Phone Number
Please enter the 6-digit verification code
sent to your mobile phone.