
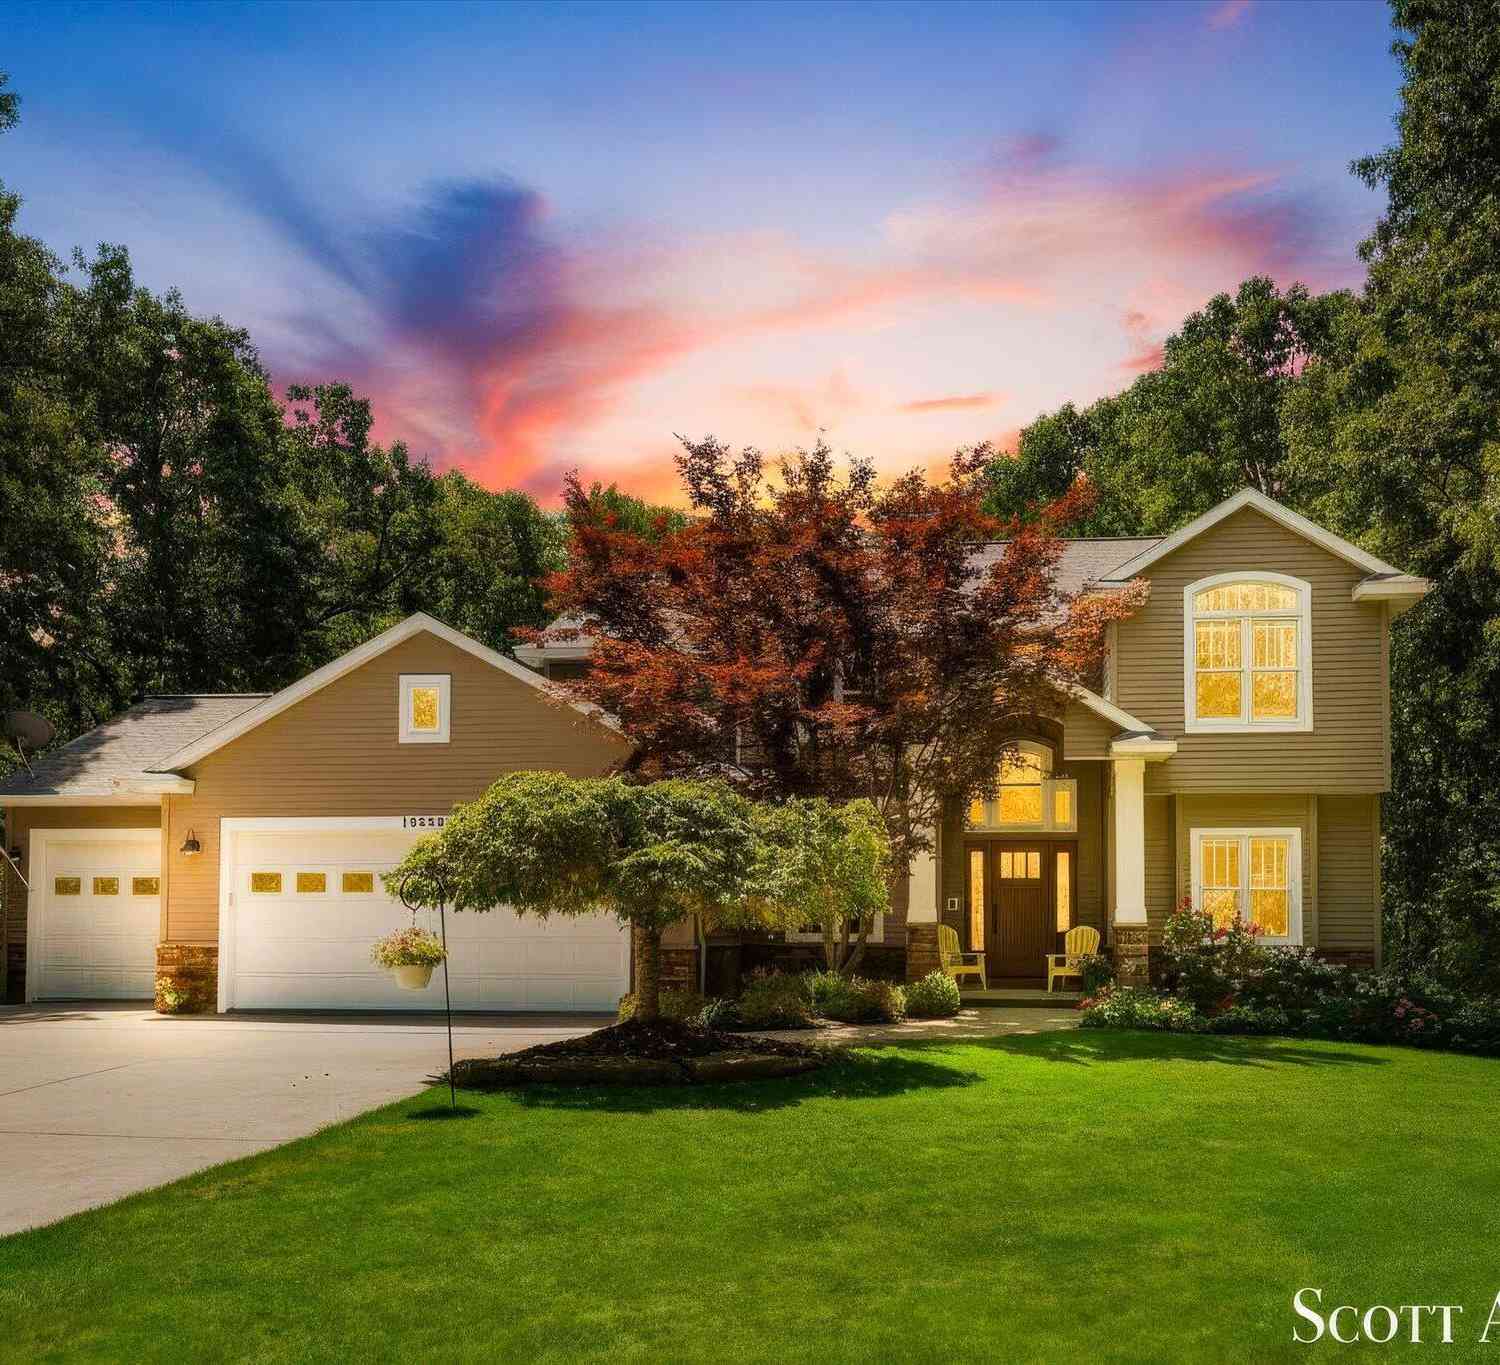
10980 Sandy Oak Trail
Cedar Springs, MI 49319

 4
4
Bed
 4
4
Bath
 3,761
3,761Sqft
 1.95
1.95Acres(Lot)
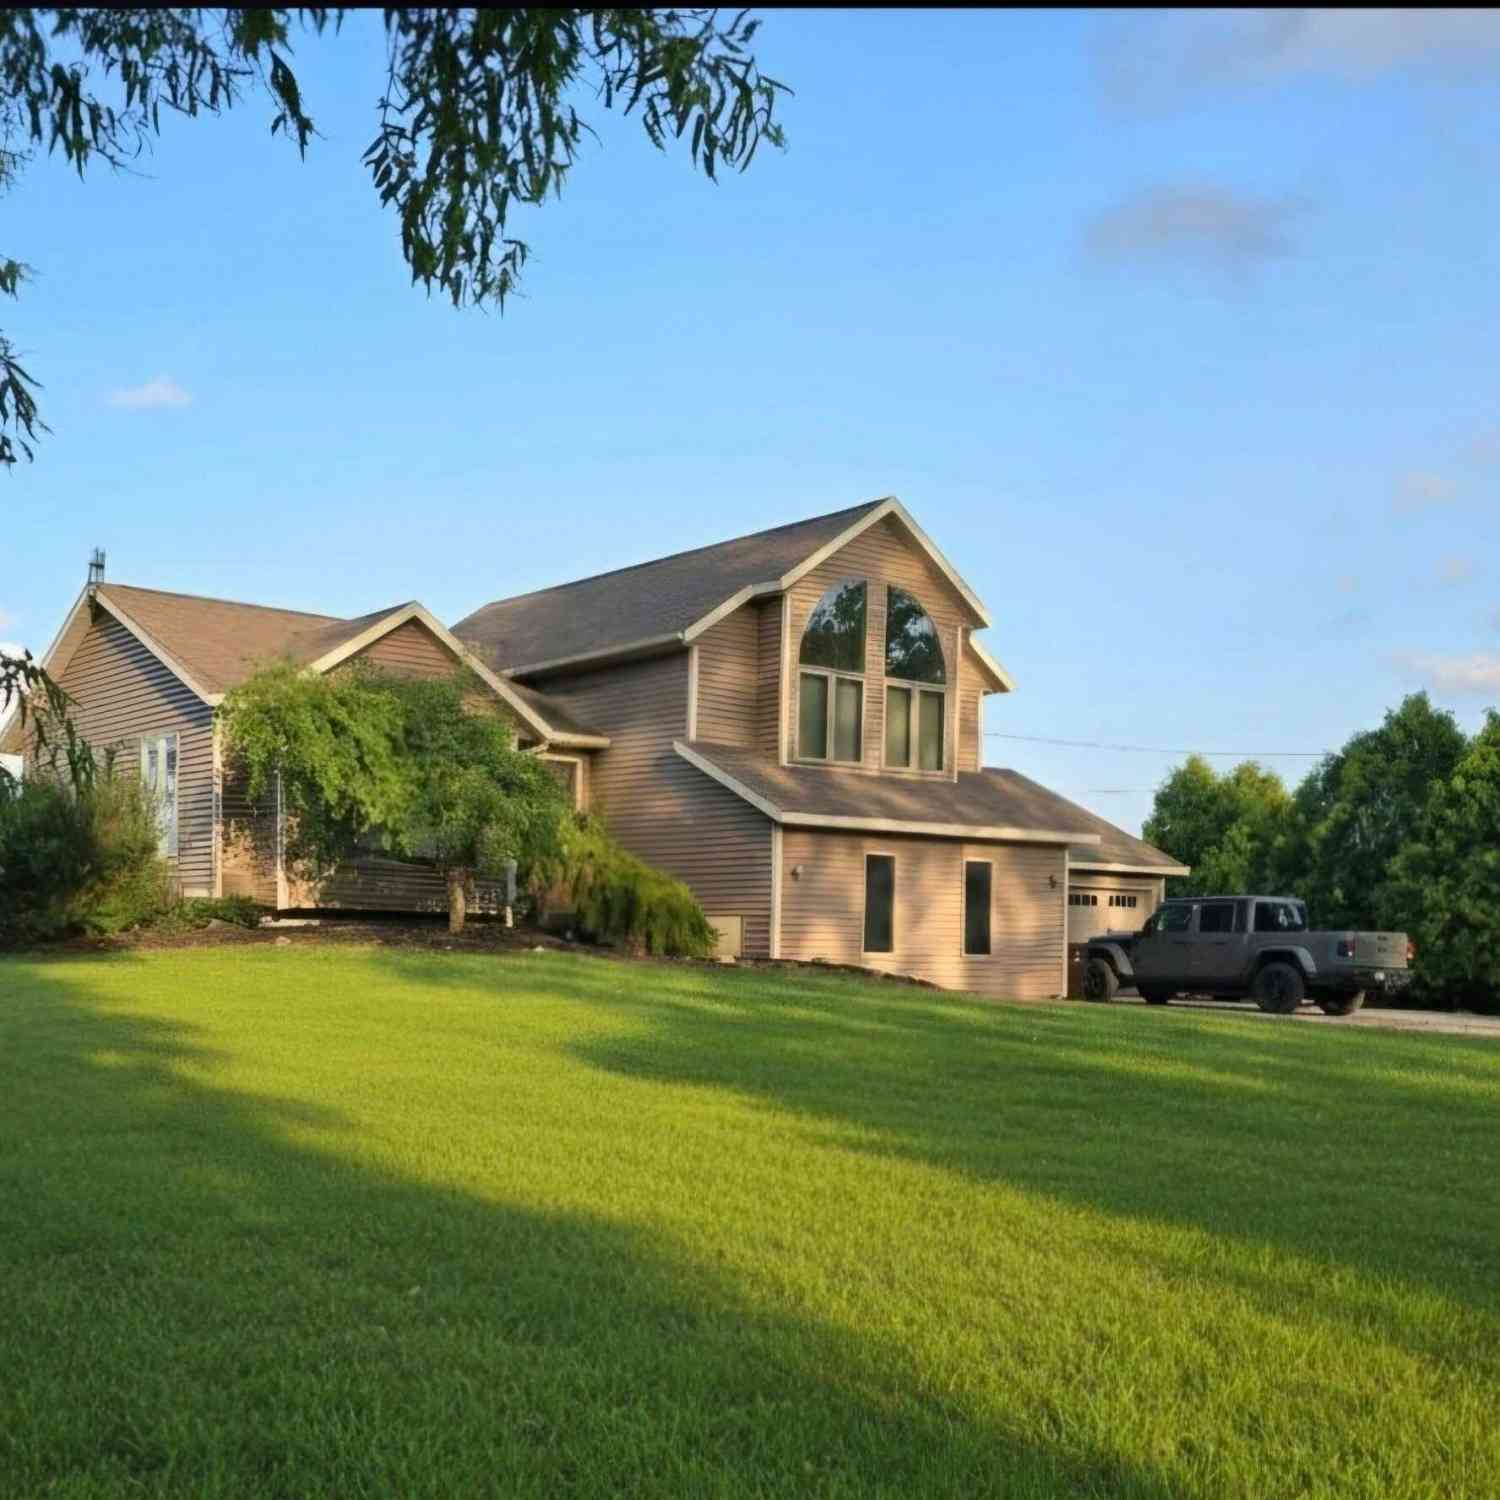
What a great location between Grand Rapids, Greenville and Cedar Springs! This two acre mature wooded setting with deep setbacks bring privacy and community into perfect balance. You'll enter the home through a spanning front entrance full of windows, stone and craftsman columns and a cedar archway overhead. The interior architectural design features a dual staircase, transitional archways, craftsman columns, stone fireplace, professional window treatments and built-in's throughout. The large kitchen in contrasting design is accented by teak hardwood flooring, tiled backsplash, a large pantry and Whirlpool appliances. The second floor has a separate laundry room for convenience, and heated flooring in the ensuite. Five garage stalls with two rear facing, includes a workshop to enjoy your h


 Property Details
 Map
Map
 Map
Map
What's Nearby
Nearby Areas
 Features
-
Bedroom Information
Total Bedrooms: 4 Window Feature: Screens, Insulated Windows, Window TreatmentsBathroom Information
Total Baths: 4 Full Baths: 3 Half Baths: 1Water/Sewer
Sewer: Septic TankRoom Information
Other Rooms: 8 -
Flooring Information
Carpet, Ceramic Tile, Linoleum, Wood -
Roofing Information
Composition -
Interior Features
Ceiling Fan(s), Garage Door Opener, Center Island, Pantry Roof: Composition Appliances: Humidifier, Dishwasher, Dryer, Microwave, Range, Refrigerator, Washer, Water Softener Owned Laundry Features: Gas Dryer Hookup, Laundry Room, Sink, Upper Level, Washer Hookup -
Heating & Cooling
Heating: Forced Air Cooling: Central Air WaterSource: Well -
Fireplace
Fireplace: Yes Number of Fireplaces: 1 Fireplace Features: 1
-
Building Information
Year Built: 2005 Construction Materials: Brick, Vinyl Siding Security System: Smoke Detector(s) Basement: Full Roof: Composition -
Exterior Features
Porch: Deck, Porch(es) -
Road Types
PavedPrivate Road -
Laundry Features
Gas Dryer Hookup, Laundry Room, Sink, Upper Level, Washer HookupPatio And Porch
Deck, Porch(es)
-
Lot Information
Lot Dimensions: 161.95 X 541.65 Lot Description: Wooded Lot Size Area: 1.95 Acres Lot Square Feet: 86,206 Stories: 2 Main Square Feet: 3761Property Information
Property Type: Residential Sub Type: Single Family Residence Style: Traditional SQ ft (Living Area): 3,761 Subdivision: Crawford Lake Nature Estates Source Neighborhood: Crawford Lake Nature Estates Construction Materials: Brick, Vinyl Siding Property Age: 21
-
Listing Price Information
Listing Id: 26044400 ist Price: $565,000 List Price Tot SqFt: $150 Listing Terms Cash, Conventional -
Listing Information
Possession: See Remarks
-
Tax Information
Parcel Number: 41-08-08-201-081 Annual Tax: $3,951 Tax Year: 2026 Taxes: UNIT NO.83 * CRAWFORD LAKE NATURE ESTATES KENT COUNTY CONDOMINIUM SUBDIVISION PLAN NO.210 LIBER 2862 PAGE 379 AS AMENDED BY REPLAT NO.1 OF KENT COUNTY CONDOMINIUM SUBDIVISION PLAN NO.210 LIBER 4079 PAGE 1118
-
Parking Information
# of Garage Spaces: 5 Has Garage: Yes Attached Garage: Yes Garage Faces Rear, Garage Faces Front, Garage Door Opener, AttachedHomeowners Association Information
Association YN: Yes Included Fees: Other HOA: $312.00 Annually Association Fee Frequency: Annually
-
School Information
Senior High School District: Cedar Springs -
Utility Information
Phone Connected, Natural Gas Connected, Cable Connected, High-Speed Internet -
Location Information
Direction: M-57 to Wabasis north to Sandy Oak west.
How much is this property worth?
Curious about this home's true market value? Use our free Home Evaluation Tool to instantly get a personalized Comparative Market Analysis (CMA) report. Make smarter, data-driven decisions before you buy.

Nearby Home Value
| Address | Estimate | Bed | Bath | Sq. Ft | Lot Size |
|---|---|---|---|---|---|

| 12770 Macclain Court, Cedar Springs, MI, 49319 | $419,900 | 3 | 2 | 1,592 | 1,592 SqFt |
| 11801 19 Mile Road, Cedar Springs, MI, 49319 | $350,000 | 3 | 2 | 1,392 | 1,392 SqFt |
| 11450 16 Mile Road, Cedar Springs, MI, 49319 | $434,900 | 3 | 2 | 1,368 | 1,368 SqFt |
| 14730 Wabasis Avenue, Cedar Springs, MI, 49319 | $309,900 | 5 | 1 | 2,125 | 2,125 SqFt |
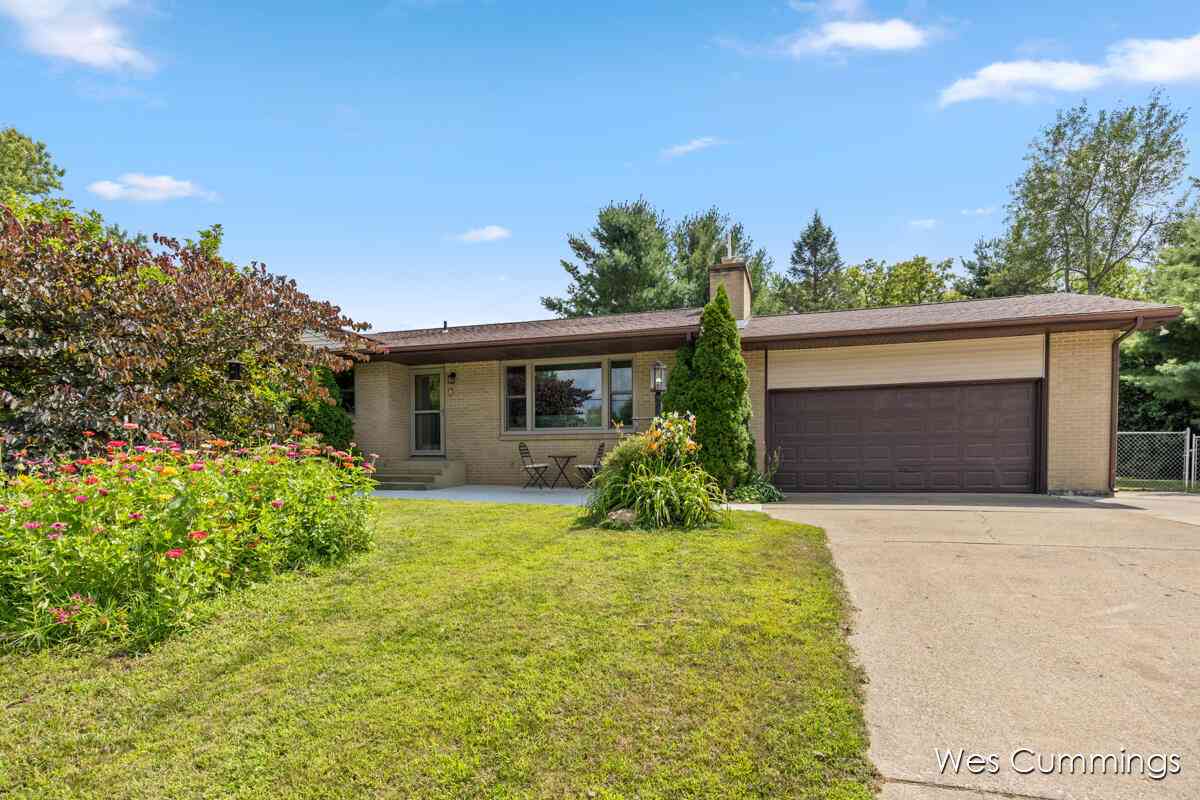
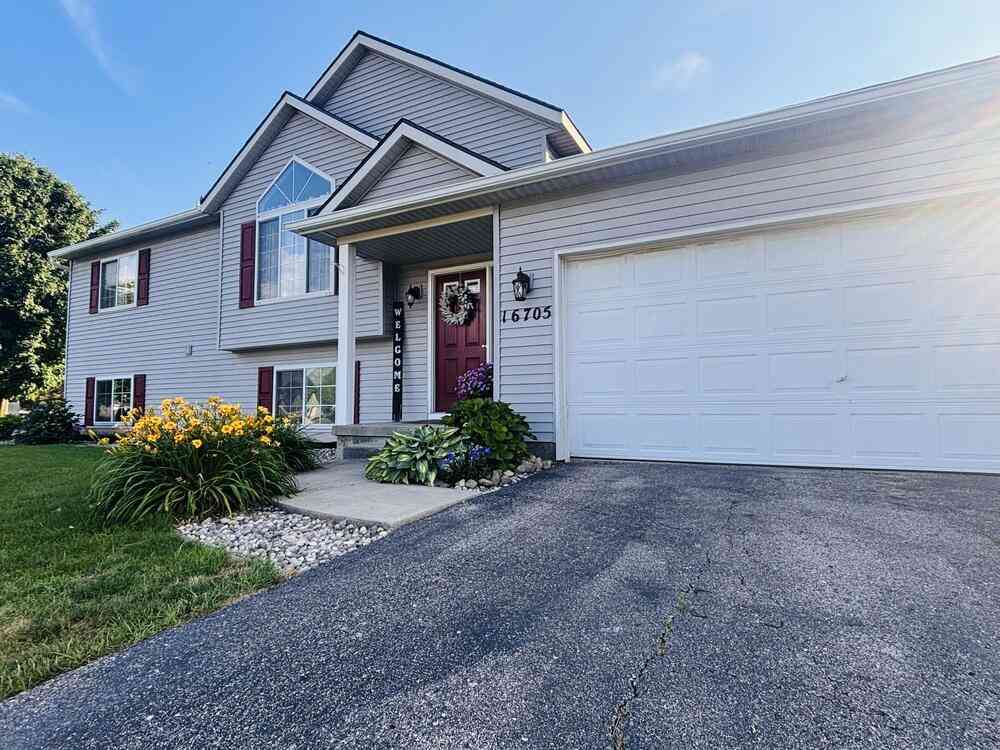
| 10980 Sandy Oak Trail , Cedar Springs, MI, 49319 | $565,000 | 4 | 3.5 | 2,762 | 2,762 SqFt |
| 8680 16 Mile Road, Cedar Springs, MI, 49319 | $319,000 | 3 | 2 | 2,185 | 2,185 SqFt |
| 13955 Pine Lake Avenue, Cedar Springs, MI, 49319 | $399,900 | 3 | 2 | 1,780 | 1,780 SqFt |
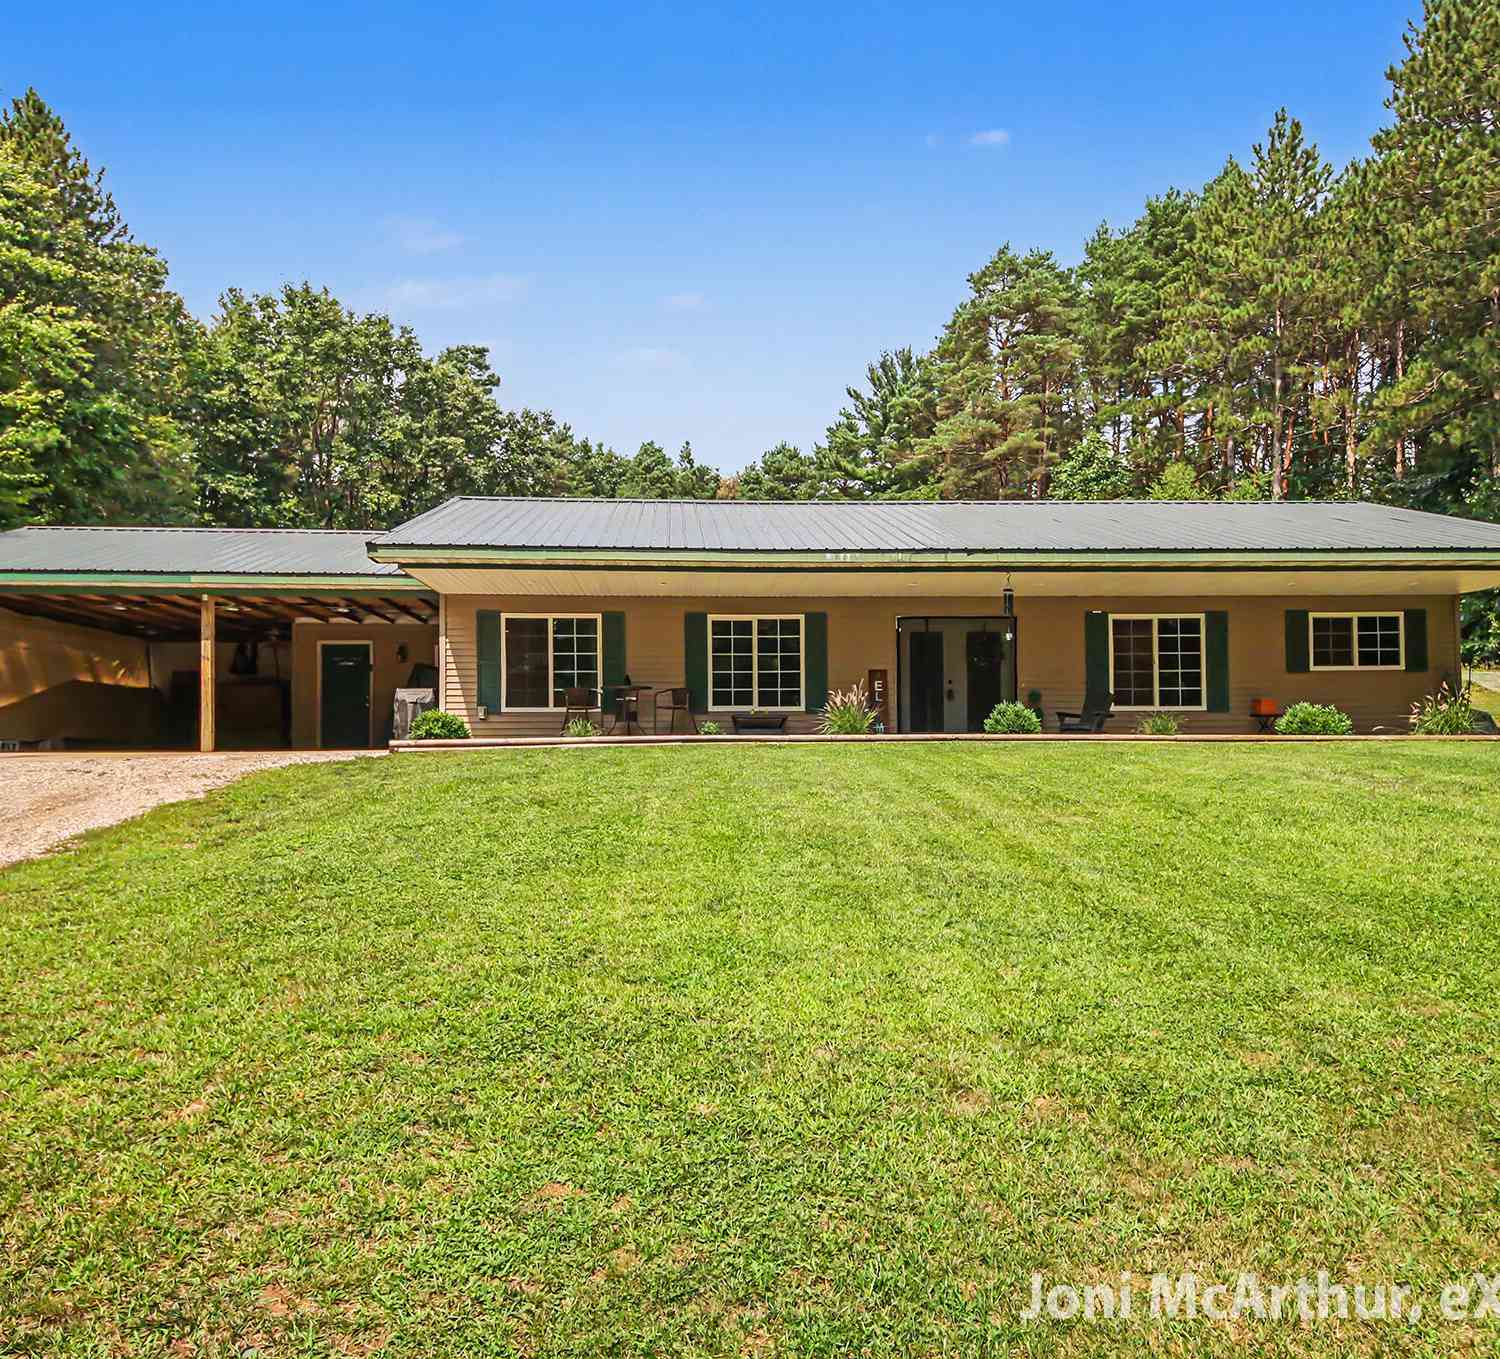
| 13575 Shaner Avenue, Cedar Springs, MI, 49319 | $565,000 | 5 | 2 | 2,852 | 2,852 SqFt |
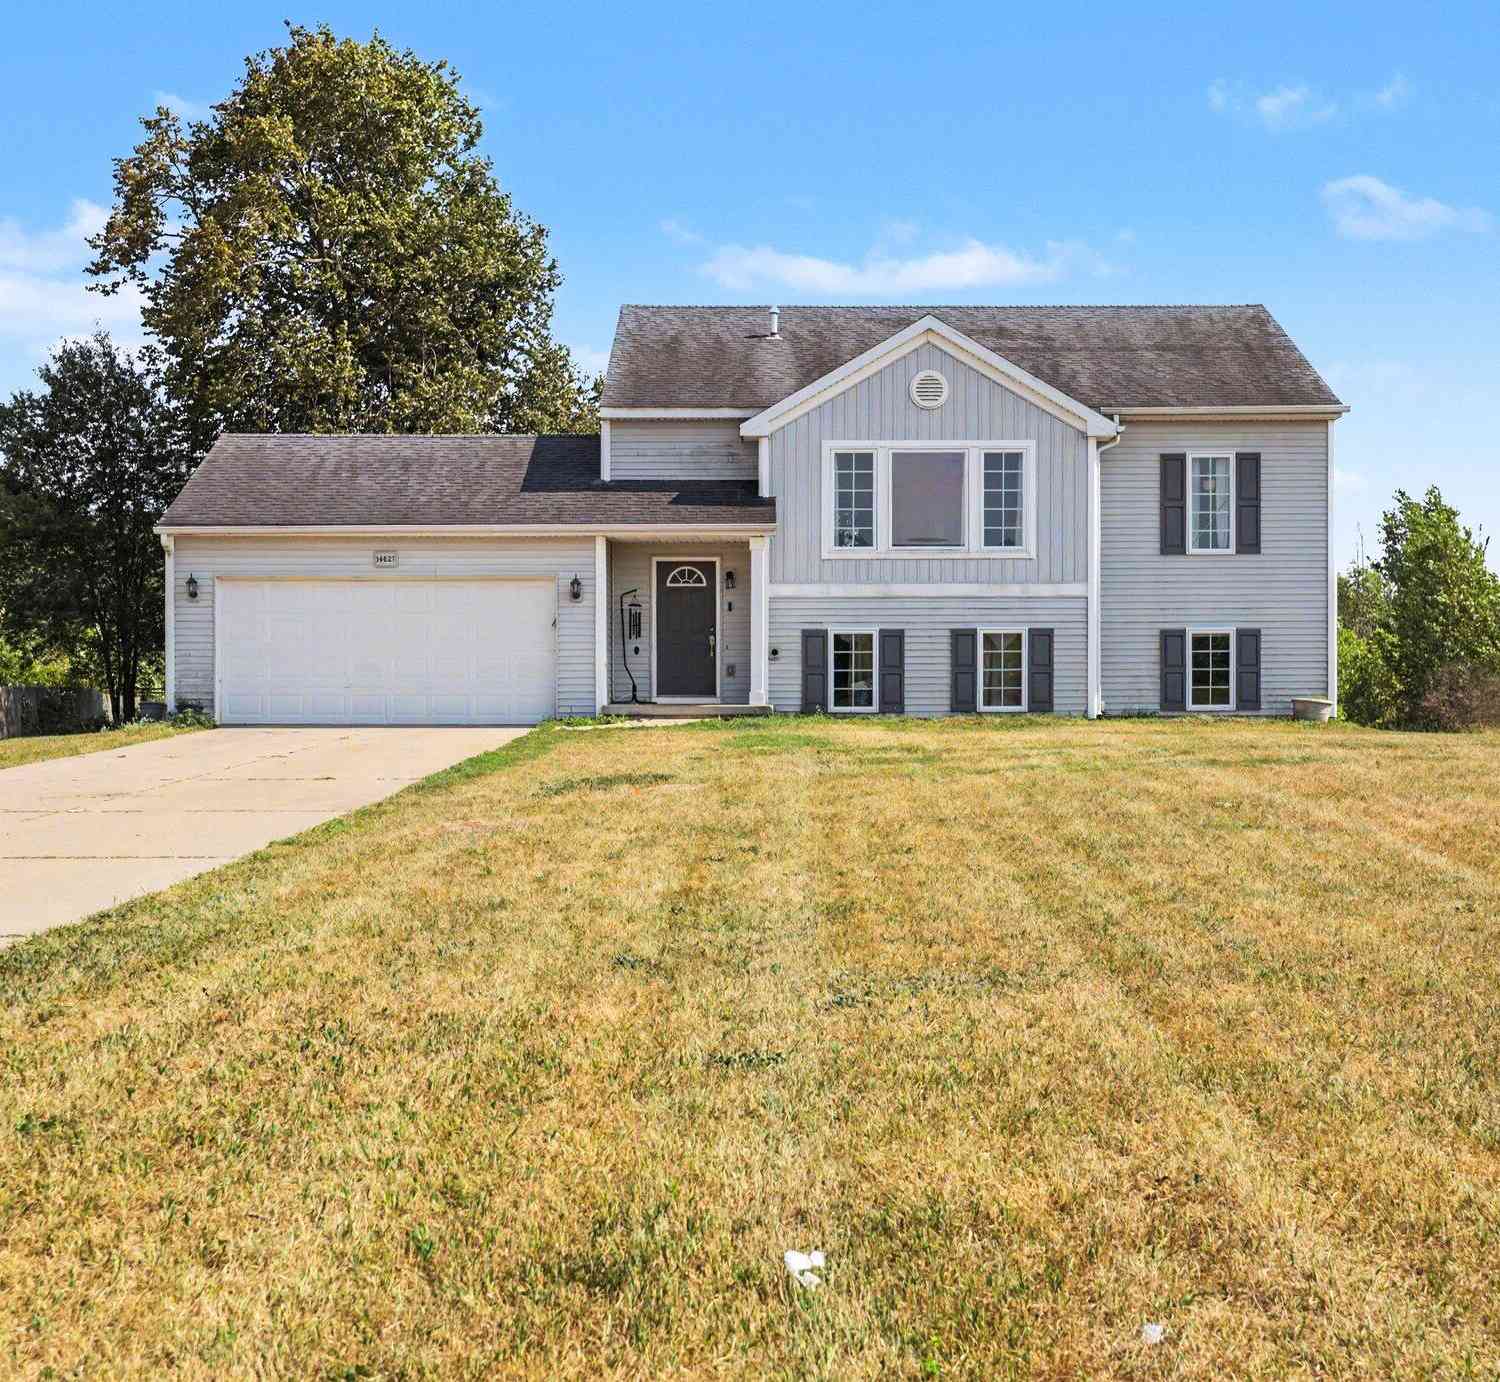
| 14627 Ivorystone Drive, Cedar Springs, MI, 49319 | $365,000 | 5 | 3 | 2,184 | 2,184 SqFt |
| 350 E Beech Street, Cedar Springs, MI, 49319 | $325,000 | 3 | 2 | 1,876 | 1,876 SqFt |
Similar Homes To 10980 Sandy Oak Trail
Nearby For Sale
ByOwner last updated this listing 08/22/2026 @ 05:14
More Cities with for Sale by Owner Homes
- Cedar Springs Homes For Sale By Owner
- Sand Lake Homes For Sale By Owner
- Rockford Homes For Sale By Owner
- Pierson Homes For Sale By Owner
- Sparta Homes For Sale By Owner
- Kent City Homes For Sale By Owner
- Gowen Homes For Sale By Owner
- Belmont Homes For Sale By Owner
- Trufant Homes For Sale By Owner
- Coral Homes For Sale By Owner
- Comstock Park Homes For Sale By Owner
- Howard City Homes For Sale By Owner
- Casnovia Homes For Sale By Owner
- Greenville Homes For Sale By Owner
- Grand Rapids Homes For Sale By Owner
- Bailey Homes For Sale By Owner
- Grant Homes For Sale By Owner
- Conklin Homes For Sale By Owner
- Newaygo Homes For Sale By Owner
- Belding Homes For Sale By Owner
Homes around $565,000





Verify Your Email
Please enter the 6-digit verification code
sent to your email address.