
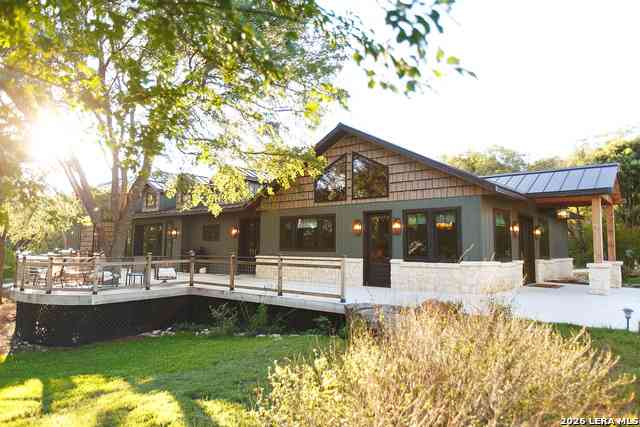
175 County Road 4801
Castroville, TX 78009

 4
4
Bed
 4
4
Bath
 4,115
4,115Sqft
 2.50
2.50Acres(Lot)
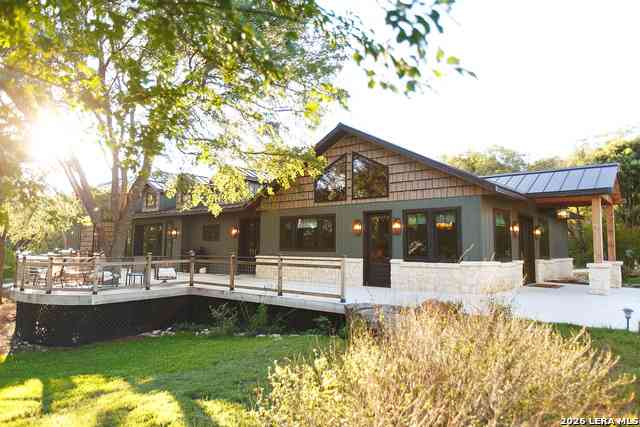
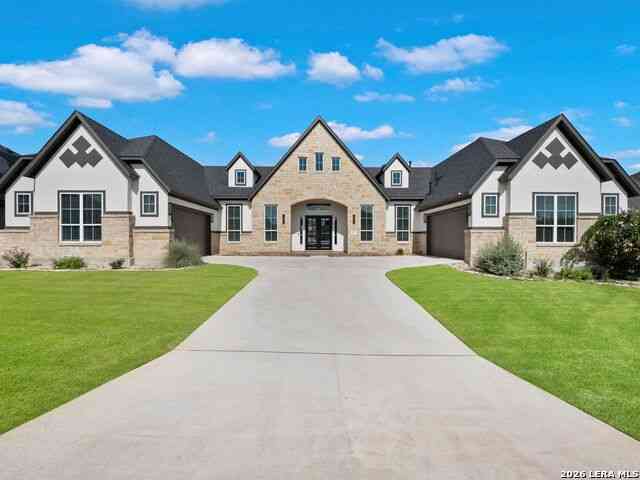

Welcome to one of the most thoughtfully engineered luxury homes in South Texas. Situated on 2.5 fenced acres (adjacent 2.5 acres also for sale), with no HOA, seasonal creek (no flood plain), private well and septic, RV hookups, and over 4,100 square feet of living space, this custom-built estate provides high-end designer finishes with construction quality rarely found in residential properties. You won't find luxury living, rural freedom and privacy, city convenience, and low-maintenance lifetime durability like this anywhere else. The home combines a remodeled vintage train depot and brand-new ICF construction - premium concrete wall system offering exceptional energy efficiency, sound insulation, fire, mold, and pest resistance, storm protection, and lower insurance costs. Insi

 Property Details
 Map
Map
 Map
Map
What's Nearby
Nearby Areas
 Features
-
Bedroom Information
Total Bedrooms: 4 Master Bedroom Dimensions: 14 x 20 Master Bedroom Width: 20 Master Bedroom: DownStairs,Sitting Room,Walk-In Closet,Ceiling Fan,Full Bath Bedroom 2 Dimensions: 21 x 15 Bedroom 3 Dimensions: 13 x 12 Bedroom 4 Dimensions: 12 x 15Bathroom Information
Total Baths: 4 Full Baths: 3 -
Kitchen Information
Breakfast Room Dimension: 6 x 6 Kitchen Room Dimension: 17 x 15Room Information
Living Room Size: 10 x 18 Family Room Size: 30 x 29Interior Features
One Living Area,Eat-In Kitchen,Two Eating Areas,Island Kitchen,Walk-In Pantry,Study/Library,Loft,Sauna,Utility Room Inside,High Ceilings,Open Floor Plan,Cable TV Available,High Speed Internet,Laundry Main Level,Laundry Room,Walk in Closets -
Flooring Information
Carpeting,Ceramic TileHeating & Cooling
Heating: Central Cooling: Two Central
-
Building Information
Year Built: 2024 Construction: New -
Exterior Features
Patio Slab,Deck/Balcony,Wrought Iron Fence,Double Pane Windows,Mature TreesPool Information
Pool Type: Other
-
Lot Information
Lot Size: 2.5 Main Square Feet: 4,115 -
Property Information
SQ ft: 4,115 Subdivision: STAGECOACH HILLS
-
Listing Price Information
Original List Price: $1,685,000 -
Listing Information
Possession: Closing/Funding
-
Tax Information
Tax Year: 2025 Parcel Number: 0S0088-00000-00014-25117 Taxes: 5665
-
School Information
Elementary School: Lacoste Elementary Junior High School: Medina Valley Senior High School: Medina Valley School District: Medina Valley I.S.D. -
Fire Place Information
Fire Place:1
How much is this property worth?
Curious about this home's true market value? Use our free Home Evaluation Tool to instantly get a personalized Comparative Market Analysis (CMA) report. Make smarter, data-driven decisions before you buy.

Nearby Home Value
| Address | Estimate | Bed | Bath | Sq. Ft | Lot Size |
|---|---|---|---|---|---|
| 374 County Road 574, Castroville, TX, 78009 | $177,000 | 3 | 2 | 924 | 1.50 Acres |
| 18707 County Road 5736, Castroville, TX, 78009 | $175,000 | 3 | 2 | 1,280 | 0.70 Acre |
| 209 Englewood Ln, Castroville, TX, 78009 | $789,500 | 4 | 6 | 3,827 | 0.59 Acre |
| 180 Hill Lane, Castroville, TX, 78009 | $729,957 | 4 | 4 | 3,542 | 0.50 Acre |
| 125 Travis Drive, Castroville, TX, 78009 | $384,999 | 3 | 2 | 1,700 | 0.14 Acre |
| 113 Travis Drive, Castroville, TX, 78009 | $489,999 | 4 | 4 | 2,845 | 0.14 Acre |
| 113 Raven Road, Castroville, TX, 78009 | $784,800 | 3 | 4 | 3,747 | 0.43 Acre |
| 208 Englewood Ln, Castroville, TX, 78009 | $699,000 | 4 | 4 | 3,672 | 0.48 Acre |
| 549 Englewood Ln, Castroville, TX, 78009 | $639,990 | 4 | 4 | 3,565 | 0.41 Acre |
| 156 Moon, Castroville, TX, 78009 | $998,700 | 4 | 6 | 3,800 | 0.43 Acre |
Similar Homes To 175 County Road 4801
Nearby For Sale
The data relating to real estate for sale on this web site comes in part from the Broker Reciprocity Program of SABOR MLS. Real estate listings held by brokerage firms other than Byowner are marked with the Broker Reciprocity logo and detailed information about them includes the name of the listing brokers. Information deemed reliable but not guaranteed. Copyright 2026 SABOR MLS. All rights reserved.
ByOwner last updated this listing 09/08/2026 @ 07:02
More Cities with for Sale by Owner Homes
- Castroville Homes For Sale By Owner
- Atascosa Homes For Sale By Owner
- Lytle Homes For Sale By Owner
- Rio Medina Homes For Sale By Owner
- Natalia Homes For Sale By Owner
- Hondo Homes For Sale By Owner
- Devine Homes For Sale By Owner
- Bigfoot Homes For Sale By Owner
- Mico Homes For Sale By Owner
- Somerset Homes For Sale By Owner
- Von Ormy Homes For Sale By Owner
- Lakehills Homes For Sale By Owner
- Helotes Homes For Sale By Owner
- Yancey Homes For Sale By Owner
- Pipe Creek Homes For Sale By Owner
- San Antonio Homes For Sale By Owner
- Shavano Park Homes For Sale By Owner
- Moore Homes For Sale By Owner
- Castle Hills Homes For Sale By Owner
- Olmos Park Homes For Sale By Owner
Homes around $1,099,000




Verify Your Email
Please enter the 6-digit verification code
sent to your email address.
Verify Your Phone Number
Please enter the 6-digit verification code
sent to your mobile phone.