
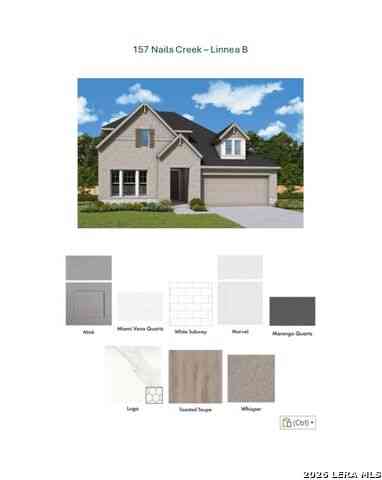
157 Nails Creek
Castroville, TX 78009

 4
4
Bed
 5
5
Bath
 3,018
3,018Sqft
 0.14
0.14Acre(Lot)
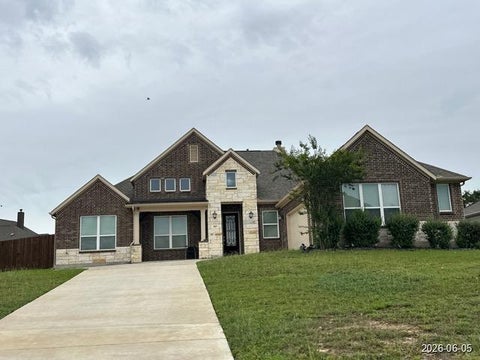
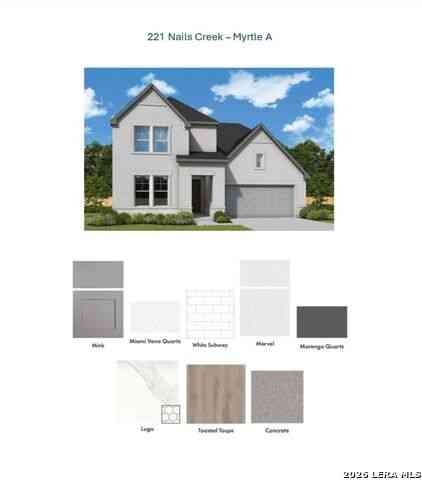
Exceptional craftsmanship combines with genuine comforts in The Linnea floor plan by David Weekley Homes in Flat Creek. Open-concept family and dining spaces showcase the interior design refinements that grant this home exceptional style and livability. The kitchen creates an enhanced culinary atmosphere with a corner pantry, center island and open sight lines extending across the gathering spaces and out onto the porch. The open study presents a versatile space for a home office or a high-tech media studio. The main-level Owner's Retreat and Owner's Bath feature a large walk-in closet to make the start of each day superb. Growing decorative styles will have a superb place to call their own in the first-floor guest room and pair of beautiful upstairs bedrooms, each with an individual

 Property Details
 Map
Map
 Map
Map
What's Nearby
Nearby Areas
 Features
-
Bedroom Information
Total Bedrooms: 4 Master Bedroom Dimensions: 12 x 17 Master Bedroom Width: 17 Master Bedroom: DownStairs,Walk-In Closet,Ceiling Fan,Full Bath Bedroom 2 Dimensions: 12 x 13 Bedroom 3 Dimensions: 10 x 13 Bedroom 4 Dimensions: 11 x 14Bathroom Information
Total Baths: 5 Full Baths: 4 -
Kitchen Information
Dining Room Dimension: 10 x 11 Kitchen Room Dimension: 13 x 16Room Information
Dining Room Size: 10 x 11 Family Room Size: 14 x 17Interior Features
One Living Area,Liv/Din Combo,Island Kitchen,Study/Library,Game Room,Media Room,Utility Room Inside,1st Floor Lvl/No Steps,High Ceilings,Open Floor Plan,Cable TV Available,High Speed Internet,Laundry Main Level,Telephone,Attic - Partially Floored -
Flooring Information
Carpeting,VinylHeating & Cooling
Heating: Central Cooling: One Central
-
Building Information
Year Built: 2026 Construction: New -
Exterior Features
Covered Patio,Double Pane Windows,Has GuttersPool Information
Pool Type: None
-
Lot Information
Lot Size: 0.14 Main Square Feet: 3,018 -
Property Information
SQ ft: 3,018 Subdivision: N/A
-
Listing Price Information
Original List Price: $485,430 -
Listing Information
Possession: Closing/Funding
-
Tax Information
Tax Year: 2026 Taxes: 2.86
-
Homeowners Association Information
HOA: $600.00 HOA Frequency: Annually
-
School Information
Elementary School: Castroville Elementary Junior High School: Medina Valley Senior High School: Medina Valley School District: Medina Valley I.S.D.
How much is this property worth?
Curious about this home's true market value? Use our free Home Evaluation Tool to instantly get a personalized Comparative Market Analysis (CMA) report. Make smarter, data-driven decisions before you buy.

Nearby Home Value
| Address | Estimate | Bed | Bath | Sq. Ft | Lot Size |
|---|---|---|---|---|---|
| 797 Lilly Bluff, Castroville, TX, 78009 | $820,000 | 5 | 5 | 4,483 | -- |
| 221 Nails Creek, Castroville, TX, 78009 | $492,356 | 4 | 5 | 3,165 | 0.14 Acre |
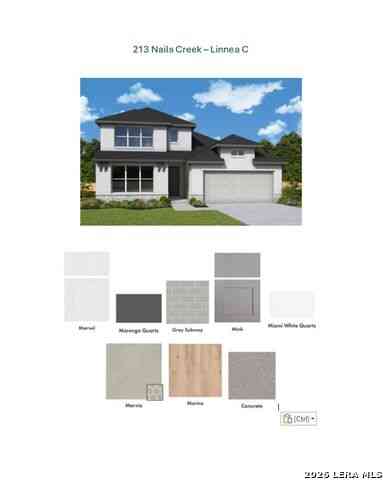
| 213 Nails Creek, Castroville, TX, 78009 | $483,240 | 4 | 5 | 3,018 | 0.14 Acre |
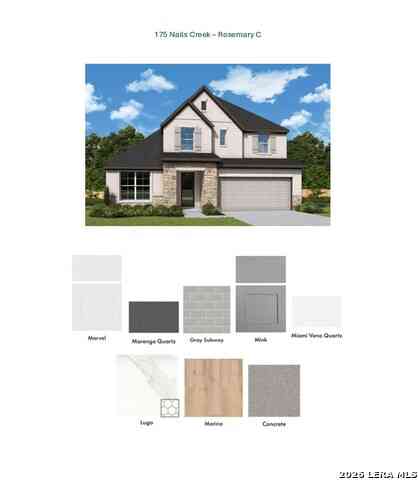
| 175 Nails Creek, Castroville, TX, 78009 | $469,060 | 4 | 5 | 2,679 | 0.14 Acre |
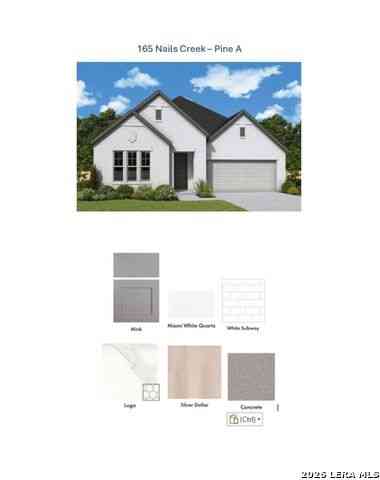
| 165 Nails Creek, Castroville, TX, 78009 | $444,450 | 3 | 2 | 2,286 | 0.15 Acre |
| 212 Post Oak, Castroville, TX, 78009 | $550,550 | 4 | 4 | 2,905 | -- |
| 255 White Oak, Castroville, TX, 78009 | $439,033 | 4 | 3 | 2,241 | -- |
| 112 Post Oak, Castroville, TX, 78009 | $599,043 | 4 | 4 | 2,822 | -- |
| 156 Private Road 4666 D.., Castroville, TX, 78009 | $549,900 | 3 | 2 | 2,317 | 0.69 Acre |
Similar Homes To 157 Nails Creek
Nearby For Sale


The data relating to real estate for sale on this web site comes in part from the Broker Reciprocity Program of SABOR MLS. Real estate listings held by brokerage firms other than Byowner are marked with the Broker Reciprocity logo and detailed information about them includes the name of the listing brokers. Information deemed reliable but not guaranteed. Copyright 2026 SABOR MLS. All rights reserved.
ByOwner last updated this listing 09/29/2026 @ 21:25
More Cities with for Sale by Owner Homes
- Castroville Homes For Sale By Owner
- Atascosa Homes For Sale By Owner
- Lytle Homes For Sale By Owner
- Rio Medina Homes For Sale By Owner
- Natalia Homes For Sale By Owner
- Hondo Homes For Sale By Owner
- Devine Homes For Sale By Owner
- Bigfoot Homes For Sale By Owner
- Mico Homes For Sale By Owner
- Somerset Homes For Sale By Owner
- Von Ormy Homes For Sale By Owner
- Lakehills Homes For Sale By Owner
- Helotes Homes For Sale By Owner
- Yancey Homes For Sale By Owner
- Pipe Creek Homes For Sale By Owner
- San Antonio Homes For Sale By Owner
- Shavano Park Homes For Sale By Owner
- Moore Homes For Sale By Owner
- Castle Hills Homes For Sale By Owner
- Olmos Park Homes For Sale By Owner
Homes around $485,430




Verify Your Email
Please enter the 6-digit verification code
sent to your email address.
Verify Your Phone Number
Please enter the 6-digit verification code
sent to your mobile phone.