

112 Post Oak
Castroville, TX 78009

 4
4
Bed
 4
4
Bath
 2,822
2,822Sqft
 0.18
0.18Acre(Lot)
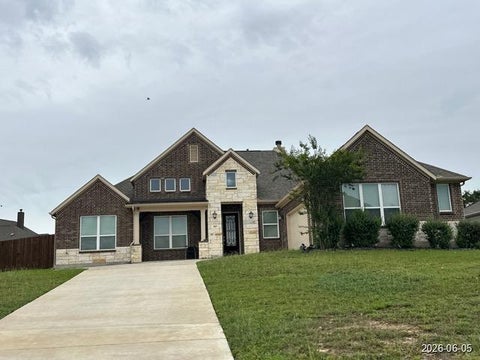
October Move In! Discover the perfect combination of space, style, and flexibility in this new Highland Home. Thoughtfully designed for modern living, this exceptional single story home features 4 bedrooms, 3.5 baths, a private study, an entertainment room, and a highly sought after 3 car tandem garage. The open concept design centers around a chef inspired kitchen with a large island overlooking the spacious Family Room and dining area, creating an inviting setting for entertaining guests and everyday living. The extended covered outdoor living area provides the perfect place to relax, dine outdoors, or enjoy time outside throughout the year. Privately situated at the rear of the home, the primary suite offers a luxurious retreat complete with a spa inspired bath featuring a freestanding

 Property Details
 Map
Map
 Map
Map
What's Nearby
Nearby Areas
 Features
-
Bedroom Information
Total beds: 4Bathroom Information
Total Baths: 4 Full Baths: 3 Half Baths: 1Room Information
Rooms Total: 10Roofing Information
Composition, ShingleFlooring Information
Carpet, CeramicTile, Wood -
Interior Features
BuiltInFeatures, CeilingFans, Chandelier, CarbonMonoxideDetector, GameRoom, HighCeilings, HomeOffice, LivingDiningRoom, OpenFloorplan, WalkInClosets, CustomCabinets, KitchenIsland, Pantry, SolidSurfaceCounters, WalkInPantryRoof: Composition, ShingleAppliances: Dishwasher, ElectricWaterHeater, Disposal, Microwave, CooktopLaundry Features: WasherHookup, ElectricDryerHookup, MainLevel, LaundryRoomWindow Features: DoublePaneWindows -
Heating & Cooling
Has Heating: Yes Heating: Central, Electric Has Cooling: Yes Cooling: CentralAir, OneUnit, Zoned
-
Building Information
Year Built: 2026Construction Materials: BrickStories: 1Pool Features: Community, InGroundPrivate Pool: NoView: NoneAssociation Fee Frequency: Annually
-
Lot Information
Lot Size Acres: 0.184Property Information
Subdivision: Alsatian Oaks Source Property Type: Residential Property SubType: Single Family Residence Direction Faces: East Levels: One Property Age: 0
-
Listing Price Information
Listing Price: $599043Original Price: $589553Cash, Conventional, FHA, VaLoan
-
Tax Information
Parcel Number: 512958 Tax Lot: 16 Tax Block: 6 Tax Legal Desc: Lot16/Block6
-
Virtual Tour
Parking Information
Attached, GarageGarage Information
Has Garage: Yes Has Attached Garage: Yes Garage Space: 3Homeowners Association Information
Has Association: YesHOA: $550.00Community Features: DogPark, TrailsPaths, CommunityPool
-
Utility Information
HighSpeedInternetAvailable, TrashCollectionPublic -
Location Information
Direction: Right at light on Tondre Pkwy Right on Southern Oak Left on Alsatian Oaks Pkwy Left on White Oak Model will be on your right WaterSource: Public Security Features: SmokeDetectors
How much is this property worth?
Curious about this home's true market value? Use our free Home Evaluation Tool to instantly get a personalized Comparative Market Analysis (CMA) report. Make smarter, data-driven decisions before you buy.

Nearby Home Value
| Address | Estimate | Bed | Bath | Sq. Ft | Lot Size |
|---|---|---|---|---|---|
| 383 Lilly Bluff, Castroville, TX, 78009 | $438,000 | 4 | 3 | 2,414 | 0.54 Acre |
| 797 Lilly Bluff, Castroville, TX, 78009 | $820,000 | 5 | 5 | 4,483 | -- |
| 212 Post Oak, Castroville, TX, 78009 | $550,550 | 4 | 4 | 2,905 | -- |
| 247 White Oak, Castroville, TX, 78009 | $515,640 | 4 | 4 | 3,010 | -- |
| 255 White Oak, Castroville, TX, 78009 | $439,033 | 4 | 3 | 2,241 | -- |
| 2124 Us Highway 90 W, Castroville, TX, 78009 | $625,000 | 4 | 3 | 1,468 | 4.11 Acres |
| 157 County Road 5635, Castroville, TX, 78009 | $289,900 | 4 | 2 | 2,128 | 1.10 Acres |
| 156 Private Road 4666 D.., Castroville, TX, 78009 | $549,900 | 3 | 2 | 2,317 | 0.69 Acre |
Similar Homes To 112 Post Oak
Nearby For Sale


The data relating to real estate on this website comes in part from the Internet Data Exchange (IDX) Program of the Central Texas MLS®. IDX information is provided exclusively for consumers' personal non-commercial use and may not be used for any purpose other than to identify prospective properties consumers may be interested in purchasing. All Information Is Deemed Reliable But Is Not Guaranteed Accurate. © 2026 Central Texas MLS®. All rights reserved.
ByOwner last updated this listing 10/01/2026 @ 03:21
More Cities with for Sale by Owner Homes
- Castroville Homes For Sale By Owner
- Atascosa Homes For Sale By Owner
- Lytle Homes For Sale By Owner
- Rio Medina Homes For Sale By Owner
- Natalia Homes For Sale By Owner
- Hondo Homes For Sale By Owner
- Devine Homes For Sale By Owner
- Bigfoot Homes For Sale By Owner
- Mico Homes For Sale By Owner
- Somerset Homes For Sale By Owner
- Von Ormy Homes For Sale By Owner
- Lakehills Homes For Sale By Owner
- Helotes Homes For Sale By Owner
- Yancey Homes For Sale By Owner
- Pipe Creek Homes For Sale By Owner
- San Antonio Homes For Sale By Owner
- Shavano Park Homes For Sale By Owner
- Moore Homes For Sale By Owner
- Castle Hills Homes For Sale By Owner
- Olmos Park Homes For Sale By Owner
Homes around $599,043





Verify Your Email
Please enter the 6-digit verification code
sent to your email address.
Verify Your Phone Number
Please enter the 6-digit verification code
sent to your mobile phone.