
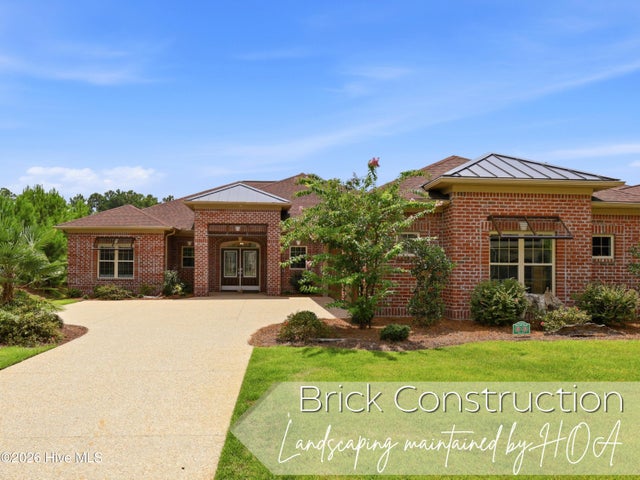
764 Jenoa Loop
Castle Hayne, NC 28429

 3
3
Bed
 3
3
Bath
 2,534
2,534Sqft
 0.23
0.23Acre(Lot)
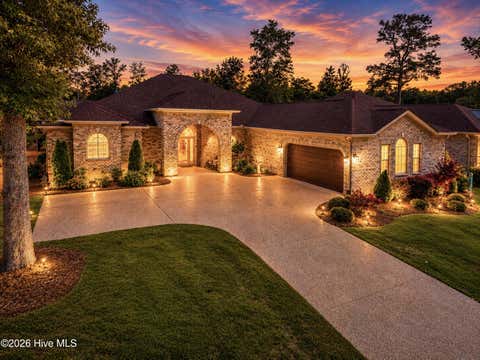
ONE-FLOOR LIVING. NO YARDWORK. FIRST-CLASS AMENITIES. AND A LIFESTYLE THAT FEELS LIKE A VACATION. If you're ready to simplify your life without giving up space, luxury, or amenities, you're ready for this exceptional all-brick home in the gated, golf-cart-friendly community of River Bluffs. From the moment you walk through the front door, the floorplan delivers that WOW feeling. With 2,534 heated square feet plus approximately 450 square feet of year-round sunroom living, this home lives much larger than the numbers suggest. There are three bedrooms, an office, 2.5 bathrooms, and an incredible amount of space for both everyday living and entertaining--all on one convenient level. The heart of the home is the impressive kitchen, featuring a massive granite island, stainless-steel a

 Property Details
 Map
Map
 Map
Map
What's Nearby
Nearby Areas
 Features
-
Bedroom Information
Total beds: 3Bathroom Information
Total Baths: 3 Full Baths: 2 Half Baths: 1Room Information
Rooms Total: 9 Basement: None -
Flooring Information
Wood -
Roofing Information
Shingle -
Interior Features
Walk-In Closet(s), Tray Ceiling(s), Kitchen Island, Ceiling Fan(s) Roof: Shingle Appliances: Dryer, Disposal, Cooktop, Microwave, Electric Water Heater Laundry Features: Laundry Room Window Features: Window Coverings, Insulated Windows -
Heating & Cooling
Has Heating: Yes Heating: Heat Pump, Electric Has Cooling: Yes Cooling: Heat Pump
-
Building Information
Year Built: 2023 Building Area Total: 2534 Construction Materials: Brick Veneer, Frame Patio And Porch Features: Covered, Screened, Front Porch, Rear Porch Pool Features: None Private Pool: No View: See Remarks Association Fee Frequency: Annually -
Exterior Features
Exterior Features: Gas Grill, Boat Slip
-
Lot Information
Lot Dimensions: 68 x 150 x 68 x 150 Main Square Feet: 0.23 Acres Lot Size Acres: 0.23 Lot Size Square Feet: 10149 Lot Description: Interior Lot, Level, Wooded, Rectangular Lot, Sprinklers In RearProperty Information
Subdivision: River Bluffs Source Property Type: Residential Property SubType: Single Family Residence Levels: One Property Age: 3
-
Listing Price Information
Listing Price: $799000 Original Price: $809000 Cash, Conventional, VA Loan
-
Tax Information
Parcel Number: R02400-002-471-000 Tax Year: 2025 Annual Tax: $2963.28
-
Parking Information
Parking Total: 3 GarageGarage Information
Has Garage: Yes Has Attached Garage: Yes Garage Space: 3 Pets Allowed: YesHomeowners Association InformationHas Association: Yes HOA: $3,450.00 Association Amenities: Barbecue, Basketball Court, Boat Dock, Clubhouse, Fitness Center, Gated, Maintenance Grounds, Meeting Room, Park, Picnic Area, RV Parking, RV/Boat Storage, Storage, Tennis Court(s), Trash, Sport Court Community Features: Pool, Street Lights
-
School Information
Elementary School: Castle HayneJunior High School: TraskSenior High School: New Hanover -
Utility Information
Natural Gas Connected, Sewer Connected, Water Connected -
Location Information
Direction: Castle Hayne Rd to Chair Rd. Chair Rd dead ends at the gated entrance to River Bluffs. Just tell the attendant where you are going and he will direct you. WaterSource: Public Security Features: Smoke Detector(s), Security System Leased
How much is this property worth?
Curious about this home's true market value? Use our free Home Evaluation Tool to instantly get a personalized Comparative Market Analysis (CMA) report. Make smarter, data-driven decisions before you buy.

Nearby Home Value
| Address | Estimate | Bed | Bath | Sq. Ft | Lot Size |
|---|---|---|---|---|---|
| 4333 Majesty Drive #UNI.., Castle Hayne, NC, 28429 | $327,990 | 4 | 3 | 1,948 | 0.07 Acre |
| 5322 Areca Road #LOT 347, Castle Hayne, NC, 28429 | $412,940 | 4 | 2 | 1,774 | 0.17 Acre |
| 1110 Pampas Grass Drive.., Castle Hayne, NC, 28429 | $414,540 | 4 | 2 | 1,774 | 0.17 Acre |
| 1106 Pampas Grass Drive.., Castle Hayne, NC, 28429 | $437,340 | 4 | 3 | 2,203 | 0.17 Acre |
| 1057 Pampas Grass Drive.., Castle Hayne, NC, 28429 | $464,999 | 5 | 4 | 2,721 | 0.17 Acre |
| 4325 Rough Stalk Lane #.., Castle Hayne, NC, 28429 | $438,790 | 4 | 3 | 2,203 | 0.17 Acre |
| 1017 Pampas Grass Drive.., Castle Hayne, NC, 28429 | $444,999 | 5 | 3 | 2,511 | 0.17 Acre |
| 6510 Rye Grass Road #LO.., Castle Hayne, NC, 28429 | $457,290 | 5 | 3 | 2,511 | 0.17 Acre |
| 2233 Emerald Avenue, Castle Hayne, NC, 28429 | $360,000 | 3 | 2 | 1,642 | 0.17 Acre |
| 6205 Centipede Place, Castle Hayne, NC, 28429 | $350,000 | 3 | 2 | 1,640 | 0.22 Acre |
Similar Homes To 764 Jenoa Loop
Nearby For Sale
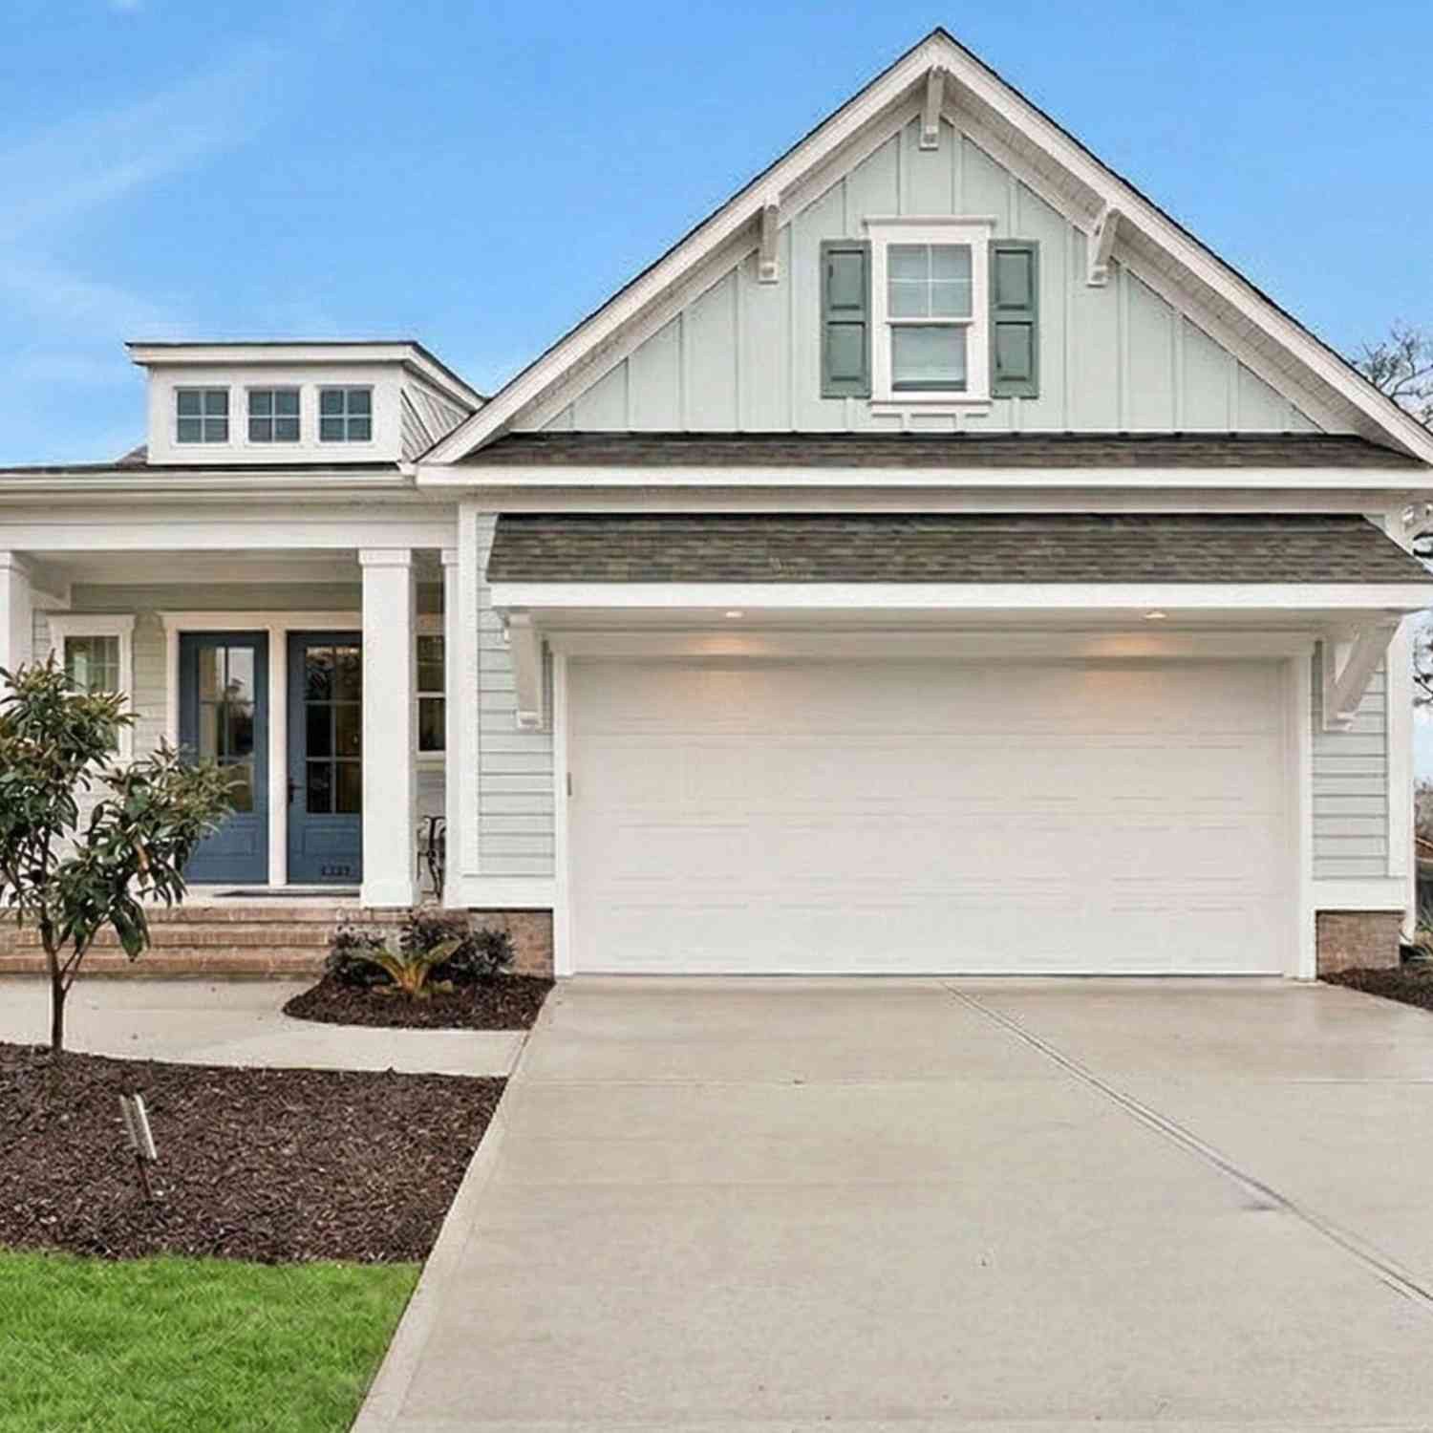
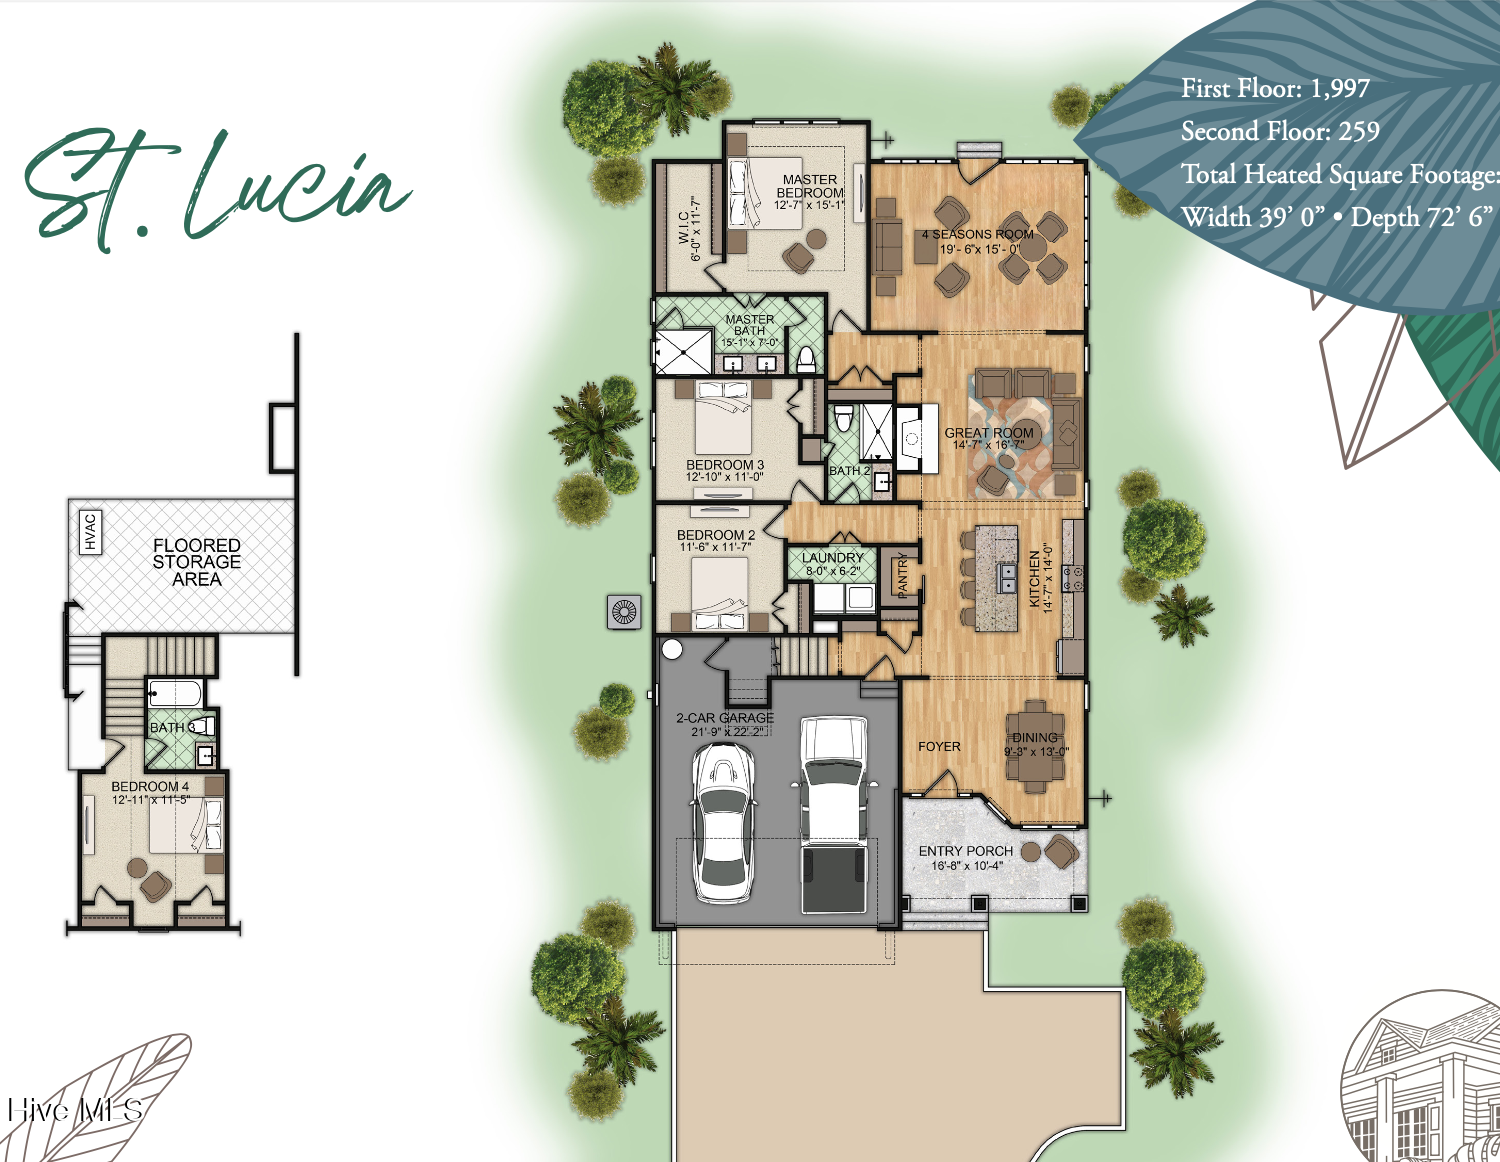
The data relating to real estate on this website comes in part from the Internet Data Exchange program of Hive MLS. All information is deemed reliable but not guaranteed and should be independently verified. All properties are subject to prior sale, change, or withdrawal. Neither listing broker(s) nor ByOwner shall be responsible for any typographical errors, misinformation, or misprints, and shall be held totally harmless from any damages arising from reliance upon these data. Copyright ©2026 Hive MLS LLC. All Rights Reserved.
ByOwner last updated this listing 09/29/2026 @ 14:41
More Cities with for Sale by Owner Homes
- Castle Hayne Homes For Sale By Owner
- Rocky Point Homes For Sale By Owner
- Navassa Homes For Sale By Owner
- Wrightsville Beach Homes For Sale By Owner
- Leland Homes For Sale By Owner
- Currie Homes For Sale By Owner
- Winnabow Homes For Sale By Owner
- Hampstead Homes For Sale By Owner
- Burgaw Homes For Sale By Owner
- Carolina Beach Homes For Sale By Owner
- Northwest Homes For Sale By Owner
- Riegelwood Homes For Sale By Owner
- Atkinson Homes For Sale By Owner
- Maple Hill Homes For Sale By Owner
- Surf City Homes For Sale By Owner
- Boiling Spring Lakes Homes For Sale By Owner
- Kure Beach Homes For Sale By Owner
- Southport Homes For Sale By Owner
- Bolivia Homes For Sale By Owner
- Willard Homes For Sale By Owner
Homes around $799,000


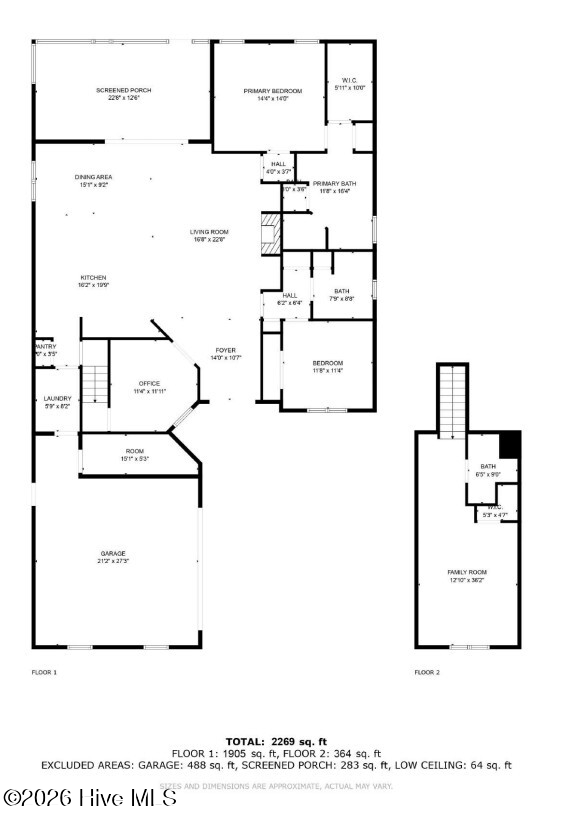
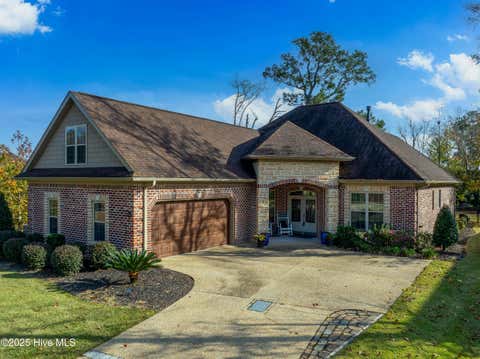







Verify Your Email
Please enter the 6-digit verification code
sent to your email address.
Verify Your Phone Number
Please enter the 6-digit verification code
sent to your mobile phone.