
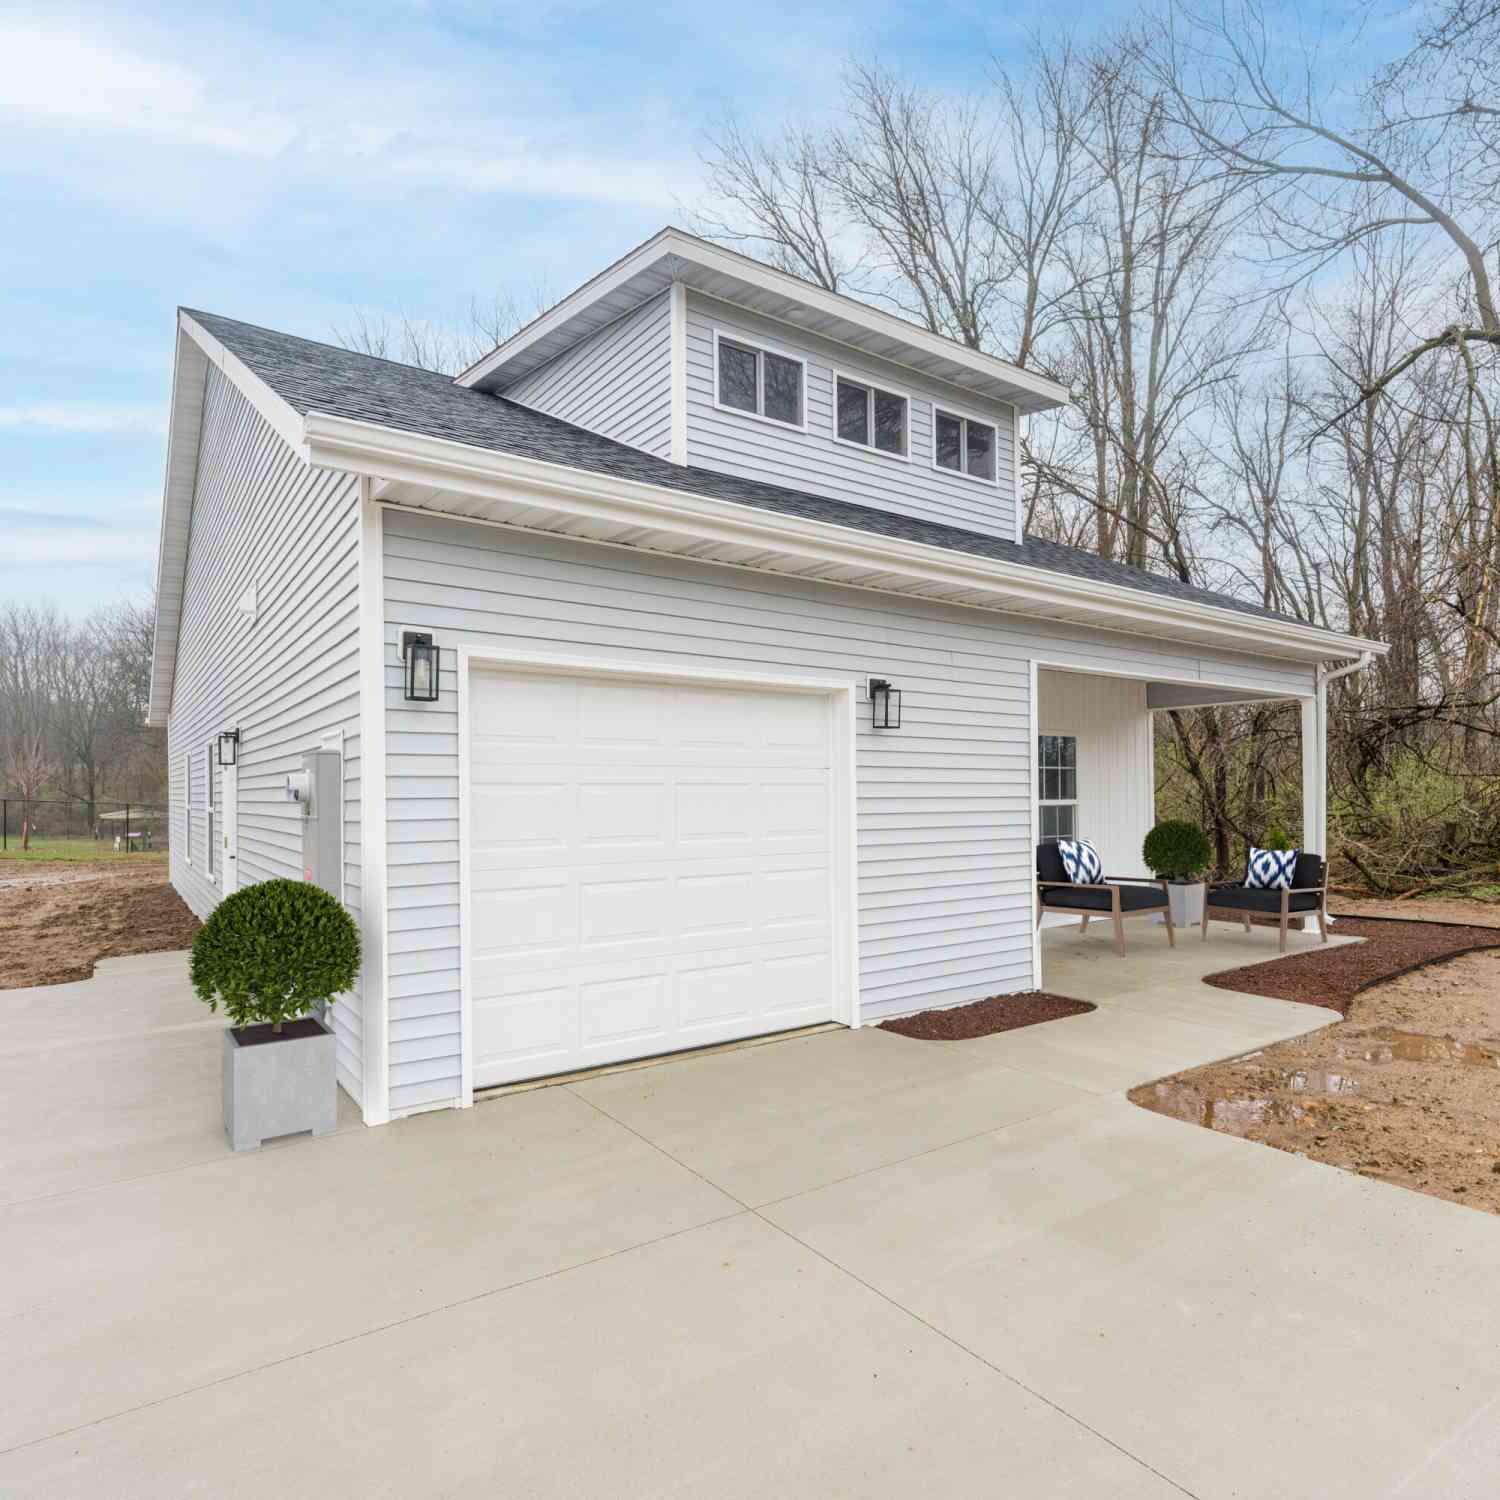
722 Imagine Drive
Cassopolis, MI 49031

 3
3
Bed
 2
2
Bath
 1,056
1,056Sqft
 0.49
0.49Acre(Lot)
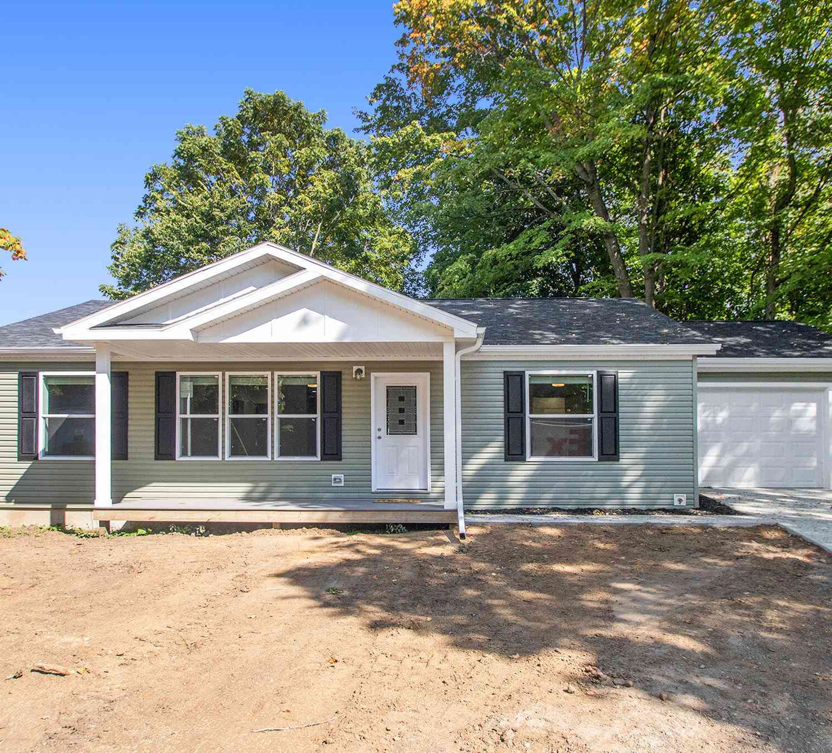
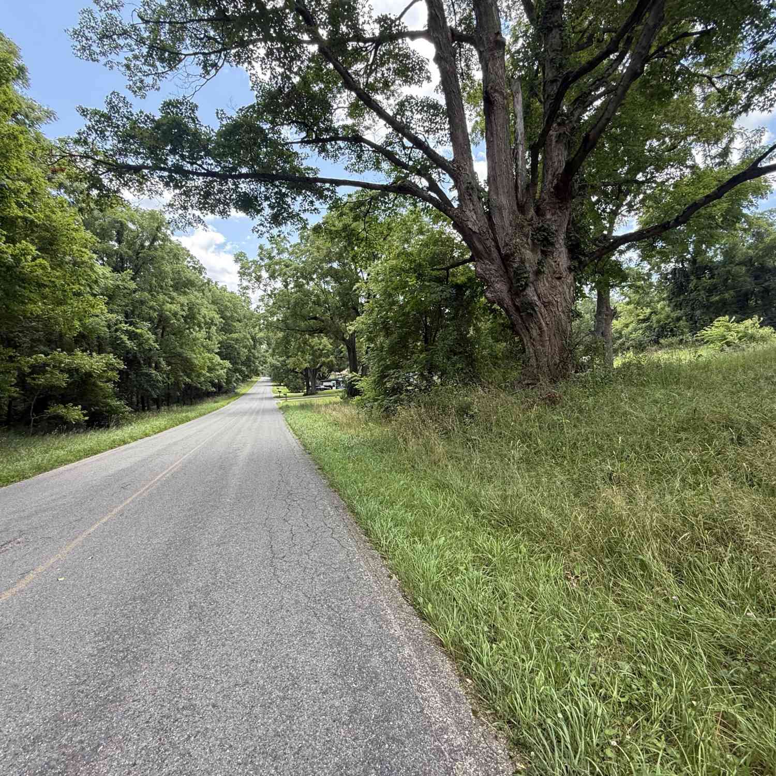
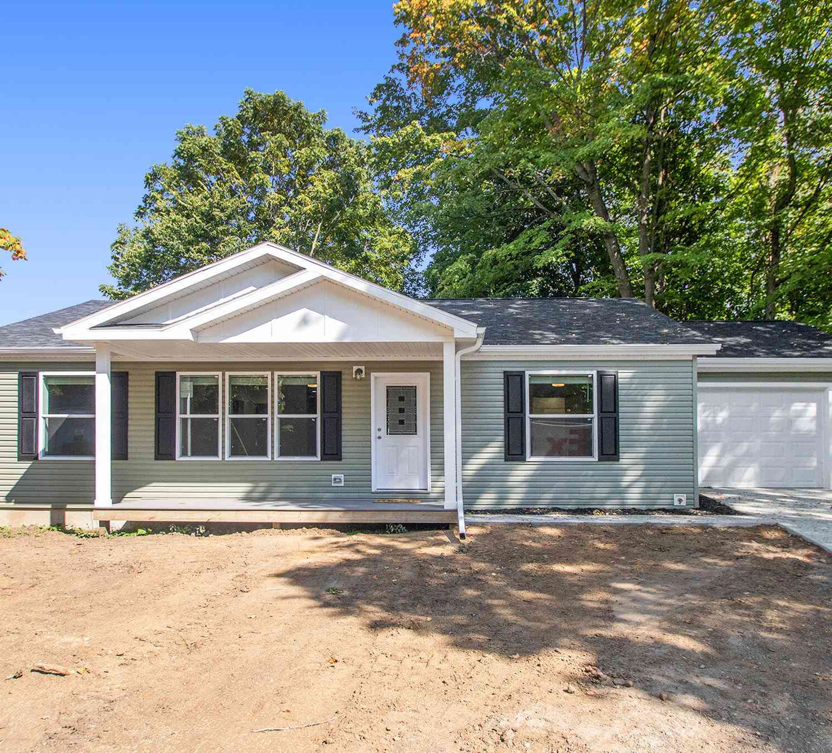
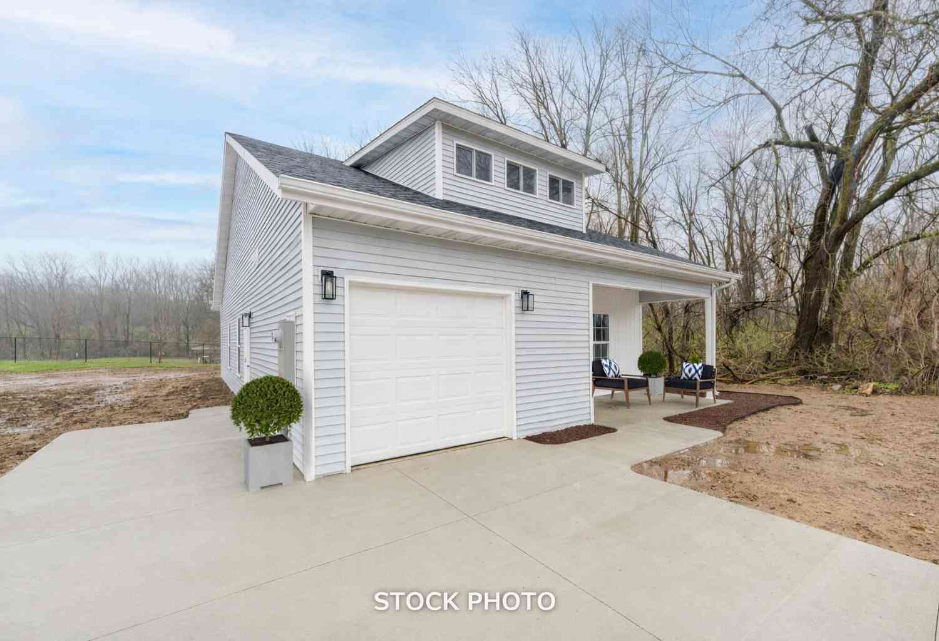
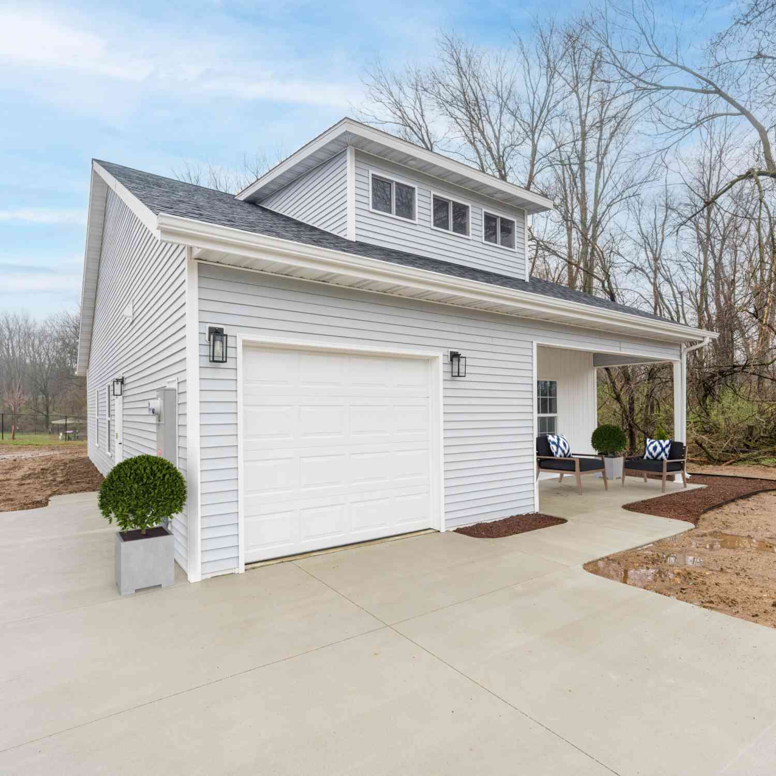
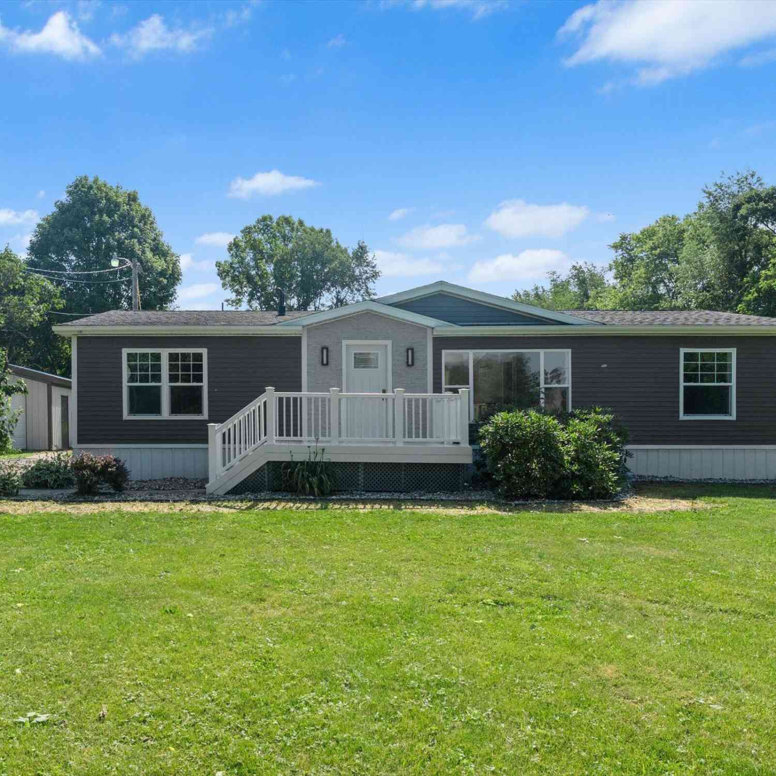
STOCK Photos check for Construction updates Welcome to the Madison floor plan, a beautifully designed new construction home offering 3 bedrooms and 2 full baths with a comfortable and efficient layout designed for today's lifestyle. This brand-new home features modern finishes, an inviting open-concept design, a convenient one-car attached garage, and all appliances included, making it truly move-in ready. Ideally located within walking distance of Don Horne Park, you'll enjoy convenient access to 36 acres of green space featuring playgrounds, baseball fields, and a newly added dog park—perfect for recreation and outdoor enjoyment. Enjoy the benefits of brand-new construction with low-maintenance living in a convenient location. Don't miss this opportunity to make the Madison floor plan

 Property Details
 Map
Map
 Map
Map
What's Nearby
Nearby Areas
 Features
-
Bedroom Information
Total Bedrooms: 3Bathroom Information
Total Baths: 2 Full Baths: 2Water/Sewer
Sewer: PublicRoom Information
Other Rooms: 7 -
Flooring Information
Vinyl -
Roofing Information
Composition -
Interior Features
Roof: Composition Appliances: Dishwasher, Dryer, Microwave, Range, Refrigerator Laundry Features: Laundry Closet -
Heating & Cooling
WaterSource: Public -
Fireplace
Number of Fireplaces: 0 Fireplace Features: 0
-
Building Information
Year Built: 2026 Construction Materials: Vinyl Siding Basement: Slab Roof: Composition -
Road Types
Paved -
Laundry Features
Laundry Closet
-
Lot Information
Lot Dimensions: 29.43x153.48x86.72x85.38x155 Lot Description: Level Lot Size Area: 0.49 Acres Lot Square Feet: 21,344 Stories: 1 Main Square Feet: 1056Property Information
Property Type: Residential Sub Type: Single Family Residence Style: Ranch SQ ft (Living Area): 1,056 Construction Materials: Vinyl Siding Property Age: 0
-
Listing Price Information
Listing Id: 26046231 ist Price: $243,900 List Price Tot SqFt: $231 Listing Terms Cash, Conventional
-
Tax Information
Parcel Number: 14-041-126-003-00 Annual Tax: $0 Tax Year: 2025 Taxes: Unit 3 in the Don Horne Park Residential Site Condominium
-
Parking Information
# of Garage Spaces: 1 Has Garage: Yes Attached Garage: Yes Attached
-
School Information
Senior High School District: Cassopolis
How much is this property worth?
Curious about this home's true market value? Use our free Home Evaluation Tool to instantly get a personalized Comparative Market Analysis (CMA) report. Make smarter, data-driven decisions before you buy.

Nearby Home Value
| Address | Estimate | Bed | Bath | Sq. Ft | Lot Size |
|---|---|---|---|---|---|
| 66055 South Drive, Cassopolis, MI, 49031 | $1,150,000 | 4 | 3 | 2,260 | 0.56 Acre |
| 65491 North Drive, Cassopolis, MI, 49031 | $825,000 | 4 | 2 | 2,116 | 0.42 Acre |
| 64778 Union Road, Cassopolis, MI, 49031 | $2,599,000 | 8 | 4 | 4,785 | 45.34 Acres |
| 17843 Williamsville Str.., Cassopolis, MI, 49031 | $475,000 | 4 | 3 | 1,381 | 16.30 Acres |
| 63091 Calvin Center Road, Cassopolis, MI, 49031 | $400,000 | 3 | 3 | 1,400 | 22.55 Acres |
| 59009 Penn Road, Cassopolis, MI, 49031 | $249,000 | 3 | 2 | 1,350 | 1 Acre |
| 58552 Prairie Street, Cassopolis, MI, 49031 | $170,000 | 2 | 1 | 928 | 0.31 Acre |
| 55704 Penn Road, Cassopolis, MI, 49031 | $399,000 | 4 | 2 | 1,779 | 10 Acres |
| 64030 Chain Lake Street, Cassopolis, MI, 49031 | $3,400,000 | 4 | 3 | 1,902 | 313 Acres |
| 61320 Crooked Creek Road, Cassopolis, MI, 49031 | $5,700,000 | 6 | 7 | 9,476 | 0.87 Acre |
Similar Homes To 722 Imagine Drive
Nearby For Sale
ByOwner last updated this listing 09/17/2026 @ 17:54
More Cities with for Sale by Owner Homes
- Cassopolis Homes For Sale By Owner
- Vandalia Homes For Sale By Owner
- Edwardsburg Homes For Sale By Owner
- Jones Homes For Sale By Owner
- Dowagiac Homes For Sale By Owner
- Union Homes For Sale By Owner
- Marcellus Homes For Sale By Owner
- Decatur Homes For Sale By Owner
- Niles Homes For Sale By Owner
- Berrien Center Homes For Sale By Owner
- Constantine Homes For Sale By Owner
- Eau Claire Homes For Sale By Owner
- Berrien Springs Homes For Sale By Owner
- White Pigeon Homes For Sale By Owner
- Three Rivers Homes For Sale By Owner
- Lawton Homes For Sale By Owner
- Sodus Homes For Sale By Owner
- Buchanan Homes For Sale By Owner
- Lawrence Homes For Sale By Owner
- South Bend Homes For Sale By Owner
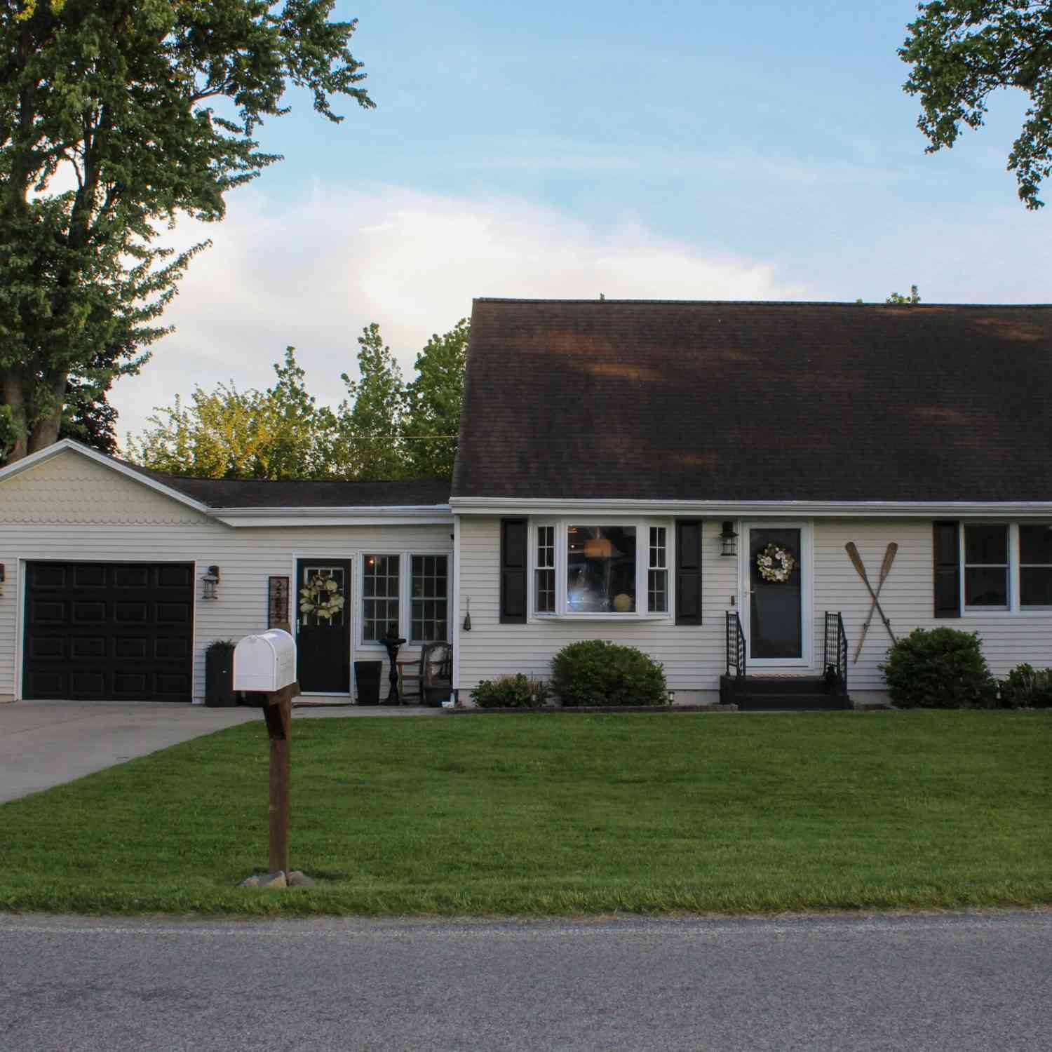
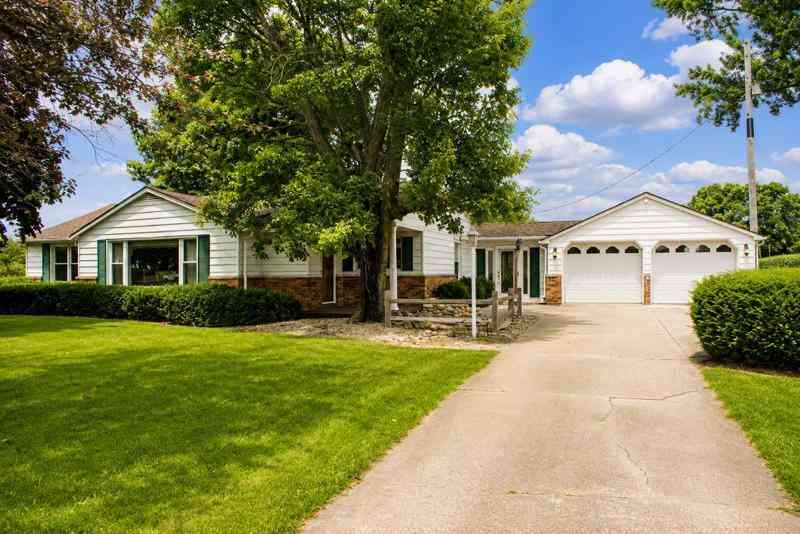
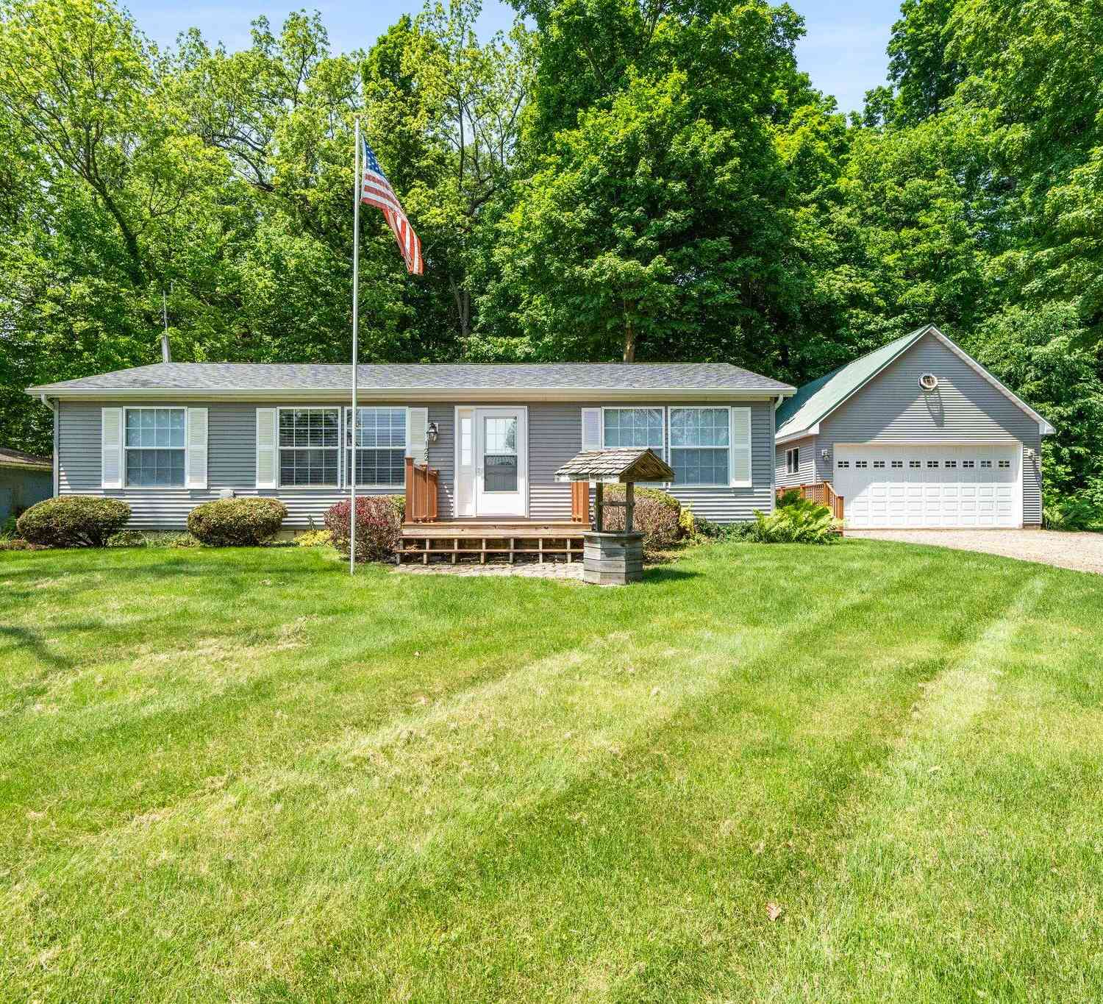
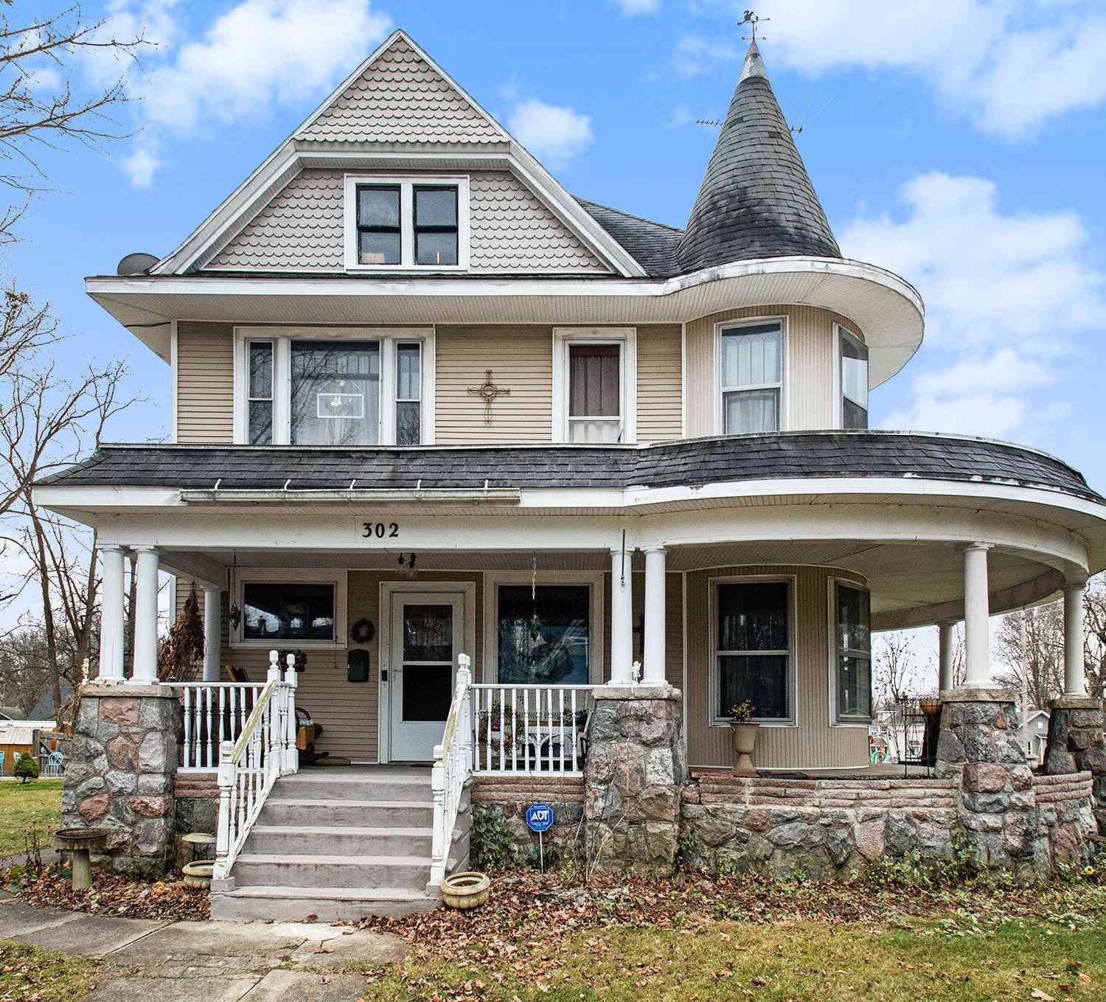
Homes around $243,900



Verify Your Email
Please enter the 6-digit verification code
sent to your email address.
Verify Your Phone Number
Please enter the 6-digit verification code
sent to your mobile phone.