

61320 Crooked Creek Road
Cassopolis, MI 49031

 6
6
Bed
 7
7
Bath
 9,476
9,476Sqft
 0.87
0.87Acre(Lot)
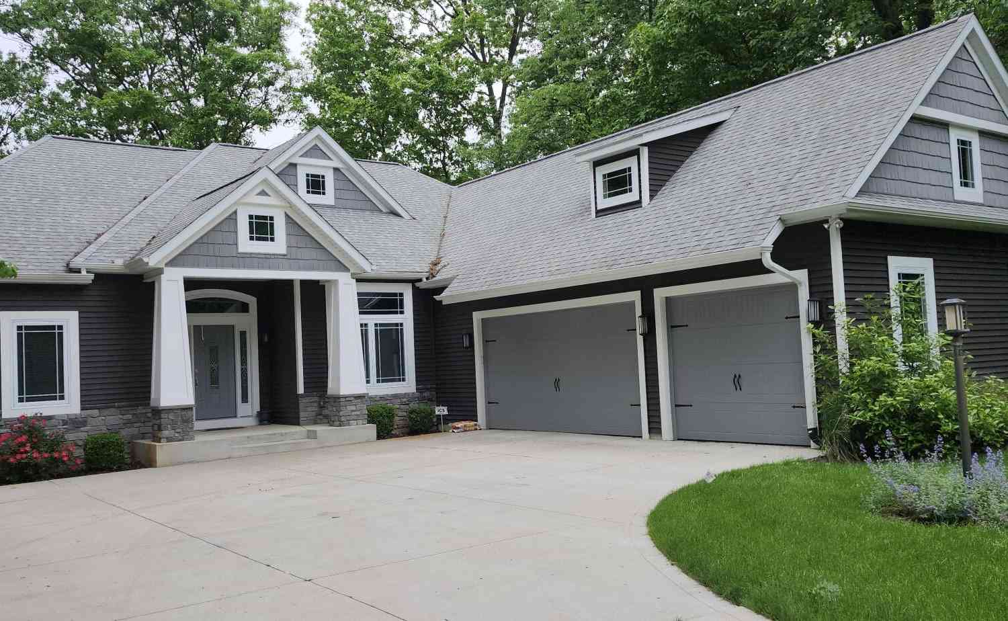
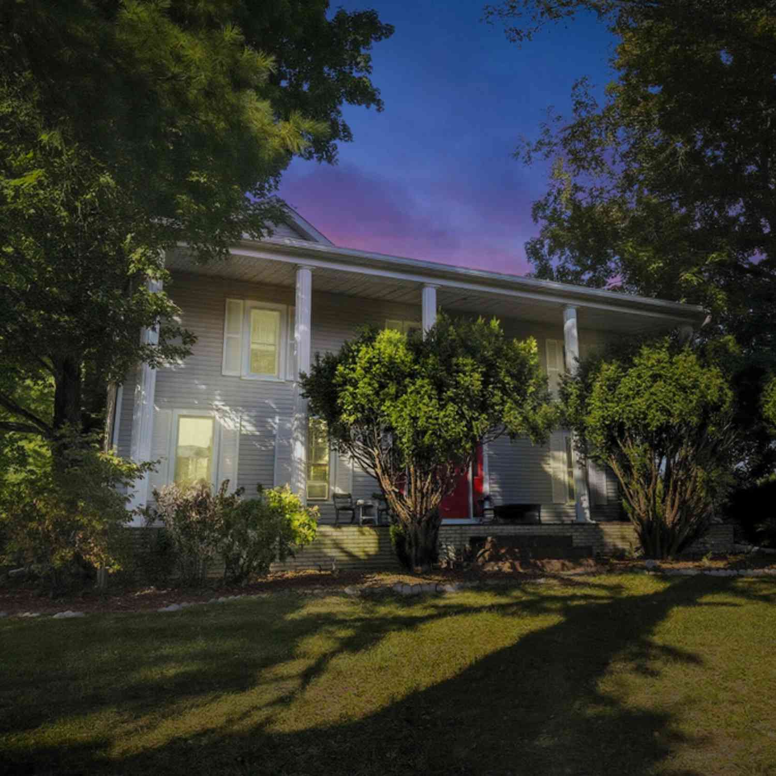
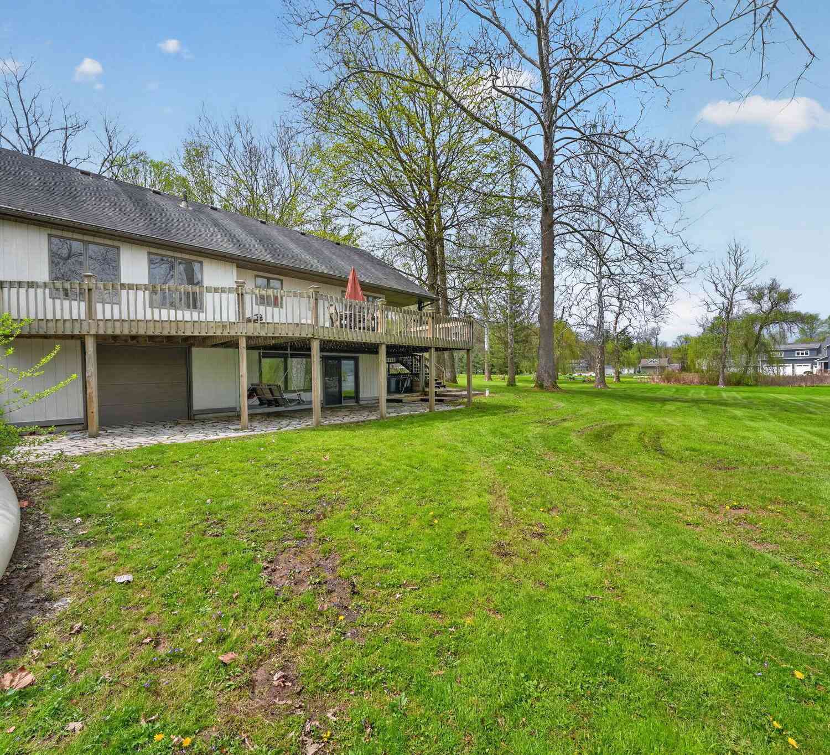
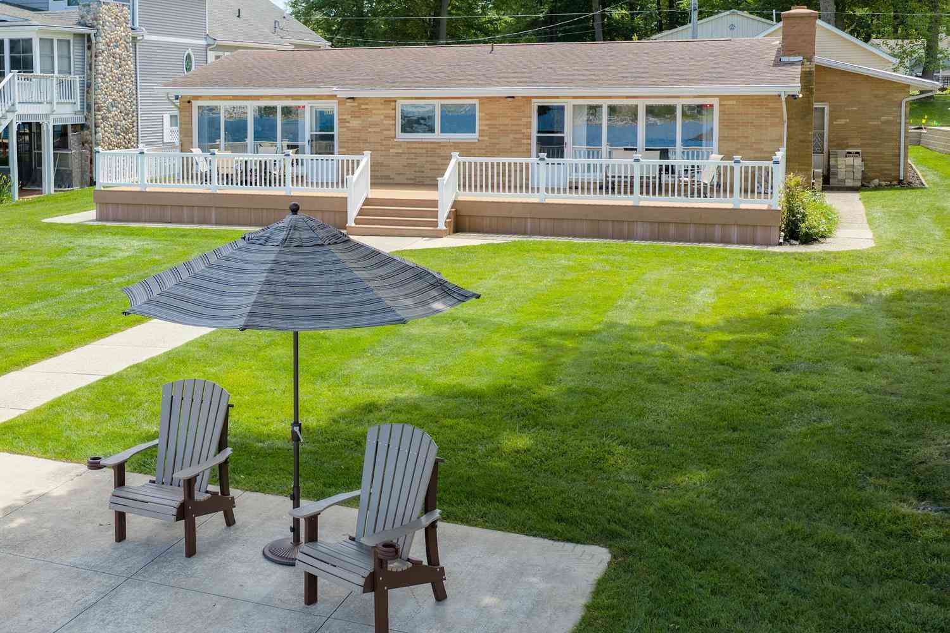
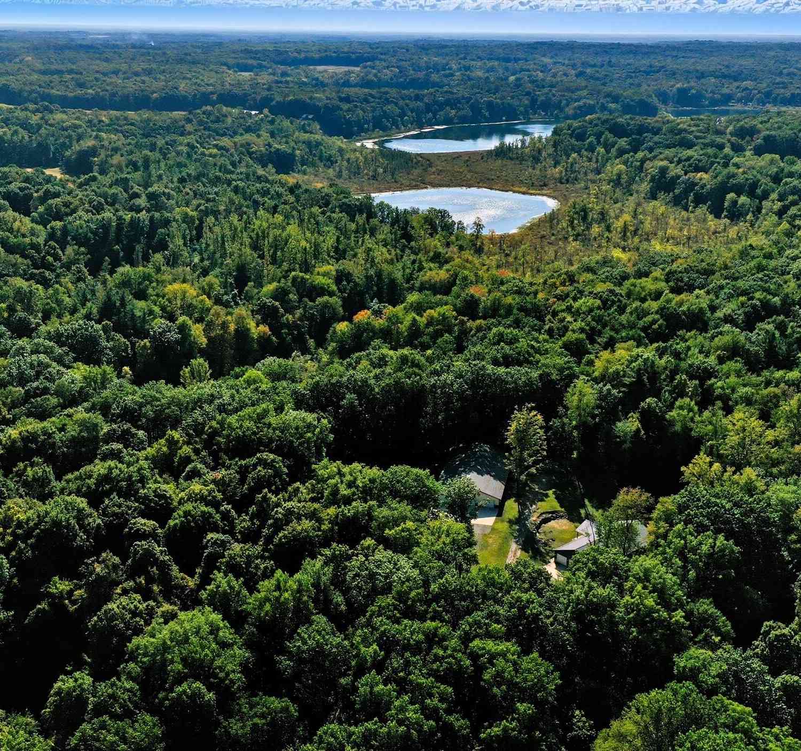
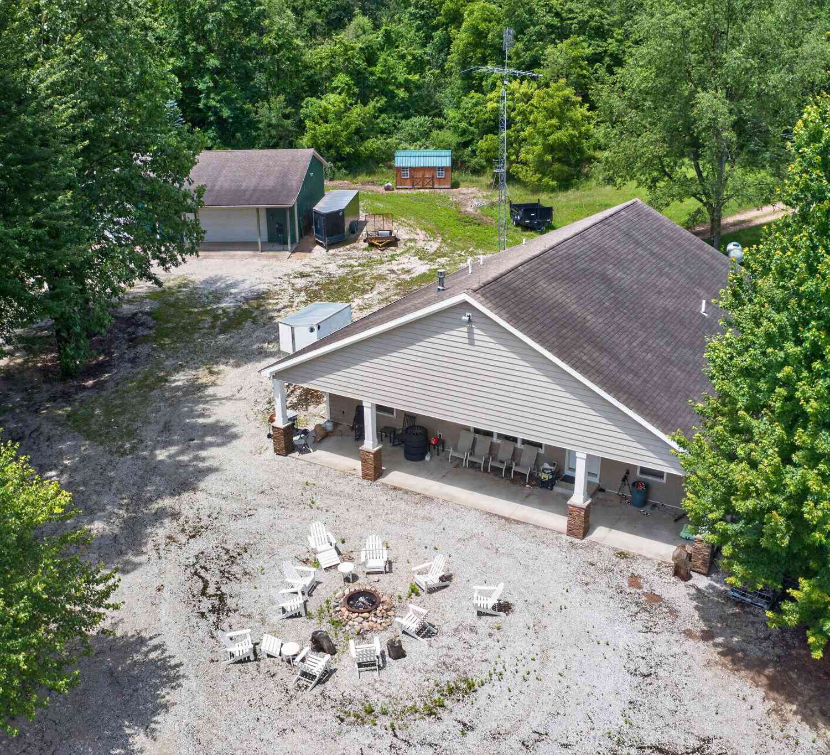
Experience exquisite lakefront living on the shores of Diamond Lake, one of Southwest Michigan's premier all-sports lakes. This distinctive estate offers a rare combination of luxury, thoughtful design and panoramic water views. Expansive windows capture the beauty of Diamond Lake from nearly every room, while abundant natural light creates a warm and inviting atmosphere throughout the home. The open-concept interior is designed for both everyday living and entertaining, with a cozy fireplace serving as a natural gathering place. Five spacious bedrooms feature private ensuites, while custom Habersham cabinetry adds timeless craftsmanship throughout the home. A dedicated office provides a quiet space for working from home, studying, or relaxing. The outdoor living spaces are just as impr

 Property Details
 Map
Map
 Map
Map
What's Nearby
Nearby Areas
 Features
-
Bedroom Information
Total Bedrooms: 6 Window Feature: Insulated Windows, Garden Window, Window TreatmentsBathroom Information
Total Baths: 7 Full Baths: 5 Half Baths: 2Water/Sewer
Water BodyName: Diamond Lake Sewer: PublicRoom Information
Other Rooms: 19 -
Flooring Information
Ceramic Tile, Wood -
Roofing Information
Asphalt, Shingle -
Interior Features
Garage Door Opener, Wet Bar, Center Island, Pantry Roof: Asphalt, Shingle Appliances: Bar Fridge, Built-In Gas Oven, Cooktop, Dishwasher, Disposal, Dryer, Freezer, Microwave, Range, Refrigerator, Washer, Water Softener Owned Laundry Features: Lower Level, Sink, Upper Level -
Heating & Cooling
Heating: Forced Air Cooling: Central Air Water front: Yes WaterSource: Public, Well -
Fireplace
Fireplace: Yes Number of Fireplaces: 3 Fireplace Features: 3
-
Building Information
Year Built: 2012 Construction Materials: Stone Security System: Carbon Monoxide Detector(s), Smoke Detector(s), Security System Basement: Full, Walk-Out Access Roof: Asphalt, Shingle -
Exterior Features
Balcony, Scrn PorchPorch: 3 Season Room, Covered, Deck, Enclosed, Patio, Porch(es), Screened -
Road Types
Paved -
Laundry Features
Lower Level, Sink, Upper LevelPatio And Porch
3 Season Room, Covered, Deck, Enclosed, Patio, Porch(es), Screened
-
Lot Information
Lot Dimensions: 70 x 288.19 Lot Size Area: 0.87 Acres Lot Square Feet: 37,897 Waterfront: Lake Stories: 3 Main Square Feet: 9476Property Information
Property Type: Residential Sub Type: Single Family Residence Style: Contemporary SQ ft (Living Area): 9,476 Construction Materials: Stone Property Age: 14
-
Listing Price Information
Listing Id: 26041221 ist Price: $5,700,000 List Price Tot SqFt: $602 Listing Terms Cash, Conventional -
Listing Information
Possession: Close Of Escrow
-
Tax Information
Parcel Number: 14-100-032-005-10 Annual Tax: $44,751 Tax Year: 2025 Taxes: 430A COM S 89 DEG 27'36
-
Virtual Tour
Parking Information
# of Garage Spaces: 3 Has Garage: Yes Attached Garage: Yes Garage Door Opener, Attached
-
School Information
Senior High School: Cassopolis High SchoolSenior High School District: Cassopolis -
Utility Information
Natural Gas Connected, Cable Connected -
Location Information
Direction: M-60 to S on Crooked Creek Road - look for sign on right hand side of the road
How much is this property worth?
Curious about this home's true market value? Use our free Home Evaluation Tool to instantly get a personalized Comparative Market Analysis (CMA) report. Make smarter, data-driven decisions before you buy.

Nearby Home Value
| Address | Estimate | Bed | Bath | Sq. Ft | Lot Size |
|---|---|---|---|---|---|
| 66175 South Drive, Cassopolis, MI, 49031 | $1,900,000 | 3 | 3 | 2,192 | 2,192 SqFt |
| 65491 North Drive, Cassopolis, MI, 49031 | $825,000 | 4 | 2 | 2,116 | 2,116 SqFt |
| 64778 Union Road, Cassopolis, MI, 49031 | $2,599,000 | 8 | 4 | 4,785 | 4,785 SqFt |
| 17843 Williamsville Str.., Cassopolis, MI, 49031 | $475,000 | 4 | 3 | 1,381 | 1,381 SqFt |
| 69728 Calvin Center Road, Cassopolis, MI, 49031 | $348,000 | 4 | 3 | 1,400 | 1,400 SqFt |
| 63091 Calvin Center Road, Cassopolis, MI, 49031 | $400,000 | 3 | 3 | 1,400 | 1,400 SqFt |
| 59009 Penn Road, Cassopolis, MI, 49031 | $249,000 | 3 | 2 | 1,350 | 1,350 SqFt |
| 59009 Penn Road , Cassopolis, MI, 49031 | $249,000 | 3 | 2 | 1,350 | 1,350 SqFt |
| 55704 Penn Road, Cassopolis, MI, 49031 | $399,000 | 4 | 2 | 1,779 | 1,779 SqFt |
| 64030 Chain Lake Street, Cassopolis, MI, 49031 | $3,400,000 | 4 | 3 | 1,902 | 1,902 SqFt |
Similar Homes To 61320 Crooked Creek Road
Nearby For Sale
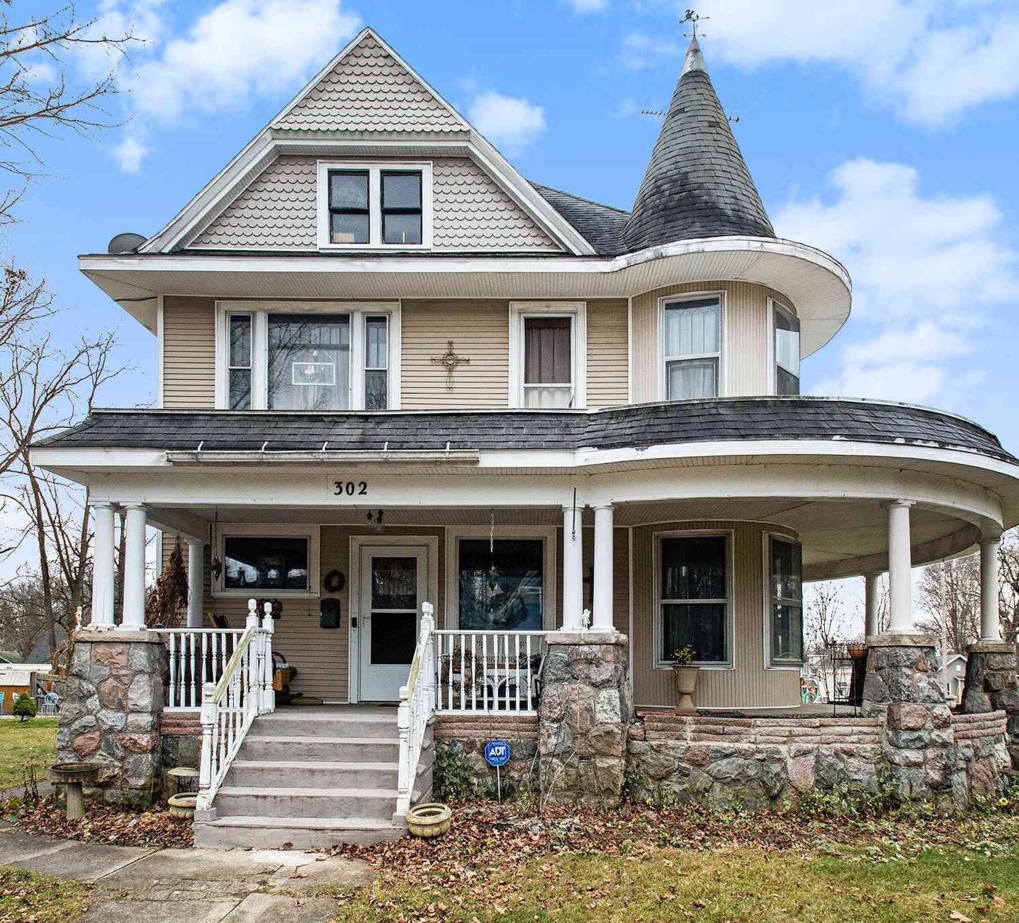
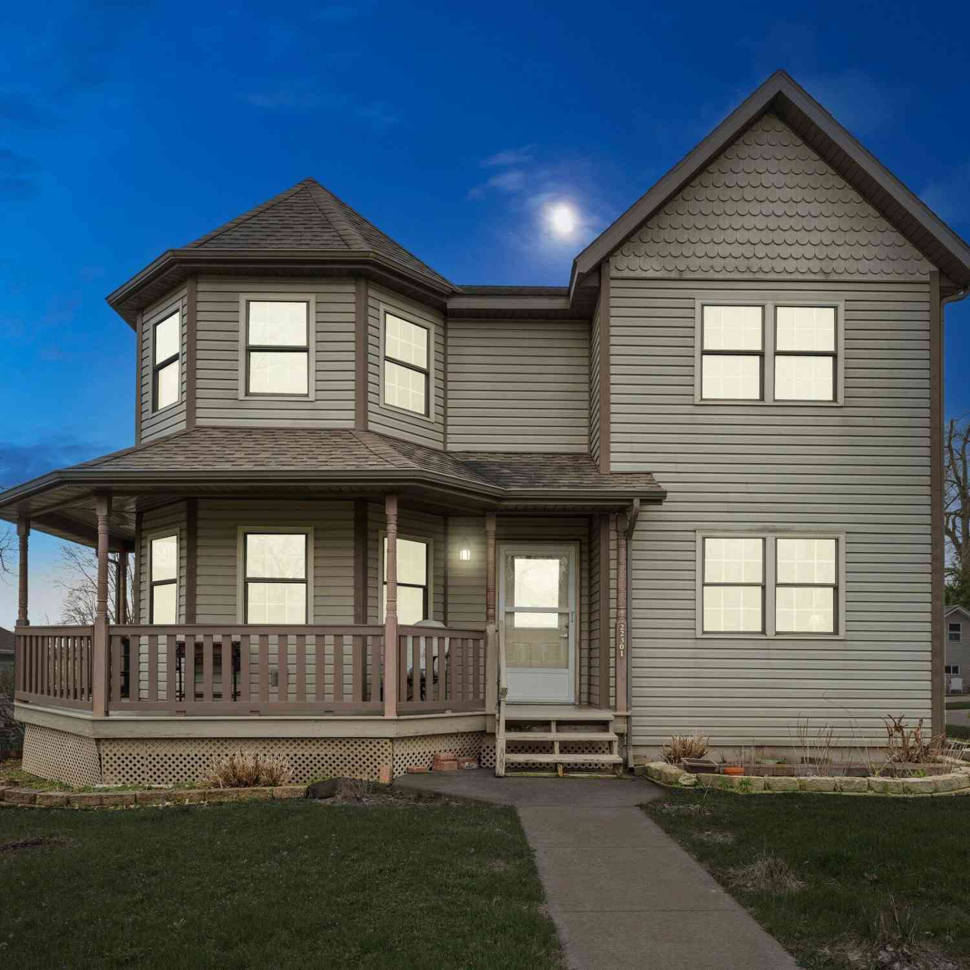
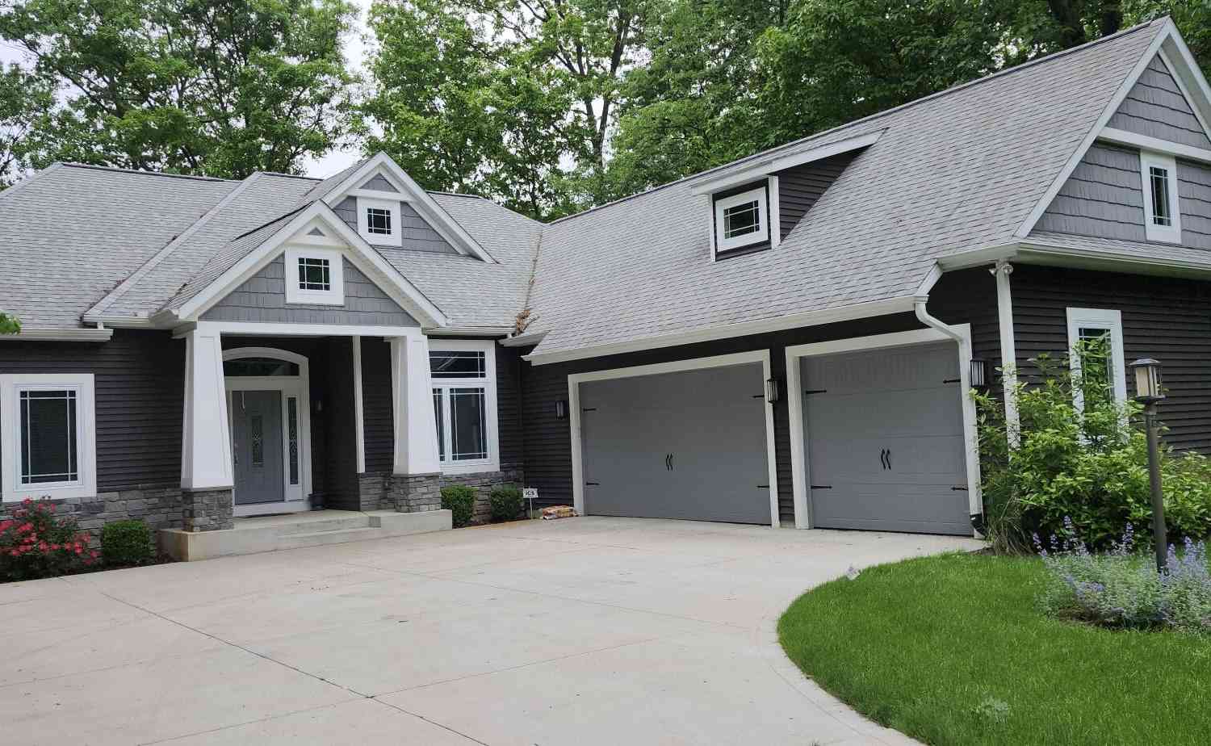
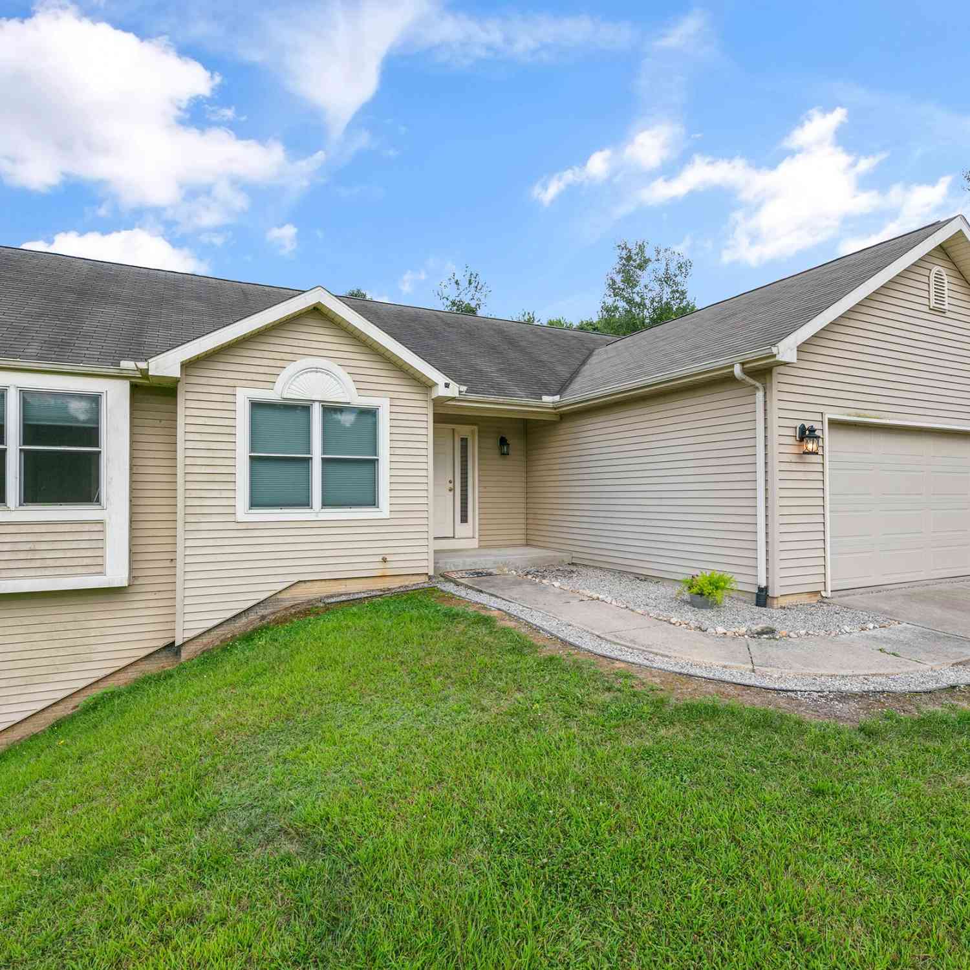
ByOwner last updated this listing 08/13/2026 @ 01:55
More Cities with for Sale by Owner Homes
- Cassopolis Homes For Sale By Owner
- Vandalia Homes For Sale By Owner
- Edwardsburg Homes For Sale By Owner
- Jones Homes For Sale By Owner
- Dowagiac Homes For Sale By Owner
- Union Homes For Sale By Owner
- Marcellus Homes For Sale By Owner
- Decatur Homes For Sale By Owner
- Niles Homes For Sale By Owner
- Berrien Center Homes For Sale By Owner
- Constantine Homes For Sale By Owner
- Eau Claire Homes For Sale By Owner
- Berrien Springs Homes For Sale By Owner
- White Pigeon Homes For Sale By Owner
- Three Rivers Homes For Sale By Owner
- Lawton Homes For Sale By Owner
- Sodus Homes For Sale By Owner
- Buchanan Homes For Sale By Owner
- Lawrence Homes For Sale By Owner
- South Bend Homes For Sale By Owner
Homes around $5,700,000



Verify Your Email
Please enter the 6-digit verification code
sent to your email address.