
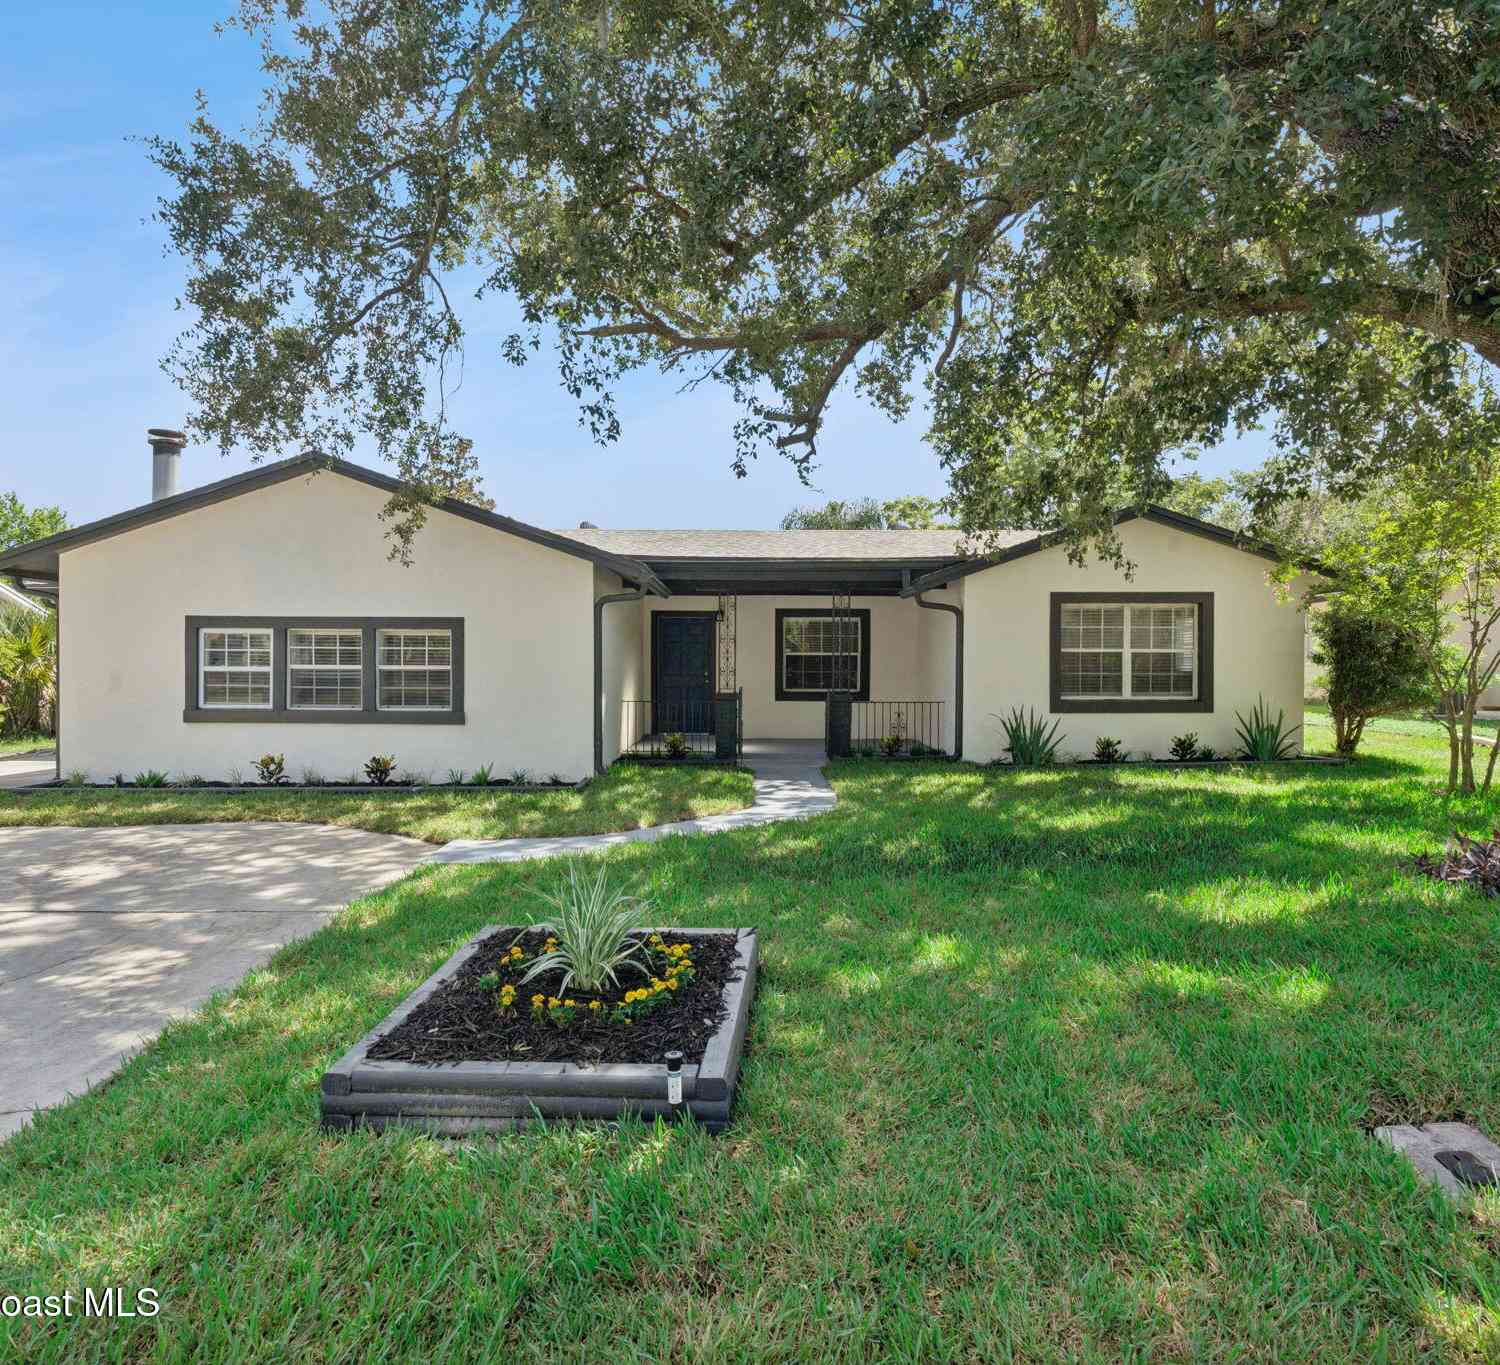
1033 Crystal Bowl Circle
Casselberry, FL 32707

 5
5
Bed
 3
3
Bath
 2,817
2,817Sqft
 0.21
0.21Acre(Lot)
Welcome to 1033 Crystal Bowl Circle in beautiful Casselberry, FL! This extensively upgraded five-bedroom, three-bath single-family home is perfectly nestled in a quiet, tree-lined neighborhood, offering the ideal balance of space, comfort, and modern finishes. With two spacious owner's suites--each featuring luxurious private bathrooms with exquisite tilework, his and hers sinks in the main primary suite, and custom closets--everyone in the family can enjoy their own retreat. Step inside to discover an open floor plan flooded with natural light and stylish, wood-look tile throughout the living areas. The family room boasts a cozy fireplace, while the open dining space is perfect for gatherings and entertaining. The flexible bonus room--ideal for a game room or office--flows seamlessly to a

 Property Details
 Map
Map
 Map
Map
What's Nearby
Nearby Areas
 Features
-
Bedroom Information
Total Bedrooms: 5Bathroom Information
Total Baths: 3 Full Baths: 3Water/Sewer
Sewer: Public SewerRoom Information
Other Rooms: 9 -
Flooring Information
Carpet, Tile, Wood -
Roofing Information
Shingle -
Interior Features
Breakfast Nook, Ceiling Fan(s), In-Law Floorplan, Open Floorplan, Split Bedrooms, Vaulted Ceiling(s), Walk-In Closet(s) Roof: Shingle Appliances: Dishwasher, Disposal, Electric Cooktop, Electric Range, Electric Water Heater, Microwave -
Heating & Cooling
Heating: Central, Electric Cooling: Central Air WaterSource: Public -
Fireplace
Fireplace: Yes Number of Fireplaces: 1 Fireplace Features: 1
-
Building Information
Year Built: 1973 Construction Materials: Block, Stucco Security System: Smoke Detector(s) Roof: Shingle -
Exterior Features
Porch: Covered, Rear Porch, Screened -
Road Types
PavedCity Street -
Fencing
Fenced -
Patio And Porch
Covered, Rear Porch, ScreenedFencing
Fenced
-
Lot Information
Lot Description: Wooded Lot Size Area: 0.21 Acres Lot Square Feet: 9,264 Stories: 1 Main Square Feet: 2817Property Information
Property Type: Residential Sub Type: Single Family Residence Style: Contemporary SQ ft (Living Area): 2,817 Subdivision: None MLS Area Minor: 999 - Out of Area Source Neighborhood: None Construction Materials: Block, Stucco Property Age: 53
-
Listing Price Information
Listing Id: 1088200 ist Price: $590,000 List Price Tot SqFt: $209 Listing Terms Cash, Conventional, FHA, VA Loan -
Listing Information
Possession: Close Of Escrow
-
Tax Information
Parcel Number: 15-21-30-502-0c00-0110 Annual Tax: $8,059 Tax Year: 2025 Taxes: LOT 11 BLK C CAMELOT UNIT 2 PB 16 PG 95
-
Virtual Tour
Parking Information
# of Garage Spaces: 3 Has Garage: Yes Attached Garage: Yes Additional Parking, Attached, Garage
-
School Information
Elementary School: OtherElementary School District:Junior High School: OtherSenior High School: Other -
Utility Information
Cable Available, Electricity Connected, Sewer Connected, Water Connected -
Location Information
Direction: From 434, turn onto Tuskawilla Rd, right onto E Lake Dr, Left onto Lake Dr. Left onto Sterling Oaks Dr., right onto Sandpiper Dr., Right onto Guinevere Dr, Then right onto Crystal Bowl Circle, home is on your right.
How much is this property worth?
Curious about this home's true market value? Use our free Home Evaluation Tool to instantly get a personalized Comparative Market Analysis (CMA) report. Make smarter, data-driven decisions before you buy.

Nearby Home Value
| Address | Estimate | Bed | Bath | Sq. Ft | Lot Size |
|---|---|---|---|---|---|
| 4485 Weeping Willow Cir.., Casselberry, FL, 32707 | $429,990 | 4 | 3 | 1,855 | 0.12 Acre |
| 4300 Cloverleaf Place, Casselberry, FL, 32707 | $350,000 | 3 | 2 | 1,251 | 0.12 Acre |
| 3589 Jericho Drive, Casselberry, FL, 32707 | $699,900 | 4 | 2 | 2,756 | 0.42 Acre |
| 1552 Cougar Court, Casselberry, FL, 32707 | $365,000 | 2 | 2 | 1,315 | 0.11 Acre |
| 2958 Mallorn Way, Casselberry, FL, 32707 | $450,000 | 3 | 2 | 1,520 | 0.23 Acre |
| 3633 Jericho Drive, Casselberry, FL, 32707 | $449,900 | 3 | 2 | 1,588 | 0.96 Acre |
| 1404 Beverly Lane, Casselberry, FL, 32707 | $419,900 | 3 | 2 | 1,684 | 0.36 Acre |
| 229 Whitesand Court, Casselberry, FL, 32707 | $620,000 | 5 | 4 | 3,370 | 0.30 Acre |
| 253 Bluestone Place, Casselberry, FL, 32707 | $640,000 | 4 | 3 | 2,927 | 0.24 Acre |
| 1278 Snug Harbor Drive, Casselberry, FL, 32707 | $625,000 | 4 | 4 | 2,773 | 0.23 Acre |
Similar Homes To 1033 Crystal Bowl Circle
Nearby For Sale





ByOwner last updated this listing 09/25/2026 @ 09:06
More Cities with for Sale by Owner Homes
- Casselberry Homes For Sale By Owner
- Winter Springs Homes For Sale By Owner
- FERN PARK Homes For Sale By Owner
- Altamonte Springs Homes For Sale By Owner
- Maitland Homes For Sale By Owner
- Longwood Homes For Sale By Owner
- Winter Park Homes For Sale By Owner
- Lake Mary Homes For Sale By Owner
- Oviedo Homes For Sale By Owner
- HEATHROW Homes For Sale By Owner
- HEATHROW Homes For Sale By Owner
- Sanford Homes For Sale By Owner
- Apopka Homes For Sale By Owner
- Chuluota Homes For Sale By Owner
- Geneva Homes For Sale By Owner
- Ocoee Homes For Sale By Owner
- Debary Homes For Sale By Owner
- Gotha Homes For Sale By Owner
- Osteen Homes For Sale By Owner
- Zellwood Homes For Sale By Owner
Homes around $590,000



Verify Your Email
Please enter the 6-digit verification code
sent to your email address.
Verify Your Phone Number
Please enter the 6-digit verification code
sent to your mobile phone.