
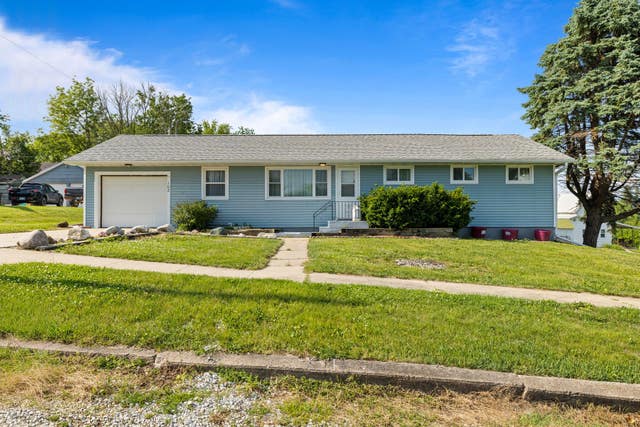
102 W 4th Street
Casey, IA 50048

 2
2
Bed
 1
1
Bath
 1,152
1,152Sqft
 0.21
0.21Acre(Lot)
Enjoy the charm of small-town living in the welcoming community of Casey! Just moments from the community center, library, & local bar & restaurant, this well-maintained ranch home offers comfort, convenience, & major updates already done for you. The spacious primary bedroom measures 15'3" x 13'7" & features a huge walk-in closet/storage room that's larger than many bedrooms. With two windows, this versatile space could easily serve as a home office, nursery, hobby room, or non-conforming third bedroom. The beautifully updated bathroom showcases tile surround & backsplash, a walk-in shower with glass door, marble-top vanity, & nearby linen storage. The kitchen includes a newer stove with air fryer mode & newer microwave, while major mechanical updates include a new furnace, new cent

 Property Details
 Map
Map
 Map
Map
What's Nearby
Nearby Areas
 Features
-
Bedroom Information
Total beds: 2Bathroom Information
Total Baths: 1Room Information
Has Basement: Yes Basement: Partial, Unfinished -
Flooring Information
Carpet, Laminate -
Roofing Information
Asphalt, Shingle -
Interior Features
Roof: Asphalt, Shingle Appliances: Cooktop, Dryer, Dishwasher, Microwave, Refrigerator, Washer Laundry Features: Main Level -
Heating & Cooling
Has Heating: Yes Heating: Natural Gas, Forced Air Has Cooling: Yes Cooling: Central Air
-
Building Information
Year Built: 1958 Building Area Total: 1152 Construction Materials: Vinyl Siding Stories: 1 Patio And Porch Features: Patio, Covered Private Pool: No
-
Lot Information
Main Square Feet: 0.21 Acres Lot Size Acres: 0.21 Lot Size Square Feet: 9140 Lot Description: Rectangular Lot
-
Listing Price Information
Listing Price: $174900 Original Price: $179900 Cash, Conventional, FHA, USDA Loan, VA Loan
-
Tax Information
Parcel Number: 0001109700 Annual Tax: $1781.44 Tax Legal Desc: 34 78 32 W 1/2 N 65' LOT 10 & W 1/2 LOT 11 NE SW
-
Parking Information
Attached, GarageGarage Information
Has Garage: Yes Has Attached Garage: Yes Garage Space: 1
-
Location Information
Direction: From Antique Country DR/McPhearson ST go W on W 4th ST. The home will be on the N side of the street. WaterSource: Public
How much is this property worth?
Curious about this home's true market value? Use our free Home Evaluation Tool to instantly get a personalized Comparative Market Analysis (CMA) report. Make smarter, data-driven decisions before you buy.

The data relating to real estate for sale on this website comes in part from the Internet Data Exchange of the Des Moines Area Association of REALTORS®. IDX information is provided exclusively for consumers' personal, non-commercial use and may not be used for any purpose other than to identify prospective properties consumers may be interested in purchasing. Information deemed reliable but not guaranteed. Copyright © 2026 Des Moines Area Association of REALTORS®. All Rights Reserved.
ByOwner last updated this listing 10/12/2026 @ 03:11
More Cities with for Sale by Owner Homes
- Menlo Homes For Sale By Owner
- Stuart Homes For Sale By Owner
- Dexter Homes For Sale By Owner
- Adair Homes For Sale By Owner
- Greenfield Homes For Sale By Owner
- Guthrie Center Homes For Sale By Owner
- Redfield Homes For Sale By Owner
- Panora Homes For Sale By Owner
- Earlham Homes For Sale By Owner
- Anita Homes For Sale By Owner
- De Soto Homes For Sale By Owner
- Orient Homes For Sale By Owner
- Yale Homes For Sale By Owner
- Adel Homes For Sale By Owner
- Winterset Homes For Sale By Owner
- Van Meter Homes For Sale By Owner
- Dallas Center Homes For Sale By Owner
- Booneville Homes For Sale By Owner
- Perry Homes For Sale By Owner
- Creston Homes For Sale By Owner



Verify Your Email
Please enter the 6-digit verification code
sent to your email address.
Verify Your Phone Number
Please enter the 6-digit verification code
sent to your mobile phone.