
MLS: #PABU2129546, Listed By: Jamie Stamos, Weichert Realtors, Source:Bright MLS
4439 Mcneal Road
CARVERSVILLE, PA 18913

 4
4
Bed
 6
6
Bath
 3,189
3,189Sqft
 10
10Acres(Lot)
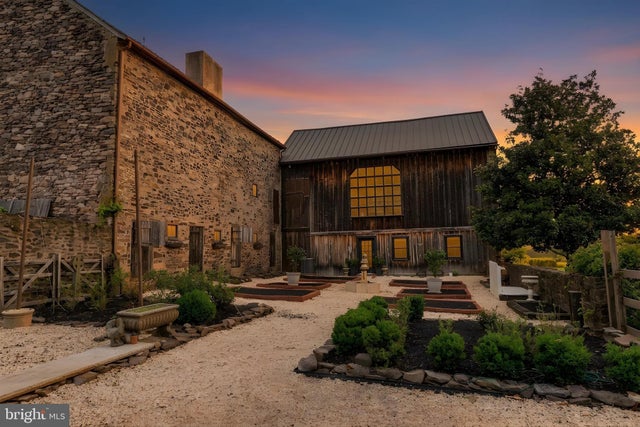
Pheasant Hill Farm, A Rare Gem, fully renovated historic compound on 10 Private Acres in Bucks County. Set high above the picturesque village of Carversville. Pheasant Hill Farm is an extraordinary Bucks County country estate offering more than three centuries of architectural character, complete privacy, and the peace of mind of extensive modern renovations. Reached by a long, fence-lined drive, the property unfolds across 10 bucolic acres in a remarkably secluded hilltop setting. A collection of stone and frame buildings—including the historic main residence, two substantial stone barns, a beautifully renovated guest/pool house, and a structurally restored carriage house. It creates the unique feeling of a private country hamlet or a small English village. The elevated grounds offer ro

 Property Details
 Map
Map
 Map
Map
What's Nearby
Nearby Areas
 Features
-
Bedroom Information
Total beds: 4Bathroom Information
Total Baths: 6 Full Baths: 4 Half Baths: 2Room Information
Rooms Total: 9 Has Basement: Yes Basement: Exterior Entry, Full -
Flooring Information
Wood -
Interior Features
Eat-in Kitchen, Ceiling Fan(s), Bar, Beamed Ceilings Appliances: Electric Water Heater Laundry Features: In Basement -
Heating & Cooling
Has Heating: Yes Heating: Oil, Forced Air, Wood Stove Has Cooling: Yes Cooling: Central Air, Ceiling Fan(s), Electric
-
Building Information
Year Built: 1825 Building Area Total: 3189 Construction Materials: Wood Siding, Stone Pool Features: Private Private Pool: Yes
-
Lot Information
Lot Size Acres: 10 Lot Size Source: Estimated Lot Size Square Feet: 435600Property Information
Subdivision: NONE AVAILABLE Source Property Type: Residential Property SubType: Single Family Residence Levels: Three Or More Property Age: 201
-
Listing Price Information
Listing Price: $3450000
-
Tax Information
Parcel Number: 34-024-007 Tax Lot: 007 Tax Year: 2018 Annual Tax: $14322
-
Parking Information
Parking Total: 10 Garage, Driveway, DetachedGarage Information
Has Garage: Yes Garage Space: 4
-
Utility Information
Cable Available -
Location Information
Direction: Aquetong Road turn left on Carversville Road turn right on McNeal WaterSource: Well
How much is this property worth?
Curious about this home's true market value? Use our free Home Evaluation Tool to instantly get a personalized Comparative Market Analysis (CMA) report. Make smarter, data-driven decisions before you buy.

Nearby Home Value
| Address | Estimate | Bed | Bath | Sq. Ft | Lot Size |
|---|---|---|---|---|---|
| 6464 Old Carversville R.., Carversville, PA, 18913 | $3,750,000 | 4 | 5 | 7,285 | 6.75 Acres |
| 6175 Carversville Road, Carversville, PA, 18913 | $1,900,000 | 4 | 4 | 3,456 | 0.86 Acre |
Similar Homes To 4439 Mcneal Road
Nearby For Sale


The data relating to real estate for sale on this website appears in part through the BRIGHT Internet Data Exchange program, a voluntary cooperative exchange of property listing data between licensed real estate brokerage firms in which ByOwner participates, and is provided by BRIGHT through a licensing agreement. The information provided by this website is for the personal, non-commercial use of consumers and may not be used for any purpose other than to identify prospective properties consumers may be interested in purchasing. Some properties which appear for sale on this website may no longer be available because they are under contract, have closed or are no longer being offered for sale. Information Deemed Reliable But Not Guaranteed. Copyright © 2026 Bright MLS. All rights reserved.
ByOwner last updated this listing 09/08/2026 @ 18:59
More Cities with for Sale by Owner Homes
- New Hope Homes For Sale By Owner
- Pipersville Homes For Sale By Owner
- Doylestown Homes For Sale By Owner
- Stockton Homes For Sale By Owner
- Lambertville Homes For Sale By Owner
- Fountainville Homes For Sale By Owner
- Furlong Homes For Sale By Owner
- Erwinna Homes For Sale By Owner
- Dublin Homes For Sale By Owner
- Ottsville Homes For Sale By Owner
- Jamison Homes For Sale By Owner
- Frenchtown Homes For Sale By Owner
- Chalfont Homes For Sale By Owner
- Washington Crossing Homes For Sale By Owner
- Warrington Homes For Sale By Owner
- Newtown Homes For Sale By Owner
- Perkasie Homes For Sale By Owner
- Titusville Homes For Sale By Owner
- Ewing Homes For Sale By Owner
- Upper Black Eddy Homes For Sale By Owner



Verify Your Email
Please enter the 6-digit verification code
sent to your email address.
Verify Your Phone Number
Please enter the 6-digit verification code
sent to your mobile phone.