
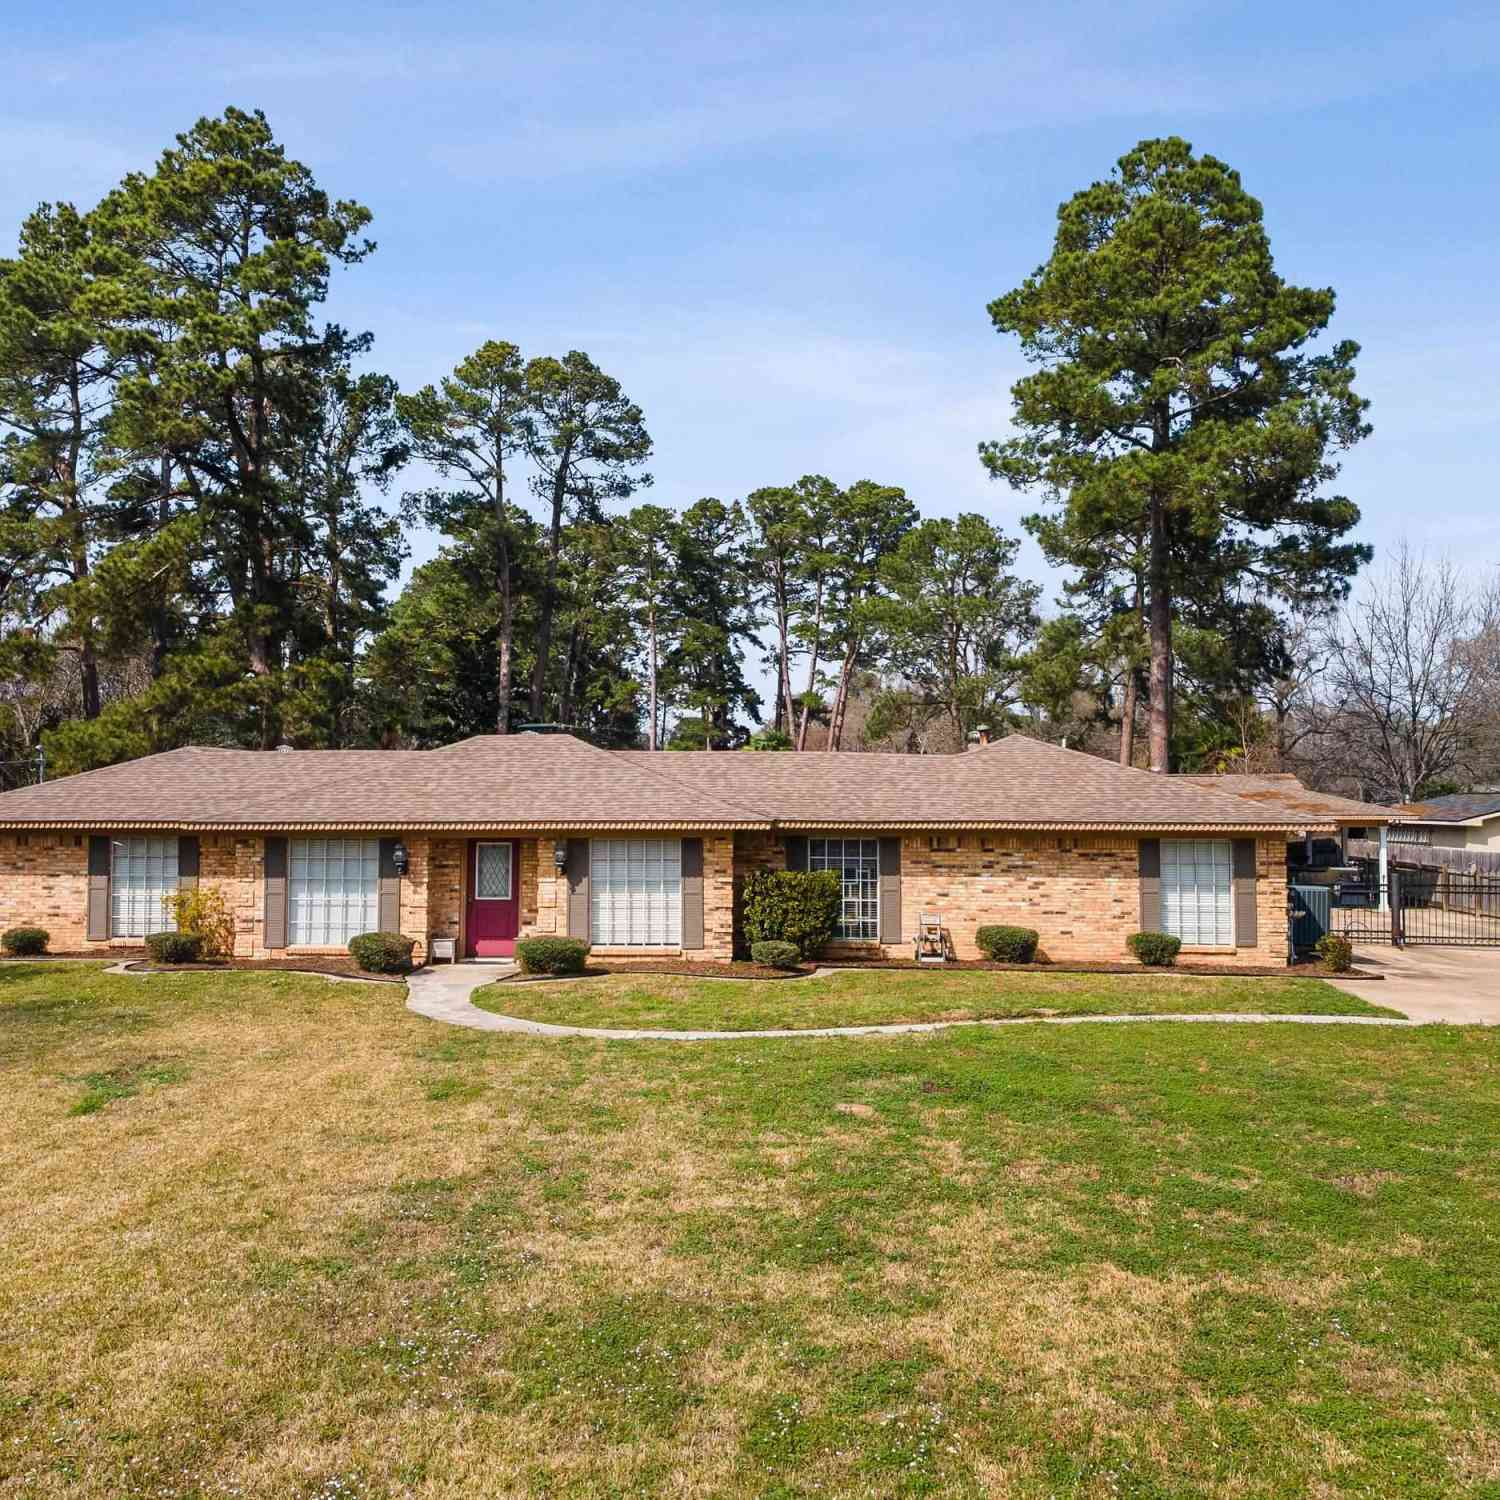
1302 W Sabine St.
Carthage, TX 75633

 3
3
Bed
 3
3
Bath
 2,340
2,340Sqft
 0.51
0.51Acre(Lot)
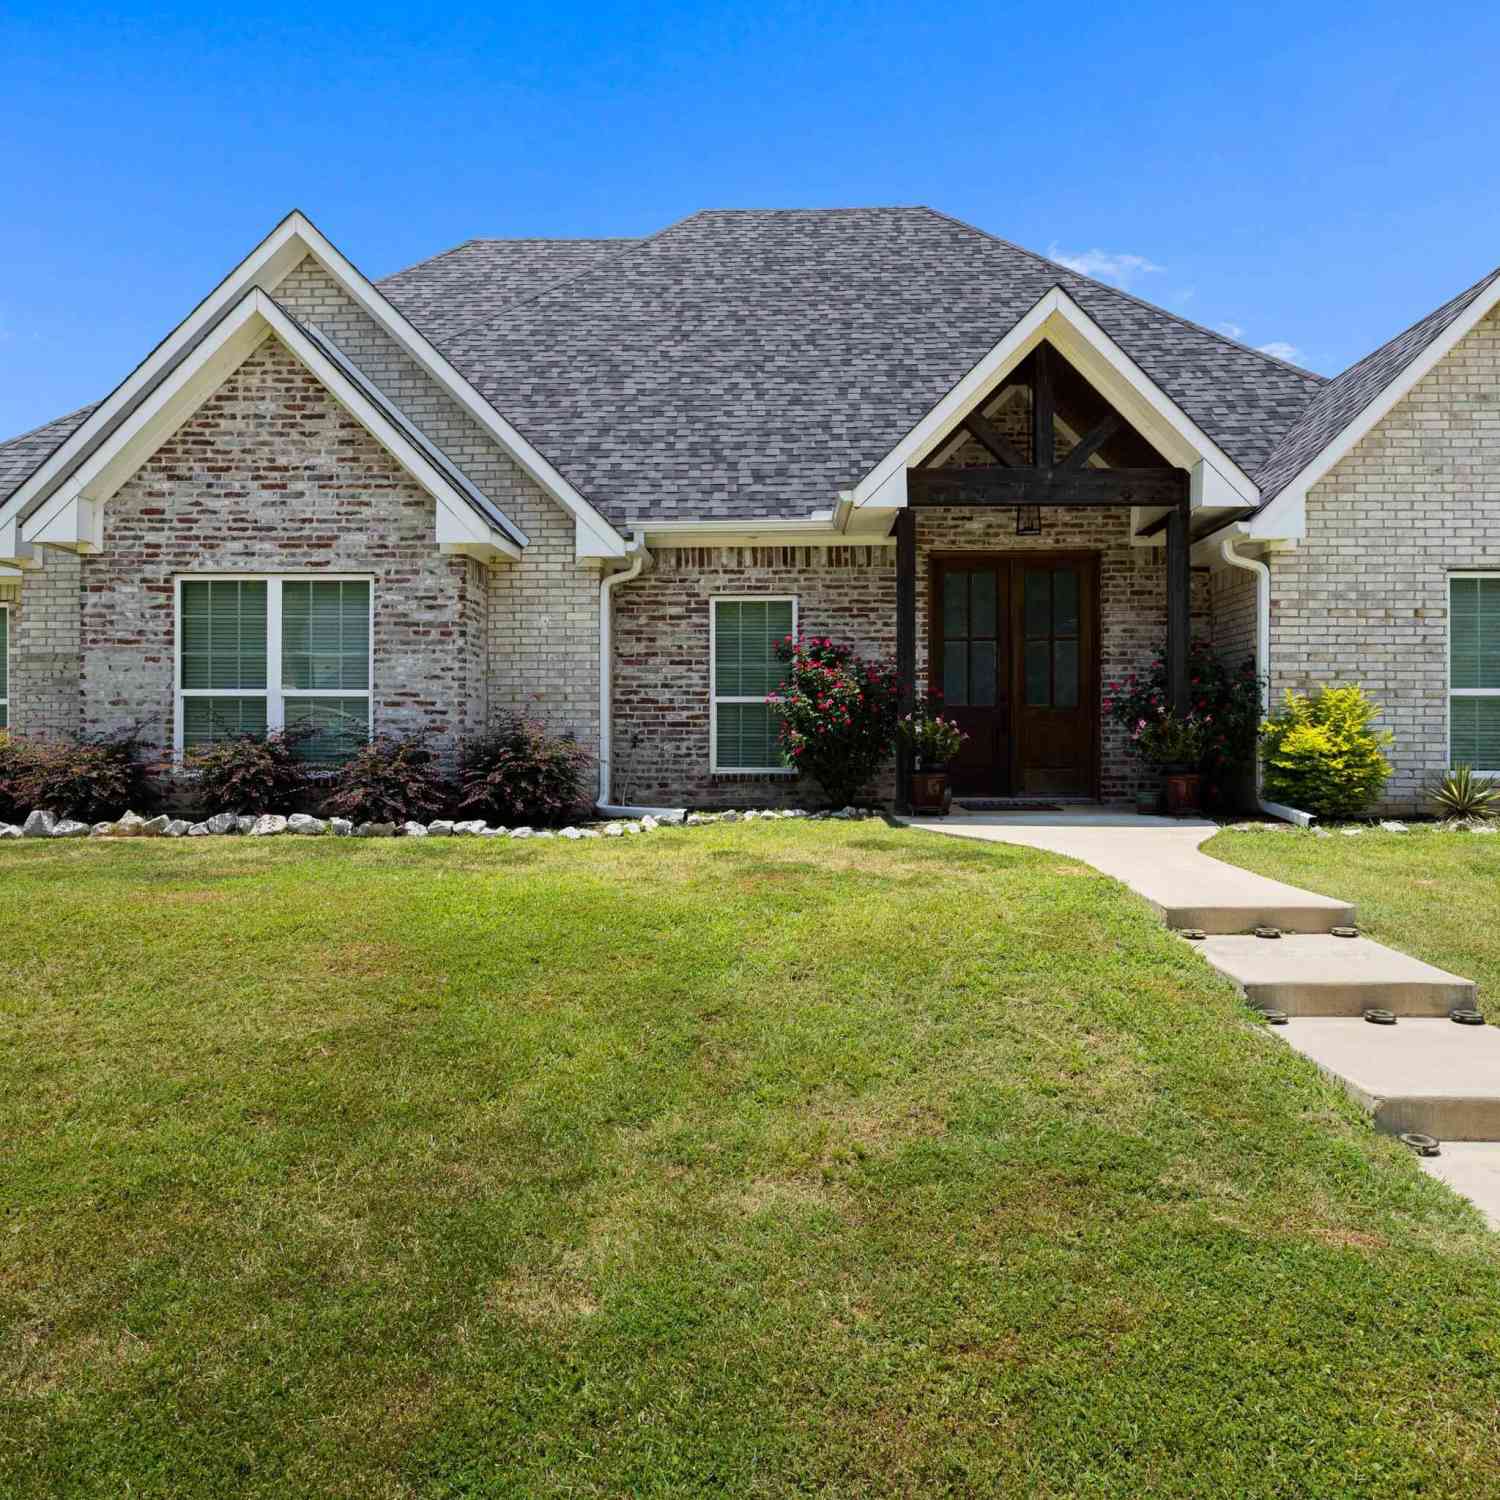
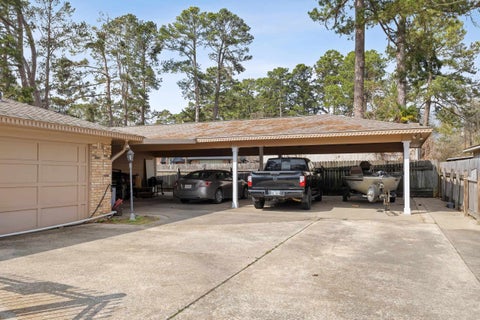
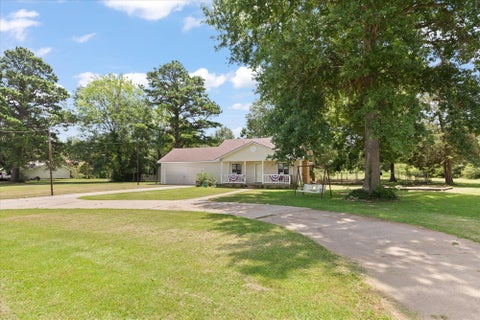
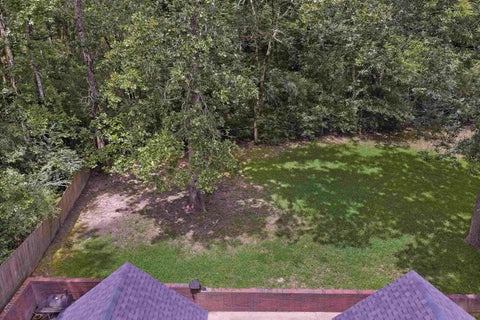
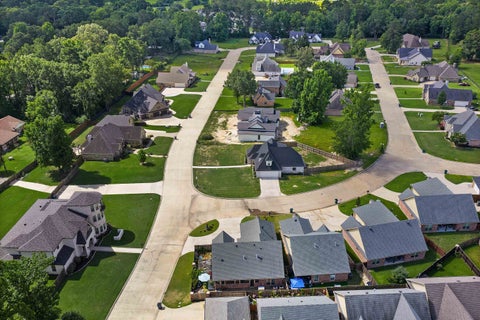
This well-maintained 3-bedroom, 3-bath brick home offers comfort, space, and fantastic outdoor living. From the moment you arrive, you’ll appreciate the home’s inviting curb appeal, mature landscaping, and spacious front yard. Inside, you’ll find a functional layout with generous living spaces, a comfortable primary suite, and two additional bedrooms—each with convenient access to full baths, making this home ideal for families or guests. The solid brick construction provides timeless charm and durability. Step outside to your own backyard retreat featuring a sparkling in-ground pool, perfect for cooling off during warm East Texas summers. The outdoor seating area creates an ideal space for entertaining, relaxing, or hosting weekend gatherings. The nicely sized yard offers room to play, ga

 Property Details
 Map
Map
 Map
Map
What's Nearby
Nearby Areas
 Features
-
Bedroom Information
Total Bedrooms: 3 Description: All Bedrooms Downstairs,Walk-In ClosetBathroom Information
Total Baths: 3 Full Baths: 3 Description: 0 -
Room Information
Rooms: 1 Living Area,Utility ClosetInterior Features
Ceiling Fan,Cable TV Available,Smoke Alarm -
Equipment Information
Range/Oven-Electric,Dishwasher,DisposalHeating & Cooling
Heating: Central/Electric Cooling: Central Electric
-
Building Information
Year Built: 1979 Construction: Brick Veneer -
Exterior Features
Gutter(s)Pool Information
Pool Type: In Ground,Pool Perimeter Fence
-
Lot Information
Lot Dimensions: .51 Waterfront: No Main Square Feet: 2,340 -
Property Information
SQ ft: 2,340 Subdivision: TX
-
Tax Information
Tax Year: 2025 Taxes: $4,000.59
-
School Information
Elementary School: Carthage Junior High School: Carthage Senior High School: Carthage -
Fire Place Information
Fire Place: None
How much is this property worth?
Curious about this home's true market value? Use our free Home Evaluation Tool to instantly get a personalized Comparative Market Analysis (CMA) report. Make smarter, data-driven decisions before you buy.

Nearby Home Value
| Address | Estimate | Bed | Bath | Sq. Ft | Lot Size |
|---|---|---|---|---|---|
| 259 Stonegate, Carthage, TX, 75633 | $389,900 | 3 | 2.5 | 2,099 | 0.12 Acre |
| 6572 Fm 31 S, Carthage, TX, 75633 | $59,900 | 1 | -- | 250 | 3.03 Acres |
| 2128 Fm 3359, Carthage, TX, 75633 | $1,690,000 | 3 | 2 | 2,220 | 212.30 Acres |
| 581 Cr 467, Carthage, TX, 75633 | $324,900 | 3 | 2 | 1,760 | 1.40 Acres |
| 6815 Fm 31 S, Carthage, TX, 75633 | $79,900 | 2 | 1 | 1,040 | 2 Acres |
| 600 COUNTY ROAD 470, Carthage, TX, 75633 | $409,000 | 3 | 2 | 2,424 | 5.00 Acres |
| 3733 Fm 31, Carthage, TX, 75633 | $119,900 | 3 | 1 | 1,608 | 1 Acre |
| 3299 Us Hwy 79, Carthage, TX, 75633 | $374,999 | 4 | 4 | 2,068 | -- |
| 11617 Fm 1798 E, Carthage, TX, 75633 | $990,000 | 4 | 5 | 5,374 | 33.42 Acres |
| 1828 Fm 2517, Carthage, TX, 75633 | $340,000 | 2 | 2 | 1,712 | 2.42 Acres |
Similar Homes To 1302 W Sabine St.
Nearby For Sale
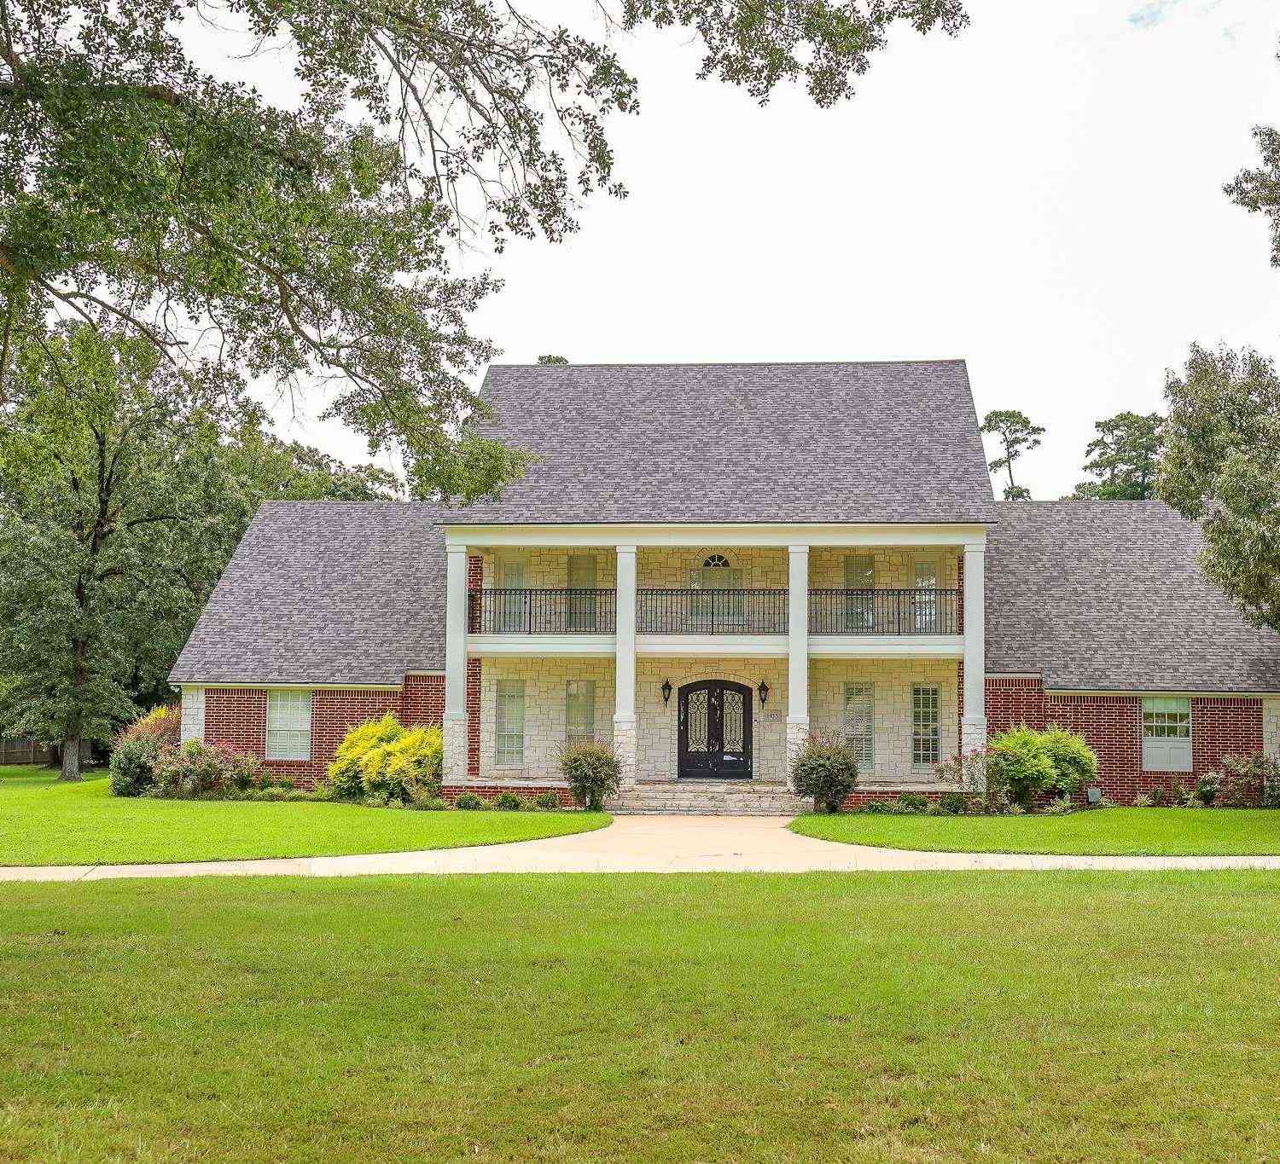
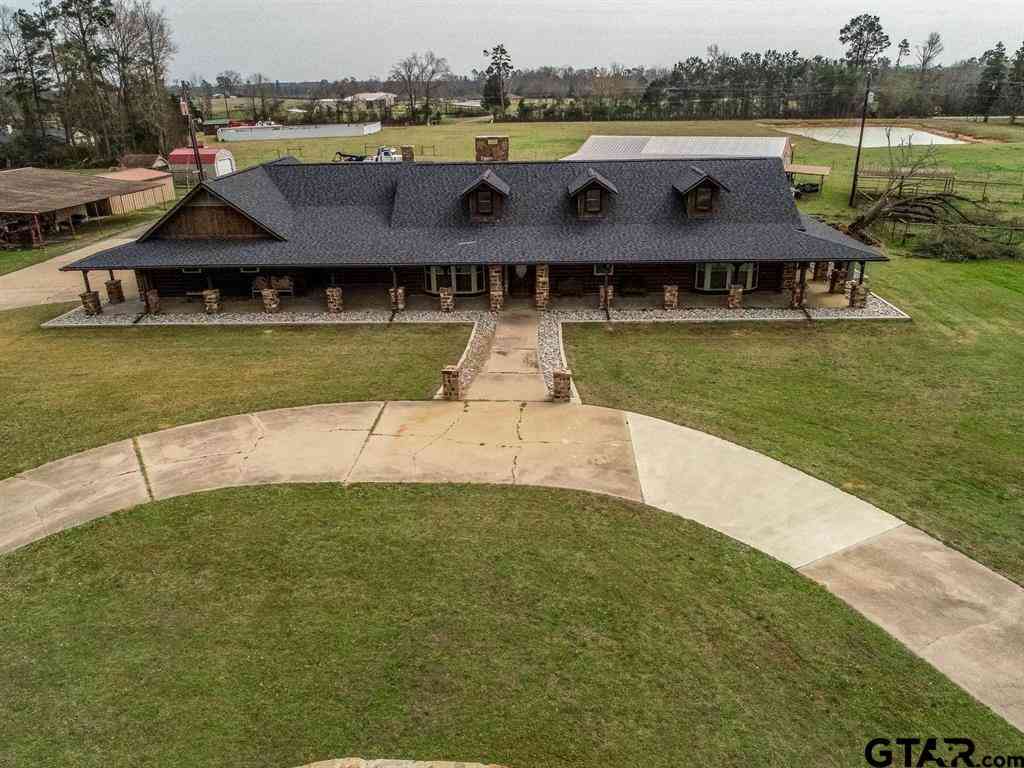
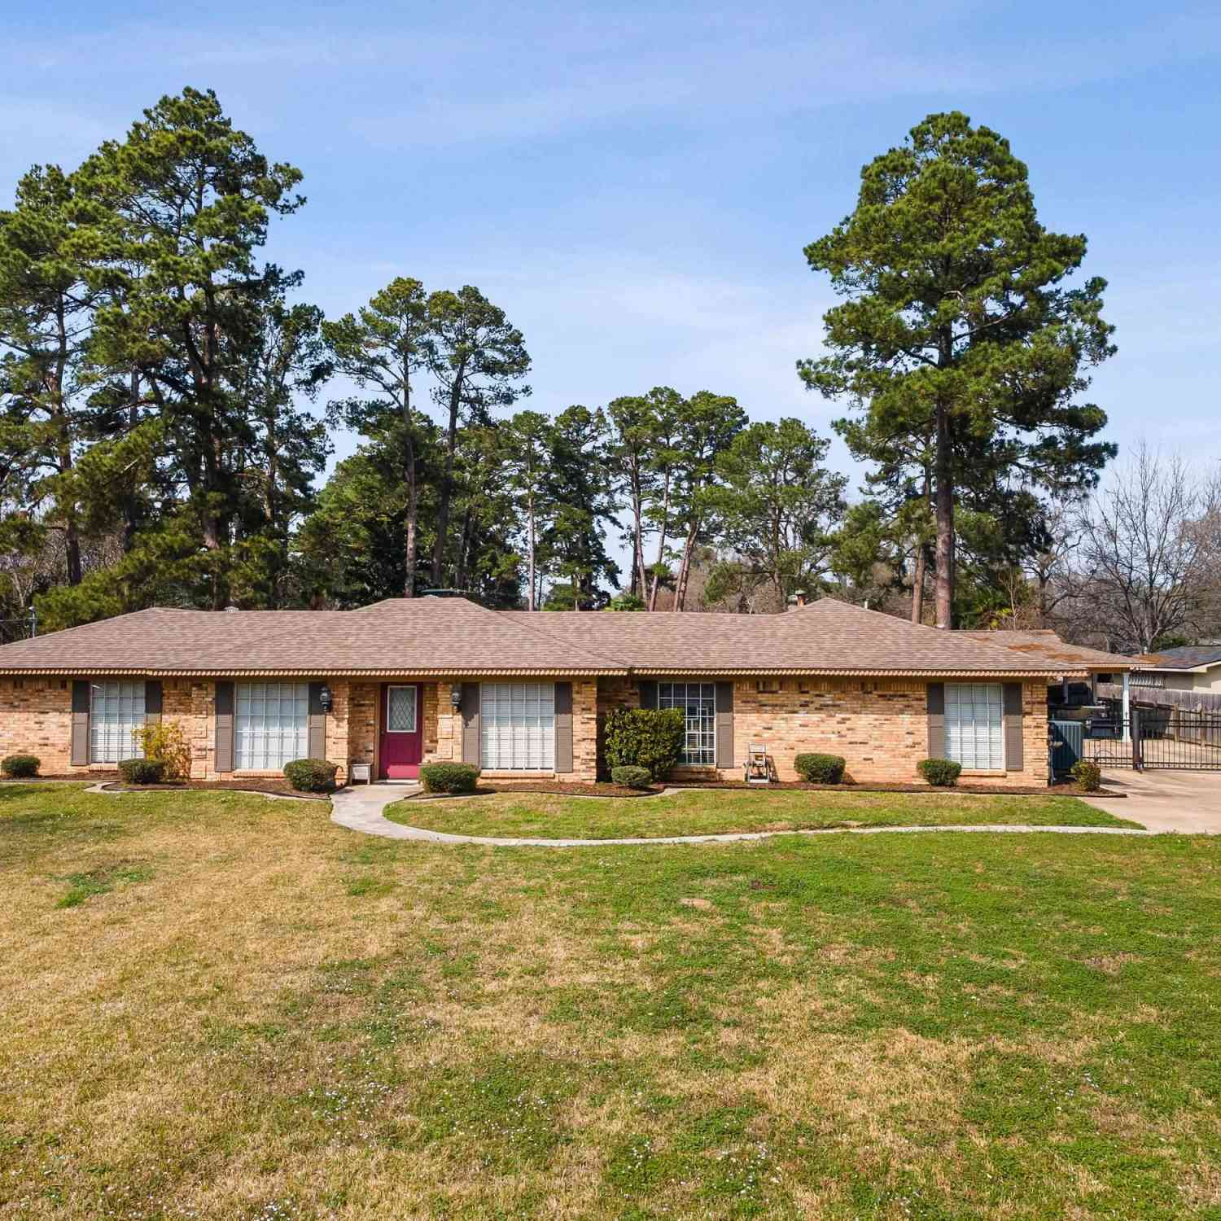

All listings featuring the "Greater Tyler Texas Area" as the source are provided by "Greater Tyler Association of REALTORS®".. This information is not verified for authenticity or accuracy and is not guaranteed.
ByOwner last updated this listing 09/16/2026 @ 14:49
More Cities with for Sale by Owner Homes
- Carthage Homes For Sale By Owner
- Gary Homes For Sale By Owner
- Beckville Homes For Sale By Owner
- De Berry Homes For Sale By Owner
- Long Branch Homes For Sale By Owner
- Tenaha Homes For Sale By Owner
- Tatum Homes For Sale By Owner
- Elysian Fields Homes For Sale By Owner
- Timpson Homes For Sale By Owner
- Joaquin Homes For Sale By Owner
- Mount Enterprise Homes For Sale By Owner
- Logansport Homes For Sale By Owner
- Garrison Homes For Sale By Owner
- Center Homes For Sale By Owner
- Marshall Homes For Sale By Owner
- Henderson Homes For Sale By Owner
- Hallsville Homes For Sale By Owner
- Waskom Homes For Sale By Owner
- Greenwood Homes For Sale By Owner
- Keithville Homes For Sale By Owner
Homes around $340,000








Verify Your Email
Please enter the 6-digit verification code
sent to your email address.
Verify Your Phone Number
Please enter the 6-digit verification code
sent to your mobile phone.