
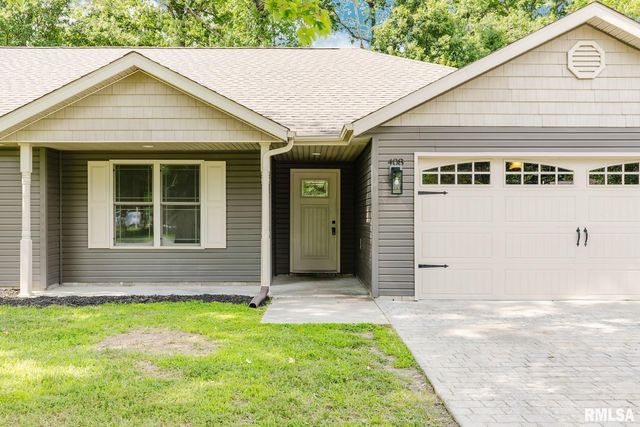
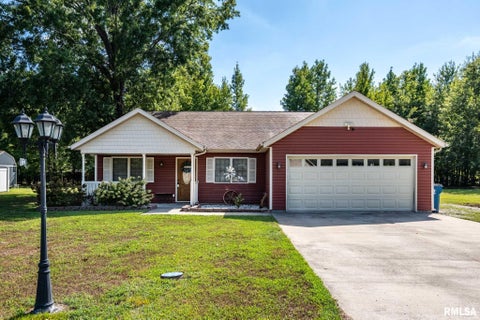
408 Noah Lane
Carterville, IL 62918

 3
3
Bed
 2
2
Bath
 1,704
1,704Sqft
 0.32
0.32Acre(Lot)
 Property Details
 Map
Map
 Map
Map
What's Nearby
Nearby Areas
 Features
How much is this property worth?
Curious about this home's true market value? Use our free Home Evaluation Tool to instantly get a personalized Comparative Market Analysis (CMA) report. Make smarter, data-driven decisions before you buy.

Nearby Home Value
| Address | Estimate | Bed | Bath | Sq. Ft | Lot Size |
|---|---|---|---|---|---|
| 1109 Mockingbird Lane, Carterville, IL, 62918 | $315,000 | 3 | 3 | 2,476 | -- |
| 912 Glenn Avenue, Carterville, IL, 62918 | $95,000 | 3 | 2 | 1,800 | 0.33 Acre |
| 1732 Heritage Court, Carterville, IL, 62918 | $324,900 | 3 | 2 | 2,140 | 0.57 Acre |
| 1302 Susan Lane, Carterville, IL, 62918 | $214,900 | 5 | 3 | 1,646 | -- |
| 919 W Grand Ave. Street, Carterville, IL, 62918 | $300,000 | 3 | 4 | 2,570 | -- |
| 519 Nevada Street, Carterville, IL, 62918 | $38,500 | 2 | 1 | 873 | -- |
| 500 Arbor Drive, Carterville, IL, 62918 | $399,900 | 4 | 3 | 3,291 | 0.63 Acre |
| 900 Oregon Street, Carterville, IL, 62918 | $239,000 | 4 | 2 | 1,666 | 0.23 Acre |
| 1304 Main Street, Carterville, IL, 62918 | $269,500 | 3 | 2 | 1,425 | 0.30 Acre |
| 410 Red Howerton St Str.., Carterville, IL, 62918 | $179,900 | 3 | 2 | 1,724 | -- |
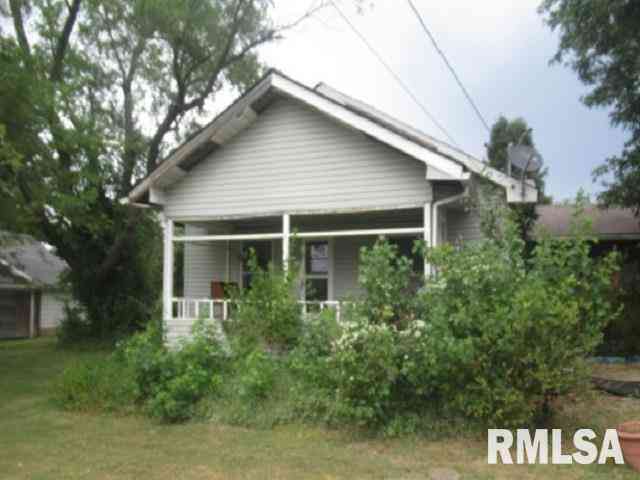
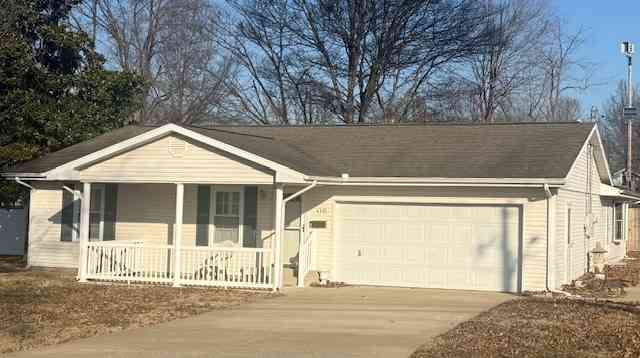
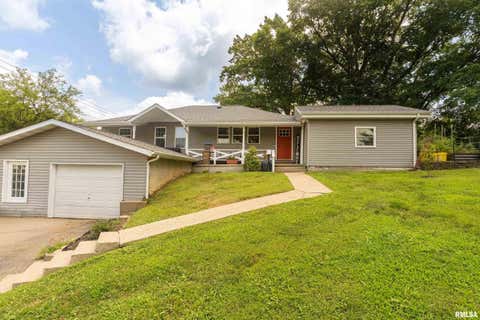
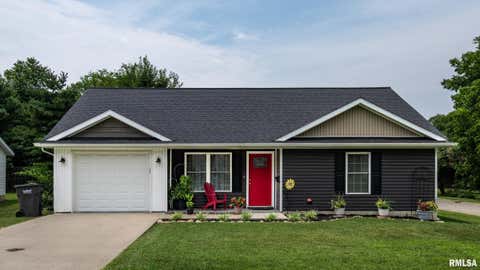
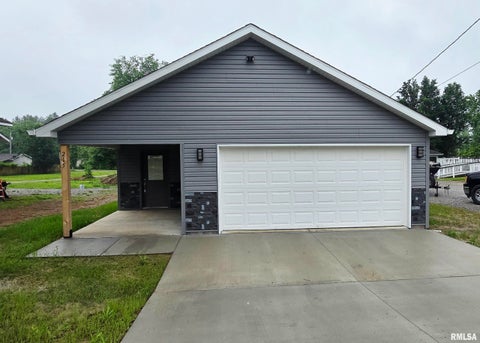
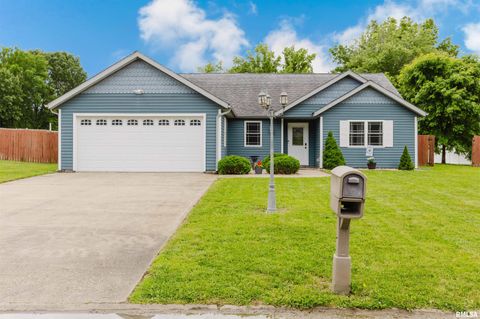
Similar Homes To 408 Noah Lane
Nearby For Sale



Based on information submitted to the MLS GRID as of 09/17/2026 @ 21:11. All data is obtained from various sources and may not have been verified by broker or MLS GRID. Supplied Open House Information is subject to change without notice. All information should be independently reviewed and verified for accuracy. Properties may or may not be listed by the office/agent presenting the information.
ByOwner last updated this listing 09/17/2026 @ 21:11
More Cities with for Sale by Owner Homes
- Carterville Homes For Sale By Owner
- Cambria Homes For Sale By Owner
- Herrin Homes For Sale By Owner
- Hurst Homes For Sale By Owner
- Energy Homes For Sale By Owner
- Royalton Homes For Sale By Owner
- De Soto Homes For Sale By Owner
- Carbondale Homes For Sale By Owner
- Zeigler Homes For Sale By Owner
- Johnston City Homes For Sale By Owner
- Elkville Homes For Sale By Owner
- Makanda Homes For Sale By Owner
- West Frankfort Homes For Sale By Owner
- Pittsburg Homes For Sale By Owner
- Christopher Homes For Sale By Owner
- Marion Homes For Sale By Owner
- Dowell Homes For Sale By Owner
- Murphysboro Homes For Sale By Owner
- Benton Homes For Sale By Owner
- Goreville Homes For Sale By Owner
Homes around $229,900










Verify Your Email
Please enter the 6-digit verification code
sent to your email address.
Verify Your Phone Number
Please enter the 6-digit verification code
sent to your mobile phone.