
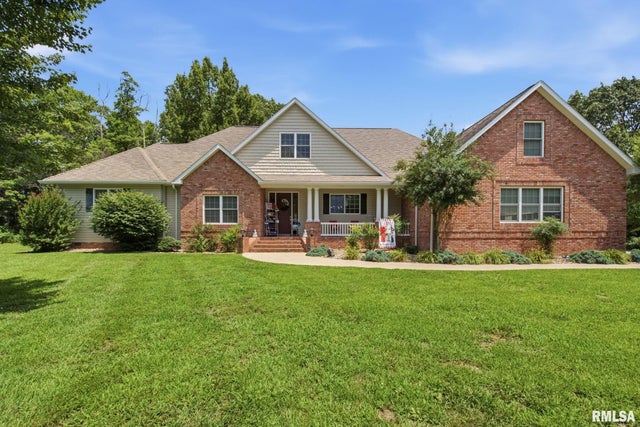
1817 Sherry Lane
Carterville, IL 62918

 5
5
Bed
 4
4
Bath
 3,552
3,552Sqft
 1.98
1.98Acres(Lot)
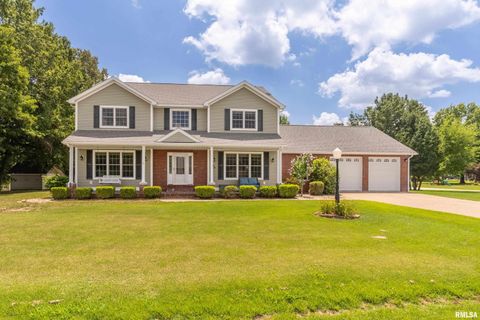
Experience luxury, privacy, and exceptional craftsmanship in this stunning custom-built 5-bedroom, 4-bathroom home, perfectly situated at the end of a quiet cul-de-sac. Offering an abundance of living space both inside and out, this home is designed for comfortable everyday living and effortless entertaining. Step inside to a spacious living room filled with natural light from oversized windows, creating a warm and inviting atmosphere. A second living area features a cozy wood-burning fireplace, while the formal dining room provides the perfect setting for hosting family and friends. The gourmet kitchen is equipped with custom cabinetry, granite countertops, stainless steel appliances, and a large walk-in pantry. The luxurious primary suite is a true retreat, featuring two separate walk-in

 Property Details
 Map
Map
 Map
Map
What's Nearby
Nearby Areas
 Features
-
Bedroom Information
Total beds: 5Bathroom Information
Total Baths: 4 Full Baths: 4Room Information
Basement: Crawl Space -
Roofing Information
Shingle -
Interior Features
Breakfast Bar, Pantry, Ceiling Fan(s) Roof: Shingle Appliances: Dishwasher, Disposal, Range Hood, Microwave, Range, Refrigerator Window Features: Blinds -
Heating & Cooling
Has Heating: Yes Heating: Electric, Natural Gas Has Cooling: Yes Cooling: Ceiling Fan(s), Central Air
-
Building Information
Year Built: 2013 Building Area Total: 3552 Construction Materials: Frame, Brick, Vinyl Siding Patio And Porch Features: Patio, Porch Private Pool: No Association Fee Frequency: Monthly
-
Lot Information
Lot Dimensions: 598x248 Lot Size Acres: 1.98 Lot Description: Cul-De-Sac, Level, WoodedProperty Information
Subdivision: Pine Valley Estates Source Property Type: Residential MLS Area Minor: PAAR Area Property SubType: Single Family Residence Levels: One and One Half Property Age: 13
-
Listing Price Information
Listing Price: $585000
-
Tax Information
Parcel Number: 0513201005 Tax Year: 2024 Annual Tax: $11428.48 Tax Legal Desc: PINE VALLEY ESTATES lot 010 blk 000 plt 205
-
Parking Information
Attached, Detached, Garage Door OpenerGarage Information
Has Garage: Yes Has Attached Garage: Yes Garage Space: 2Homeowners Association InformationHas Association: Yes
-
School Information
Elementary School: CartervilleJunior High School: CartervilleSenior High School: Carterville -
Location Information
Direction: Take Samuel Road to Clark. Turn onto Sarah then Sherry Ln. It is the house at the end of the cul de sac. WaterSource: Public
How much is this property worth?
Curious about this home's true market value? Use our free Home Evaluation Tool to instantly get a personalized Comparative Market Analysis (CMA) report. Make smarter, data-driven decisions before you buy.

Nearby Home Value
| Address | Estimate | Bed | Bath | Sq. Ft | Lot Size |
|---|---|---|---|---|---|
| 202 Arbor Drive, Carterville, IL, 62918 | $300,000 | 4 | 3 | 2,712 | -- |
| 300 Noah Lane, Carterville, IL, 62918 | $229,500 | 3 | 2 | 1,260 | -- |
| 500 Arbor Drive, Carterville, IL, 62918 | $399,900 | 4 | 3 | 3,291 | 0.63 Acre |
| 302 James Street, Carterville, IL, 62918 | $159,000 | 3 | 1 | 1,275 | -- |
| 900 Oregon Street, Carterville, IL, 62918 | $248,000 | 4 | 2 | 1,666 | 0.23 Acre |
| 919 W Grand Ave. Street, Carterville, IL, 62918 | $300,000 | 3 | 4 | 2,570 | -- |
| 424 Elles Avenue, Carterville, IL, 62918 | $107,000 | 3 | 2 | 1,333 | 0.20 Acre |
| 912 Glenn Avenue, Carterville, IL, 62918 | $95,000 | 3 | 2 | 1,800 | 0.33 Acre |
| 1732 Heritage Court, Carterville, IL, 62918 | $324,900 | 3 | 2 | 2,140 | 0.57 Acre |
| 1304 Main Street, Carterville, IL, 62918 | $275,000 | 3 | 2 | 1,425 | 0.30 Acre |
Similar Homes To 1817 Sherry Lane
Nearby For Sale




Based on information submitted to the MLS GRID as of 09/10/2026 @ 11:37. All data is obtained from various sources and may not have been verified by broker or MLS GRID. Supplied Open House Information is subject to change without notice. All information should be independently reviewed and verified for accuracy. Properties may or may not be listed by the office/agent presenting the information.
ByOwner last updated this listing 09/10/2026 @ 11:37
More Cities with for Sale by Owner Homes
- Carterville Homes For Sale By Owner
- Cambria Homes For Sale By Owner
- Herrin Homes For Sale By Owner
- Hurst Homes For Sale By Owner
- Energy Homes For Sale By Owner
- Royalton Homes For Sale By Owner
- Carbondale Homes For Sale By Owner
- Zeigler Homes For Sale By Owner
- Johnston City Homes For Sale By Owner
- Elkville Homes For Sale By Owner
- Makanda Homes For Sale By Owner
- West Frankfort Homes For Sale By Owner
- Pittsburg Homes For Sale By Owner
- Christopher Homes For Sale By Owner
- Marion Homes For Sale By Owner
- Dowell Homes For Sale By Owner
- Murphysboro Homes For Sale By Owner
- Benton Homes For Sale By Owner
- Goreville Homes For Sale By Owner
- Creal Springs Homes For Sale By Owner
Homes around $585,000








Verify Your Email
Please enter the 6-digit verification code
sent to your email address.
Verify Your Phone Number
Please enter the 6-digit verification code
sent to your mobile phone.