

620 Blaven Street
Cartersville, GA 30121

 3
3
Bed
 2
2
Bath
 1,944
1,944Sqft
 0.10
0.10Acre(Lot)

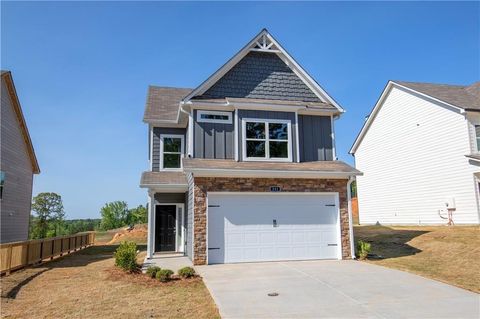
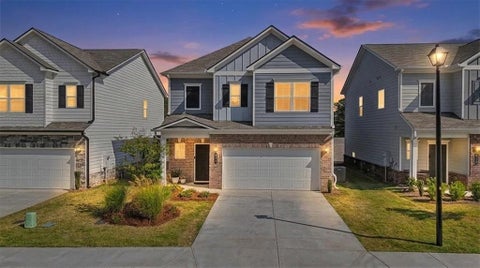
Welcome to 620 Blaven St! This stunning craftsman-style home is less than two years old and feels brand new, offering move-in-ready comfort in a location that's hard to beat. With 3 bedrooms, two and a half baths, and an open-concept layout, it's designed for both easy living and effortless entertaining. The chef's kitchen is the heart of the home, featuring warm, stylish cabinetry, granite countertops, stainless steel appliances, and a huge island perfect for gathering. A convenient half bath sits just off the entry foyer, ideal for guests. Upstairs, a spacious bonus area offers flexibility as a second den, home office, or playroom. The oversized primary suite is a true retreat, filled with natural light and anchored by a huge walk-in closet. The ensuite bath impresses with a double vani

 Property Details
 Open House
- 09/13 1 PM-3 PM
 Map
Map
 Map
Map
What's Nearby
Nearby Areas
Features
-
Bedroom Information
Total Bedrooms: 3 Bedrooms On Upper Level: 3 Bedrooms On Lower Level: 0 Main Bedrooms: 0 Room Type: Foyer,Laundry,Loft Window Features: Double Pane WindowsBathroom Information
Total Baths: 2 Full Baths: 2 Half Baths: 1 Full Baths Main: 0 Baths Full Lower: 0 Baths Full Upper: 2Water/Sewer
Water Source: Public Water BodyName: NONE Sewer: Public Sewer -
Kitchen Information
Kitchen: Pantry Dining Room: Open ConceptInterior Features
Pulldown Attic Stairs Flooring: CarpetAppliances
DishwasherUtilities
Cable Available,Electricity Available,Sewer Available,Water Available -
Cooling Features
Ceiling Fan(s),Central AirHeating Source
CentralFireplace
Number of Fireplaces: 0
-
Building Information
Built Year: 2024 Roof Type: Composition Basement: None Common Walls: No Common Walls Levels: Two Property Age: 2 -
Exterior Features
OtherFoundation
Slab -
Laundry Features
Upper LevelFencing
Back Yard,Fenced,PrivacyConstruction Materials
BrickProperty Condition
Resale
-
Lot Information
Lot Size (Acr): 0.1 Land Lot: 100 Lot Size Source: Public Records Lot Features: Level -
Property Information
Property Type: Residential Property Sub Type: Single Family Residence Structure Type: House Subdivision: Highland Crossing City: Cartersville State: GA Directions: I-75 North to Left on Highway 20. U-turn after 1 Mile. Right on Iverness Parkway. Right on Perth Drive. Left on Alma St. Right on Blaven St. House on Left. Welcome Home! Property Status: New
-
Listing Price Information
Original List Price: $360,000
-
Tax Information
Annual Tax: $3145 Tax Year: 2025 Tax Lot: 142 -
Home Warranty
Home Warranty Paid: No
-
Parking Information
Parking: 2 Parking Features: Garage -
Homeowners Association Information
Association: Yes Annual Association Fee: 1500 Calculated Total Monthly Association Fees: 1500 Association Fee Includes: Maintenance Grounds Community Features: Playground
-
School Information
Elementary School: Cloverleaf High School: Cass Middle School: Red Top Source Neighborhood: Highland Crossing
How much is this property worth?
Curious about this home's true market value? Use our free Home Evaluation Tool to instantly get a personalized Comparative Market Analysis (CMA) report. Make smarter, data-driven decisions before you buy.

Nearby Home Value
| Address | Estimate | Bed | Bath | Sq. Ft | Lot Size |
|---|---|---|---|---|---|
| 24 Allatoona Landing Ca.., Cartersville, GA, 30121 | $189,000 | 1 | 1 | 488 | -- |
| 24 Allatoona Landing Ca.., Cartersville, GA, 30121 | $189,000 | 1 | 1 | 488 | -- |
| 838 Old Allatoona Road SE, Cartersville, GA, 30121 | $259,900 | 4 | 2 | 1,680 | 1.05 Acres |
| 794 Old Allatoona Road, Cartersville, GA, 30121 | $355,000 | 4 | 2 | 1,741 | 1 Acre |
| 794 Old Allatoona Road SE, Cartersville, GA, 30121 | $355,000 | 4 | 2 | 1,741 | 1 Acre |
| 168 Oak Hollow Road SE, Cartersville, GA, 30121 | $295,000 | 3 | 2 | 2,176 | 0.99 Acre |
| 41 Walnut Trail, Cartersville, GA, 30121 | $325,000 | 3 | 2 | 1,598 | 0.60 Acre |
| 41 Walnut Trail, Cartersville, GA, 30121 | $325,000 | 3 | 2 | 1,598 | 0.60 Acre |
| 15 Isabella Court, Cartersville, GA, 30121 | $449,900 | 5 | 4 | -- | 0.96 Acre |
| 15 Isabella Court NE, Cartersville, GA, 30121 | $449,900 | 5 | 4 | 2,472 | 0.96 Acre |
Similar Homes To 620 Blaven Street
Nearby For Sale





The data relating to real estate for sale on this web site comes in part from the Broker Reciprocity Program of Georgia MLS. Real estate listings held by brokerage firms other than Byowner are marked with the Broker Reciprocity logo and detailed information about them includes the name of the listing brokers. Information deemed reliable but not guaranteed. Copyright 2026 Georgia MLS. All rights reserved.
ByOwner last updated this listing 09/10/2026 @ 14:42
More Cities with for Sale by Owner Homes
- Cartersville Homes For Sale By Owner
- White Homes For Sale By Owner
- Emerson Homes For Sale By Owner
- Rydal Homes For Sale By Owner
- Euharlee Homes For Sale By Owner
- Kingston Homes For Sale By Owner
- Adairsville Homes For Sale By Owner
- Taylorsville Homes For Sale By Owner
- Waleska Homes For Sale By Owner
- Acworth Homes For Sale By Owner
- Canton Homes For Sale By Owner
- Fairmount Homes For Sale By Owner
- Dallas Homes For Sale By Owner
- Holly Springs Homes For Sale By Owner
- Kennesaw Homes For Sale By Owner
- Rome Homes For Sale By Owner
- Plainville Homes For Sale By Owner
- Aragon Homes For Sale By Owner
- Calhoun Homes For Sale By Owner
- Woodstock Homes For Sale By Owner
Homes around $360,000








Verify Your Email
Please enter the 6-digit verification code
sent to your email address.
Verify Your Phone Number
Please enter the 6-digit verification code
sent to your mobile phone.