

416 Perth Drive
Cartersville, GA 30121

 3
3
Bed
 2
2
Bath
 2,244
2,244Sqft
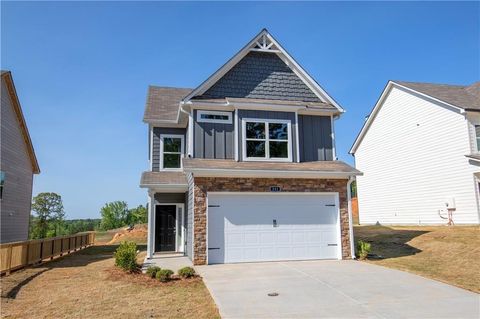
Welcome home to this charming Craftsman-style residence in the desirable Highland Crossing community! Built in 2024, this move-in ready 2,244 sq. ft. home features 3 spacious bedrooms, 2.5 bathrooms, and a versatile flex space that works perfectly as a dedicated home office, secondary living area, or a potential 4th bedroom. Key Highlights: Flexible Floor Plan: Open main-level layout designed for easy daily living, plus a flexible room option to fit your needs (office, den, or guest room). Modern Kitchen: Outfitted with sleek dark cabinetry, granite countertops, a center island with seating, and stainless steel appliances. Bedrooms & Baths: Generously sized bedrooms upstairs, including a primary suite, along with 2 full baths upstairs and a convenient main-level powder room. Comfort &

 Property Details
 Map
Map
 Map
Map
What's Nearby
Nearby Areas
 Features
-
Bedroom Information
Total Bedrooms: 3 Bedrooms On Upper Level: 3 Bedrooms On Lower Level: 0 Main Bedrooms: 0 Room Type: Laundry,Office,Bonus Room,Loft Window Features: Insulated WindowsBathroom Information
Total Baths: 2 Full Baths: 2 Half Baths: 1 Full Baths Main: 0 Baths Full Lower: 0 Baths Full Upper: 2Water/Sewer
Water Source: Public Sewer: Public Sewer -
Kitchen Information
Kitchen: Breakfast Bar,Kitchen Island,Pantry,Solid Surface Counters Dining Room: Separate RoomInterior Features
Walk-In Closet(s),Pulldown Attic Stairs Flooring: Vinyl,CarpetAppliances
Dishwasher,Microwave,Refrigerator,Oven/Range (Combo),Stainless Steel Appliance(s)Utilities
Cable Available,Phone Available,Water Available,Electricity Available,Sewer Available,Underground Utilities,High Speed Internet -
Cooling Features
Central AirHeating Source
CentralFireplace
Number of Fireplaces: 0
-
Building Information
Built Year: 2024 Roof Type: Composition Basement: None Common Walls: No Common Walls Levels: Two Property Age: 2 -
Foundation
Slab -
Laundry Features
Upper Level,Laundry ClosetPatio And Porch
Porch,PatioFencing
Back YardConstruction Materials
BrickProperty Condition
Resale
-
Lot Information
Lot Size (Acr): 0 Land Lot: 45 Lot Size Source: Other Lot Features: Level -
Property Information
Property Type: Residential Property Sub Type: Single Family Residence Structure Type: House Subdivision: HIGHLAND CROSSING City: Cartersville State: GA Directions: Exit I-75 North: Take Exit 288 toward Cartersville/Main St. Merge onto Main St / GA-113: Turn left onto Main St / GA-113 W toward downtown Cartersville. Turn Right onto Joe Frank Harris Pkwy (US-41 N): Drive north on US-41 N for approximately 2.5 miles. Turn Right onto Grassdale Rd: Continue for about 1 mile. Turn Right onto Perth Dr: Drive into the Highland Crossing subdivision; 416 Perth Dr will be on your right. Property Status: New
-
Listing Price Information
Original List Price: $355,000
-
Tax Information
Annual Tax: $3267 Tax Year: 2025 Tax Lot: 111 -
Home Warranty
Home Warranty Paid: No
-
Parking Information
Parking: 4 Parking Features: Garage -
Homeowners Association Information
Association: Yes Annual Association Fee: 0 Calculated Total Monthly Association Fees: 0 Association Fee Includes: Maintenance Grounds Community Features: Playground
-
School Information
Elementary School: Cloverleaf High School: Other High School Bus: Yes Middle School: Red Top Middle School Bus: Yes Source Neighborhood: HIGHLAND CROSSING
How much is this property worth?
Curious about this home's true market value? Use our free Home Evaluation Tool to instantly get a personalized Comparative Market Analysis (CMA) report. Make smarter, data-driven decisions before you buy.

Nearby Home Value
| Address | Estimate | Bed | Bath | Sq. Ft | Lot Size |
|---|---|---|---|---|---|
| 24 Allatoona Landing Ca.., Cartersville, GA, 30121 | $189,000 | 1 | 1 | 488 | -- |
| 24 Allatoona Landing Ca.., Cartersville, GA, 30121 | $189,000 | 1 | 1 | 488 | -- |
| 838 Old Allatoona Road, Cartersville, GA, 30121 | $259,900 | 4 | 2 | 1,680 | 1.05 Acres |
| 838 Old Allatoona Road SE, Cartersville, GA, 30121 | $259,900 | 4 | 2 | 1,680 | 1.05 Acres |
| 794 Old Allatoona Road, Cartersville, GA, 30121 | $355,000 | 4 | 2 | 1,741 | 1 Acre |
| 794 Old Allatoona Road SE, Cartersville, GA, 30121 | $355,000 | 4 | 2 | 1,741 | 1 Acre |
| 168 Oak Hollow Road SE, Cartersville, GA, 30121 | $295,000 | 3 | 2 | 2,176 | 0.99 Acre |
| 41 Walnut Trail, Cartersville, GA, 30121 | $325,000 | 3 | 2 | 1,598 | 0.60 Acre |
| 41 Walnut Trail, Cartersville, GA, 30121 | $325,000 | 3 | 2 | 1,598 | 0.60 Acre |
| 15 Isabella Court, Cartersville, GA, 30121 | $449,900 | 5 | 4 | -- | 0.96 Acre |
Similar Homes To 416 Perth Drive
Nearby For Sale






The data relating to real estate for sale on this web site comes in part from the Broker Reciprocity Program of Georgia MLS. Real estate listings held by brokerage firms other than Byowner are marked with the Broker Reciprocity logo and detailed information about them includes the name of the listing brokers. Information deemed reliable but not guaranteed. Copyright 2026 Georgia MLS. All rights reserved.
ByOwner last updated this listing 09/05/2026 @ 14:06
More Cities with for Sale by Owner Homes
- Cartersville Homes For Sale By Owner
- White Homes For Sale By Owner
- Emerson Homes For Sale By Owner
- Rydal Homes For Sale By Owner
- Euharlee Homes For Sale By Owner
- Kingston Homes For Sale By Owner
- Adairsville Homes For Sale By Owner
- Taylorsville Homes For Sale By Owner
- Waleska Homes For Sale By Owner
- Acworth Homes For Sale By Owner
- Canton Homes For Sale By Owner
- Fairmount Homes For Sale By Owner
- Dallas Homes For Sale By Owner
- Holly Springs Homes For Sale By Owner
- Kennesaw Homes For Sale By Owner
- Rome Homes For Sale By Owner
- Plainville Homes For Sale By Owner
- Aragon Homes For Sale By Owner
- Calhoun Homes For Sale By Owner
- Woodstock Homes For Sale By Owner
Homes around $355,000










Verify Your Email
Please enter the 6-digit verification code
sent to your email address.
Verify Your Phone Number
Please enter the 6-digit verification code
sent to your mobile phone.