

52 Waterside Drive
Cartersville, GA 30121

 5
5
Bed
 5
5
Bath
 6,341
6,341Sqft
 1.90
1.90Acres(Lot)
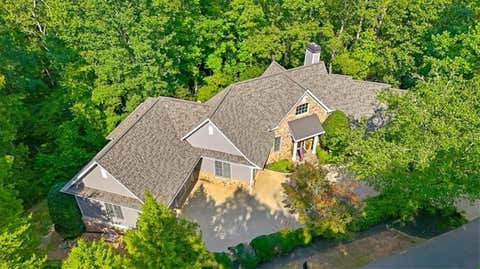
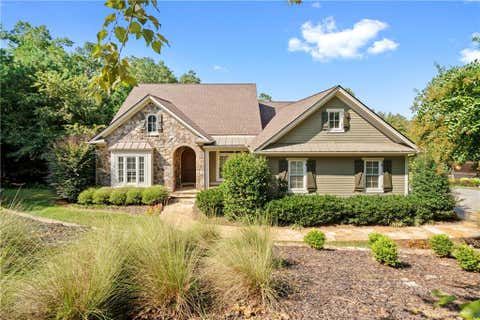
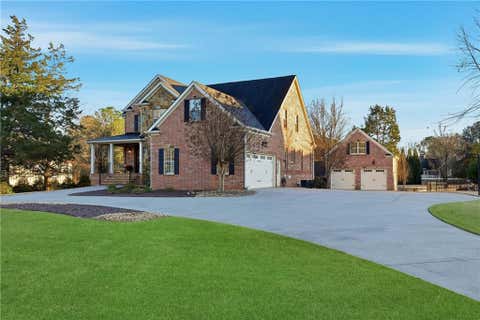
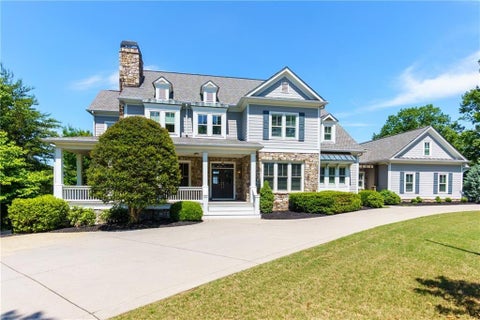
Experience luxury living in the prestigious gated community of Waterside Estates, where custom homes, estate-sized lots, and resort-style amenities create one of Cartersville's most sought-after addresses. Perfectly positioned just minutes from Lake Allatoona and Red Top Mountain State Park, this beautifully remodeled Craftsman home offers panoramic mountain views from every level. Three expansive decks create seamless indoor-outdoor living, while the designer kitchen showcases quartz countertops, custom cabinetry, wood beams, open shelving, and a custom walk-in pantry that flows effortlessly into the dramatic great room featuring a floor-to-ceiling stone fireplace and walls of windows framing the breathtaking scenery. The luxurious main-level owner's retreat offers spectacular views and a

 Property Details
 Map
Map
 Map
Map
What's Nearby
Nearby Areas
 Features
-
Bedroom Information
Total beds: 5Bathroom Information
Total Baths: 5 Full Baths: 4 Half Baths: 1Room Information
Has Basement: Yes Basement: Daylight, Walk-Out Access -
Flooring Information
Carpet, Ceramic Tile, Hardwood -
Roofing Information
Composition -
Interior Features
Breakfast Bar, Pantry, Bookcases, Coffered Ceiling(s), Crown Molding, Double Vanity, Entrance Foyer, Vaulted Ceiling(s), Walk-In Closet(s), Master Downstairs Roof: Composition Appliances: Dishwasher, Electric Oven, Gas Cooktop, Microwave, Range Hood Laundry Features: Laundry Room, Main Level Window Features: Bay Window(s), Double Pane Windows -
Heating & Cooling
Has Heating: Yes Heating: Central, Electric Has Cooling: Yes Cooling: Central Air Water front: 1
-
Building Information
Year Built: 2005 Building Area Total: 6341 Construction Materials: HardiPlank Type, Wood Siding Patio And Porch Features: Covered, Deck, Rear Porch, Side Porch Pool Features: None Private Pool: No Water front Features: Lake Front View: Lake, Mountain(s) Association Fee Frequency: Annually -
Exterior Features
Exterior Features: Other
-
Lot Information
Lot Dimensions: x 245 Lot Size Acres: 1.9 Lot Size Source: Public Records Lot Description: Landscaped, Private, Sloped, WoodedProperty Information
Subdivision: Waterside Estates Source Property Type: Residential Postal Code Plus 4: 6617 Property SubType: Single Family Residence Levels: Three Or More Property Age: 21
-
Listing Price Information
Listing Price: $1400000 Original Price: $1500000
-
Tax Information
Parcel Number: E012 0002 015 Tax Year: 2024 Annual Tax: $13089 Tax Legal Desc: LOT 42 WATERSIDE S/D D 21 LL 795 794
-
Parking Information
GarageGarage Information
Has Garage: Yes Garage Space: 3Homeowners Association InformationHas Association: Yes Included Fees: Maintenance Grounds HOA: $1,760.00 Community Features: Clubhouse, Gated, Pool, Tennis Court(s)
-
School Information
Elementary School: EmersonJunior High School: Red TopSenior High School: Woodland - Bartow -
Utility Information
Electricity Available, Water Available -
Location Information
Direction: GPS WaterSource: Public Security Features: Carbon Monoxide Detector(s), Security Gate, Smoke Detector(s)
How much is this property worth?
Curious about this home's true market value? Use our free Home Evaluation Tool to instantly get a personalized Comparative Market Analysis (CMA) report. Make smarter, data-driven decisions before you buy.

Nearby Home Value
| Address | Estimate | Bed | Bath | Sq. Ft | Lot Size |
|---|---|---|---|---|---|
| 24 Allatoona Landing Ca.., Cartersville, GA, 30121 | $189,000 | 1 | 1 | 488 | -- |
| 24 Allatoona Landing Ca.., Cartersville, GA, 30121 | $189,000 | 1 | 1 | 488 | -- |
| 838 Old Allatoona Road, Cartersville, GA, 30121 | $259,900 | 4 | 2 | 1,680 | 1.05 Acres |
| 838 Old Allatoona Road SE, Cartersville, GA, 30121 | $259,900 | 4 | 2 | 1,680 | 1.05 Acres |
| 794 Old Allatoona Road, Cartersville, GA, 30121 | $355,000 | 4 | 2 | 1,741 | 1 Acre |
| 794 Old Allatoona Road SE, Cartersville, GA, 30121 | $355,000 | 4 | 2 | 1,741 | 1 Acre |
| 168 Oak Hollow Road SE, Cartersville, GA, 30121 | $295,000 | 3 | 2 | 2,176 | 0.99 Acre |
| 41 Walnut Trail, Cartersville, GA, 30121 | $325,000 | 3 | 2 | 1,598 | 0.60 Acre |
| 41 Walnut Trail, Cartersville, GA, 30121 | $325,000 | 3 | 2 | 1,598 | 0.60 Acre |
| 15 Isabella Court, Cartersville, GA, 30121 | $449,900 | 5 | 4 | -- | 0.96 Acre |
Similar Homes To 52 Waterside Drive
Nearby For Sale




Listings on this website come from the FMLS IDX Compilation and may be held by brokerage firms other than the owner of this website. The listing brokerage is identified in any listing details. Information is deemed reliable but is not guaranteed. If you believe any FMLS listing contains material that infringes your copyrighted work, please (https://www.fmls.com/dmca.htm) to review our DMCA policy and learn how to submit a takedown request. © 2026 FMLS.
ByOwner last updated this listing 09/09/2026 @ 05:19
More Cities with for Sale by Owner Homes
- Cartersville Homes For Sale By Owner
- White Homes For Sale By Owner
- Emerson Homes For Sale By Owner
- Rydal Homes For Sale By Owner
- Kingston Homes For Sale By Owner
- Euharlee Homes For Sale By Owner
- Adairsville Homes For Sale By Owner
- Taylorsville Homes For Sale By Owner
- Waleska Homes For Sale By Owner
- Acworth Homes For Sale By Owner
- Canton Homes For Sale By Owner
- Fairmount Homes For Sale By Owner
- Dallas Homes For Sale By Owner
- Holly Springs Homes For Sale By Owner
- Kennesaw Homes For Sale By Owner
- Rome Homes For Sale By Owner
- Plainville Homes For Sale By Owner
- Aragon Homes For Sale By Owner
- Calhoun Homes For Sale By Owner
- Woodstock Homes For Sale By Owner
Homes around $1,400,000










Verify Your Email
Please enter the 6-digit verification code
sent to your email address.
Verify Your Phone Number
Please enter the 6-digit verification code
sent to your mobile phone.