

11 York Trace
Cartersville, GA 30121

 4
4
Bed
 3
3
Bath
 4,564
4,564Sqft
 0.76
0.76Acre(Lot)
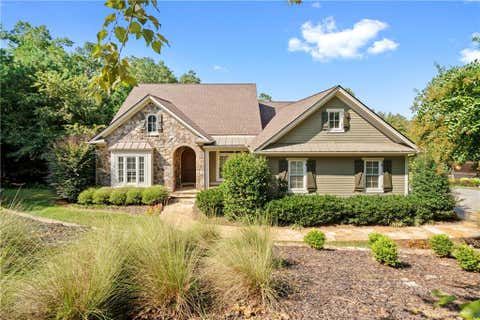
Tucked into one of Cartersville's most established wooded neighborhoods, 11 York Trace is a European-inspired stone-and-shake home that blends craftsmanship with everyday comfort across roughly 4,564 square feet. Set on a private .76-acre lot framed by mature hardwoods and pines, the home offers the kind of shade and seclusion that makes NW Georgia summers feel a little cooler and a lot more peaceful. An arched wood front door set into a stacked-stone entry opens to soaring ceilings, rich hardwood floors, and plantation shutters that carry a bright, consistent look throughout the main level. The two-story great room is anchored by a floor-to-ceiling stacked-stone fireplace and flanked by tall windows that pull the surrounding treetops indoors. Just off the main living space, a formal di

 Property Details
 Map
Map
 Map
Map
What's Nearby
Nearby Areas
 Features
-
Bedroom Information
Total Bedrooms: 4 Bedrooms On Upper Level: 0 Bedrooms On Lower Level: 2 Main Bedrooms: 2 Room Type: Bonus Room,Family Room,Foyer,Keeping Room,Laundry,Media Room,Office,Other Window Features: Double Pane WindowsBathroom Information
Total Baths: 3 Full Baths: 3 Half Baths: 1 Full Baths Main: 2 Baths Full Lower: 1 Baths Full Upper: 0Water/Sewer
Water Source: Public Water BodyName: NONE Sewer: Septic Tank -
Kitchen Information
Kitchen: Breakfast Bar,Breakfast Room,Kitchen Island,Pantry,Second Kitchen Dining Room: Seats 12+Interior Features
Double Vanity,In-Law Floorplan,Master On Main Level,Other,Rear Stairs,Walk-In Closet(s),Wine Cellar Flooring: Carpet,Hardwood,Other,TileAppliances
Dishwasher,Disposal,Double Oven,Microwave,Tankless Water HeaterUtilities
Cable Available,Electricity Available,Natural Gas Available,Phone Available,Underground Utilities,Water Available -
Cooling Features
Ceiling Fan(s),Central AirEnergy
Electric: 220 VoltsHeating Source
Electric,Heat Pump,PropaneFireplace
Number of Fireplaces: 2 Fireplace Features: Basement,Family Room,Gas Log
-
Building Information
Built Year: 2003 Roof Type: Composition Basement: Bath Finished,Daylight,Exterior Entry,Finished,Full Common Walls: No Common Walls Levels: Two Property Age: 23 -
Security Features
Gated Community,Security System,Smoke Detector(s) -
Laundry Features
OtherPatio And Porch
Deck,ScreenedConstruction Materials
StoneProperty Condition
Resale
-
Lot Information
Lot Size (Acr): 0.76 Lot Size Source: Public Records Lot Features: Corner Lot,Private,Sloped -
Property Information
Property Type: Residential Property Sub Type: Single Family Residence Structure Type: House Subdivision: Village at Waterside City: Cartersville State: GA Directions: GPS Property Status: Active
-
Listing Price Information
Original List Price: $799,900
-
Tax Information
Annual Tax: $10151 Tax Year: 2025 Tax Block: 1 Tax Lot: 15 -
Home Warranty
Home Warranty Paid: No
-
Virtual Tour
Parking Information
Parking: 2 Parking Features: Attached,Garage,Garage Door Opener,Kitchen Level,Side/Rear Entrance -
Homeowners Association Information
Association: Yes Annual Association Fee: 700 Calculated Total Monthly Association Fees: 700 Association Fee Includes: Other Community Features: Gated,Pool,Street Lights
-
School Information
Elementary School: Emerson High School: Woodland Middle School: Red Top Source Neighborhood: Village at Waterside
How much is this property worth?
Curious about this home's true market value? Use our free Home Evaluation Tool to instantly get a personalized Comparative Market Analysis (CMA) report. Make smarter, data-driven decisions before you buy.

Nearby Home Value
| Address | Estimate | Bed | Bath | Sq. Ft | Lot Size |
|---|---|---|---|---|---|
| 24 Allatoona Landing Ca.., Cartersville, GA, 30121 | $189,000 | 1 | 1 | 488 | -- |
| 24 Allatoona Landing Ca.., Cartersville, GA, 30121 | $189,000 | 1 | 1 | 488 | -- |
| 838 Old Allatoona Road, Cartersville, GA, 30121 | $259,900 | 4 | 2 | 1,680 | 1.05 Acres |
| 838 Old Allatoona Road SE, Cartersville, GA, 30121 | $259,900 | 4 | 2 | 1,680 | 1.05 Acres |
| 794 Old Allatoona Road, Cartersville, GA, 30121 | $355,000 | 4 | 2 | 1,741 | 1 Acre |
| 794 Old Allatoona Road SE, Cartersville, GA, 30121 | $355,000 | 4 | 2 | 1,741 | 1 Acre |
| 168 Oak Hollow Road SE, Cartersville, GA, 30121 | $295,000 | 3 | 2 | 2,176 | 0.99 Acre |
| 41 Walnut Trail, Cartersville, GA, 30121 | $325,000 | 3 | 2 | 1,598 | 0.60 Acre |
| 41 Walnut Trail, Cartersville, GA, 30121 | $325,000 | 3 | 2 | 1,598 | 0.60 Acre |
| 15 Isabella Court, Cartersville, GA, 30121 | $449,900 | 5 | 4 | -- | 0.96 Acre |
Similar Homes To 11 York Trace
Nearby For Sale





The data relating to real estate for sale on this web site comes in part from the Broker Reciprocity Program of Georgia MLS. Real estate listings held by brokerage firms other than Byowner are marked with the Broker Reciprocity logo and detailed information about them includes the name of the listing brokers. Information deemed reliable but not guaranteed. Copyright 2026 Georgia MLS. All rights reserved.
ByOwner last updated this listing 09/10/2026 @ 06:38
More Cities with for Sale by Owner Homes
- Cartersville Homes For Sale By Owner
- White Homes For Sale By Owner
- Emerson Homes For Sale By Owner
- Rydal Homes For Sale By Owner
- Euharlee Homes For Sale By Owner
- Kingston Homes For Sale By Owner
- Adairsville Homes For Sale By Owner
- Taylorsville Homes For Sale By Owner
- Waleska Homes For Sale By Owner
- Acworth Homes For Sale By Owner
- Canton Homes For Sale By Owner
- Fairmount Homes For Sale By Owner
- Dallas Homes For Sale By Owner
- Holly Springs Homes For Sale By Owner
- Kennesaw Homes For Sale By Owner
- Rome Homes For Sale By Owner
- Plainville Homes For Sale By Owner
- Aragon Homes For Sale By Owner
- Calhoun Homes For Sale By Owner
- Woodstock Homes For Sale By Owner
Homes around $799,900









Verify Your Email
Please enter the 6-digit verification code
sent to your email address.
Verify Your Phone Number
Please enter the 6-digit verification code
sent to your mobile phone.