

250 Crowe Springs Road
Cartersville, GA 30121

 5
5
Bed
 3
3
Bath
 5,000
5,000Sqft
 1.65
1.65Acres(Lot)
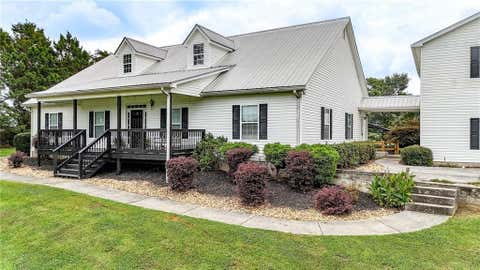
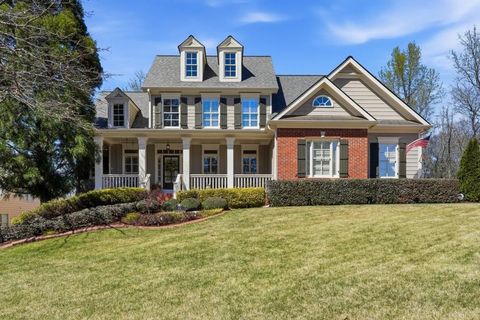
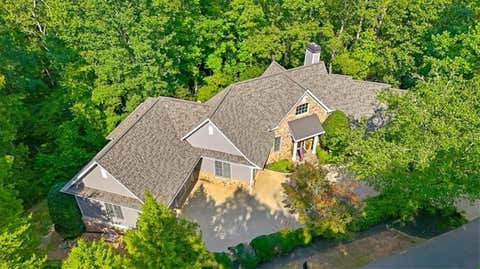
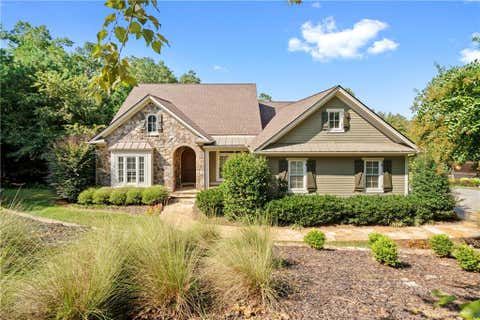
Ideal Multi-Generational Retreat on 1.65 Acres! Escape to this exceptional 2022 custom-built estate, offering luxurious modern living on 1.65 fully fenced acres with no HOA—complete privacy and freedom in a peaceful, sought-after location. Behind a secure gated entry, this rare gem is perfectly suited for multi-generational families, with flexible spaces for in-law suites, guests, or independent living while combining spacious comfort and versatile options for entertaining or pursuing passions. Enter to open, light-filled living areas featuring an impressive stone fireplace as the stunning focal point. The convenient main-level primary suite provides serene retreat, while seamless flow makes everyday living effortless and elegant. The fully finished lower level is a standout: a second full

 Property Details
 Map
Map
 Map
Map
What's Nearby
Nearby Areas
 Features
-
Bedroom Information
Total beds: 5Bathroom Information
Total Baths: 3 Full Baths: 3Room Information
Has Basement: Yes Basement: Exterior Entry, Finished, Full, Interior Entry, Walk-Out Access -
Flooring Information
Carpet, Concrete -
Roofing Information
Composition, Shingle -
Interior Features
Pantry, Kitchen Island, Cathedral Ceiling(s), High Speed Internet, Low Flow Plumbing Fixtures, Walk-In Closet(s), Master Downstairs Roof: Composition, Shingle Appliances: Dishwasher, Disposal, Dryer, Gas Cooktop, Gas Oven Laundry Features: Gas Dryer Hookup, Laundry Room, Main Level Window Features: Insulated Windows -
Heating & Cooling
Has Heating: Yes Heating: Central, Forced Air, Zoned Has Cooling: Yes Cooling: Ceiling Fan(s), Central Air, Zoned
-
Building Information
Year Built: 2022 Building Area Total: 5000 Construction Materials: Cement Siding, HardiPlank Type Patio And Porch Features: Covered, Deck, Front Porch, Patio, Rear Porch, Side Porch Pool Features: None Private Pool: No View: Mountain(s), Trees/Woods -
Exterior Features
Exterior Features: Awning(s), Courtyard, Garden, Private Yard
-
Lot Information
Lot Dimensions: x 295 Lot Size Acres: 1.65 Lot Size Source: Public Records Lot Description: Back Yard, Front Yard, Landscaped, Level, PrivateProperty Information
Subdivision: None Source Property Type: Residential Postal Code Plus 4: 4529 Property SubType: Single Family Residence Levels: Three Or More Property Age: 4
-
Listing Price Information
Listing Price: $750000
-
Tax Information
Tax Year: 2025 Annual Tax: $4273 Tax Legal Desc: LL 150 D 5
-
Parking Information
Parking Total: 2 Carport, Driveway, Garage, Garage Faces Rear, Parking Lot, RV Access/ParkingGarage Information
Has Garage: Yes Garage Space: 2
-
School Information
Elementary School: Pine LogJunior High School: AdairsvilleSenior High School: Adairsville -
Utility Information
Cable Available, Electricity Available, Natural Gas Available, Phone Available, Water Available -
Location Information
Direction: GPS WaterSource: Private, Public, Well Security Features: Security Gate
How much is this property worth?
Curious about this home's true market value? Use our free Home Evaluation Tool to instantly get a personalized Comparative Market Analysis (CMA) report. Make smarter, data-driven decisions before you buy.

Nearby Home Value
| Address | Estimate | Bed | Bath | Sq. Ft | Lot Size |
|---|---|---|---|---|---|
| 838 Old Allatoona Road, Cartersville, GA, 30121 | $259,900 | 4 | 2 | 1,680 | 1,680 SqFt |
| 838 Old Allatoona Road SE, Cartersville, GA, 30121 | $259,900 | 4 | 2 | 1,680 | 1,680 SqFt |
| 794 Old Allatoona Road SE, Cartersville, GA, 30121 | $359,000 | 4 | 2 | 1,741 | 1,741 SqFt |
| 67 Timberlake Cove, Cartersville, GA, 30121 | $450,000 | 4 | 3 | 3,520 | 3,520 SqFt |
| 67 Timberlake Cove NE, Cartersville, GA, 30121 | $450,000 | 4 | 2 | -- | |
| 168 Oak Hollow Road SE, Cartersville, GA, 30121 | $295,000 | 3 | 2 | 2,176 | 2,176 SqFt |
| 41 Walnut Trail, Cartersville, GA, 30121 | $335,000 | 3 | 2 | 1,598 | 1,598 SqFt |
| 41 Walnut Trail, Cartersville, GA, 30121 | $335,000 | 3 | 2 | 1,598 | 1,598 SqFt |
| 15 Isabella Court, Cartersville, GA, 30121 | $449,900 | 5 | 4 | -- | |
| 15 Isabella Court NE, Cartersville, GA, 30121 | $449,900 | 5 | 4 | 2,472 | 2,472 SqFt |
Similar Homes To 250 Crowe Springs Road
Nearby For Sale





Listings on this website come from the FMLS IDX Compilation and may be held by brokerage firms other than the owner of this website. The listing brokerage is identified in any listing details. Information is deemed reliable but is not guaranteed. If you believe any FMLS listing contains material that infringes your copyrighted work, please (https://www.fmls.com/dmca.htm) to review our DMCA policy and learn how to submit a takedown request. © 2026 FMLS.
ByOwner last updated this listing 08/17/2026 @ 19:54
More Cities with for Sale by Owner Homes
- Cartersville Homes For Sale By Owner
- White Homes For Sale By Owner
- Emerson Homes For Sale By Owner
- Rydal Homes For Sale By Owner
- Euharlee Homes For Sale By Owner
- Kingston Homes For Sale By Owner
- Adairsville Homes For Sale By Owner
- Taylorsville Homes For Sale By Owner
- Waleska Homes For Sale By Owner
- Acworth Homes For Sale By Owner
- Canton Homes For Sale By Owner
- Fairmount Homes For Sale By Owner
- Dallas Homes For Sale By Owner
- Holly Springs Homes For Sale By Owner
- Kennesaw Homes For Sale By Owner
- Rome Homes For Sale By Owner
- Plainville Homes For Sale By Owner
- Aragon Homes For Sale By Owner
- Calhoun Homes For Sale By Owner
- Woodstock Homes For Sale By Owner
Homes around $750,000










Verify Your Email
Please enter the 6-digit verification code
sent to your email address.