

108 Cline Drive SW
Cartersville, GA 30120

 4
4
Bed
 3
3
Bath
 3,422
3,422Sqft
 4.23
4.23Acres(Lot)
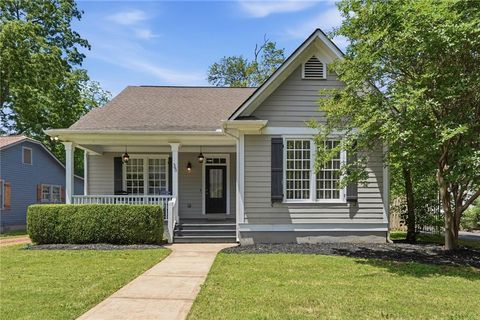
Tucked near the end of a quiet road is a new quality crafted ranch on a rare and private 4.22-acres. A sprawling European inspired home offers a setting that is as captivating as the home itself. Across the street, there are stunning panoramic views of rolling green pastures. The wooded rear yard creates a private, peaceful backdrop. The interior palette is soft creamy whites and honeyed browns. The flow of the home is perfect for spending family time together and entertaining guests. The kitchen, anchored with a center island, offers ample cabinetry and a walk-in pantry. The dining room exudes hospitality; the private office is located off the foyer; and the family room is centered with a stone fireplace. The family room and the mudroom provide access to the rear covered stone porch and o

 Property Details
 Map
Map
 Map
Map
What's Nearby
Nearby Areas
 Features
-
Bedroom Information
Total Bedrooms: 4 Bedrooms On Upper Level: 1 Bedrooms On Lower Level: 0 Main Bedrooms: 3 Room Type: Bonus Room,Foyer,Laundry,Office,Other Window Features: Double Pane WindowsBathroom Information
Total Baths: 3 Full Baths: 3 Half Baths: 1 Full Baths Main: 2 Baths Full Lower: 0 Baths Full Upper: 1Water/Sewer
Water Source: Public Water BodyName: NONE Sewer: Septic Tank -
Kitchen Information
Kitchen: Country Kitchen,Kitchen Island,Solid Surface Counters,Walk-in Pantry Dining Room: Open ConceptInterior Features
Double Vanity,High Ceilings,Split Bedroom Plan,Tray Ceiling(s),Vaulted Ceiling(s),Walk-In Closet(s) Flooring: Tile,VinylAppliances
Dishwasher,Electric Water Heater,Microwave,RefrigeratorUtilities
Cable Available,Electricity Available,Underground Utilities,Water Available -
Cooling Features
Central Air,ElectricHeating Source
ElectricFireplace
Number of Fireplaces: 1 Fireplace Features: Factory Built,Family Room,Gas Log
-
Building Information
Built Year: 2026 Roof Type: Other Basement: None Common Walls: No Common Walls Levels: One Property Age: 0 -
Foundation
SlabSecurity Features
Carbon Monoxide Detector(s),Smoke Detector(s) -
Accessibility Features
Accessible EntranceLaundry Features
OtherPatio And Porch
PatioConstruction Materials
StoneProperty Condition
New Construction
-
Lot Information
Lot Size (Acr): 4.229 Land Lot: N/A Lot Size Source: Other Lot Features: Level,Private -
Property Information
Property Type: Residential Property Sub Type: Single Family Residence Structure Type: House Subdivision: Cline Estates City: Cartersville State: GA Directions: From Interstate 75, take Exit 296 onto Cassville-White Road. Head West onto Cass White Road. Turn Left onto Cassville Road. Take a slight Left turn onto Mac Johnson Road. Turn Right onto Cassville Road. Turn Left onto Burnt Hickory Road. At the roundabout, take the second exit onto Cline Drive. Turn Property Status: Coming Soon
-
Listing Price Information
Original List Price: $749,900
-
Tax Information
Annual Tax: $0 Tax Year: 2025 Tax Block: N/A Tax Lot: TRACT -
Home Warranty
Home Warranty Paid: Yes
-
Parking Information
Parking: 3 Parking Features: Attached,Garage,Garage Door Opener,Side/Rear Entrance -
Homeowners Association Information
Association: No Annual Association Fee: 0 Calculated Total Monthly Association Fees: 0 Association Fee Includes: None Community Features: None
-
School Information
Elementary School: Cloverleaf High School: Cass Middle School: Cass Source Neighborhood: Cline Estates
How much is this property worth?
Curious about this home's true market value? Use our free Home Evaluation Tool to instantly get a personalized Comparative Market Analysis (CMA) report. Make smarter, data-driven decisions before you buy.

Nearby Home Value
| Address | Estimate | Bed | Bath | Sq. Ft | Lot Size |
|---|---|---|---|---|---|
| 613 Elwick Lane, Cartersville, GA, 30120 | $424,000 | 4 | 4 | -- | 0.16 Acre |
| 254 Henry Place, Cartersville, GA, 30120 | $548,490 | 5 | 4 | 3,620 | 0.25 Acre |
| 117 Garland Gable Drive, Cartersville, GA, 30120 | $460,103 | 3 | 3 | 2,450 | -- |
| 707 Magnolia Hill Road, Cartersville, GA, 30120 | $359,990 | 4 | 3 | 2,053 | -- |
| 256 Henry Place, Cartersville, GA, 30120 | $552,370 | 6 | 4 | 3,128 | 0.25 Acre |
| 703 Magnolia Hill Road, Cartersville, GA, 30120 | $408,990 | 4 | 3 | 3,005 | -- |
| 105 Meadowlark Lane, Cartersville, GA, 30120 | $279,990 | 3 | 2 | 1,201 | 0.16 Acre |
| 301 Greene Farm Trail, Cartersville, GA, 30120 | $350,470 | 3 | 3 | -- | 0.16 Acre |
| 103 Meadowlark Lane, Cartersville, GA, 30120 | $314,990 | 3 | 3 | 1,909 | 0.19 Acre |
| 103 Candler Trace, Cartersville, GA, 30120 | $369,900 | 4 | 3 | -- | 0.12 Acre |
Similar Homes To 108 Cline Drive SW
Nearby For Sale





The data relating to real estate for sale on this web site comes in part from the Broker Reciprocity Program of Georgia MLS. Real estate listings held by brokerage firms other than Byowner are marked with the Broker Reciprocity logo and detailed information about them includes the name of the listing brokers. Information deemed reliable but not guaranteed. Copyright 2026 Georgia MLS. All rights reserved.
ByOwner last updated this listing 09/04/2026 @ 11:29
More Cities with for Sale by Owner Homes
- Cartersville Homes For Sale By Owner
- White Homes For Sale By Owner
- Emerson Homes For Sale By Owner
- Rydal Homes For Sale By Owner
- Euharlee Homes For Sale By Owner
- Kingston Homes For Sale By Owner
- Adairsville Homes For Sale By Owner
- Taylorsville Homes For Sale By Owner
- Waleska Homes For Sale By Owner
- Acworth Homes For Sale By Owner
- Canton Homes For Sale By Owner
- Fairmount Homes For Sale By Owner
- Dallas Homes For Sale By Owner
- Holly Springs Homes For Sale By Owner
- Kennesaw Homes For Sale By Owner
- Rome Homes For Sale By Owner
- Plainville Homes For Sale By Owner
- Aragon Homes For Sale By Owner
- Calhoun Homes For Sale By Owner
- Woodstock Homes For Sale By Owner
Homes around $749,900











Verify Your Email
Please enter the 6-digit verification code
sent to your email address.
Verify Your Phone Number
Please enter the 6-digit verification code
sent to your mobile phone.