
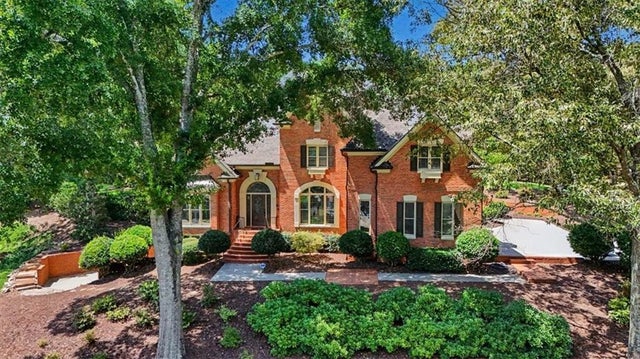
490 Waterford Drive
Cartersville, GA 30120

 4
4
Bed
 6
6
Bath
 4,515
4,515Sqft
 0.58
0.58Acre(Lot)
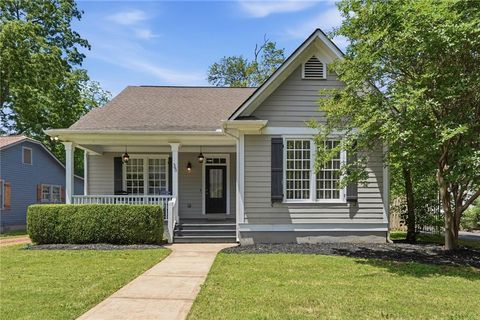
This property is a rare find in The Waterford subdivision…delight in this special place that feels exactly like “home”. This 4-sided brick home is elegant, well-maintained, move-in ready and striving to check all the boxes! Every inch of this property - inside and out - reflects the owners’ love, thoughtful care and attention to detail. Step into the 2-story Foyer and take in the fabulous main living area - spacious Great room with cathedral ceiling, floor-to-ceiling stacked stone fireplace, custom built-ins, and gorgeous hardwood floors. In addition, this extra large Dining Room seats 12 plus and is ideal for evening meals, special occasions and family reunions too. This stunning Kitchen’s Arts & Crafts design features sleek wood cabinets, complementary granite counters and stainless stee

 Property Details
 Map
Map
 Map
Map
What's Nearby
Nearby Areas
 Features
-
Bedroom Information
Total beds: 4Bathroom Information
Total Baths: 6 Full Baths: 4 Half Baths: 2Room Information
Has Basement: Yes Basement: Daylight, Exterior Entry, Finished, Full, Unfinished -
Flooring Information
Carpet, Ceramic Tile, Hardwood -
Roofing Information
Composition, Shingle -
Interior Features
Pantry, Bookcases, Cathedral Ceiling(s), Crown Molding, Double Vanity, High Speed Internet, Recessed Lighting, Tray Ceiling(s), Walk-In Closet(s), Master Downstairs Roof: Composition, Shingle Appliances: Dishwasher, Disposal, Double Oven, Electric Cooktop, Electric Oven, Gas Water Heater, Microwave, Refrigerator, Self Cleaning Oven Laundry Features: Electric Dryer Hookup, Laundry Room, Sink, Upper Level Window Features: Double Pane Windows -
Heating & Cooling
Has Heating: Yes Heating: Forced Air, Natural Gas Has Cooling: Yes Cooling: Ceiling Fan(s), Central Air, Electric
-
Building Information
Year Built: 1989 Building Area Total: 3878 Construction Materials: HardiPlank Type Patio And Porch Features: Patio Pool Features: In Ground, Private, Salt Water, Vinyl Private Pool: Yes View: Neighborhood, Trees/Woods Association Fee Frequency: Annually -
Exterior Features
Exterior Features: Private Entrance, Private Yard, Rain Gutters
-
Lot Information
Lot Dimensions: 100x156x216x198 Lot Size Acres: 0.58 Lot Size Source: Public Records Lot Description: Back Yard, Corner Lot, Cul-De-Sac, Front Yard, Landscaped, SlopedProperty Information
Subdivision: The Waterford Source Property Type: Residential Postal Code Plus 4: 6456 Property SubType: Single Family Residence Levels: Three Or More Property Age: 37
-
Listing Price Information
Listing Price: $740000 Cash, Conventional, FHA, USDA Loan, VA Loan
-
Tax Information
Parcel Number: C057 0002 012 Tax Lot: 382 Tax Year: 2025 Annual Tax: $6379 Tax Legal Desc: LT 382 WATERFORD PHSE III LL742 D4
-
Parking Information
Attached, Driveway, Garage, Garage Door Opener, Garage Faces Side, Kitchen LevelGarage Information
Has Garage: Yes Has Attached Garage: Yes Garage Space: 3Homeowners Association InformationHas Association: Yes HOA: $750.00 Community Features: Clubhouse, Curbs, Playground, Pool, Sidewalks, Street Lights, Tennis Court(s)
-
School Information
Elementary School: CartersvilleJunior High School: CartersvilleSenior High School: Cartersville -
Utility Information
Cable Available, Electricity Available, Natural Gas Available, Phone Available, Sewer Available, Underground Utilities, Water Available -
Location Information
Direction: GPS friendly address. From Atlanta - I75N, take Exit #283 towards Emerson, Left onto Old Mill Road, Left onto Etowah Drive, Left onto Glen Cove Drive, Left onto Waterford Drive. 490 will be on your left. WaterSource: Public Security Features: Security System Leased, Smoke Detector(s)
How much is this property worth?
Curious about this home's true market value? Use our free Home Evaluation Tool to instantly get a personalized Comparative Market Analysis (CMA) report. Make smarter, data-driven decisions before you buy.

Nearby Home Value
| Address | Estimate | Bed | Bath | Sq. Ft | Lot Size |
|---|---|---|---|---|---|
| 105 Meadowlark Lane, Cartersville, GA, 30120 | $279,990 | 3 | 2 | 1,201 | 1,201 SqFt |
| 613 Elwick Lane, Cartersville, GA, 30120 | $424,000 | 4 | 4 | -- | |
| 211 Cantrell View Court, Cartersville, GA, 30120 | $464,492 | 4 | 4 | 2,494 | 2,494 SqFt |
| 209 Cantrell View Court, Cartersville, GA, 30120 | $502,713 | 5 | 4 | 3,020 | 3,020 SqFt |
| 103 Candler Trace, Cartersville, GA, 30120 | $369,900 | 4 | 3 | -- | |
| 717 Mistwood Way, Cartersville, GA, 30120 | $349,900 | 4 | 3 | -- | |
| 256 Henry Place, Cartersville, GA, 30120 | $552,370 | 6 | 4 | 3,128 | 3,128 SqFt |
| 105 Candler Trace, Cartersville, GA, 30120 | $415,875 | 4 | 4 | -- | |
| 254 Henry Place, Cartersville, GA, 30120 | $548,490 | 5 | 4 | 3,620 | 3,620 SqFt |
| 159 Hadley Way, Cartersville, GA, 30120 | $353,990 | 3 | 3 | 2,231 | 2,231 SqFt |
Similar Homes To 490 Waterford Drive
Nearby For Sale





Listings on this website come from the FMLS IDX Compilation and may be held by brokerage firms other than the owner of this website. The listing brokerage is identified in any listing details. Information is deemed reliable but is not guaranteed. If you believe any FMLS listing contains material that infringes your copyrighted work, please (https://www.fmls.com/dmca.htm) to review our DMCA policy and learn how to submit a takedown request. © 2026 FMLS.
ByOwner last updated this listing 08/23/2026 @ 05:42
More Cities with for Sale by Owner Homes
- Cartersville Homes For Sale By Owner
- White Homes For Sale By Owner
- Emerson Homes For Sale By Owner
- Rydal Homes For Sale By Owner
- Kingston Homes For Sale By Owner
- Euharlee Homes For Sale By Owner
- Adairsville Homes For Sale By Owner
- Taylorsville Homes For Sale By Owner
- Waleska Homes For Sale By Owner
- Acworth Homes For Sale By Owner
- Canton Homes For Sale By Owner
- Fairmount Homes For Sale By Owner
- Dallas Homes For Sale By Owner
- Holly Springs Homes For Sale By Owner
- Kennesaw Homes For Sale By Owner
- Rome Homes For Sale By Owner
- Plainville Homes For Sale By Owner
- Aragon Homes For Sale By Owner
- Calhoun Homes For Sale By Owner
- Woodstock Homes For Sale By Owner
Homes around $740,000










Verify Your Email
Please enter the 6-digit verification code
sent to your email address.