
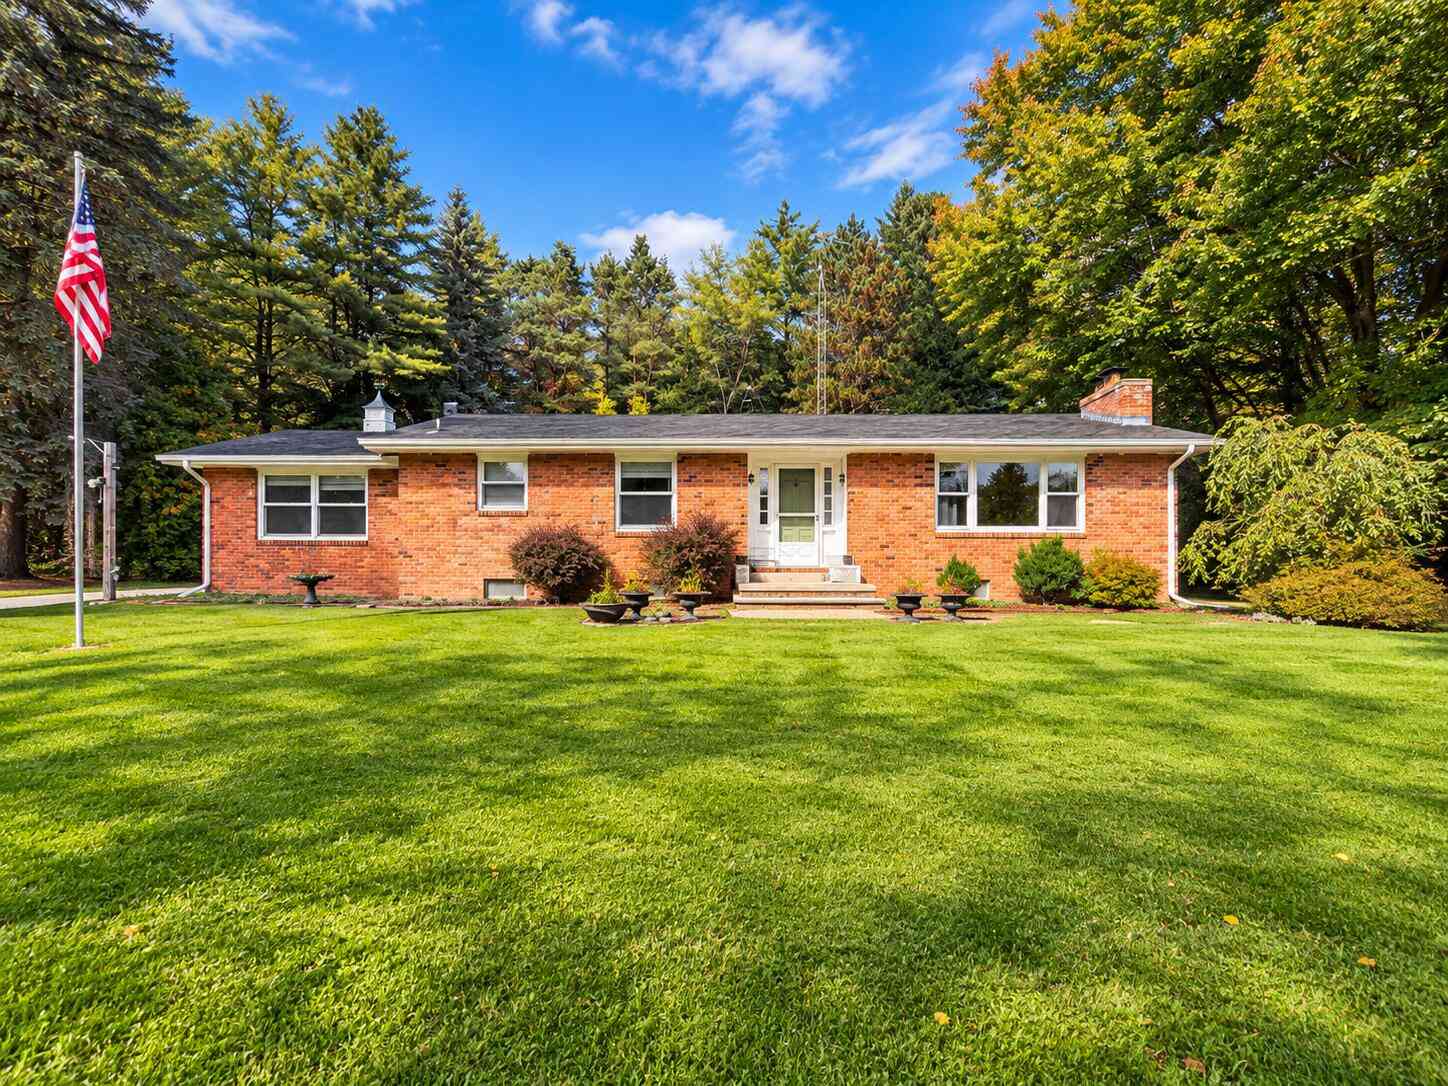
6411 Custer Road
Carsonville, MI 48419

 3
3
Bed
 3
3
Bath
 2,200
2,200Sqft
 10
10Acres(Lot)
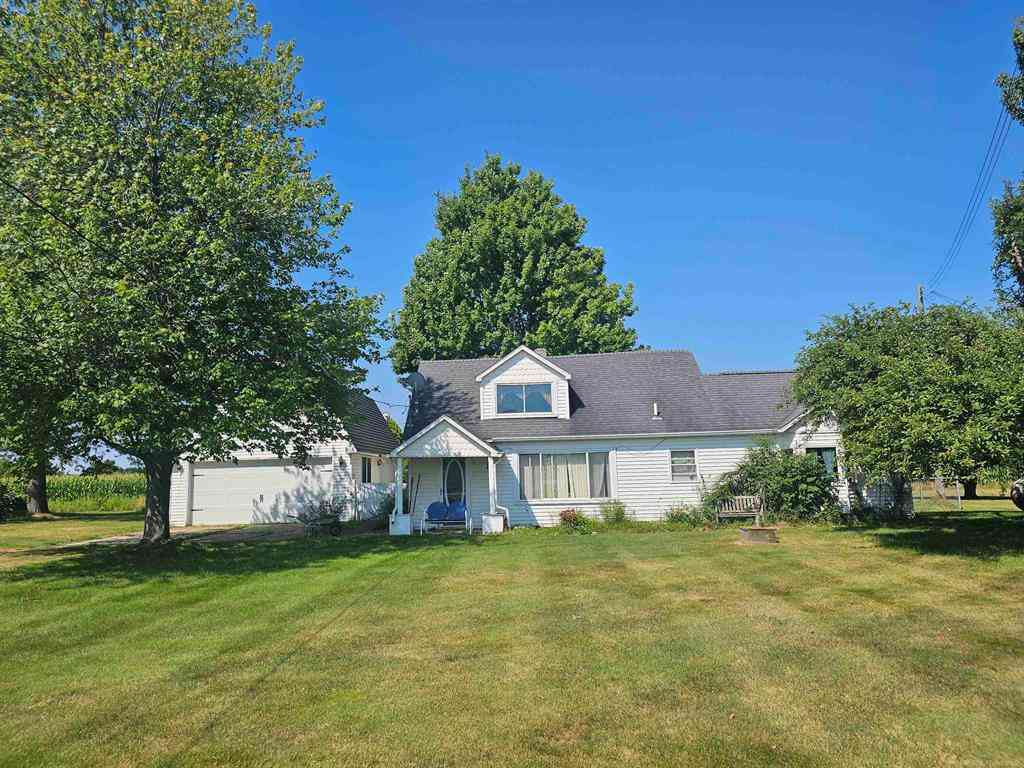
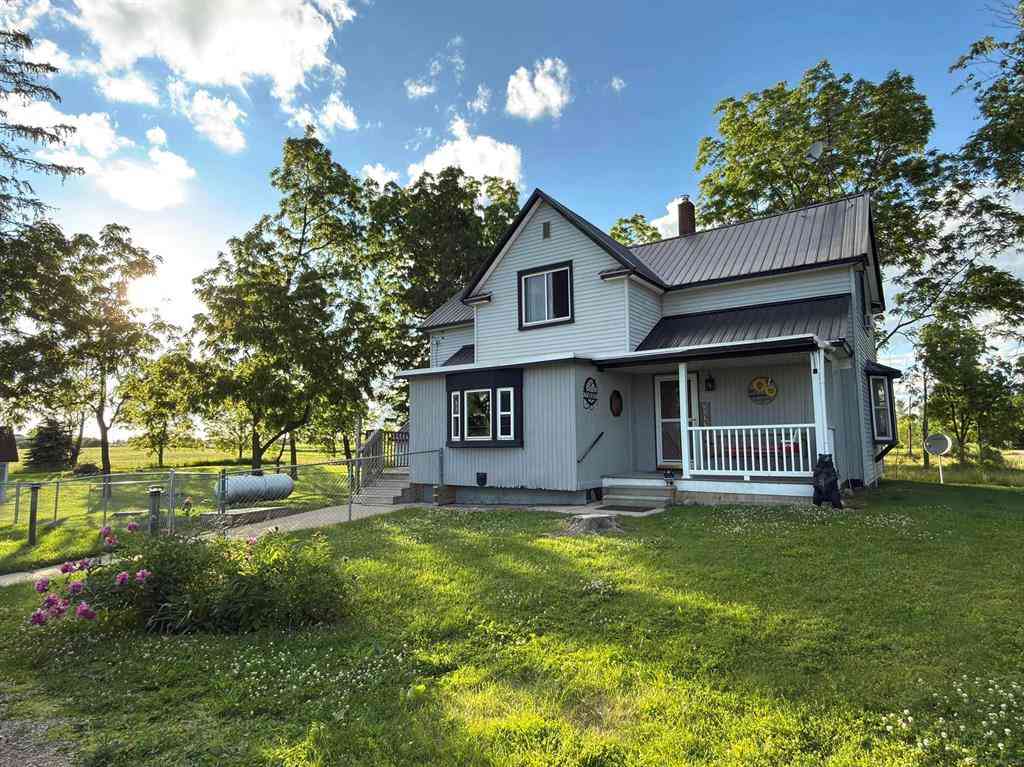
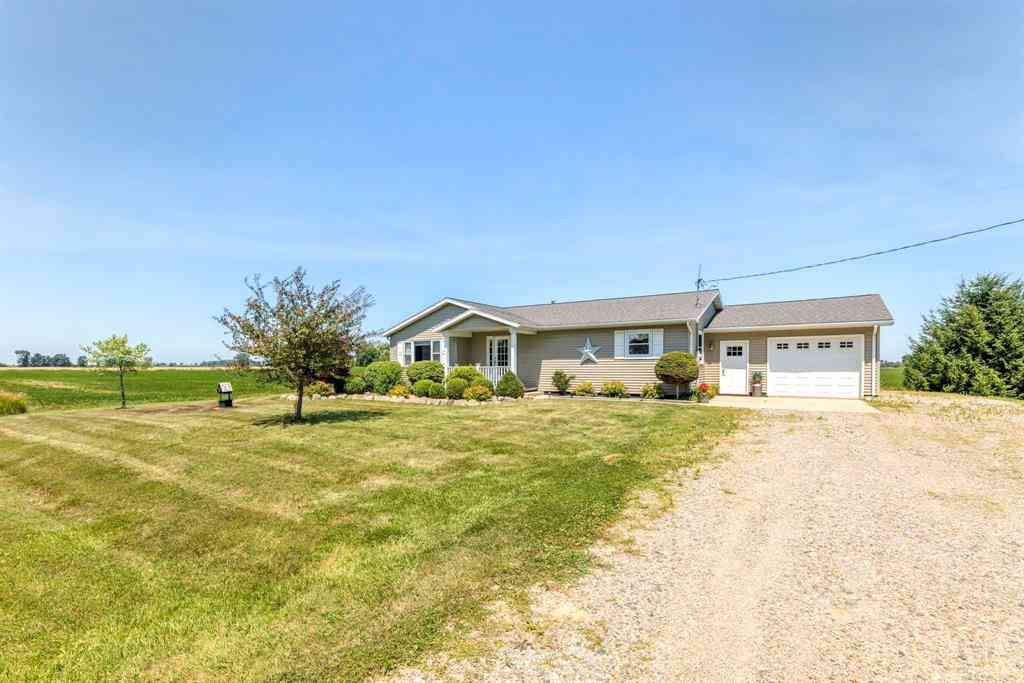
Experience the perfect combination of privacy, acreage, modern updates, and comfortable country living with this spacious 3-bedroom, 2.5-bath home situated on 10 beautiful acres. Offering approximately 2,000 square feet of finished living space, this property provides plenty of room inside and out. At the heart of the home is the beautifully updated kitchen, featuring rich cabinetry, quartz countertops, a large island with seating, and new FORNO appliances highlighted by an impressive 36-inch gas range. Warm wood accents and abundant natural light complement the open living and dining spaces, while the fireplace adds character and creates an inviting gathering area. Comfort and versatility are major highlights, with three heating options available: a boiler system, forced-air furnace,

 Property Details
 Map
Map
 Map
Map
What's Nearby
Nearby Areas
 Features
-
Bedroom Information
Total Bedrooms: 3 Window Feature: Insulated Windows, Window TreatmentsBathroom Information
Total Baths: 3 Full Baths: 2 Half Baths: 1Water/Sewer
Sewer: Septic TankRoom Information
Other Rooms: 10 -
Flooring Information
Ceramic Tile, Laminate, Tile, Wood -
Roofing Information
Asphalt -
Interior Features
Ceiling Fan(s), LP Tank Owned, Center Island, Eat-in Kitchen, Pantry Roof: Asphalt Appliances: Built-In Gas Oven, Dishwasher, Dryer, Microwave, Oven, Range, Refrigerator, Washer, Water Softener Owned Laundry Features: Electric Dryer Hookup, In Basement, Laundry Room, Main Level, Sink, Washer Hookup -
Heating & Cooling
Heating: Baseboard, Forced Air, Hot Water, Outdoor Furnace, Radiant Cooling: Central Air WaterSource: Well -
Fireplace
Fireplace: Yes Number of Fireplaces: 1 Fireplace Features: 1
-
Building Information
Year Built: 1950 Construction Materials: Brick, Vinyl Siding Basement: Full Roof: Asphalt -
Exterior Features
Porch: 3 Season Room, Covered, Deck, Enclosed, Porch(es) -
Road Types
Unimproved -
Laundry Features
Electric Dryer Hookup, In Basement, Laundry Room, Main Level, Sink, Washer HookupPatio And Porch
3 Season Room, Covered, Deck, Enclosed, Porch(es)
-
Lot Information
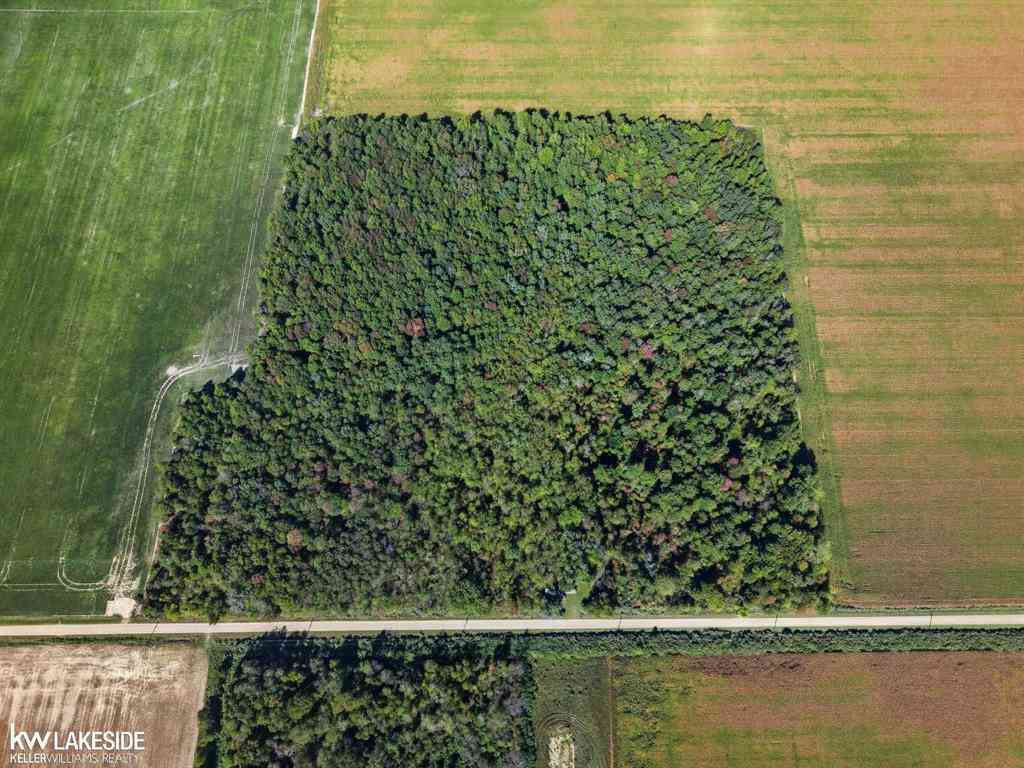
Lot Dimensions: 600x750 Lot Description: Wooded, Rolling Hills, Ravine Lot Size Area: 10 Acres Lot Square Feet: 435,600 Stories: 1 Main Square Feet: 2200Property Information
Property Type: Residential Sub Type: Single Family Residence Style: Ranch SQ ft (Living Area): 2,200 Construction Materials: Brick, Vinyl Siding Property Age: 76
-
Listing Price Information
Listing Id: 26051472 ist Price: $399,900 List Price Tot SqFt: $182 Listing Terms Other, Cash, FHA, Purchase Money Mtg, Conventional -
Listing Information
Possession: Close Of Escrow
-
Tax Information
Parcel Number: 211-021-400-020-00 Annual Tax: $2,000 Tax Year: 2025 Taxes: SA-21 402 T12N R16E SEC 21 S 744.5 FT OF W 1/2 OF E 1/2 OF SE 1/4 EXC E 66 FT THEREOF 10 ACRES
-
Parking Information
# of Garage Spaces: 2 Has Garage: Yes Detached
-
School Information
Elementary School: Carsonvilleport Sanilac Elementary SchoolElementary School District:Junior High School: Carsonvilleport Sanilac High SchoolSenior High School: Carsonvilleport Sanilac High SchoolSenior High School District: Carson-Pt Sanilac -
Location Information
Direction: M-25 to Custer West
How much is this property worth?
Curious about this home's true market value? Use our free Home Evaluation Tool to instantly get a personalized Comparative Market Analysis (CMA) report. Make smarter, data-driven decisions before you buy.

Nearby Home Value
| Address | Estimate | Bed | Bath | Sq. Ft | Lot Size |
|---|---|---|---|---|---|
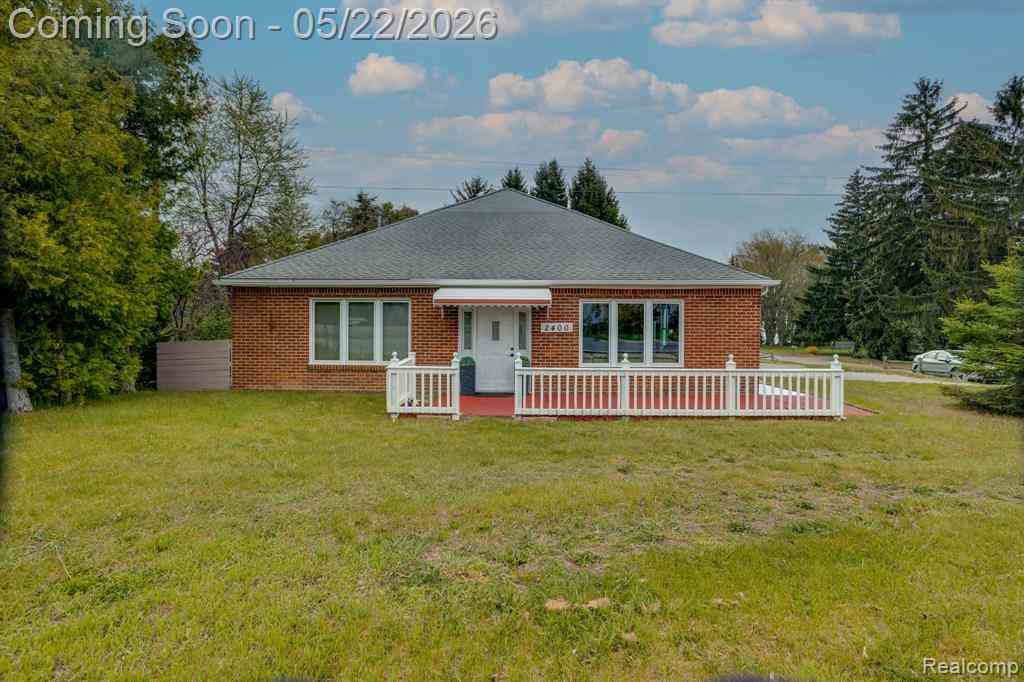
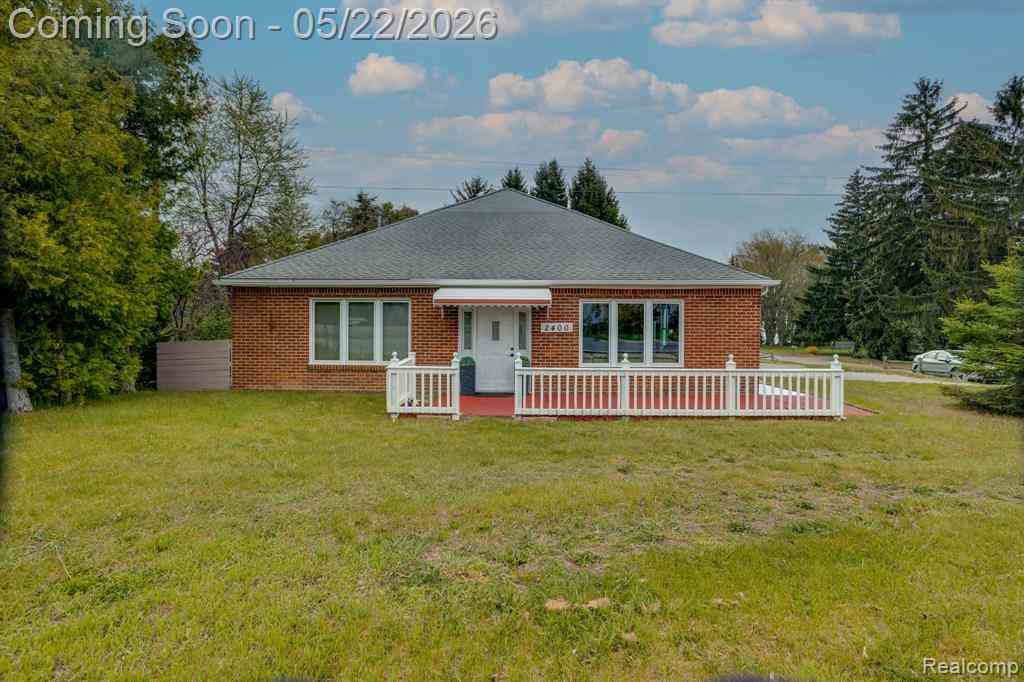
| 2400 N Lakeshore Road , Carsonville, MI, 48419 | $350,000 | 4 | 2 | 2,120 | 0.16 Acre |
| 2209 N Lakeshore Road , Carsonville, MI, 48419 | $250,000 | 2 | 2 | 994 | 0.68 Acre |
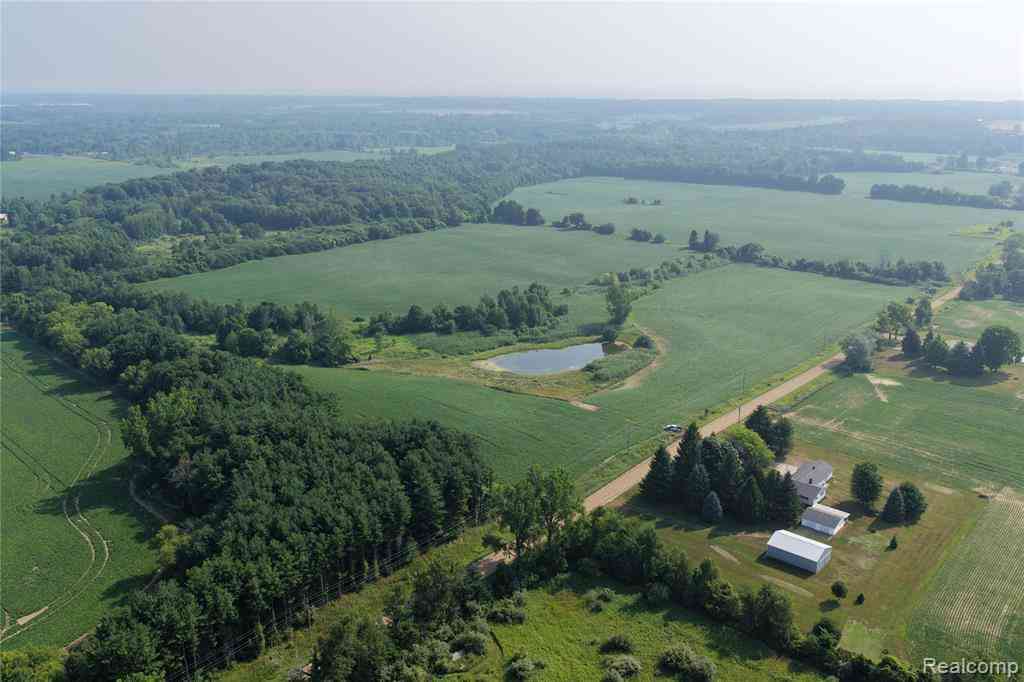
| 5099 Day Road , Carsonville, MI, 48419 | $449,900 | 3 | 3 | 1,414 | 5 Acres |
| 5103 Forester Road , Carsonville, MI, 48419 | $225,900 | 3 | 2 | 1,410 | 0.90 Acre |
| 2248 N Goetze Road, Carsonville, MI, 48419 | $199,900 | 3 | 1 | 1,450 | 1.80 Acres |
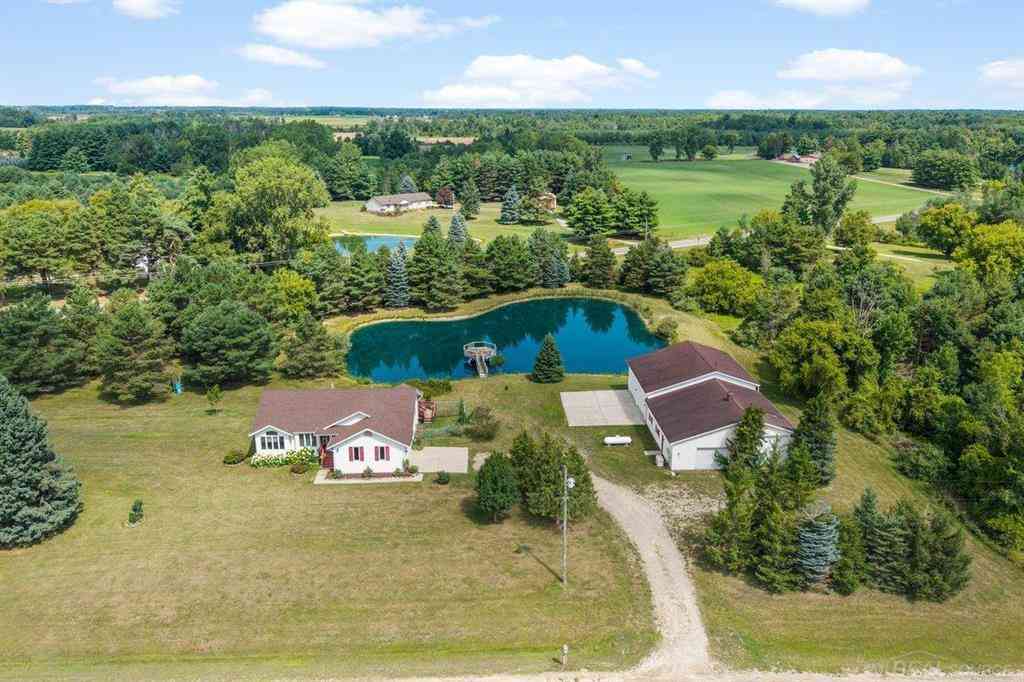
| 1451 N Loree Road , Carsonville, MI, 48419 | $259,900 | 4 | 2 | 2,000 | 4.20 Acres |
| 4625 Forester Road , Carsonville, MI, 48419 | $289,900 | 3 | 2 | 1,428 | 2 Acres |
| 2950 W Hyde Road , Carsonville, MI, 48419 | $369,000 | 5 | 2 | 1,936 | 2.24 Acres |
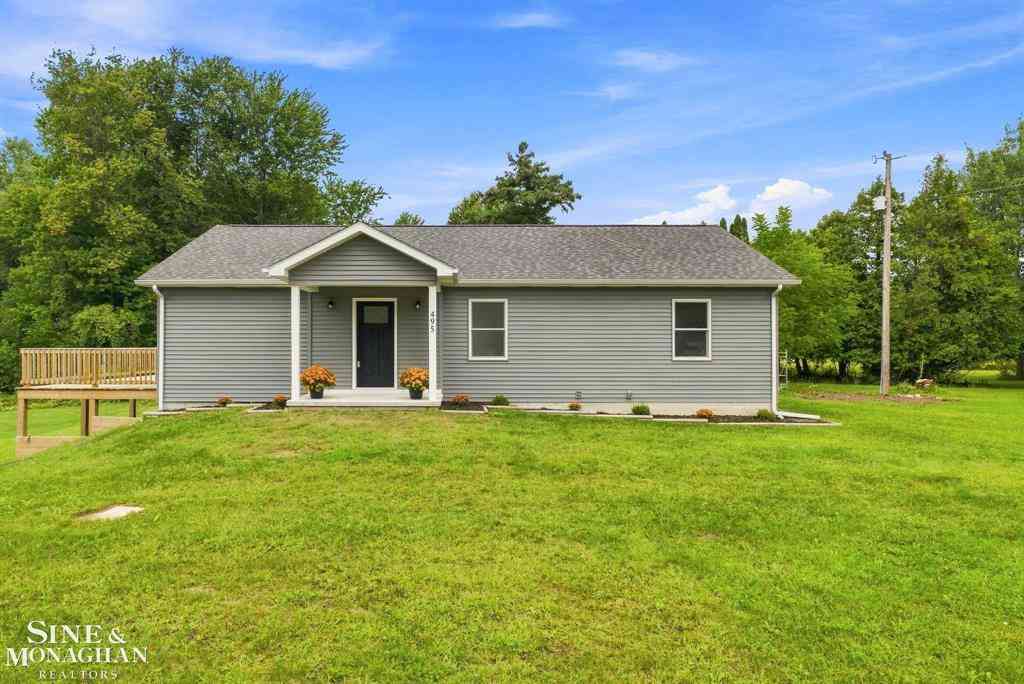
| 495 N Church Road , Carsonville, MI, 48419 | $440,000 | 3 | 2 | 1,850 | 11.64 Acres |
| 731 S Fitch Road , Carsonville, MI, 48419 | $170,000 | 3 | 1 | 980 | 2 Acres |
Similar Homes To 6411 Custer Road
Nearby For Sale

ByOwner last updated this listing 09/30/2026 @ 15:29
More Cities with for Sale by Owner Homes
- Carsonville Homes For Sale By Owner
- Port Sanilac Homes For Sale By Owner
- Applegate Homes For Sale By Owner
- Deckerville Homes For Sale By Owner
- Sandusky Homes For Sale By Owner
- Croswell Homes For Sale By Owner
- Lexington Homes For Sale By Owner
- Peck Homes For Sale By Owner
- Snover Homes For Sale By Owner
- Brown City Homes For Sale By Owner
- Marlette Homes For Sale By Owner
- Yale Homes For Sale By Owner
- Avoca Homes For Sale By Owner
- Fort Gratiot Homes For Sale By Owner
- Harbor Beach Homes For Sale By Owner
- Kingston Homes For Sale By Owner
- North Street Homes For Sale By Owner
- Clifford Homes For Sale By Owner
- Emmett Homes For Sale By Owner
- Cass City Homes For Sale By Owner
Homes around $399,900






Verify Your Email
Please enter the 6-digit verification code
sent to your email address.
Verify Your Phone Number
Please enter the 6-digit verification code
sent to your mobile phone.