
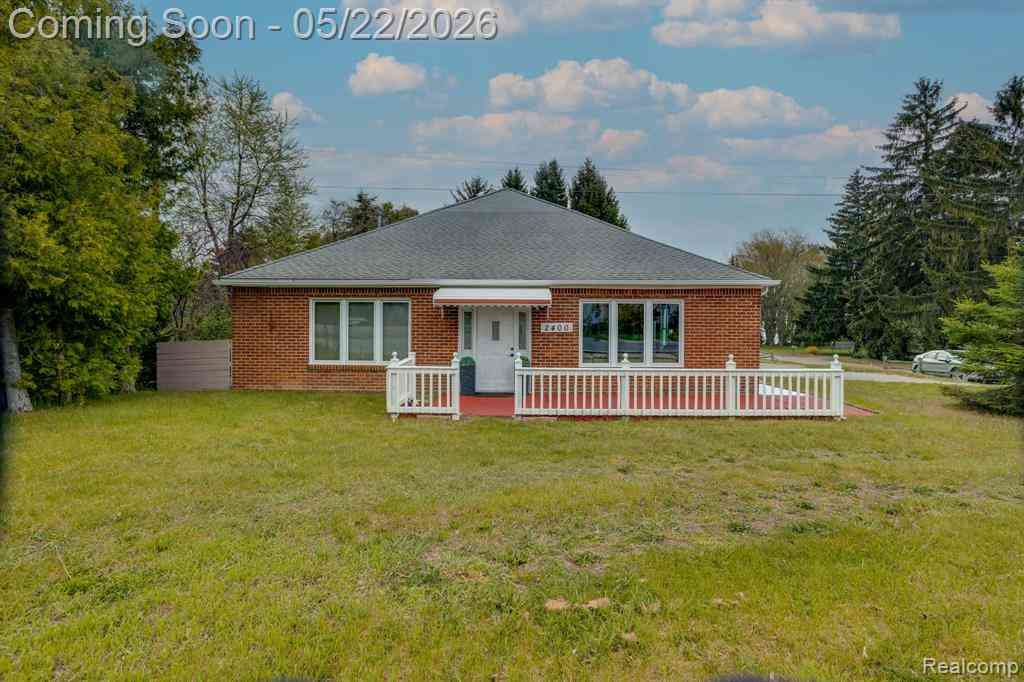
2400 N Lakeshore Road
Carsonville, Michigan 48419

 4
4
Bed
 2
2
Bath
 2,120
2,120Sqft
 0.16
0.16Acre(Lot)
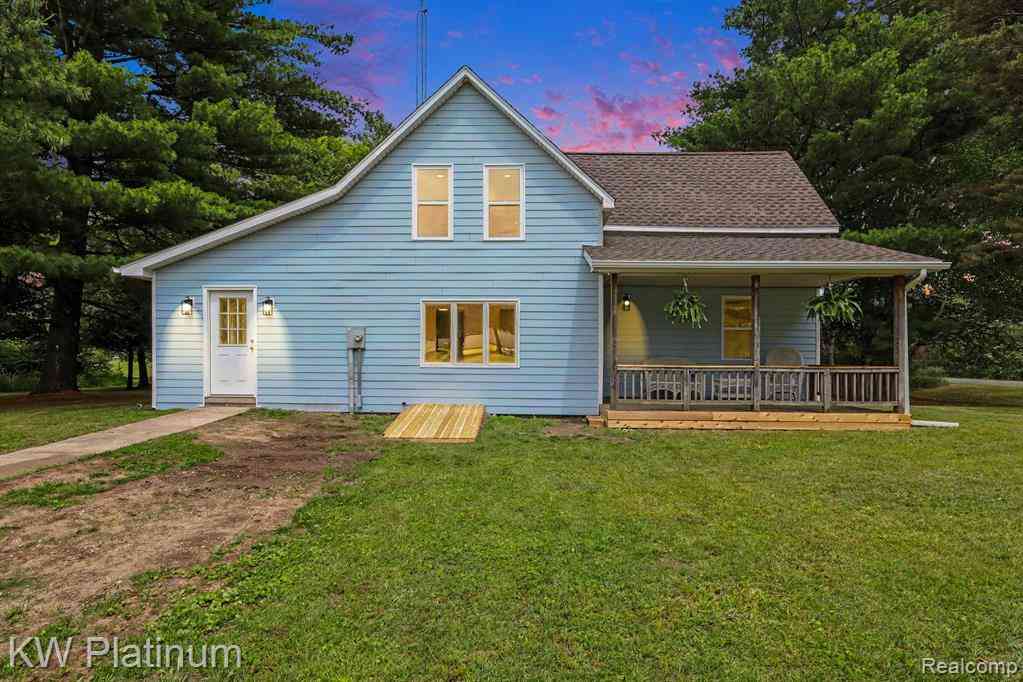
Stunningly transformed and fully remodeled, this turn-key Lake Huron retreat is ready to welcome its new owners! Boasting 2,120 square feet of beautifully executed living space, the home greets you with luxurious open concept living area featuring a living room, dining room and kitchen that flow seemlessly. Inside, the airy main level you're going to love the soaring 9-foot ceilings and a beautifully updated chef’s kitchen complete with luxury ceramic tile flooring and a full appliance package, just a step away from the ensuite coffee bar. Tons of cabinet space and luxury granite countertops. The first floor bedrooms are all spacious and feel even bigger with the tall ceilings. A striking oak spiral staircase serves as an elegant architectural focal point, leading up to the home's private

 Property Details
 Map
Map
 Map
Map
 Features
-
Bedroom Information
Total Bedrooms: 4Bathroom Information
Total Baths: 2 Full Baths: 2 -
Room Information
Total Rooms: 10 Porches: Patio,Terrace,Patio - Covered,CoveredInterior Features
Circuit Breakers Roof: Asphalt Appliances: Dryer,Free-Standing Gas Range,Free-Standing Refrigerator,Microwave,Portable Dishwasher,Washer -
Heating & Cooling
Cooling: Central Air Heating: Forced Air Heating Fuel: Natural GasWater Heater
Electric
-
Building Information
Year Built: 9999 Building Stories: 2 Story Roof: Asphalt Foundation/Basement: Slab Architecture: Other -
Exterior Features
Construction: Brick,Vinyl -
Utility Features
Sewer: Septic Tank (Existing) -
Water
Public (Municipal) Water Heat: Electric
-
Lot Information
Lot Size: 0.16 Lot Dimensions: 90x181 Lot Features: Corner Lot,Irregular Frontage Feet: 90 Waterfront: All Sports Lake Waterfront Description: Beach Access,Lake Privileges -
Property Information
SQ ft: 2120 Financing: Cash,Conventional,FHA,VA
-
Listing Price Information
Original List Price: $425,000 -
Listing Information
Possession: At Close Legal Description: T12N R16E SEC 10 COM AT THE SW COR OF LOT #1 PLAT OF VILLAGE OF FORESTER, TH S 325 FT TO POB, TH S 98.4 FT, N 76D 14M 23S W 115.44 FT, N 11D 12M 35S W 86 FT, S 83D 5M 10 S E 127.86 FT TO POB
-
Tax Information
Annual Tax: $2,673 Parcel Number: 11001030042000 -
Possession
At Close -
Legal Information
Legal Description: Section: T12N R16E SEC 10 COM AT THE SW COR OF LOT #1 PLAT OF VILLAGE OF FORESTER, TH S 325 FT TO POB, TH S 98.4 FT, N 76D 14M 23S W 115.44 FT, N 11D 12M 35S W 86 FT, S 83D 5M 10 S E 127.86 FT TO POB
-
Virtual Tour
Parking Information
Has Garage: Yes Garage Size: 3 Car Garage: 32x24 Garage Description: Side Entrance,Detached,Circular Drive -
Multi-Unit Information
Road Frontage: Paved,Highway
-
School Information
School District: Deckerville -
Utility Information
Water: Public (Municipal) Sewer: Septic Tank (Existing)
How much is this property worth?
Curious about this home's true market value? Use our free Home Evaluation Tool to instantly get a personalized Comparative Market Analysis (CMA) report. Make smarter, data-driven decisions before you buy.

Nearby Home Value
| Address | Estimate | Bed | Bath | Sq. Ft | Lot Size |
|---|---|---|---|---|---|
| 4075 E Chandler Street , Carsonville, MI, 48419 | $139,900 | 3 | 1 | 1,600 | 1.20 Acres |
| 6474 E Sanilac Road , Carsonville, MI, 48419 | $248,900 | 3 | 1 | 1,760 | 3.97 Acres |
| 2209 N Lakeshore Road , Carsonville, MI, 48419 | $279,500 | 2 | 2 | 994 | 0.68 Acre |
| 850 S State Road, Carsonville, MI, 48419 | $275,000 | 3 | 2 | 1,557 | 3 Acres |
| 5099 Day Road , Carsonville, MI, 48419 | $449,900 | 3 | 3 | 1,414 | 5 Acres |
| 5103 Forester Road , Carsonville, MI, 48419 | $249,500 | 3 | 2 | 1,410 | 0.90 Acre |
| 2248 N Goetze Road, Carsonville, MI, 48419 | $219,900 | 3 | 1 | 1,450 | 1.80 Acres |
| 1451 N Loree Road , Carsonville, MI, 48419 | $259,900 | 4 | 2 | 2,000 | 4.20 Acres |
| 4625 Forester Road , Carsonville, MI, 48419 | $299,900 | 3 | 2 | 1,428 | 2 Acres |
| 3927 W Sheldon Street , Carsonville, MI, 48419 | $160,000 | 3 | 1.5 | 1,800 | 0.23 Acre |
Similar Homes To 2400 N Lakeshore Road
Nearby For Sale


Disclosure: The accuracy of all information, regardless of source, is not guaranteed or warranted. All information should be independently verified. Any use of search facilities of data on the site, other than by a consumer looking to purchase real estate, is prohibited. IDX provided courtesy of Realcomp II Ltd., via ByOwner.com and REALCOMP, Copyright 2026 Realcomp II Ltd. Shareholders. REALTOR (R) licensed in the state of Michigan. The listing broker’s offer of compensation is made only to participants of the MLS where the listing is filed and to participants of any data share partner MLS.
ByOwner last updated this listing 09/02/2026 @ 09:18
More Cities with for Sale by Owner Homes
- Carsonville Homes For Sale By Owner
- Port Sanilac Homes For Sale By Owner
- Applegate Homes For Sale By Owner
- Deckerville Homes For Sale By Owner
- Sandusky Homes For Sale By Owner
- Croswell Homes For Sale By Owner
- Lexington Homes For Sale By Owner
- Peck Homes For Sale By Owner
- Brown City Homes For Sale By Owner
- Marlette Homes For Sale By Owner
- Yale Homes For Sale By Owner
- Avoca Homes For Sale By Owner
- Fort Gratiot Homes For Sale By Owner
- Harbor Beach Homes For Sale By Owner
- Kingston Homes For Sale By Owner
- North Street Homes For Sale By Owner
- Emmett Homes For Sale By Owner
- Cass City Homes For Sale By Owner
- Wales Homes For Sale By Owner
- Bad Axe Homes For Sale By Owner
Homes around $350,000






Verify Your Email
Please enter the 6-digit verification code
sent to your email address.
Verify Your Phone Number
Please enter the 6-digit verification code
sent to your mobile phone.