
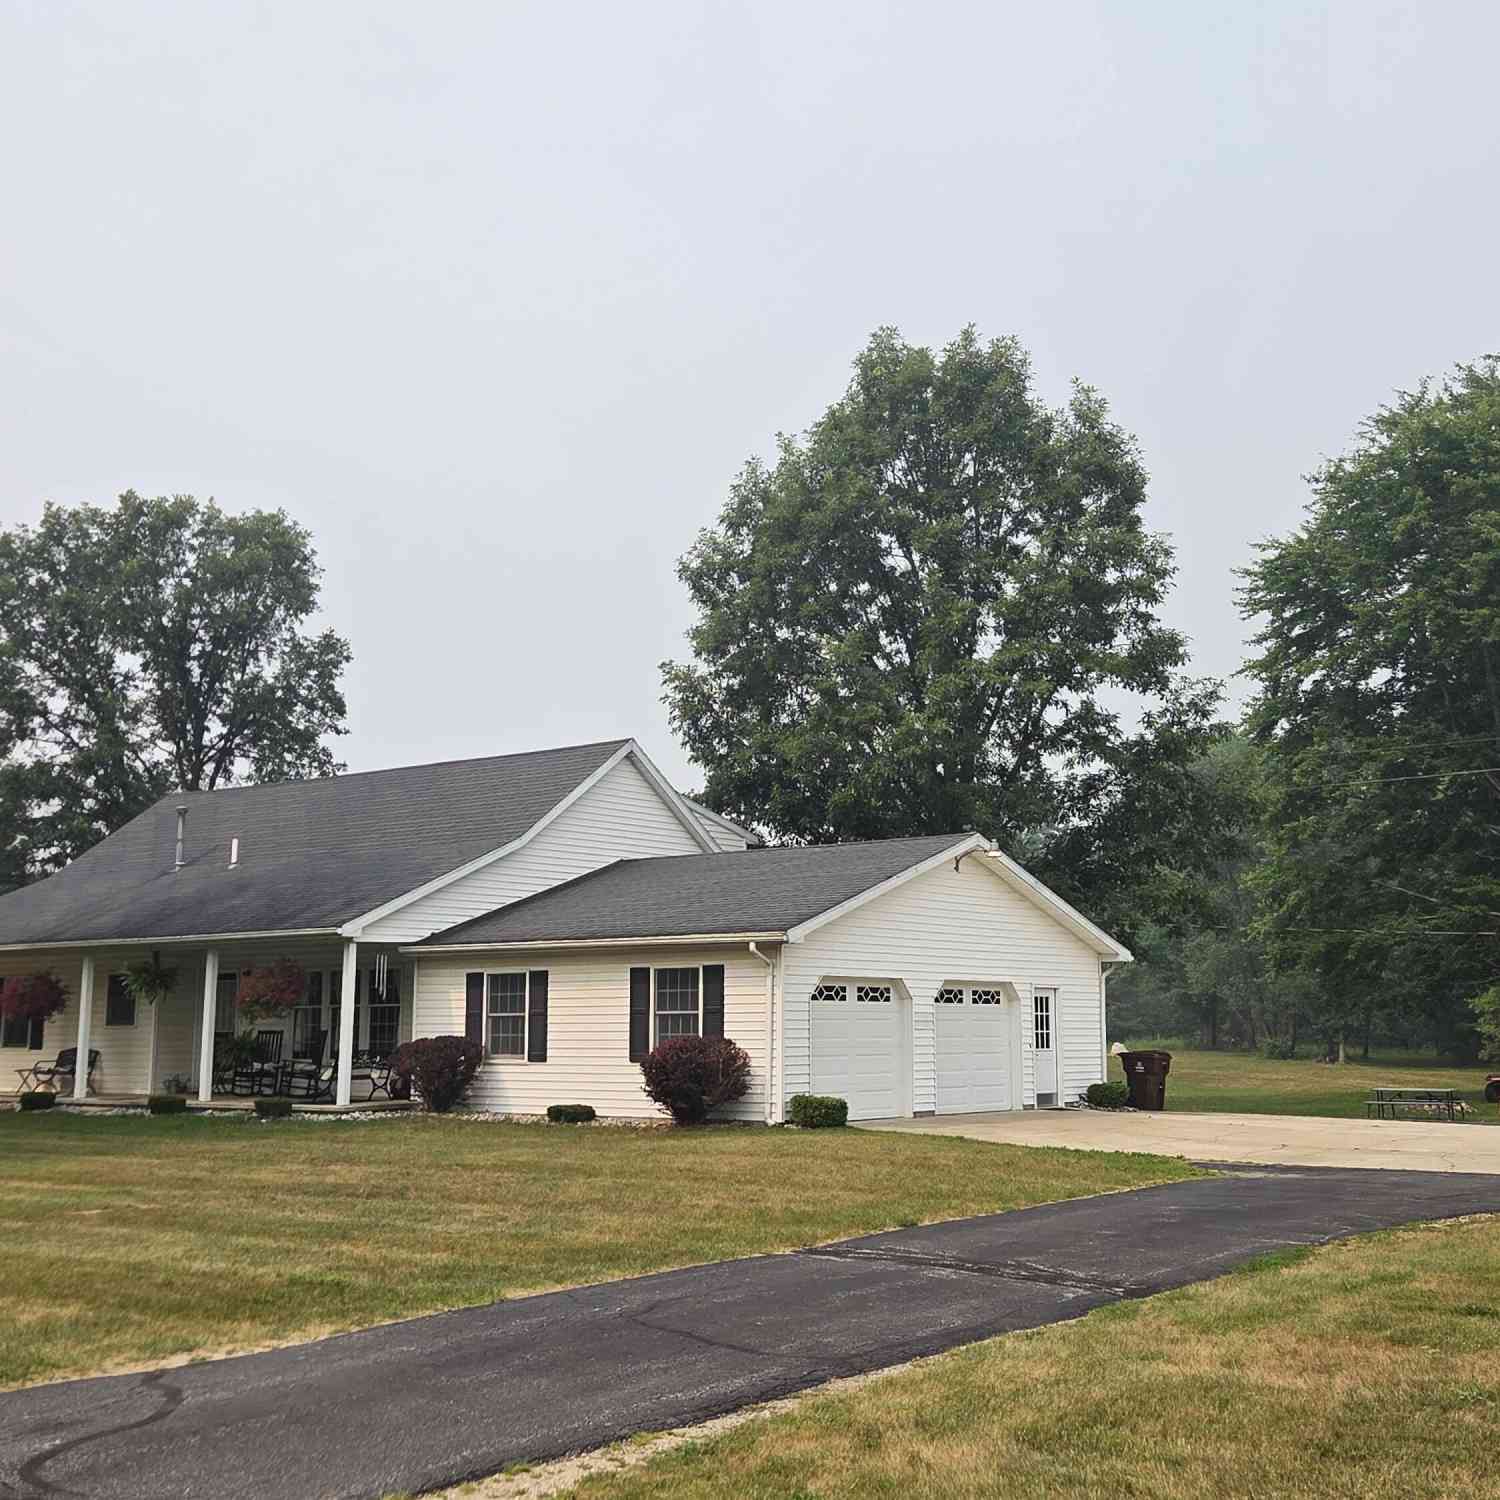
7202 S Garlock Road
Carson City, MI 48811

 5
5
Bed
 3
3
Bath
 2,484
2,484Sqft
 1
1Acre(Lot)
Spacious 5 bedroom home on an acre in Carson City School District. Welcome home to this spacious 5-bedroom, 2.5 Bathroom just outside of Carson City. The main floor offers a open style layout with a large living room and nice kitchen and dining area ideal for large gatherings. The master suite also located on the main floor along with another large bedroom and a guest bathroom and further increase the home's value. Outside enjoy the attached insulated 2 car garage and he wrap around paved driveway with frontage on a county maintained road. The expansive yard provides endless opportunities for gardening , entertaining, recreation, or simply relaxing in a peaceful country setting on your private deck in back yard. Don't miss this opportunity to own a spacious home with modern conveniences.
 Property Details
 Map
Map
 Map
Map
What's Nearby
Nearby Areas
 Features
-
Bedroom Information
Total Bedrooms: 5 Window Feature: Low-Emissivity Windows, Screens, Insulated Windows, Bay/BowBathroom Information
Total Baths: 3 Full Baths: 2 Half Baths: 1Water/Sewer
Sewer: Septic TankRoom Information
Other Rooms: 12 -
Flooring Information
Carpet, Tile, Wood -
Roofing Information
Asphalt, Shingle -
Interior Features
Ceiling Fan(s), Broadband, Center Island, Eat-in Kitchen Roof: Asphalt, Shingle Appliances: Dishwasher, Microwave, Range, Refrigerator Laundry Features: Laundry Room, Main Level -
Heating & Cooling
Heating: Forced Air Cooling: Central Air WaterSource: Well -
Fireplace
Number of Fireplaces: 0 Fireplace Features: 0
-
Building Information
Year Built: 1991 Construction Materials: Vinyl Siding Basement: Crawl Space Roof: Asphalt, Shingle -
Exterior Features
Porch: Covered, Deck, Porch(es) -
Road Types
Paved -
Laundry Features
Laundry Room, Main LevelPatio And Porch
Covered, Deck, Porch(es)
-
Lot Information
Lot Dimensions: 300X150 Lot Description: Level Lot Size Area: 1 Acres Lot Square Feet: 43,560 Stories: 2 Main Square Feet: 2484Property Information
Property Type: Residential Sub Type: Single Family Residence Style: Cape Cod, Ranch SQ ft (Living Area): 2,484 Construction Materials: Vinyl Siding Property Age: 35
-
Listing Price Information
Listing Id: 26036855 ist Price: $309,900 List Price Tot SqFt: $125 Listing Terms Cash, FHA, VA Loan, Rural Development, MSHDA, Conventional -
Listing Information
Possession: Negotiable
-
Tax Information
Parcel Number: 002-011-016-01 Annual Tax: $1,541 Tax Year: 2025 Taxes: Subject to new legal per survey
-
Parking Information
# of Garage Spaces: 2 Has Garage: Yes Attached Garage: Yes Garage Faces Side, Garage Door Opener, Attached
-
School Information
Senior High School District: Carson City -
Utility Information
Phone Available, Natural Gas Connected -
Location Information
Direction: From M57 take Garlock North to property
How much is this property worth?
Curious about this home's true market value? Use our free Home Evaluation Tool to instantly get a personalized Comparative Market Analysis (CMA) report. Make smarter, data-driven decisions before you buy.

Nearby Home Value
| Address | Estimate | Bed | Bath | Sq. Ft | Lot Size |
|---|---|---|---|---|---|
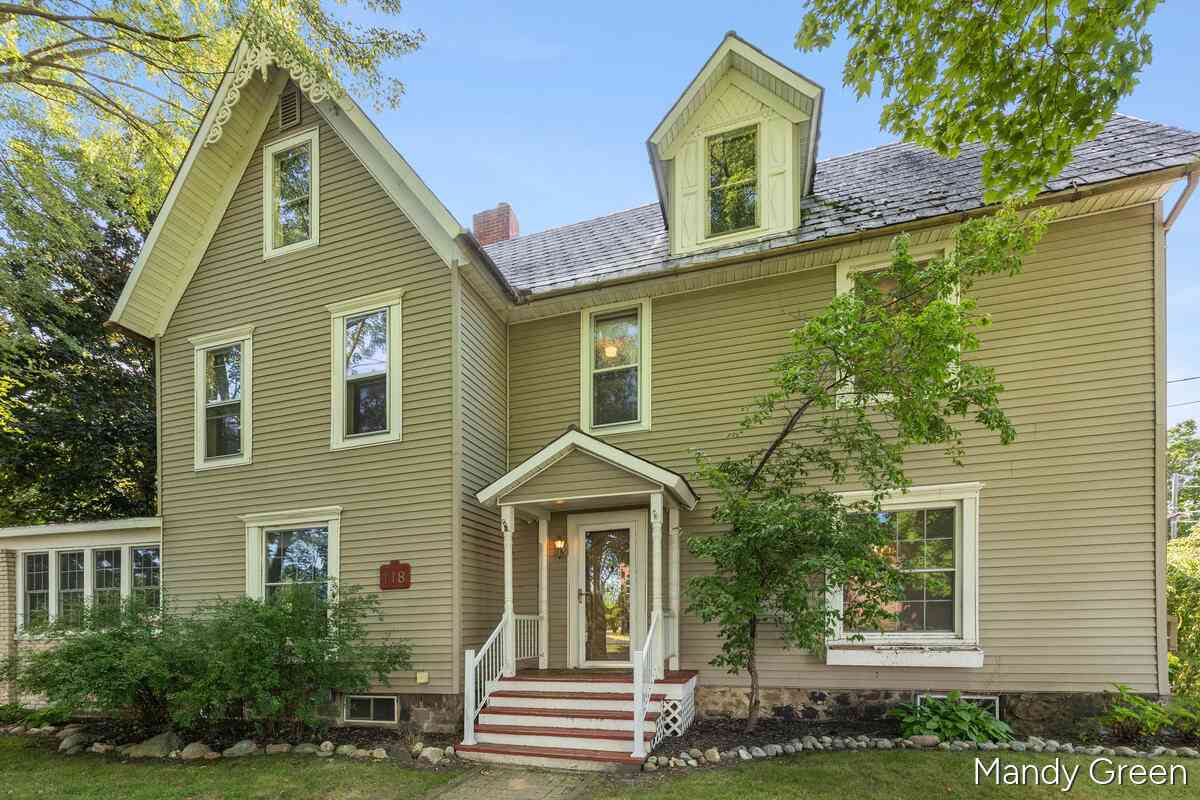
| 118 S 2nd Street, Carson City, MI, 48811 | $265,000 | 5 | 2 | 2,448 | 0.40 Acre |
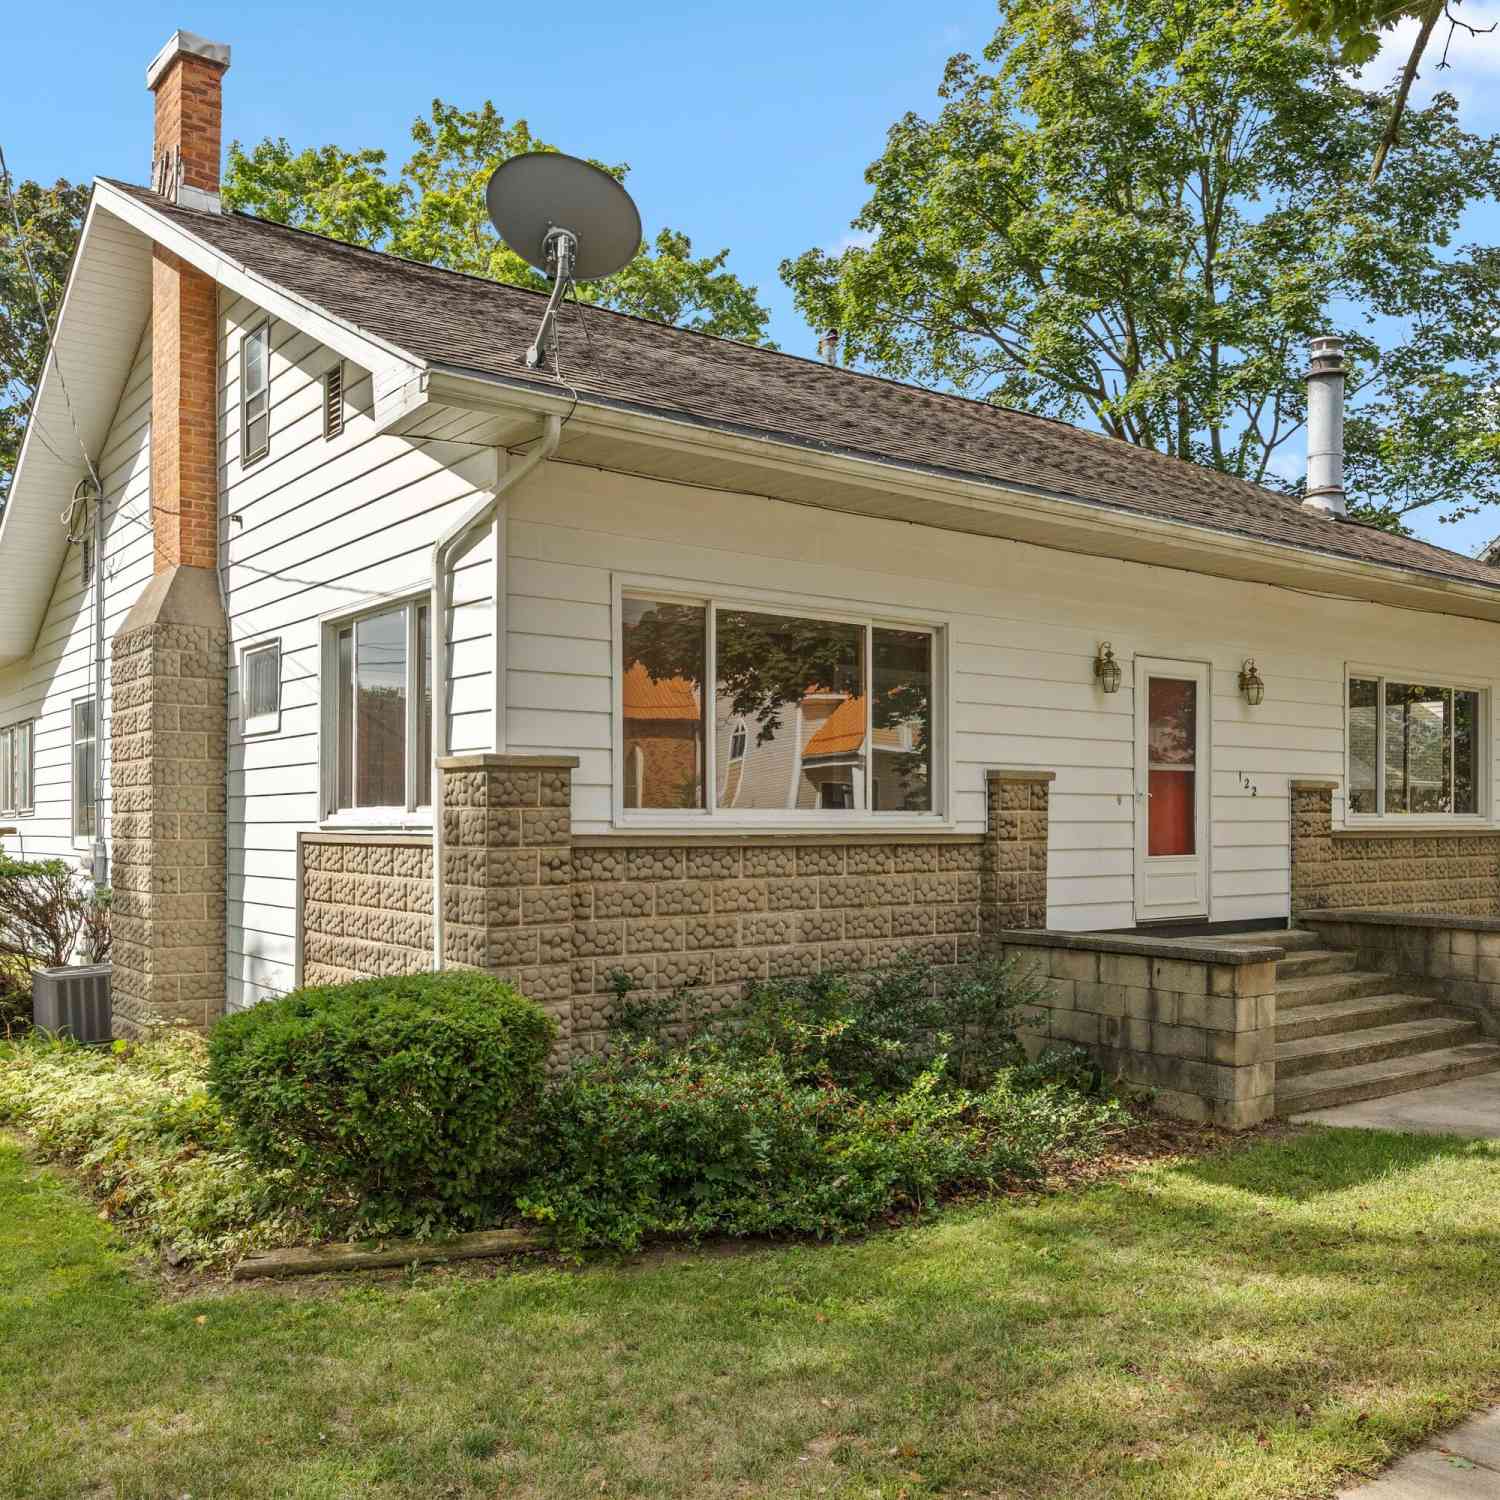
| 122 E Elm Street, Carson City, MI, 48811 | $239,900 | 5 | 2 | 2,562 | 0.20 Acre |
| 113 W Maple Street, Carson City, MI, 48811 | $135,000 | 3 | 1 | 1,150 | 0.30 Acre |
| 418 N Mercantile Street , Carson City, MI, 48811 | $324,900 | 4 | 2.5 | 2,790 | 0.38 Acre |
Similar Homes To 7202 S Garlock Road
Nearby For Sale
ByOwner last updated this listing 09/07/2026 @ 18:19
More Cities with for Sale by Owner Homes
- Carson City Homes For Sale By Owner
- Hubbardston Homes For Sale By Owner
- Crystal Homes For Sale By Owner
- Sumner Homes For Sale By Owner
- Fenwick Homes For Sale By Owner
- Sheridan Homes For Sale By Owner
- Perrinton Homes For Sale By Owner
- Muir Homes For Sale By Owner
- Fowler Homes For Sale By Owner
- Orleans Homes For Sale By Owner
- Sidney Homes For Sale By Owner
- Stanton Homes For Sale By Owner
- Vestaburg Homes For Sale By Owner
- Ithaca Homes For Sale By Owner
- Riverdale Homes For Sale By Owner
- Lyons Homes For Sale By Owner
- Elwell Homes For Sale By Owner
- Ionia Homes For Sale By Owner
- Alma Homes For Sale By Owner
- Edmore Homes For Sale By Owner
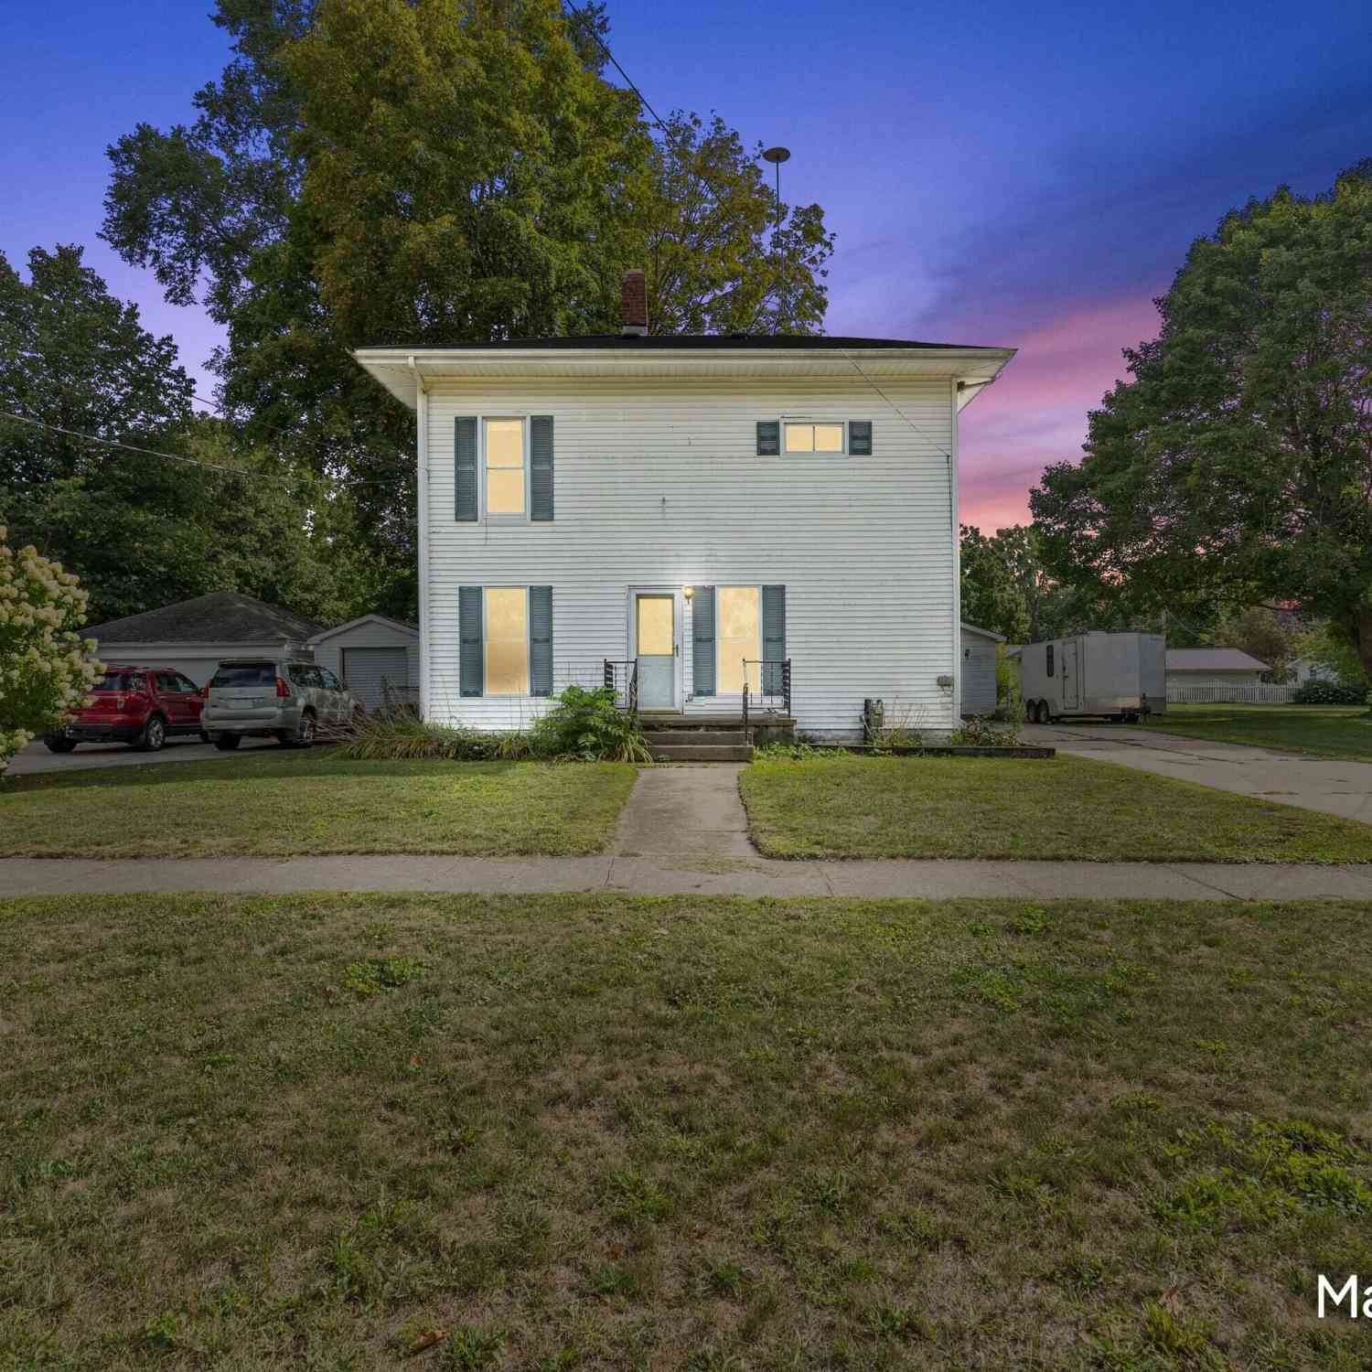
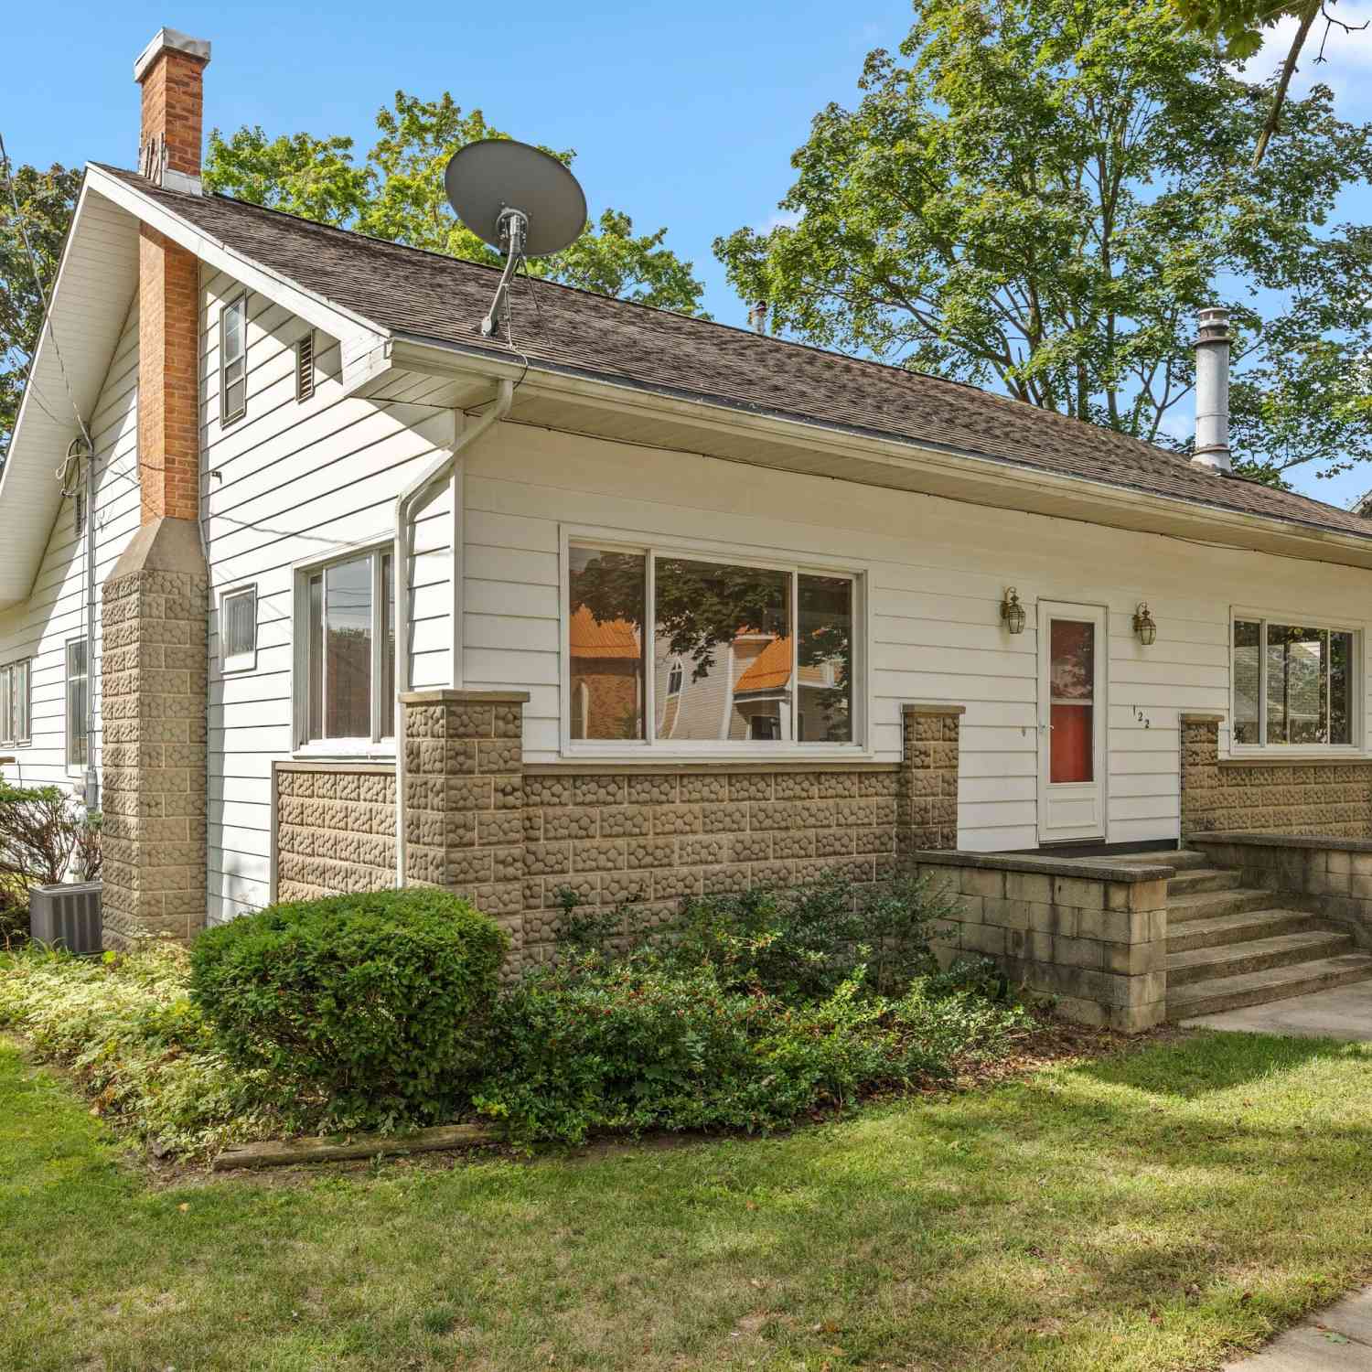
Homes around $309,900



Verify Your Email
Please enter the 6-digit verification code
sent to your email address.
Verify Your Phone Number
Please enter the 6-digit verification code
sent to your mobile phone.