
4940 Sage Hill Drive
Carrollton, Texas 75010

 3
3
Bed
 3
3
Bath
 2,235
2,235Sqft
 0.06
0.06Acre(Lot)
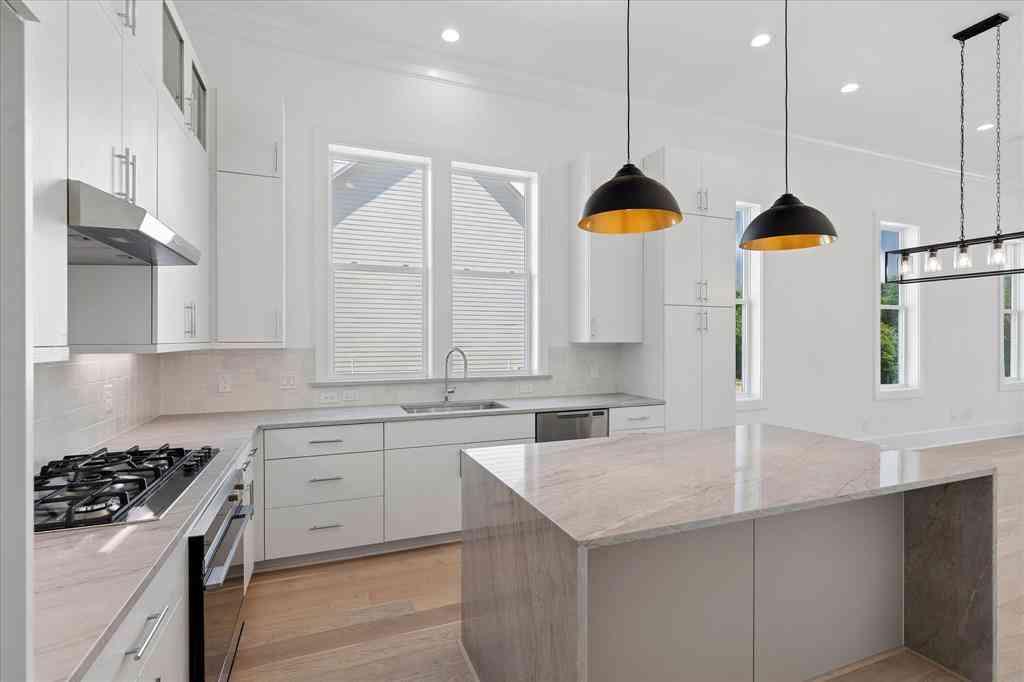
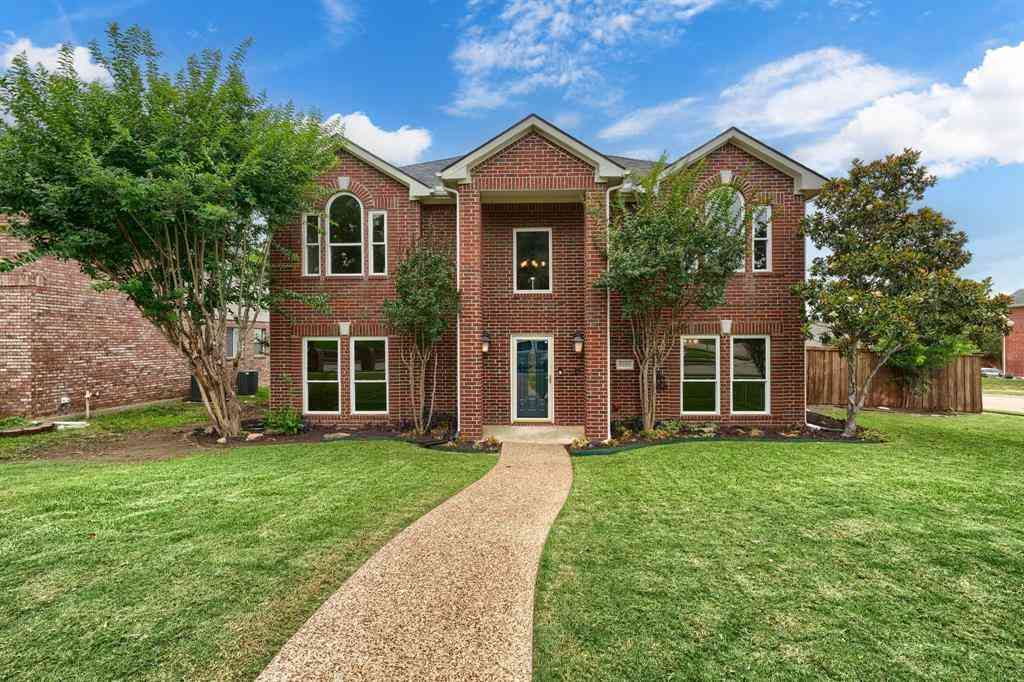
Stunning custom 3 bedroom, 2.5 bath Colonial with office and cozy covered porch in gorgeous Austin Waters. Austin Waters is a unique community with tons of amenities including a community pool, walking trails, and playground. Enter into a stately two-story entrance with grand decorative wrought iron staircase. The private study, just off the entry, features double French doors and custom built window shutters. Spacious open concept living & dining space with beautiful natural hardwoods throughout the first floor living areas. Large picture windows provide lots of natural light and views out to the side yard and patio off the living & dining room. Any cook will love this kitchen with tons of cabinet storage & counter space for working. The kitchen features a huge island with breakfast bar,

 Property Details
 Map
Map
 Map
Map
What's Nearby
Nearby Areas
 Features
-
Bedroom Information
Total Bedrooms: 3Bathroom Information
Total Baths: 2.5 Full Baths: 2 Half Baths: 1 -
Interior Features
Decorative Lighting,Eat-in Kitchen,Granite Counters,High Speed Internet Available,Kitchen Island,Open Floorplan,Pantry,Vaulted Ceiling(s),Walk-In Closet(s)Appliances
Built-in Gas Range,Dishwasher,Disposal,Gas RangeUtilities
Alley,City Sewer,City Water,Curbs,Electricity Connected,Individual Gas Meter,Sidewalk -
Cooling Features
Ceiling Fan(s),Central AirHeating Source
CentralFireplace
Number of Fireplaces: 0
-
Building Information
Built Year: 2012 Construction: Siding Roof Type: Composition,Shingle -
Foundation
SlabSecurity Features
Smoke Detector(s) -
Fencing
Full,Gate,Wrought IronConstruction Materials
Siding
-
Lot Information
Lot Size (Acr): 0.0620 Lot Size Units: Acres Lot Size Square Feet: 2,701 Lot Size Source: Public Records Lot Features: Few Trees,Interior Lot,Landscaped,Sprinkler System -
Property Information
SQ ft (Living Area): 2,235 Property Type: Residential Property Sub Type: Single Family Residence Architectural Style: Colonial,Traditional Subdivision: Austin Waters Ph 1r3 City: Carrollton State: Texas Directions: From the Dallas North Tollway, take Parker Rd approximately 2 miles. Turn right on Sage Hill. Home is 9th on the right, just before the traffic circle. Property Status: Active Exclusions: Bike rack/mount on wall in garage. Levels: Two Property Age: 14 Year Built Details: Preowned
-
Listing Price Information
Original List Price: $650,000 List Price Tot SqFt: $291 -
Listing Information
Possession: Closing/Funding
-
Tax Information
Parcel Number: R311567 Tax Block: D Tax Legal Description: AUSTIN WATERS PH 1R3 BLK D LOT 2R Tax Lot: 2R Unexempt Taxes: $10,266
-
Parking Information
Has Garage Garage Space: 2 Carport Spaces: 0 Parking Features: Driveway,Garage,Garage Faces Rear,Garage Single Door,Kitchen Level,On Street -
Homeowners Association Information
Included Fees: Full Use of Facilities,Management Fees HOA Type: Mandatory HOA: $1,200.00 HOA Frequency: Annually
-
School Information
Elementary School: Memorial Middle School: Arbor Creek High School: Hebron School District: Lewisville ISD -
Utility Information
Utilities: Alley,City Sewer,City Water,Curbs,Electricity Connected,Individual Gas Meter,Sidewalk
How much is this property worth?
Curious about this home's true market value? Use our free Home Evaluation Tool to instantly get a personalized Comparative Market Analysis (CMA) report. Make smarter, data-driven decisions before you buy.

Nearby Home Value
| Address | Estimate | Bed | Bath | Sq. Ft | Lot Size |
|---|---|---|---|---|---|
| 4709 Strait Lane, Carrollton, TX, 75010 | $1,399,995 | 4 | 6 | 4,751 | 0.23 Acre |
| 4604 Golden Mew Drive, Carrollton, TX, 75010 | $969,000 | 4 | 4 | 3,882 | 0.25 Acre |
| 4728 Brockwell Drive, Carrollton, TX, 75010 | $860,000 | 4 | 4 | 3,297 | 0.15 Acre |
| 4733 Brockwell Drive, Carrollton, TX, 75010 | $835,000 | 4 | 4 | 3,220 | 0.14 Acre |
| 4705 Brockwell Drive, Carrollton, TX, 75010 | $765,000 | 3 | 3 | 2,198 | 0.15 Acre |
| 2501 Durango Drive, Carrollton, TX, 75010 | $599,900 | 4 | 4 | 2,706 | 0.19 Acre |
| 2256 Cardinal Boulevard, Carrollton, TX, 75010 | $875,000 | 5 | 6 | 4,381 | 0.17 Acre |
| 2433 Mare Road, Carrollton, TX, 75010 | $875,000 | 4 | 4 | 3,742 | 0.15 Acre |
| 4360 Mesa Drive, Carrollton, TX, 75010 | $460,000 | 4 | 3 | 2,061 | 0.14 Acre |
| 4364 Onyx Drive, Carrollton, TX, 75010 | $625,000 | 5 | 4 | 2,792 | 0.12 Acre |
Similar Homes To 4940 Sage Hill Drive
Nearby For Sale


Disclosure: Listing information provided in part by the North Texas Real Estate Information Systems, Inc, for personal, non-commercial use by viewers of this site and may not be reproduced or redistributed. All information is deemed reliable but not guaranteed. Copyright © NTREIS 2026. All rights reserved
ByOwner last updated this listing 10/06/2026 @ 18:49
More Cities with for Sale by Owner Homes
- Carrollton Homes For Sale By Owner
- Addison Homes For Sale By Owner
- Farmers Branch Homes For Sale By Owner
- Coppell Homes For Sale By Owner
- Lewisville Homes For Sale By Owner
- Irving Homes For Sale By Owner
- The Colony Homes For Sale By Owner
- Highland Park Homes For Sale By Owner
- University Park Homes For Sale By Owner
- Richardson Homes For Sale By Owner
- Plano Homes For Sale By Owner
- Grapevine Homes For Sale By Owner
- Flower Mound Homes For Sale By Owner
- Highland Village Homes For Sale By Owner
- Dallas Homes For Sale By Owner
- Lakewood Village Homes For Sale By Owner
- Frisco Homes For Sale By Owner
- Euless Homes For Sale By Owner
- Lake Dallas Homes For Sale By Owner
- Hickory Creek Homes For Sale By Owner
Homes around $650,000



Verify Your Email
Please enter the 6-digit verification code
sent to your email address.
Verify Your Phone Number
Please enter the 6-digit verification code
sent to your mobile phone.