
4733 Brockwell Drive
Carrollton, Texas 75010

 4
4
Bed
 4
4
Bath
 3,220
3,220Sqft
 0.14
0.14Acre(Lot)
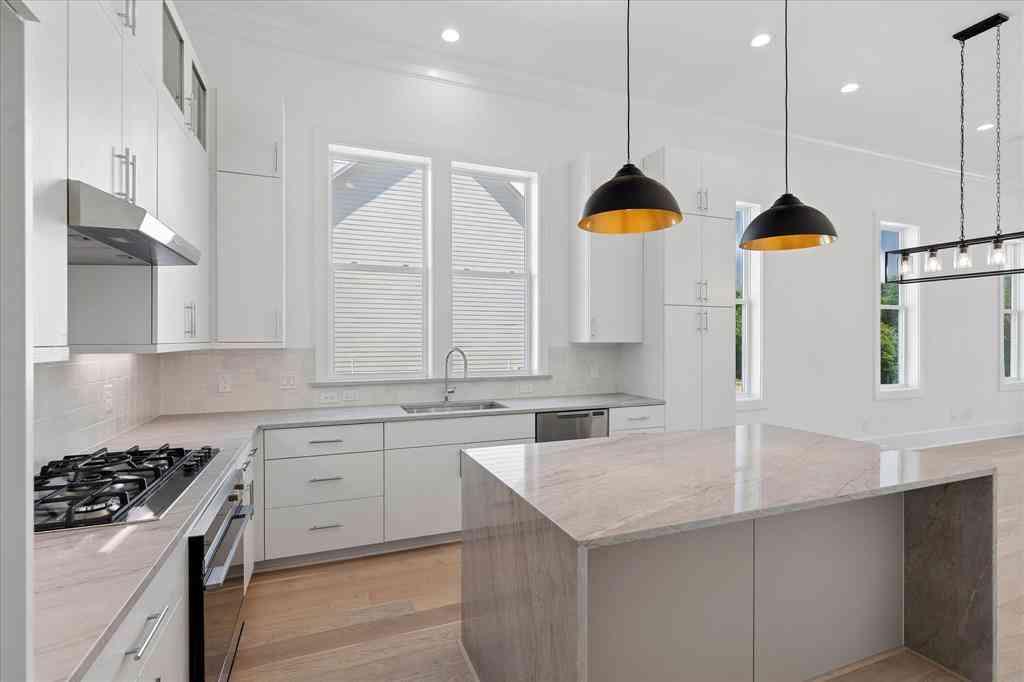
This beautifully designed two-story home blends modern style with everyday functionality. Showcasing a designer-curated Farmhouse aesthetic, the popular Santa Fe floor plan offers a thoughtfully designed layout with quality finishes throughout. A dedicated home office provides the perfect space for remote work, studying, or creative pursuits, The gourmet kitchen is the heart of the home, complete with cathedral ceilings, a large center island, elegant quartz countertops, stainless steel GE® appliances, abundant cabinetry, and an open design ideal for gathering and entertaining. The spacious primary suite is a private retreat, featuring charming barn doors leading to a luxurious ensuite bath with dual vanities, oversized walk-in shower, free standing soaking tub and generous walk-in closet.

 Property Details
 Map
Map
 Map
Map
What's Nearby
Nearby Areas
 Features
-
Bedroom Information
Total Bedrooms: 4 Window Features: Window CoveringsBathroom Information
Total Baths: 4 Full Baths: 4 Half Baths: 0 -
Interior Features
Chandelier,Decorative Lighting,Double Vanity,Flat Screen Wiring,High Speed Internet Available,Kitchen Island,Pantry,Vaulted Ceiling(s),Walk-In Closet(s)Appliances
Dishwasher,Disposal,Gas Cooktop,Microwave,Convection Oven,Plumbed For Gas in Kitchen,Tankless Water HeaterUtilities
Alley,City Sewer,City Water -
Cooling Features
Ceiling Fan(s),Central Air,Electric,ZonedHeating Source
Central,Electric,Natural Gas,ZonedFireplace
Number of Fireplaces: 1 Fireplace Features: Living Room
-
Building Information
Built Year: 2023 Construction: Brick,Rock/Stone Roof Type: Composition -
Foundation
SlabSecurity Features
Burglar,Carbon Monoxide Detector(s),Smoke Detector(s) -
Laundry Features
Utility Room,Full Size W/D AreaPatio And Porch
CoveredFencing
WoodConstruction Materials
Brick,Rock/Stone
-
Lot Information
Lot Size (Acr): 0.1380 Lot Size Units: Acres Lot Size Square Feet: 6,011 Lot Size Source: Assessor Lot Features: Interior Lot -
Property Information
SQ ft (Living Area): 3,220 Property Type: Residential Property Sub Type: Single Family Residence Architectural Style: Traditional Subdivision: Kensington Place City: Carrollton State: Texas Directions: GP Property Status: Active Levels: Two Property Age: 3 Year Built Details: Preowned
-
Listing Price Information
Original List Price: $824,990 List Price Tot SqFt: $256 -
Listing Information
Possession: Closing/Funding
-
Tax Information
Parcel Number: R991285 Tax Block: A Tax Legal Description: KENSINGTON PLACE BLK A LOT 8 Tax Lot: 8
-
Parking Information
Has Garage Garage Space: 2 Carport Spaces: 0 Parking Features: Garage Faces Front -
Homeowners Association Information
Included Fees: Management Fees HOA Type: Mandatory HOA: $142.00 HOA Frequency: Monthly
-
School Information
Elementary School: Indian Creek Middle School: Arbor Creek High School: Hebron School District: Lewisville ISD -
Utility Information
Utilities: Alley,City Sewer,City Water
How much is this property worth?
Curious about this home's true market value? Use our free Home Evaluation Tool to instantly get a personalized Comparative Market Analysis (CMA) report. Make smarter, data-driven decisions before you buy.

Nearby Home Value
| Address | Estimate | Bed | Bath | Sq. Ft | Lot Size |
|---|---|---|---|---|---|
| 4709 Strait Lane, Carrollton, TX, 75010 | $1,399,995 | 4 | 6 | 4,751 | 0.23 Acre |
| 4604 Golden Mew Drive, Carrollton, TX, 75010 | $969,000 | 4 | 4 | 3,882 | 0.25 Acre |
| 4728 Brockwell Drive, Carrollton, TX, 75010 | $860,000 | 4 | 4 | 3,297 | 0.15 Acre |
| 4705 Brockwell Drive, Carrollton, TX, 75010 | $765,000 | 3 | 3 | 2,198 | 0.15 Acre |
| 2501 Durango Drive, Carrollton, TX, 75010 | $599,900 | 4 | 4 | 2,706 | 0.19 Acre |
| 2256 Cardinal Boulevard, Carrollton, TX, 75010 | $875,000 | 5 | 6 | 4,381 | 0.17 Acre |
| 2433 Mare Road, Carrollton, TX, 75010 | $875,000 | 4 | 4 | 3,742 | 0.15 Acre |
| 4360 Mesa Drive, Carrollton, TX, 75010 | $460,000 | 4 | 3 | 2,061 | 0.14 Acre |
| 4940 Sage Hill Drive, Carrollton, TX, 75010 | $650,000 | 3 | 3 | 2,235 | 0.06 Acre |
| 4364 Onyx Drive, Carrollton, TX, 75010 | $625,000 | 5 | 4 | 2,792 | 0.12 Acre |
Similar Homes To 4733 Brockwell Drive
Nearby For Sale


Disclosure: Listing information provided in part by the North Texas Real Estate Information Systems, Inc, for personal, non-commercial use by viewers of this site and may not be reproduced or redistributed. All information is deemed reliable but not guaranteed. Copyright © NTREIS 2026. All rights reserved
ByOwner last updated this listing 10/12/2026 @ 14:03
More Cities with for Sale by Owner Homes
- Carrollton Homes For Sale By Owner
- Addison Homes For Sale By Owner
- Farmers Branch Homes For Sale By Owner
- Coppell Homes For Sale By Owner
- Lewisville Homes For Sale By Owner
- Irving Homes For Sale By Owner
- The Colony Homes For Sale By Owner
- Highland Park Homes For Sale By Owner
- University Park Homes For Sale By Owner
- Richardson Homes For Sale By Owner
- Plano Homes For Sale By Owner
- Grapevine Homes For Sale By Owner
- Flower Mound Homes For Sale By Owner
- Highland Village Homes For Sale By Owner
- Dallas Homes For Sale By Owner
- Lakewood Village Homes For Sale By Owner
- Frisco Homes For Sale By Owner
- Euless Homes For Sale By Owner
- Lake Dallas Homes For Sale By Owner
- Hickory Creek Homes For Sale By Owner
Homes around $824,990



Verify Your Email
Please enter the 6-digit verification code
sent to your email address.
Verify Your Phone Number
Please enter the 6-digit verification code
sent to your mobile phone.