
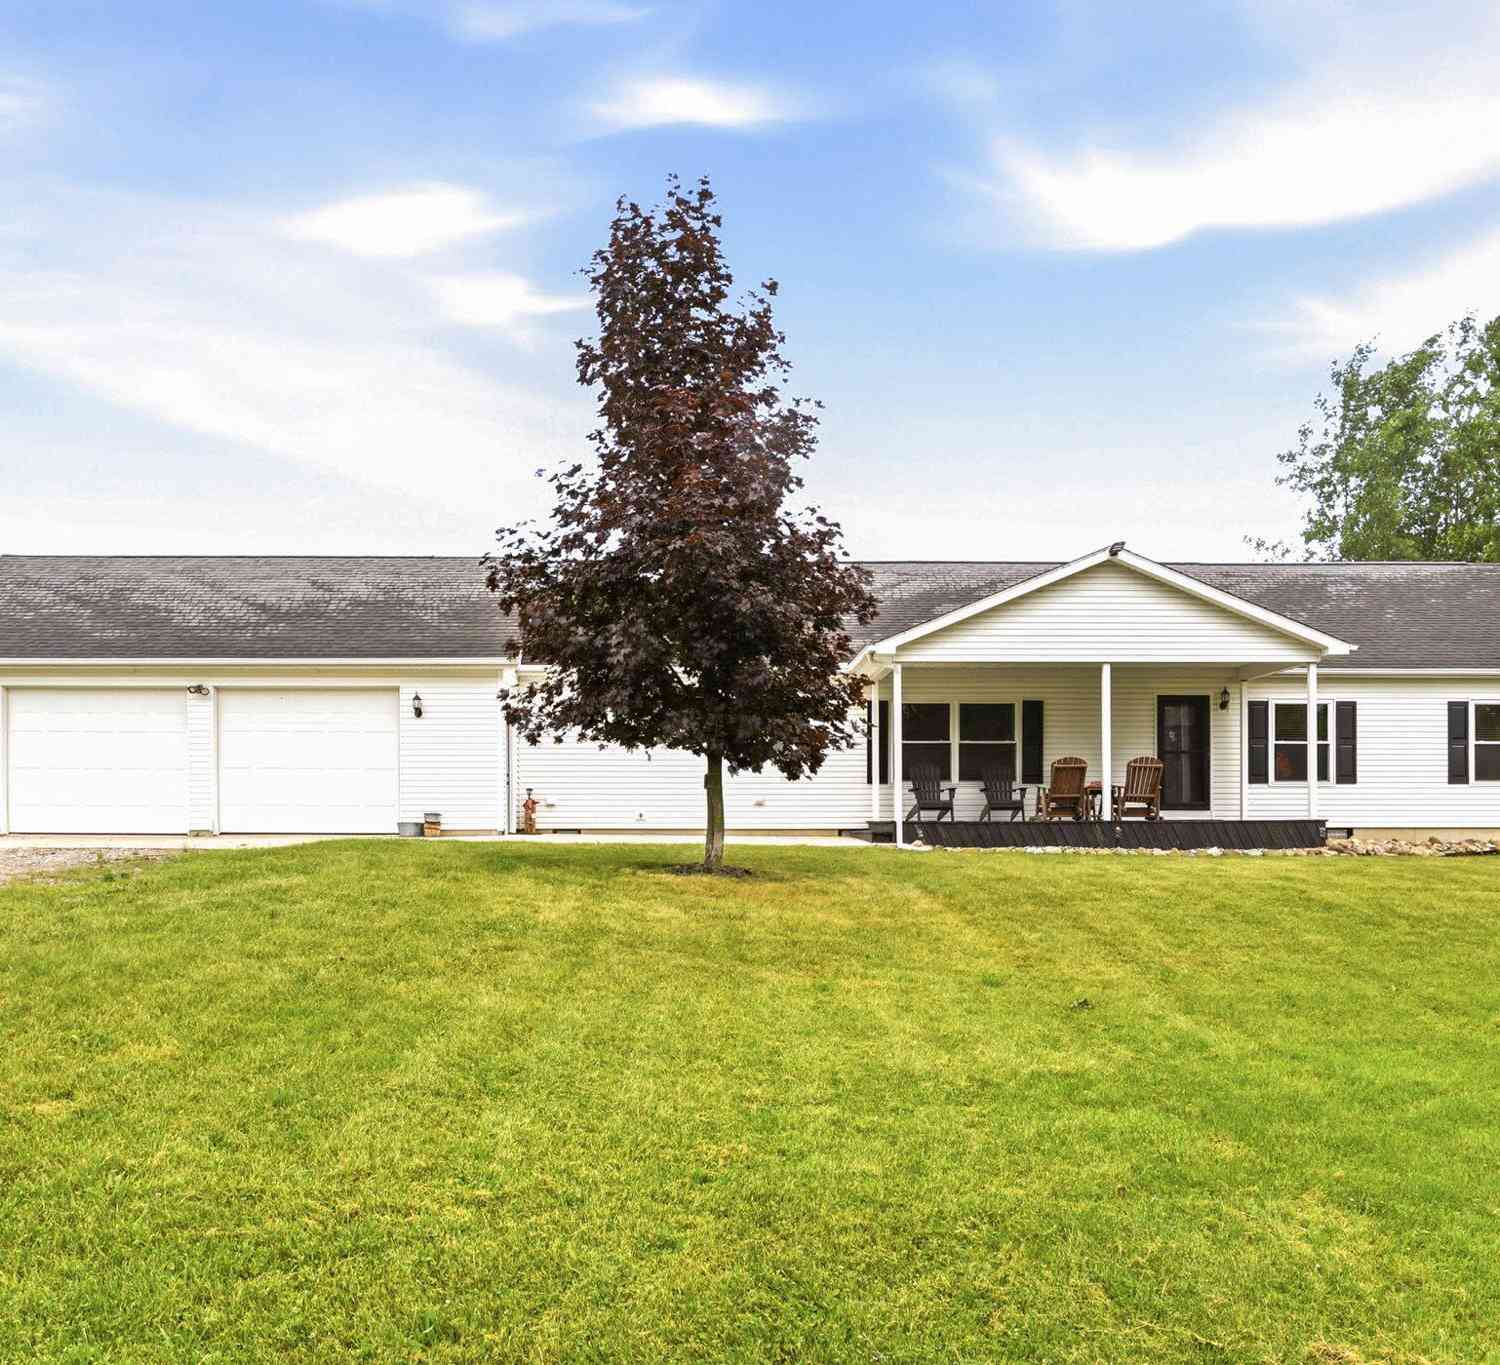
3135 Lee Hill Road
Caro, MI 48723

 3
3
Bed
 2
2
Bath
 2,040
2,040Sqft
 37
37Acres(Lot)
Welcome to your own outdoor retreat! A move-in-ready 2,000+/- sq ft, 3-bedroom, 2-bath modular home sitting on approximately 37 acres of fields, woods, and established food plots. Creating a great opportunity for hunters, nature lovers, and outdoor enthusiasts to enjoy. Inside the home you'll find bright, open living spaces and well-maintained rooms that reflect pride of ownership. The modern kitchen features an island and updated appliances, making it a great gathering space for family and friends. After a day outdoors, relax in the living room beside the fireplace, the perfect place to unwind on cool fall and winter evenings. A 2.5-car attached heated garage provides plenty of room for vehicles, equipment, and recreational gear. Outside is where this property truly shines. The acreage h

 Property Details
 Map
Map
 Map
Map
What's Nearby
Nearby Areas
 Features
-
Bedroom Information
Total Bedrooms: 3Bathroom Information
Total Baths: 2 Full Baths: 2Water/Sewer
Sewer: Septic TankRoom Information
Other Rooms: 11 -
Flooring Information
Carpet, Linoleum, Tile, Vinyl, Wood -
Roofing Information
Asphalt, Shingle -
Interior Features
Ceiling Fan(s), Garage Door Opener, LP Tank Rented, Center Island Roof: Asphalt, Shingle Appliances: Cooktop, Dishwasher, Microwave, Oven, Refrigerator, Water Softener Rented Laundry Features: Laundry Room, Main Level -
Heating & Cooling
Heating: Forced Air Cooling: Central Air WaterSource: Well -
Fireplace
Fireplace: Yes Number of Fireplaces: 1 Fireplace Features: 1
-
Building Information
Year Built: 2005 Construction Materials: Vinyl Siding Security System: Smoke Detector(s) Basement: Crawl Space Roof: Asphalt, Shingle -
Exterior Features
Porch: Covered, Deck, Porch(es) -
Road Types
Paved -
Fencing
Fenced Back -
Laundry Features
Laundry Room, Main LevelPatio And Porch
Covered, Deck, Porch(es)Fencing
Fenced Back
-
Lot Information
Lot Dimensions: Irregular Lot Description: Recreational, Tillable, Wooded Lot Size Area: 37 Acres Lot Square Feet: 1,611,720 Waterfront: Stream/Creek Stories: 1 Main Square Feet: 2040Property Information
Property Type: Residential Sub Type: Single Family Residence Style: Ranch SQ ft (Living Area): 2,040 Construction Materials: Vinyl Siding Property Age: 21
-
Listing Price Information
Listing Id: 26039243 ist Price: $479,000 List Price Tot SqFt: $235 Listing Terms Cash, Conventional -
Listing Information
Possession: Negotiable
-
Tax Information
Parcel Number: 022-032-000-0400-03 Annual Tax: $8,421 Tax Year: 2025 Taxes: WEL-32-103 SEC 32 T12N R10E SW 1/4 OF NE 1/4 EX COM AT A PT THAT IS N 02 DEG 10? 26? W 671.54 FT FROM CEN OF SEC, TH N 02 DEG 10? 26? W 388.80 FT, TH N 87 DEG 50? 27? E 306 FT, TH S 02 DEG 10? 26? E 85.87 FT, TH S 41 DEG 06? 42? W 34.04 FT, TH S 03 D EG 54? 39? W 281.53 FT, TH S 88 DEG 14? 56? W 252.83 FT TO POB. 37.51 A. SPLIT ON 01/01/2023 FROM 022-032-000-0400-01;
-
Parking Information
# of Garage Spaces: 2.5 Has Garage: Yes Attached Garage: Yes Garage Faces Front, Garage Door Opener, Attached
-
School Information
Senior High School District: Caro -
Utility Information
Electricity Available -
Location Information
Direction: M-46 to Lee Hill Rd north to address
How much is this property worth?
Curious about this home's true market value? Use our free Home Evaluation Tool to instantly get a personalized Comparative Market Analysis (CMA) report. Make smarter, data-driven decisions before you buy.

Nearby Home Value
| Address | Estimate | Bed | Bath | Sq. Ft | Lot Size |
|---|---|---|---|---|---|
| 2911 E Sanilac Road , Caro, MI, 48723 | $60,000 | 3 | 1 | 980 | 2 Acres |
| 830 W Gilford Road , Caro, MI, 48723 | $492,000 | 5 | 2.5 | 3,300 | 1.80 Acres |
| 1556 W Gilford Road , Caro, MI, 48723 | $150,000 | 2 | 1 | 981 | 0.25 Acre |
| 2455 Jacob Road , Caro, MI, 48723 | $210,000 | 3 | 1 | 1,476 | 2 Acres |
| 2125 W Sanilac , Caro, MI, 48723 | $399,900 | 4 | 2.5 | 1,662 | 10.03 Acres |
| 1873 Pierce Road , Caro, MI, 48723 | $219,999 | 3 | 1 | 2,000 | 4.66 Acres |
| 2435 E Dayton Road , Caro, MI, 48723 | $374,900 | 4 | 2 | 1,620 | 7 Acres |
| 2649 Colwood Road , Caro, MI, 48723 | $589,900 | 4 | 2 | 3,000 | 18.62 Acres |
| 862 Ryan Road , Caro, MI, 48723 | $99,900 | 2 | 1 | 750 | 0.44 Acre |
| 382 Romain Road , Caro, MI, 48723 | $339,000 | 4 | 2 | 2,400 | 11 Acres |
Similar Homes To 3135 Lee Hill Road
Nearby For Sale


ByOwner last updated this listing 09/26/2026 @ 22:16
More Cities with for Sale by Owner Homes
- Caro Homes For Sale By Owner
- Mayville Homes For Sale By Owner
- Cass City Homes For Sale By Owner
- Kingston Homes For Sale By Owner
- Vassar Homes For Sale By Owner
- Silverwood Homes For Sale By Owner
- Reese Homes For Sale By Owner
- Fostoria Homes For Sale By Owner
- Millington Homes For Sale By Owner
- Clifford Homes For Sale By Owner
- Sebewaing Homes For Sale By Owner
- Owendale Homes For Sale By Owner
- Otter Lake Homes For Sale By Owner
- Marlette Homes For Sale By Owner
- Frankenmuth Homes For Sale By Owner
- North Branch Homes For Sale By Owner
- Snover Homes For Sale By Owner
- Columbiaville Homes For Sale By Owner
- Essexville Homes For Sale By Owner
- Otisville Homes For Sale By Owner
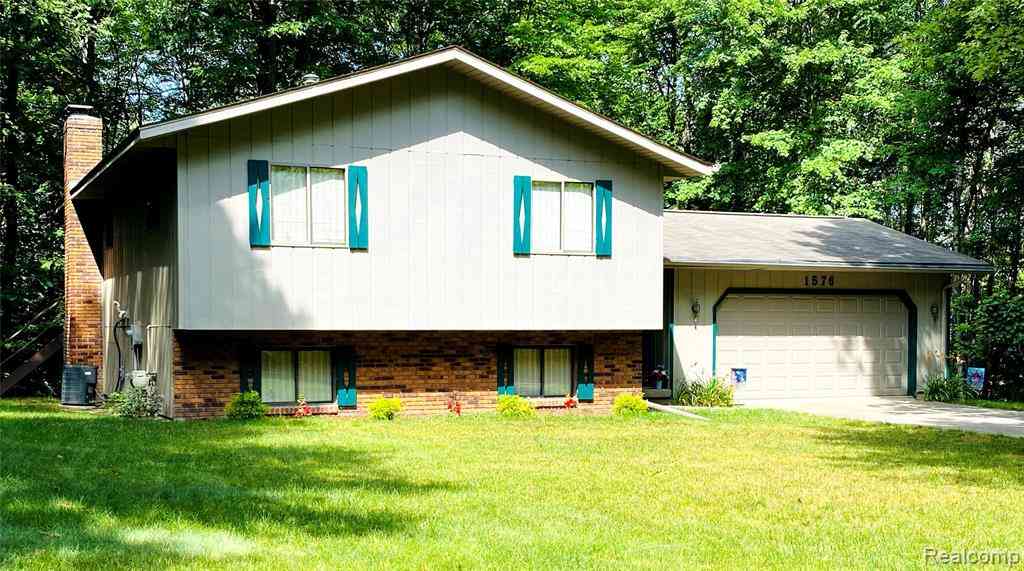
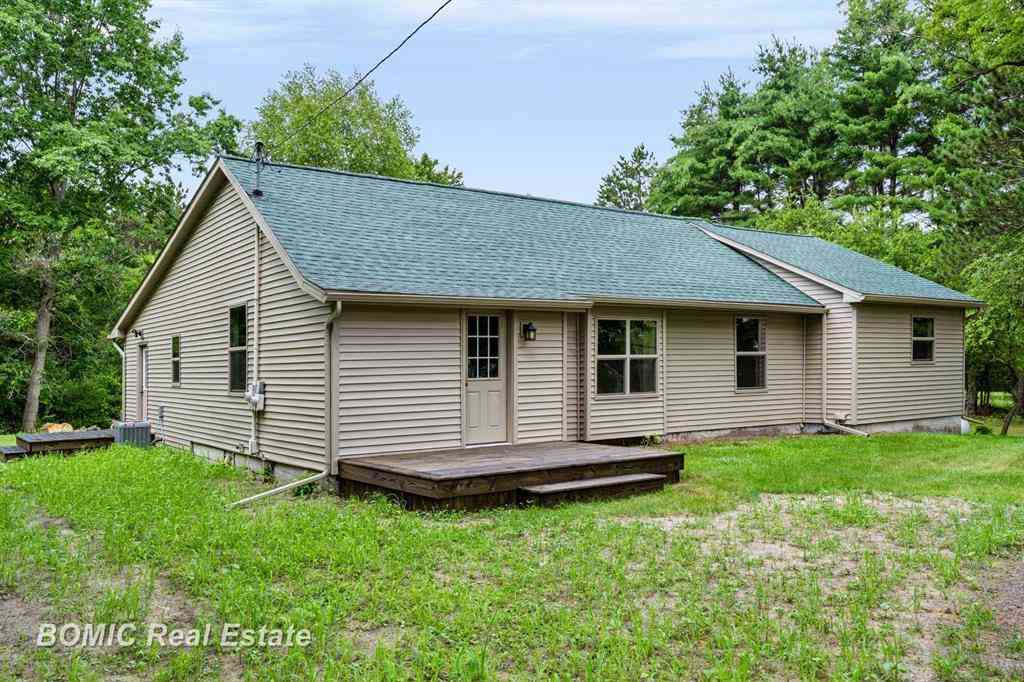
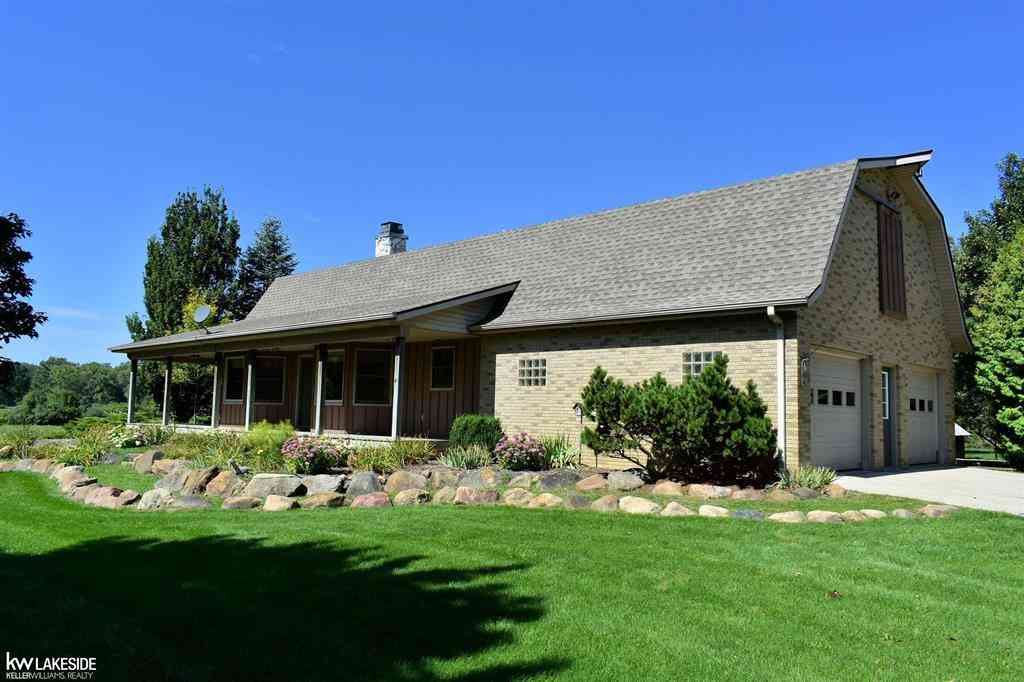
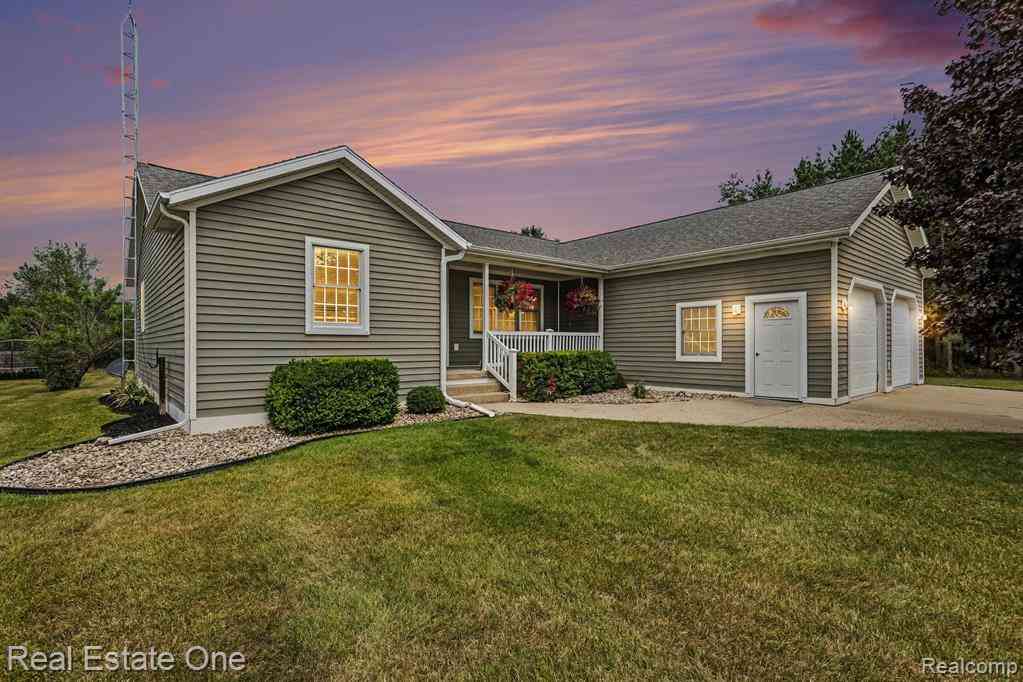
Homes around $479,000




Verify Your Email
Please enter the 6-digit verification code
sent to your email address.
Verify Your Phone Number
Please enter the 6-digit verification code
sent to your mobile phone.