
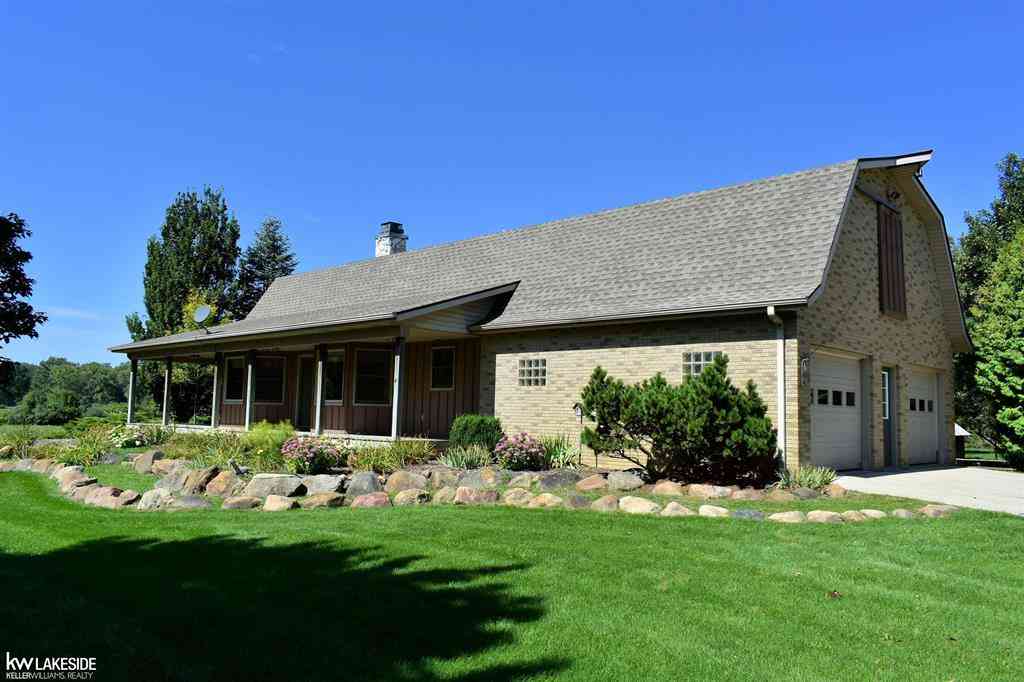
2525 E Sanilac Road
Caro, Michigan 48723

 2
2
Bed
 1.5
1.5
Bath
 1,766
1,766Sqft
 5.40
5.40Acres(Lot)
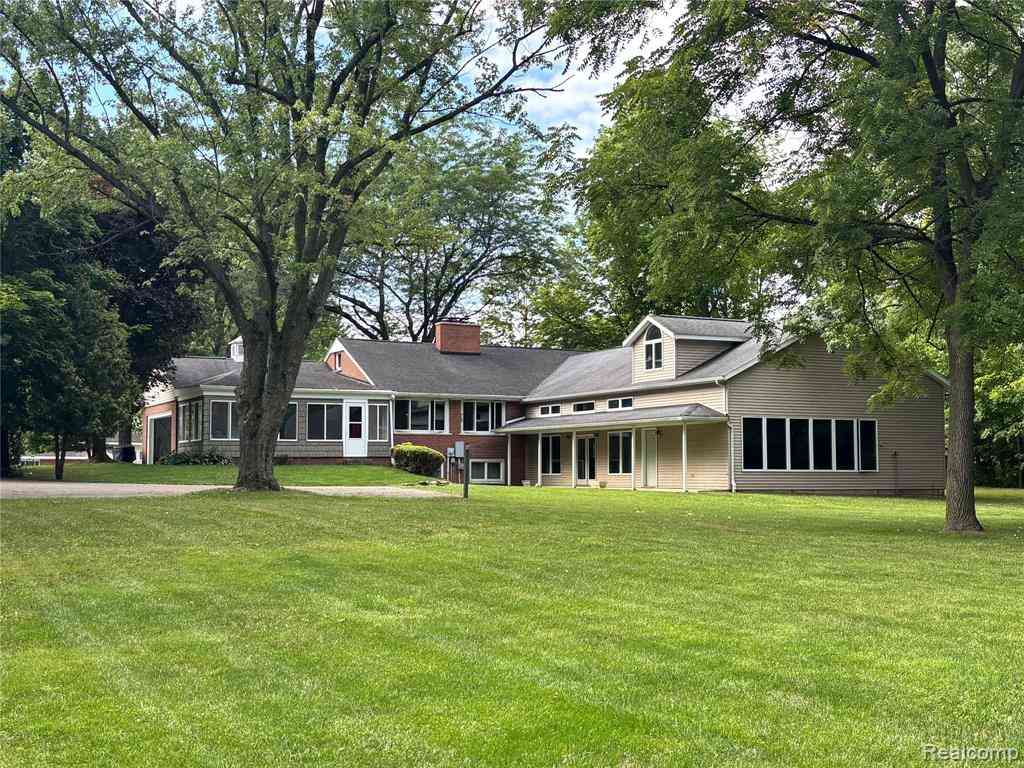
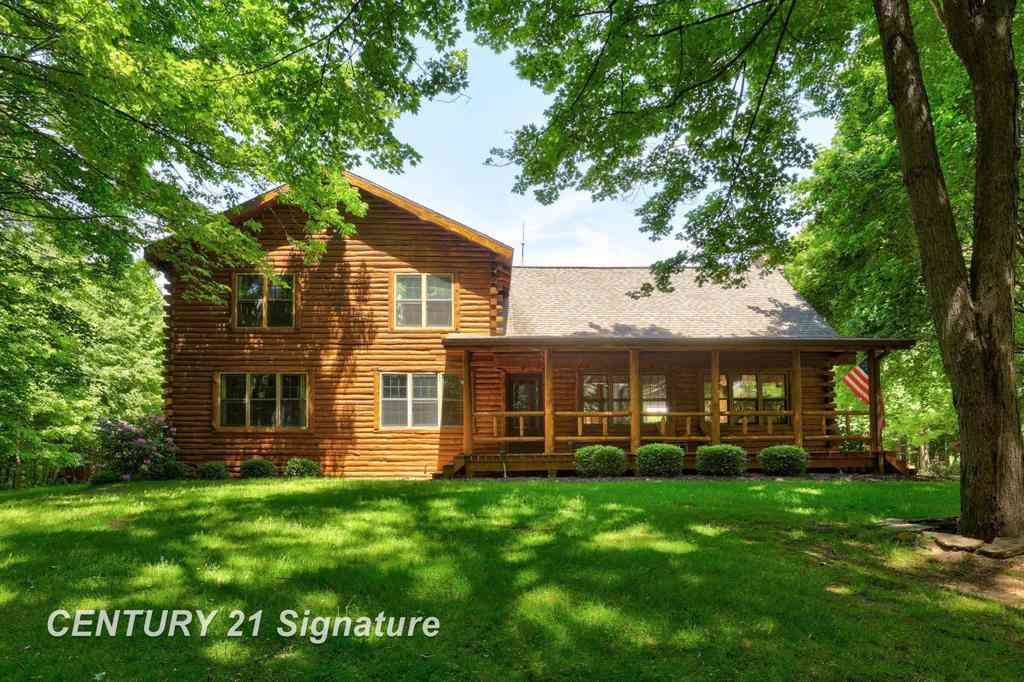
Home is currently under contract with a 72 hr contingency. Take a look at this beautiful custom built brick home with hardwood floors built on 5.4 breathtaking acres just a few minutes South of Caro. This 2 bedroom could easily become 3 bedrooms or even 4. This home, all buildings and property have been meticulously planed out and maintained. Enjoy those cool fall, winter and spring evenings in front of your natural fireplace or spring, summer and fall at your bonfire pit in the backyard. Home also comes equipped with central air, whole house generator, reverse osmosis, owned water softener system and owned LP tank. Roof is only 5 years old. Enjoy the peace and tranquility of the gorgeous landscaping and gardens that were created by a longtime member of the Caro Garden Club and look out to

 Property Details
 Map
Map
 Map
Map
What's Nearby
Nearby Areas
 Features
-
Bedroom Information
Total Bedrooms: 2Bathroom Information
Total Baths: 1.5 Full Baths: 1 Half Baths: 1 -
Room Information
Total Rooms: 9 Porches: Deck,PorchInterior Features
Other,Egress Window(s),Water Softener (owned) Basement Description: Daylight,Partially Finished,Walk-Out Access Fireplace: Yes Appliances: Dishwasher,Dryer,Microwave,Oven,Range/Stove,Refrigerator,Washer -
Heating & Cooling
Cooling: Ceiling Fan(s),Central Air Heating: Forced Air Heating Fuel: PropaneFireplace
Living RoomWater Heater
Electric
-
Building Information
Year Built: 1999 Building Stories: 1 1/2 Story Fireplace: Living Room Foundation/Basement: Basement Architecture: Cape Cod -
Exterior Features
BBQ Grill Construction: Brick,Wood -
Utility Features
Sewer: Septic Tank (Existing) -
Water
Well (Existing) Water Heat: Electric
-
Lot Information
Lot Size: 5.40 Lot Dimensions: 350x505x487x838 Frontage Feet: 350 Waterfront Description: Creek -
Property Information
SQ ft: 1766 Subdivision: N/A Financing: Cash,Conventional,FHA,VA
-
Listing Price Information
Original List Price: $380,000 -
Listing Information
Possession: At Close Legal Description: WEL-31-403 SEC 31 T12N R10E COM AT A PT THAT IS N 01 DEG 24' 02" W 113.58 FT FROM SE COR OF SEC, TH S 87 DEG 24' 22" W 350.08 FT, TH N 01 DEG 24' 02" W 505.77 FT TO CL OF SUCKER CREEK/SO DRN, TH ALG SD CL N 44 DEG 27' 35" E 487.71 FT, TH S 01 DEG 24' 02" E 838.12 FT TO POB. 5.399 A. (FKA - E 350 FT OF S 1/2 OF SE 1/4 LYING S OF SOUTH DRN. 6.02 A. M/L) DESC CHG ON 01/01/2022 PER SURVEY IN 1499-1375
-
Tax Information
Annual Tax: $2,067 Parcel Number: 022031000200002 -
Possession
At Close -
Legal Information
Legal Description: Section: WEL-31-403 SEC 31 T12N R10E COM AT A PT THAT IS N 01 DEG 24' 02" W 113.58 FT FROM SE COR OF SEC, TH S 87 DEG 24' 22" W 350.08 FT, TH N 01 DEG 24' 02" W 505.77 FT TO CL OF SUCKER CREEK/SO DRN, TH ALG SD CL N 44 DEG 27' 35" E 487.71 FT, TH S 01 DEG 24' 02" E 838.12 FT TO POB. 5.399 A. (FKA - E 350 FT OF S 1/2 OF SE 1/4 LYING S OF SOUTH DRN. 6.02 A. M/L) DESC CHG ON 01/01/2022 PER SURVEY IN 1499-1375
-
Parking Information
Has Garage: Yes Garage Size: 2.5 Car Garage: 29x24 Garage Description: Electricity,Door Opener,Attached
-
School Information
School District: Caro -
Fire Place Information
Fire Place: Yes Fire Place Location: Living Room -
Utility Information
Water: Well (Existing) Sewer: Septic Tank (Existing)
How much is this property worth?
Curious about this home's true market value? Use our free Home Evaluation Tool to instantly get a personalized Comparative Market Analysis (CMA) report. Make smarter, data-driven decisions before you buy.

Nearby Home Value
| Address | Estimate | Bed | Bath | Sq. Ft | Lot Size |
|---|---|---|---|---|---|
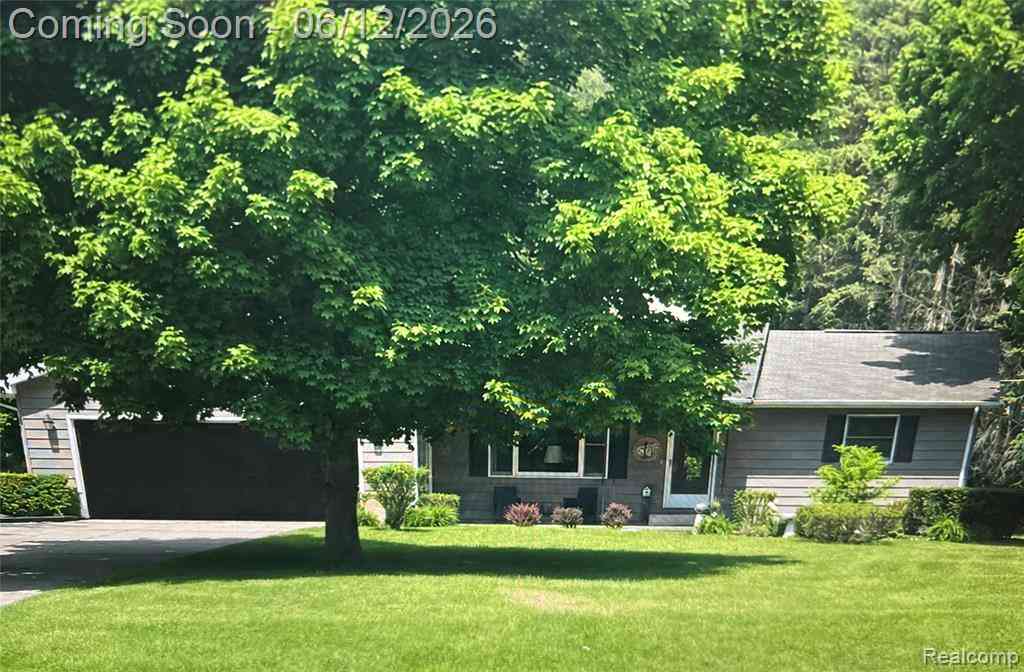
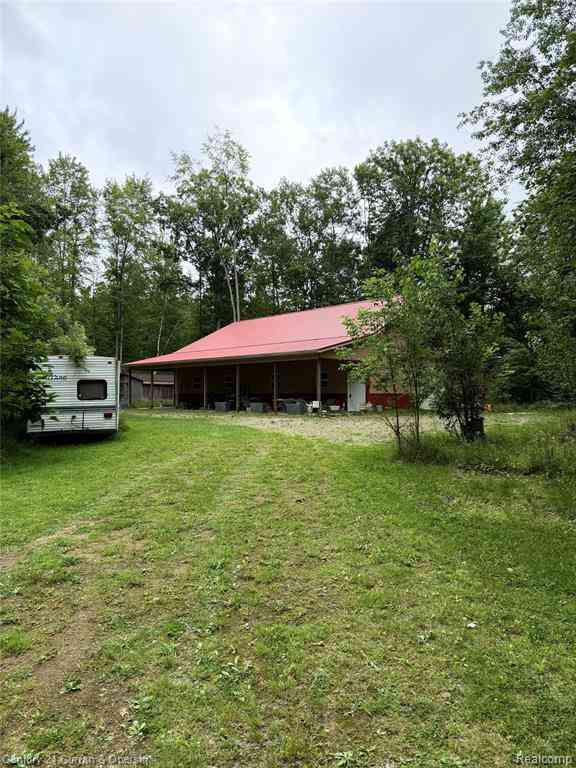
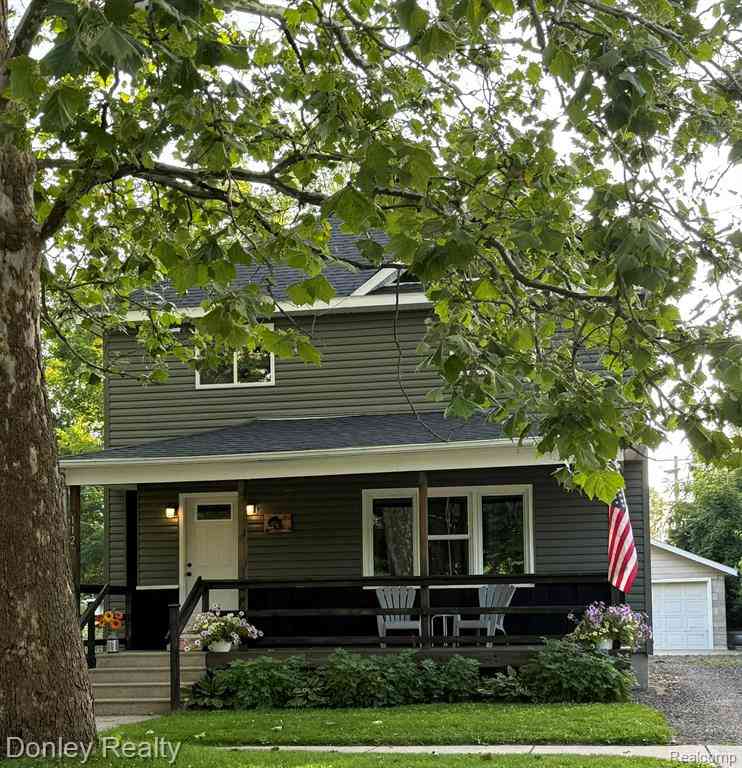
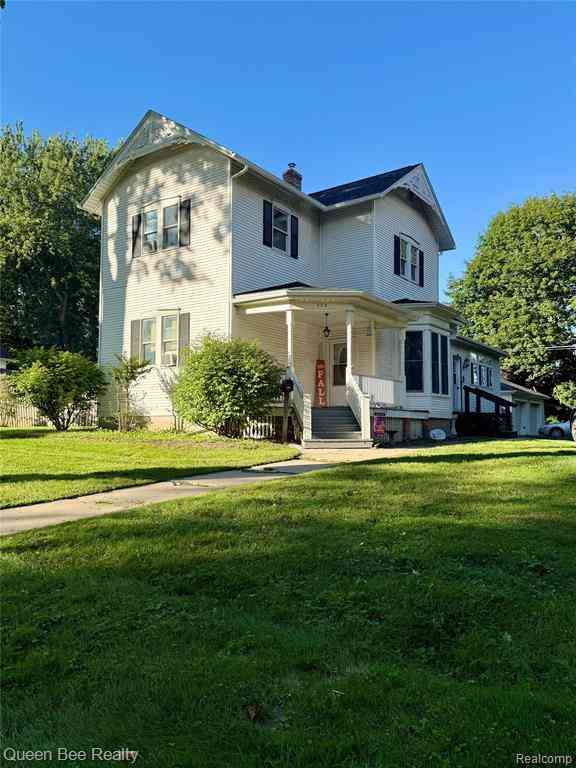
| 320 W Bush Street , Caro, MI, 48723 | $265,000 | 5 | 2 | 2,328 | 0.49 Acre |
| 2911 E Sanilac Road , Caro, MI, 48723 | $60,000 | 3 | 1 | 980 | 2 Acres |
| 1556 W Gilford Road , Caro, MI, 48723 | $150,000 | 2 | 1 | 981 | 0.25 Acre |
| 830 W Gilford Road , Caro, MI, 48723 | $492,000 | 5 | 2.5 | 3,300 | 1.80 Acres |
| 3135 Lee Hill Road, Caro, MI, 48723 | $710,000 | 3 | 2 | 2,040 | 75 Acres |
| 2455 Jacob Road , Caro, MI, 48723 | $210,000 | 3 | 1 | 1,476 | 2 Acres |
| 2125 W Sanilac , Caro, MI, 48723 | $399,900 | 4 | 2.5 | 1,662 | 10.03 Acres |
| 1873 Pierce Road , Caro, MI, 48723 | $199,999 | 3 | 1 | 2,000 | 4.66 Acres |
| 2435 E Dayton Road , Caro, MI, 48723 | $369,900 | 4 | 2 | 1,620 | 7 Acres |
| 2649 Colwood Road , Caro, MI, 48723 | $589,900 | 4 | 2 | 3,000 | 18.62 Acres |
Similar Homes To 2525 E Sanilac Road
Nearby For Sale


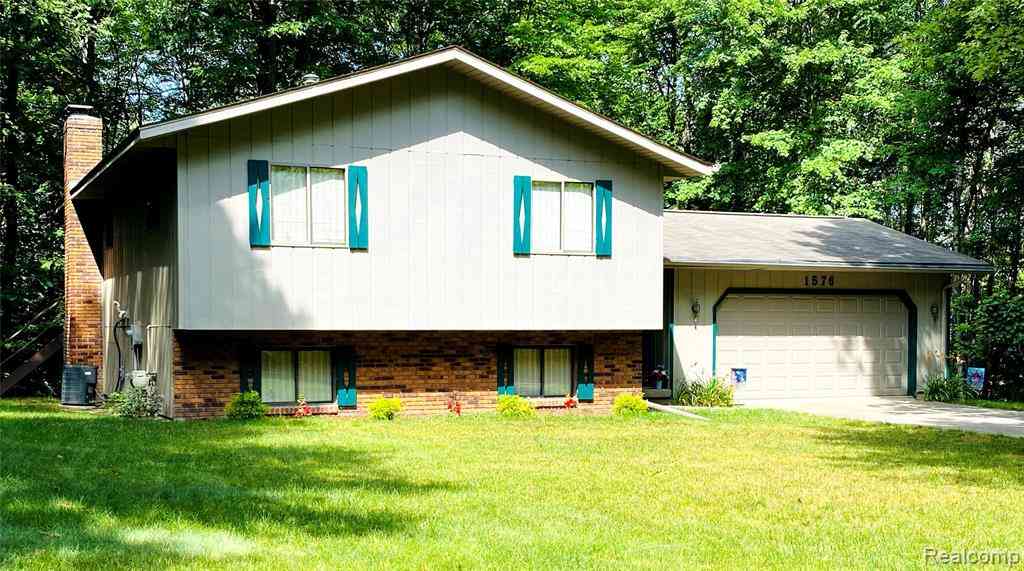
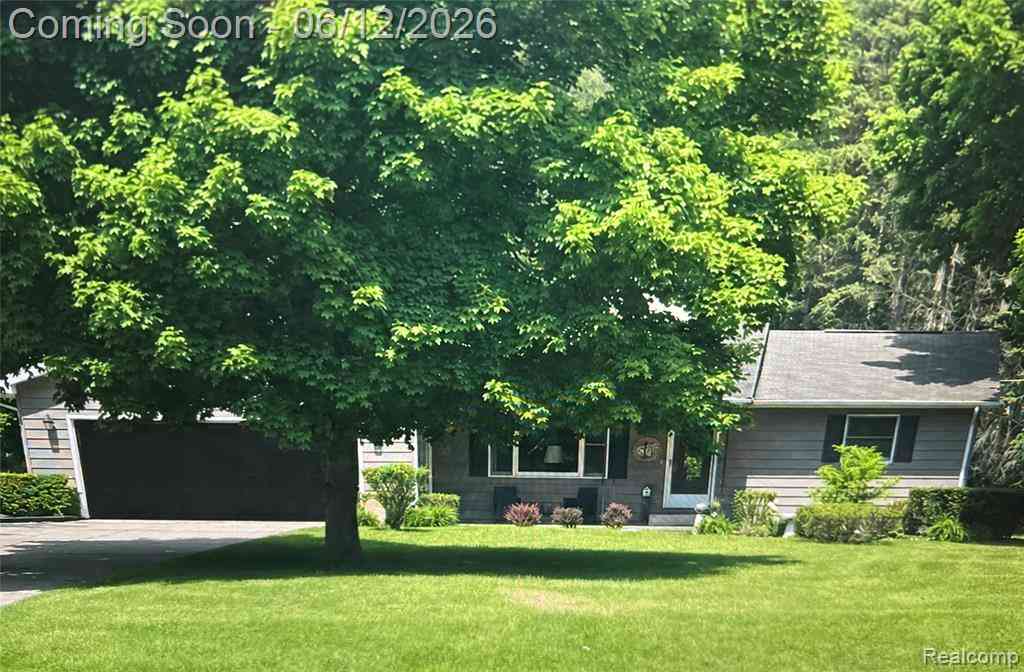
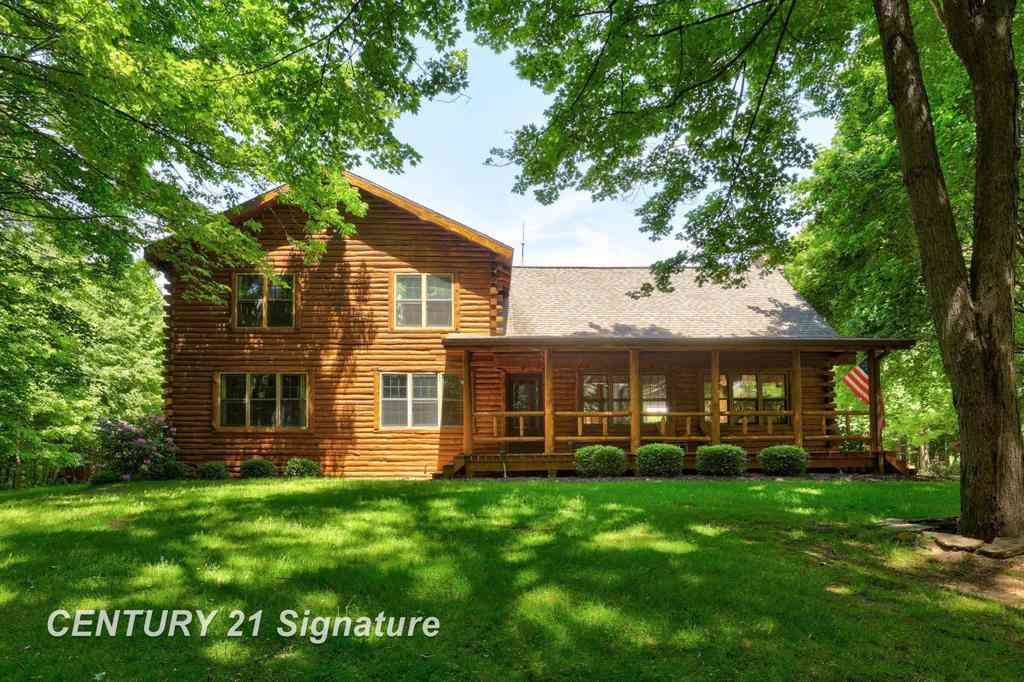

Disclosure: The accuracy of all information, regardless of source, is not guaranteed or warranted. All information should be independently verified. Any use of search facilities of data on the site, other than by a consumer looking to purchase real estate, is prohibited. IDX provided courtesy of Realcomp II Ltd., via ByOwner.com and REALCOMP, Copyright 2026 Realcomp II Ltd. Shareholders. REALTOR (R) licensed in the state of Michigan. The listing broker’s offer of compensation is made only to participants of the MLS where the listing is filed and to participants of any data share partner MLS.
ByOwner last updated this listing 09/26/2026 @ 22:14
More Cities with for Sale by Owner Homes
- Caro Homes For Sale By Owner
- Mayville Homes For Sale By Owner
- Cass City Homes For Sale By Owner
- Kingston Homes For Sale By Owner
- Vassar Homes For Sale By Owner
- Silverwood Homes For Sale By Owner
- Reese Homes For Sale By Owner
- Fostoria Homes For Sale By Owner
- Millington Homes For Sale By Owner
- Clifford Homes For Sale By Owner
- Sebewaing Homes For Sale By Owner
- Owendale Homes For Sale By Owner
- Otter Lake Homes For Sale By Owner
- Marlette Homes For Sale By Owner
- Frankenmuth Homes For Sale By Owner
- North Branch Homes For Sale By Owner
- Snover Homes For Sale By Owner
- Columbiaville Homes For Sale By Owner
- Essexville Homes For Sale By Owner
- Otisville Homes For Sale By Owner
Homes around $380,000






Verify Your Email
Please enter the 6-digit verification code
sent to your email address.
Verify Your Phone Number
Please enter the 6-digit verification code
sent to your mobile phone.