
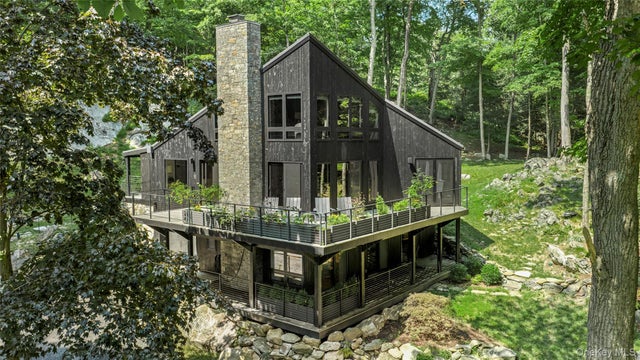
1114 Barrett Circle
Carmel, NY 10512

 3
3
Bed
 4
4
Bath
 2,360
2,360Sqft
 1.38
1.38Acres(Lot)
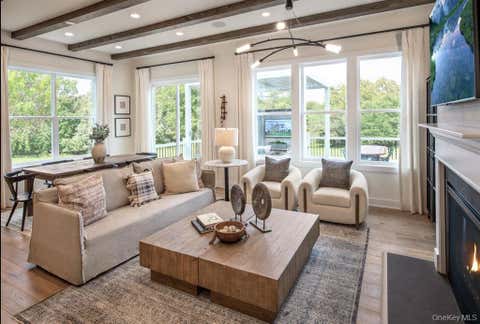
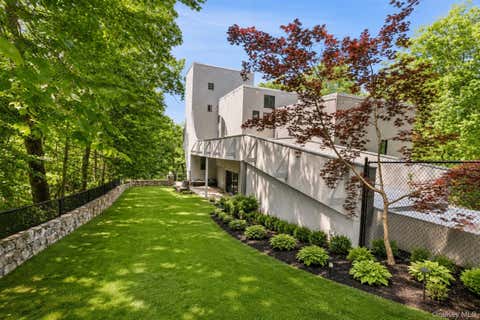
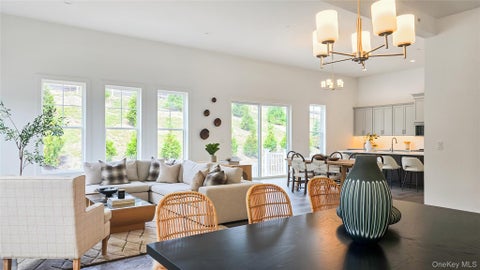
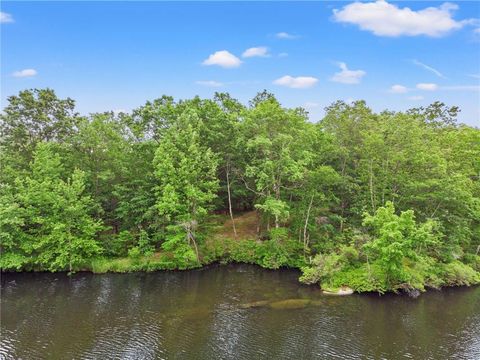
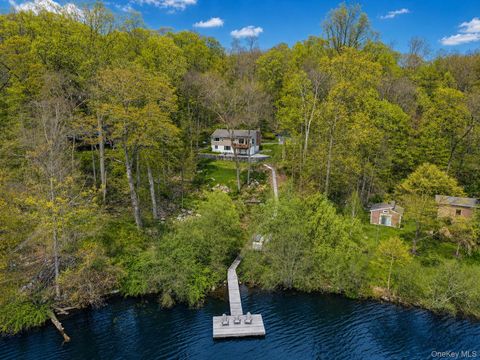
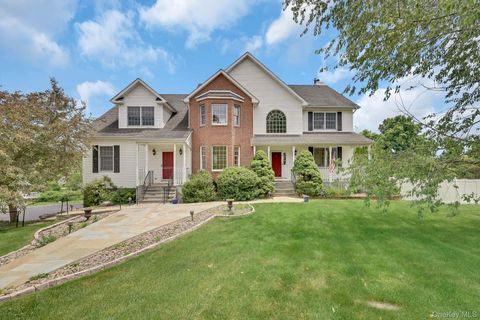
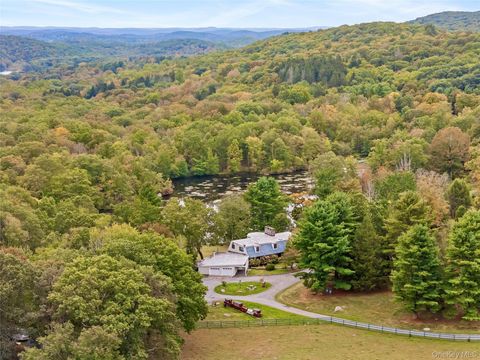
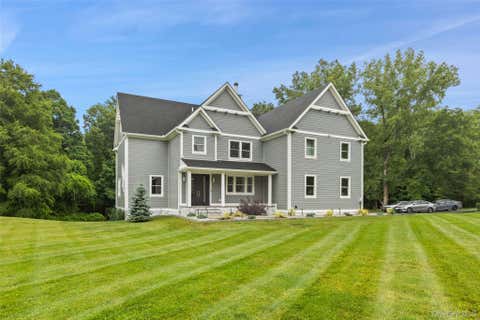
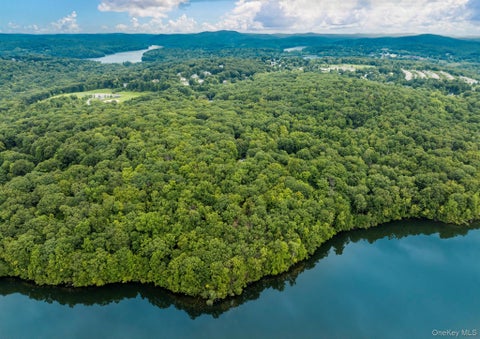
A rare offering in Sedgewood, this designer’s own home was completely rebuilt in 2023 for the designer’s personal use, with exceptional materials, craftsmanship and attention to detail throughout. Sophisticated yet wonderfully comfortable, the home was designed to connect seamlessly with its beautiful natural surroundings. The open main living area features a chef’s kitchen with Macaubas quartzite, Sub-Zero refrigeration, Wolf dual-fuel range with double ovens, Cove dishwasher and Sharp microwave drawer. The adjoining dining area with bar and wine refrigerator flows into the living room with wood-burning fireplace and sliding doors opening to an expansive wraparound Accoya deck with seasonal water views. The upper level is devoted entirely to a private primary retreat, with a wall of win

 Property Details
 Map
Map
 Map
Map
What's Nearby
Nearby Areas
 Features
-
Bedroom Information
Total beds: 3Bathroom Information
Total Baths: 4 Full Baths: 3 Half Baths: 1Room Information
Rooms Total: 14 -
Flooring Information
Hardwood -
Interior Features
Built-in Features, Cathedral Ceiling(s), Double Vanity, High Ceilings, Open Floorplan Appliances: Dishwasher, Dryer, Gas Range, Microwave, Refrigerator, Stainless Steel Appliance(s), Washer, Wine Refrigerator -
Heating & Cooling
Has Heating: Yes Heating: Propane, Radiant Has Cooling: Yes Cooling: Central Air
-
Building Information
Year Built: 1985 Construction Materials: Frame Patio And Porch Features: Deck, Patio, Wrap Around Private Pool: No Water front Features: Waterfront Access Association Fee Frequency: Annually
-
Lot Information
Lot Size Acres: 1.38 Lot Size Square Feet: 60113Property Information
Subdivision: The Sedgewood Club Source Property Type: Residential Property SubType: Single Family Residence Property Age: 41
-
Listing Price Information
Listing Price: $1595000
-
Tax Information
Parcel Number: 372200-042-012-0001-005-000-0000 Annual Tax: $35642.5
-
Parking Information
Driveway, GarageGarage Information
Has Garage: Yes Garage Space: 1Homeowners Association InformationHOA: $1,800.00 Association Amenities: Clubhouse, Golf Course, Tennis Court(s)
-
School Information
Elementary School: Kent ElementaryJunior High School: George Fischer Middle SchoolSenior High School: Carmel High School -
Utility Information
Electricity Connected -
Location Information
WaterSource: Private, Well Security Features: Building Security, Fire Alarm, Smoke Detector(s)
How much is this property worth?
Curious about this home's true market value? Use our free Home Evaluation Tool to instantly get a personalized Comparative Market Analysis (CMA) report. Make smarter, data-driven decisions before you buy.

Nearby Home Value
| Address | Estimate | Bed | Bath | Sq. Ft | Lot Size |
|---|---|---|---|---|---|
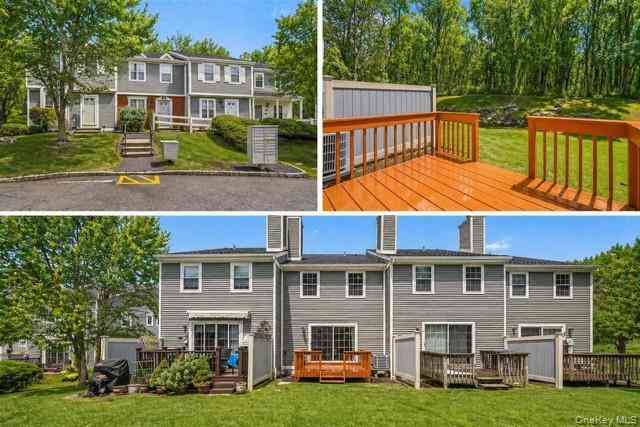
| 503 Twin Brook Court, Carmel, NY, 10512 | $499,999 | 2 | 3 | 1,850 | 0.03 Acre |
| 204 Twin Brook Court, Carmel, NY, 10512 | $499,000 | 2 | 3 | 2,016 | 0.03 Acre |
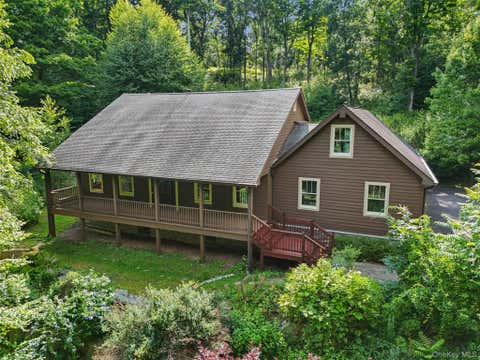
| 87 High View Drive, Carmel, NY, 10512 | $585,000 | 3 | 2 | 2,660 | 0.53 Acre |
| 701 Fair Street, Carmel, NY, 10512 | $980,000 | 3 | 3 | 3,042 | 10.93 Acres |
| 707 Croton Falls Road, Carmel, NY, 10512 | $549,000 | 2 | 2 | 1,101 | 0.39 Acre |
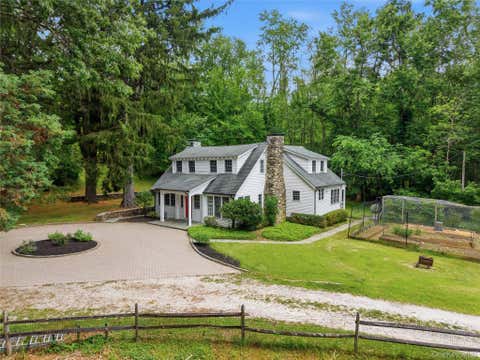
| 137 Duke Drive, Carmel, NY, 10512 | $999,900 | 5 | 5 | 5,606 | 0.92 Acre |
| 17 Scotsdale Road, Carmel, NY, 10512 | $529,000 | 4 | 2 | 1,845 | 0.24 Acre |
| 2042 Summit Loop #58, Carmel, NY, 10512 | $829,000 | 2 | 4 | 1,957 | -- |
| 53 Everett Road, Carmel, NY, 10512 | $599,900 | 3 | 2 | 1,624 | 0.47 Acre |
| 25 E Croton Drive, Carmel, NY, 10512 | $499,995 | 3 | 3 | 1,676 | 0.23 Acre |
Similar Homes To 1114 Barrett Circle
Nearby For Sale
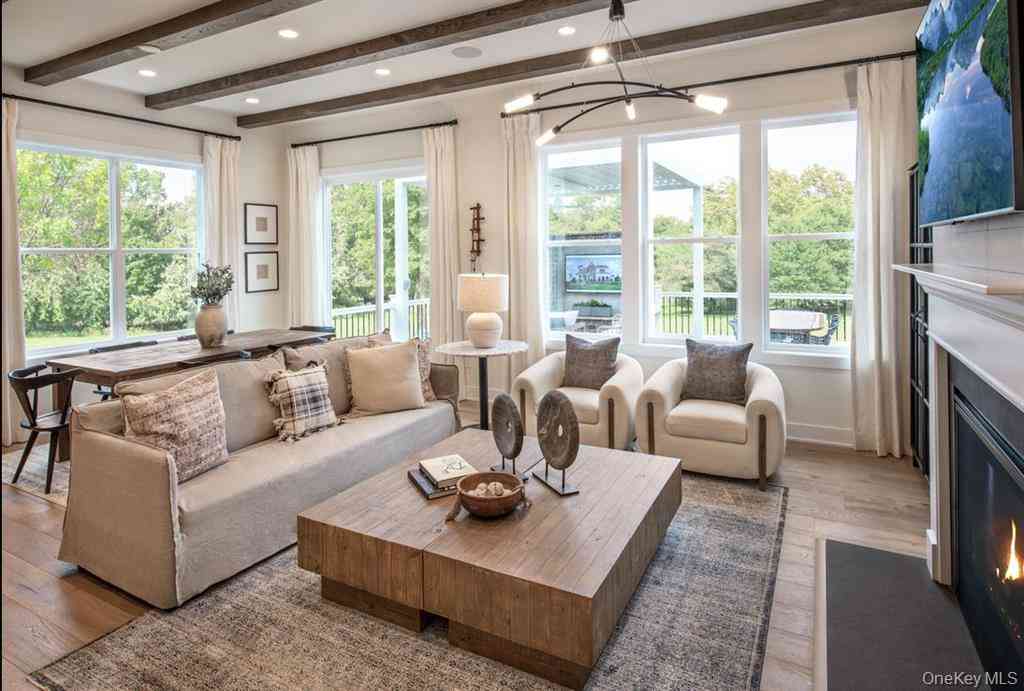

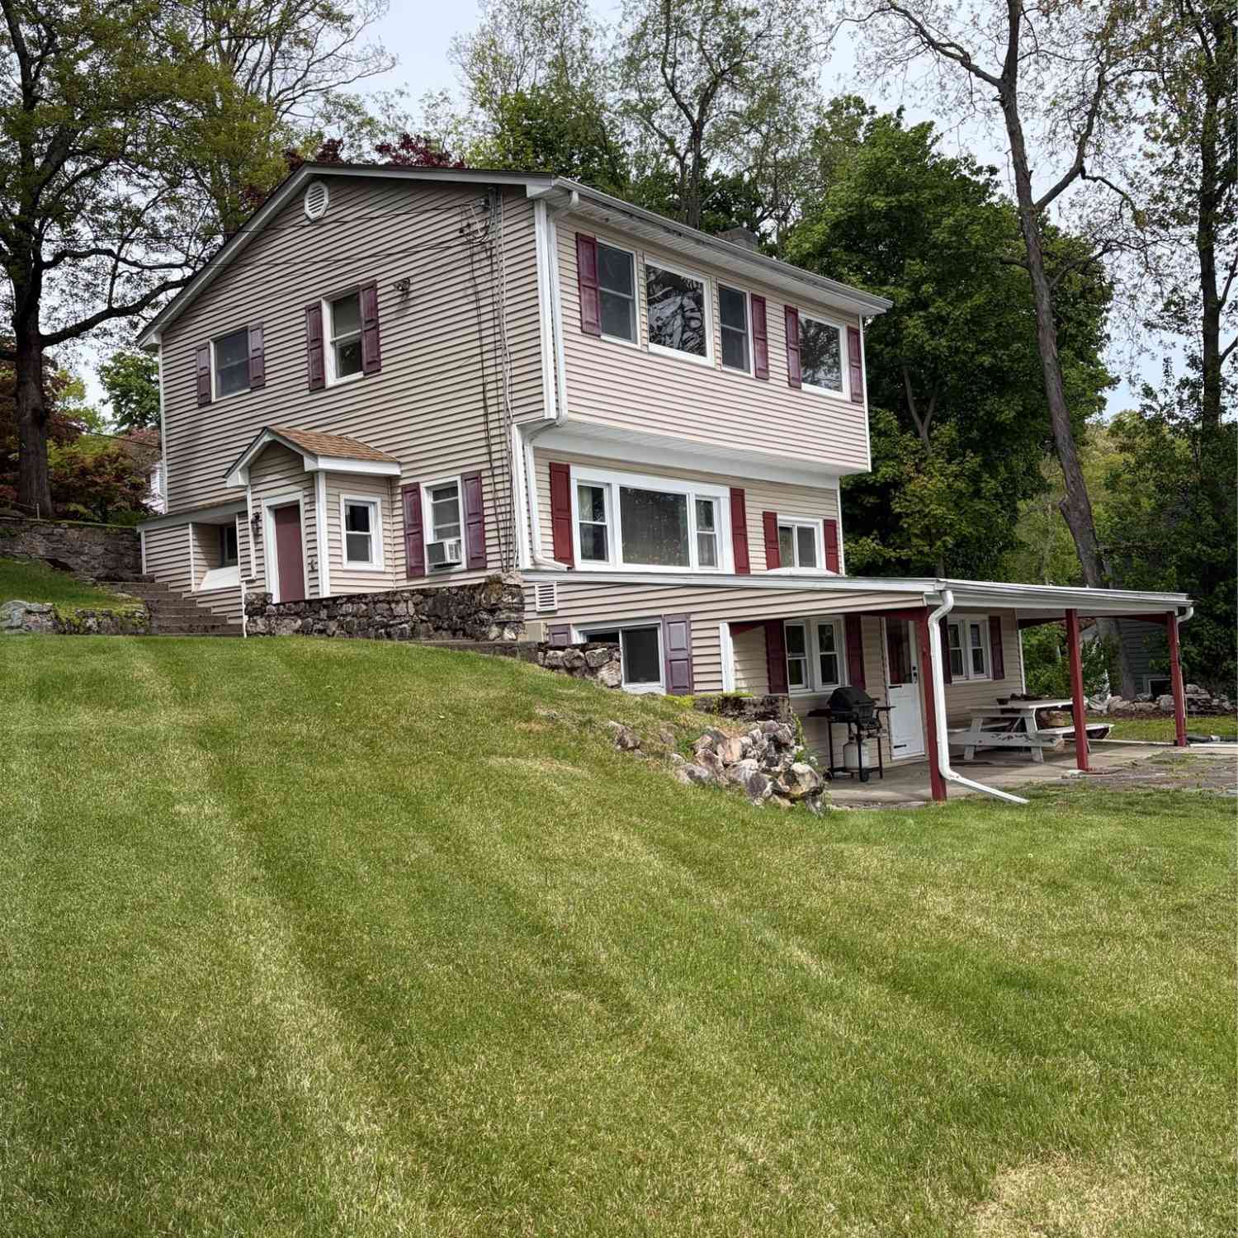
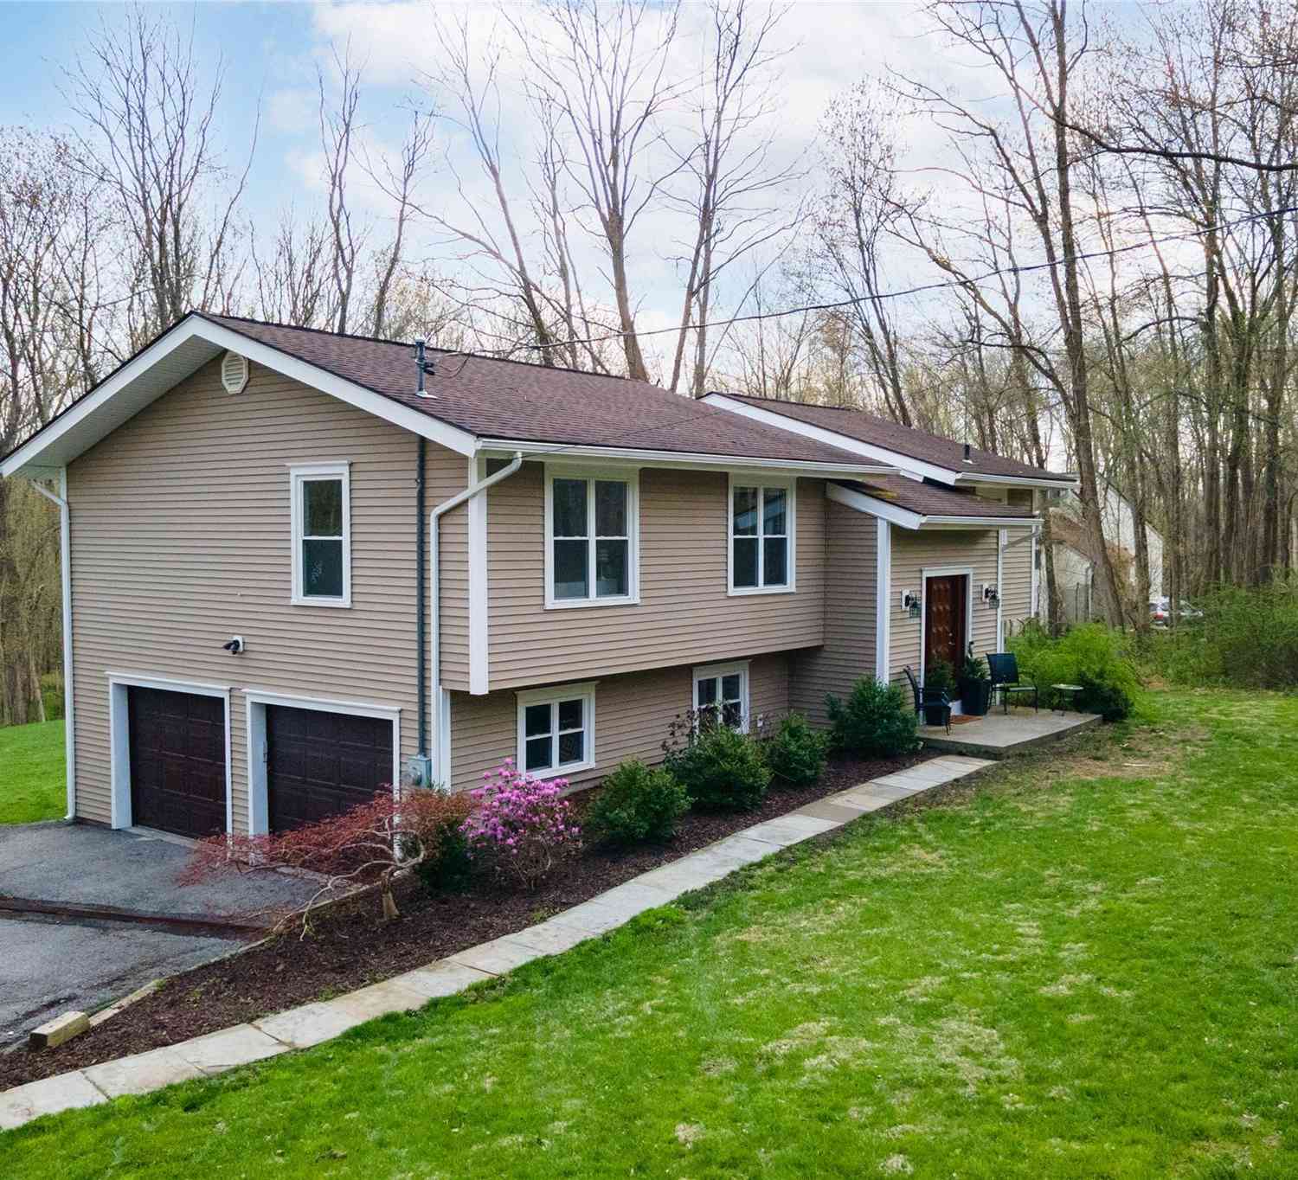
The data relating to real estate for sale on this website comes in part from the Internet Data exchange of OneKey MLS. IDX information is provided exclusively for consumers' personal, non-commercial use and may not be used for any purpose other than to identify prospective properties consumers may be interested in purchasing. Information deemed reliable but not guaranteed. Copyright © 2026 OneKey MLS. All Rights Reserved
ByOwner last updated this listing 09/04/2026 @ 08:58
More Cities with for Sale by Owner Homes
- Carmel Homes For Sale By Owner
- Holmes Homes For Sale By Owner
- Brewster Homes For Sale By Owner
- Mahopac Homes For Sale By Owner
- Patterson Homes For Sale By Owner
- Stormville Homes For Sale By Owner
- Somers Homes For Sale By Owner
- North Salem Homes For Sale By Owner
- Putnam Valley Homes For Sale By Owner
- New Fairfield Homes For Sale By Owner
- Hopewell Junction Homes For Sale By Owner
- Pawling Homes For Sale By Owner
- Shrub Oak Homes For Sale By Owner
- Amawalk Homes For Sale By Owner
- Katonah Homes For Sale By Owner
- Yorktown Heights Homes For Sale By Owner
- Danbury Homes For Sale By Owner
- Mohegan Lake Homes For Sale By Owner
- Sherman Homes For Sale By Owner
- Cross River Homes For Sale By Owner
Homes around $1,595,000








Verify Your Email
Please enter the 6-digit verification code
sent to your email address.
Verify Your Phone Number
Please enter the 6-digit verification code
sent to your mobile phone.