
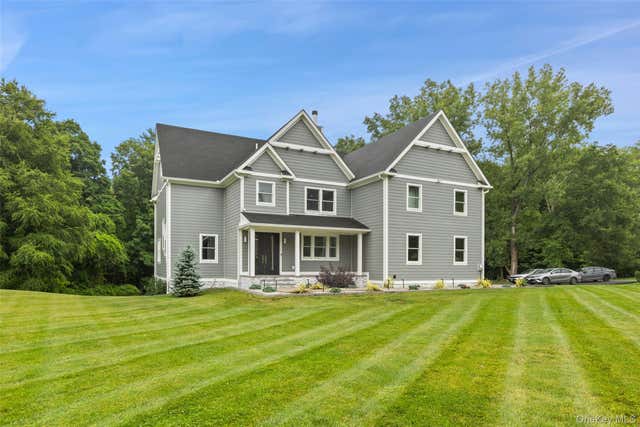
15 Somers Hills Road
Carmel, NY 10512

 4
4
Bed
 6
6
Bath
 5,460
5,460Sqft
 1.38
1.38Acres(Lot)
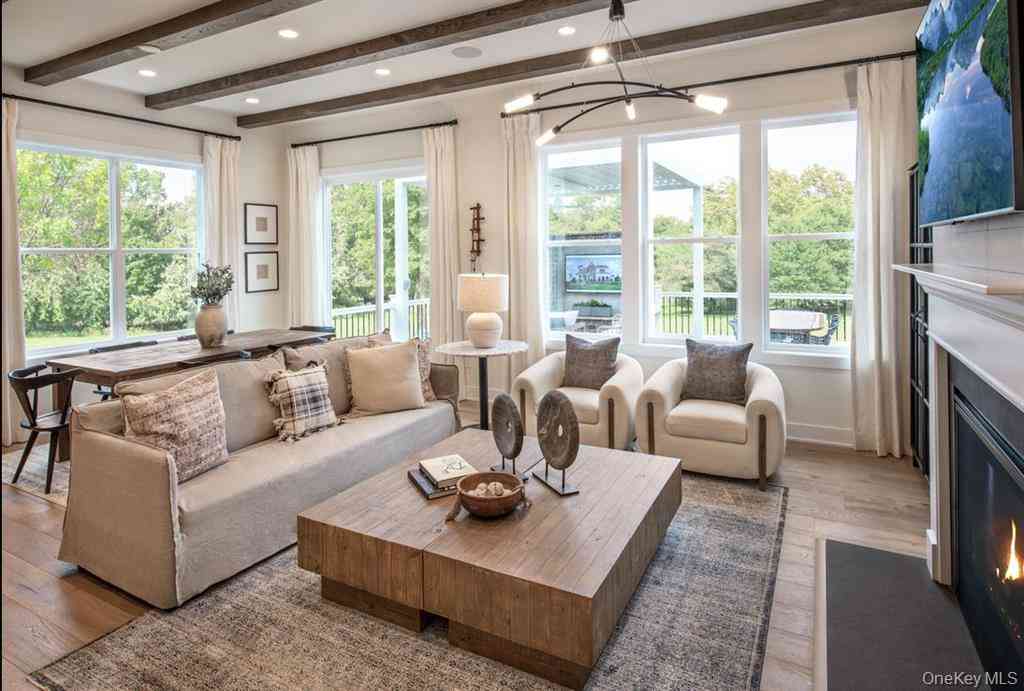
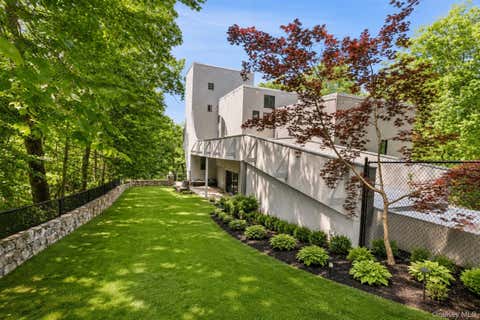
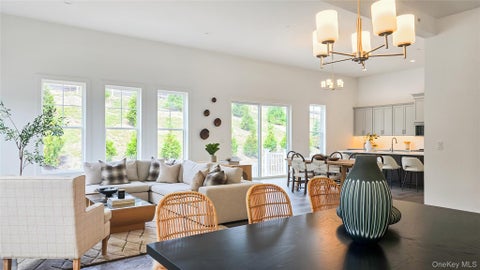
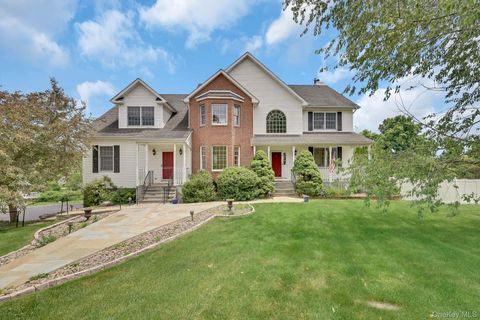
Welcome to an exceptional new construction modern Colonial offering approximately 5,400 square feet of thoughtfully designed living space across three finished levels. Set on 1.38 flat acres with freshly planted landscaping, stone accents, and a welcoming covered front porch, this four-bedroom residence blends impressive scale, custom craftsmanship, and modern convenience. Inside, 10-foot ceilings, hardwood floors, recessed lighting, custom millwork, and carefully selected finishes create a refined yet comfortable atmosphere throughout. A dramatic floating staircase with integrated accent lighting makes an immediate statement upon entry. The main level is designed for both everyday living and effortless entertaining, centered around an expansive open-concept kitchen and living room. The c

 Property Details
 Map
Map
 Map
Map
What's Nearby
Nearby Areas
 Features
-
Bedroom Information
Total beds: 4Bathroom Information
Total Baths: 6 Full Baths: 4 Half Baths: 2Room Information
Rooms Total: 10 Basement: Finished, Walk-Out Access -
Interior Features
Breakfast Bar, Built-in Features, Eat-in Kitchen, Entrance Foyer, High Ceilings, Kitchen Island, Natural Woodwork, Open Floorplan, Pantry, Recessed Lighting, Smart Thermostat, Sound System, Storage, Walk-In Closet(s) Appliances: Dishwasher, Dryer, Exhaust Fan, Freezer, Gas Oven, Gas Range, Microwave, Refrigerator, Stainless Steel Appliance(s), Washer, Gas Water Heater Laundry Features: Laundry Room -
Heating & Cooling
Has Heating: Yes Heating: Forced Air Has Cooling: Yes Cooling: Central Air
-
Building Information
Year Built: 2022 Building Area Total: 6600 Construction Materials: Foam Insulation, Frame, HardiPlank Type Private Pool: No
-
Lot Information
Lot Size Acres: 1.38 Lot Size Square Feet: 60118
-
Listing Price Information
Listing Price: $1875000
-
Tax Information
Parcel Number: 372000-044-017-0001-004 Annual Tax: $25312
-
Parking Information
Driveway, GarageGarage Information
Has Garage: Yes Garage Space: 3
-
School Information
Elementary School: Fulmar Road Elementary SchoolJunior High School: Mahopac Middle SchoolSenior High School: Mahopac High School -
Utility Information
Electricity Connected, Propane -
Location Information
WaterSource: Private, Well
How much is this property worth?
Curious about this home's true market value? Use our free Home Evaluation Tool to instantly get a personalized Comparative Market Analysis (CMA) report. Make smarter, data-driven decisions before you buy.

Nearby Home Value
| Address | Estimate | Bed | Bath | Sq. Ft | Lot Size |
|---|---|---|---|---|---|
| 503 Twin Brook Court, Carmel, NY, 10512 | $499,999 | 2 | 3 | 1,850 | 0.03 Acre |
| 204 Twin Brook Court, Carmel, NY, 10512 | $499,000 | 2 | 3 | 2,016 | 0.03 Acre |
| 87 High View Drive, Carmel, NY, 10512 | $585,000 | 3 | 2 | 2,660 | 0.53 Acre |
| 701 Fair Street, Carmel, NY, 10512 | $980,000 | 3 | 3 | 3,042 | 10.93 Acres |
| 707 Croton Falls Road, Carmel, NY, 10512 | $549,000 | 2 | 2 | 1,101 | 0.39 Acre |
| 137 Duke Drive, Carmel, NY, 10512 | $999,900 | 5 | 5 | 5,606 | 0.92 Acre |
| 17 Scotsdale Road, Carmel, NY, 10512 | $549,000 | 4 | 2 | 1,845 | 0.24 Acre |
| 2042 Summit Loop #58, Carmel, NY, 10512 | $829,000 | 2 | 4 | 1,957 | -- |
| 53 Everett Road, Carmel, NY, 10512 | $599,900 | 3 | 2 | 1,624 | 0.47 Acre |
| 25 E Croton Drive, Carmel, NY, 10512 | $499,995 | 3 | 3 | 1,676 | 0.23 Acre |
Similar Homes To 15 Somers Hills Road
Nearby For Sale

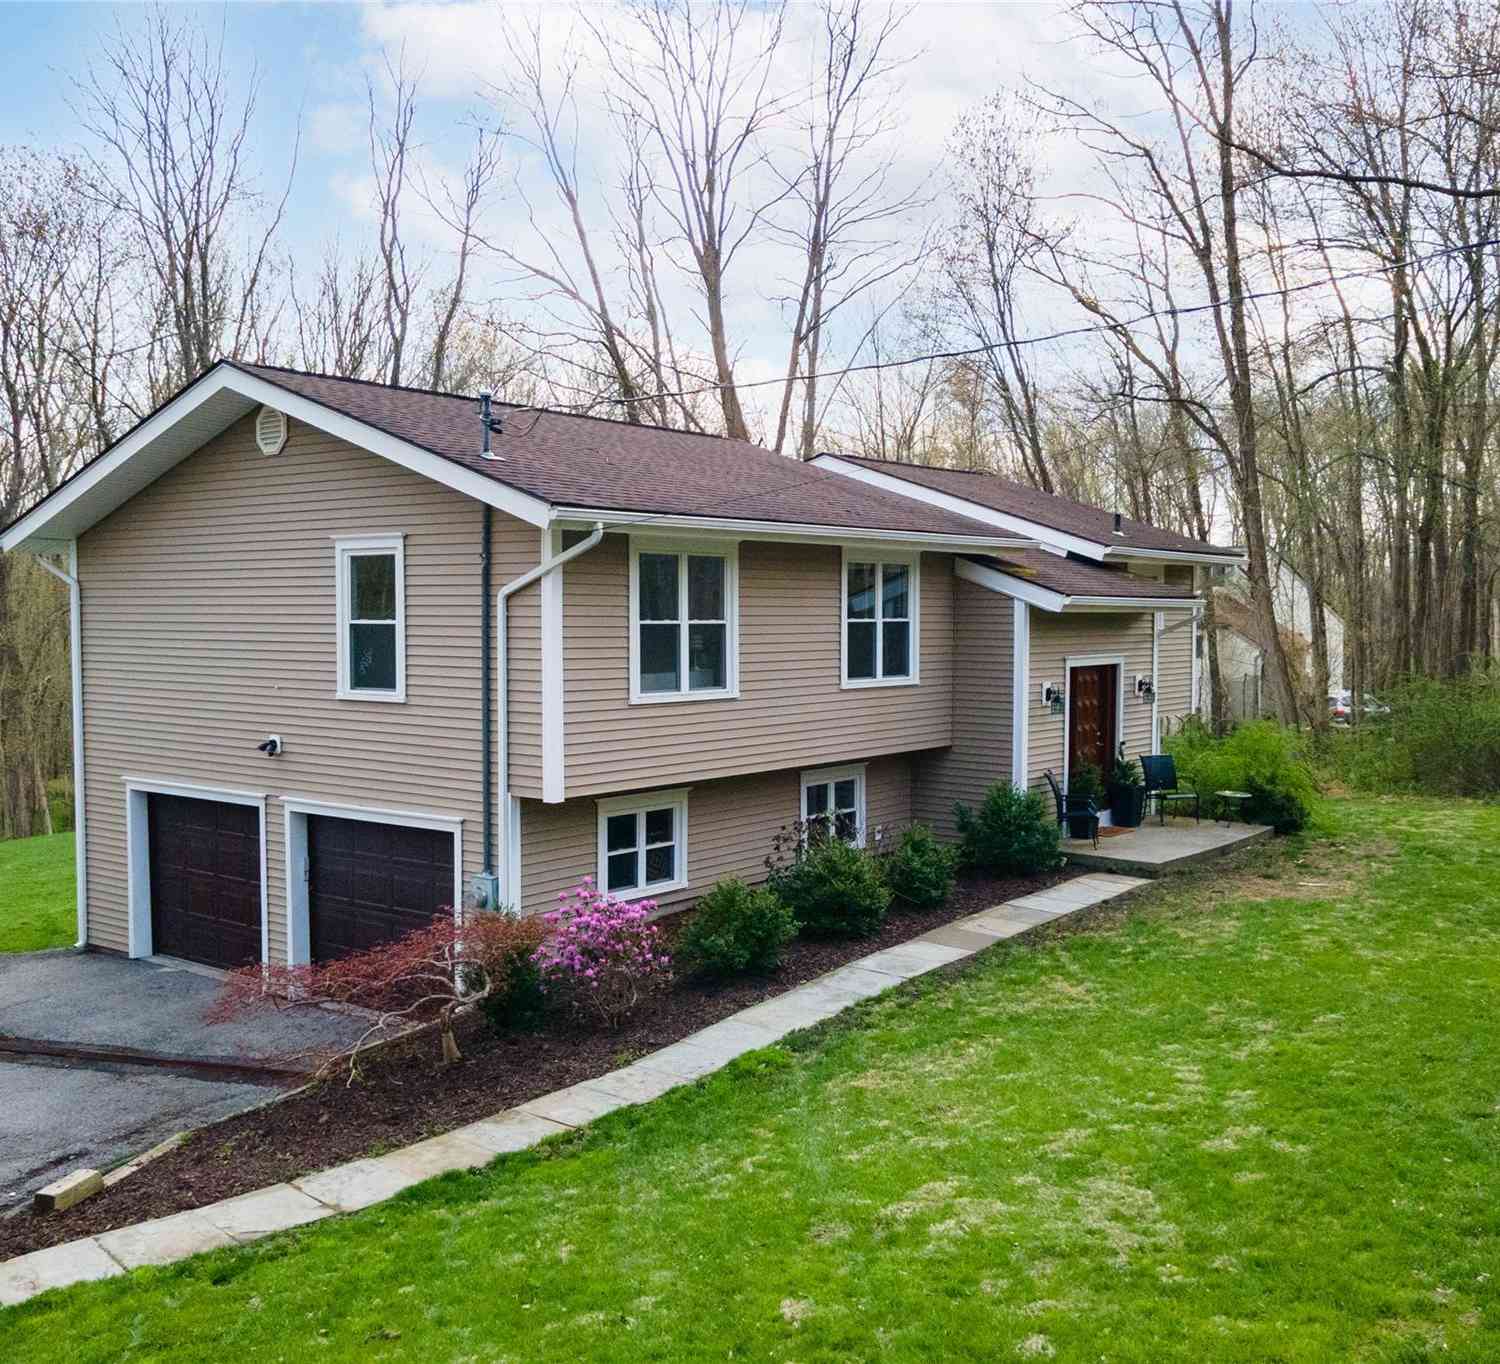
The data relating to real estate for sale on this website comes in part from the Internet Data exchange of OneKey MLS. IDX information is provided exclusively for consumers' personal, non-commercial use and may not be used for any purpose other than to identify prospective properties consumers may be interested in purchasing. Information deemed reliable but not guaranteed. Copyright © 2026 OneKey MLS. All Rights Reserved
ByOwner last updated this listing 09/02/2026 @ 02:38
More Cities with for Sale by Owner Homes
- Carmel Homes For Sale By Owner
- Holmes Homes For Sale By Owner
- Brewster Homes For Sale By Owner
- Mahopac Homes For Sale By Owner
- Patterson Homes For Sale By Owner
- Stormville Homes For Sale By Owner
- Somers Homes For Sale By Owner
- North Salem Homes For Sale By Owner
- Putnam Valley Homes For Sale By Owner
- New Fairfield Homes For Sale By Owner
- Hopewell Junction Homes For Sale By Owner
- Pawling Homes For Sale By Owner
- Amawalk Homes For Sale By Owner
- Katonah Homes For Sale By Owner
- Yorktown Heights Homes For Sale By Owner
- Danbury Homes For Sale By Owner
- Mohegan Lake Homes For Sale By Owner
- Sherman Homes For Sale By Owner
- Cross River Homes For Sale By Owner
- Lake Peekskill Homes For Sale By Owner
Homes around $1,875,000
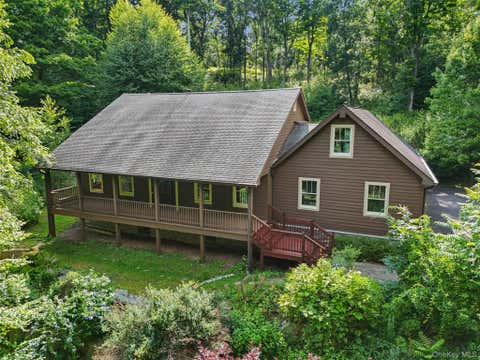

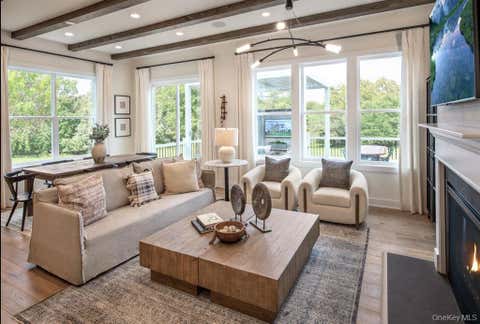

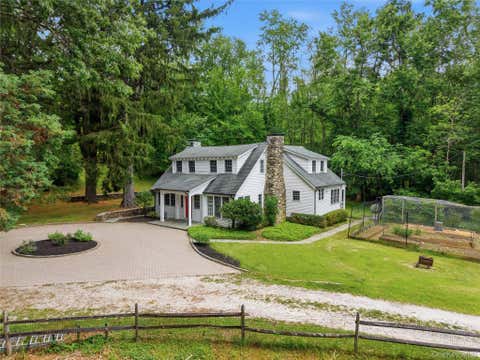








Verify Your Email
Please enter the 6-digit verification code
sent to your email address.
Verify Your Phone Number
Please enter the 6-digit verification code
sent to your mobile phone.