
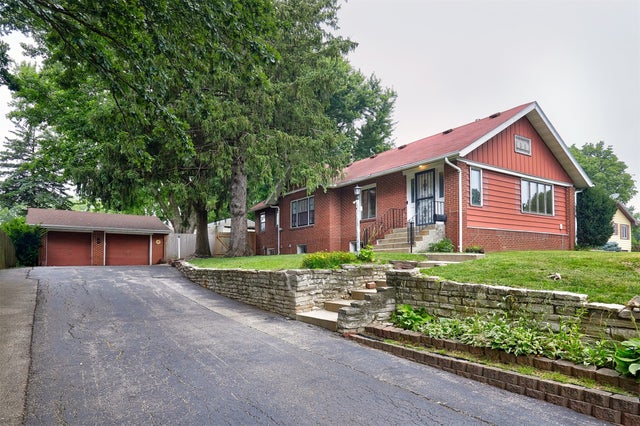
320 N 2nd Street
Carlisle, IA 50047

 2
2
Bed
 2
2
Bath
 1,481
1,481Sqft
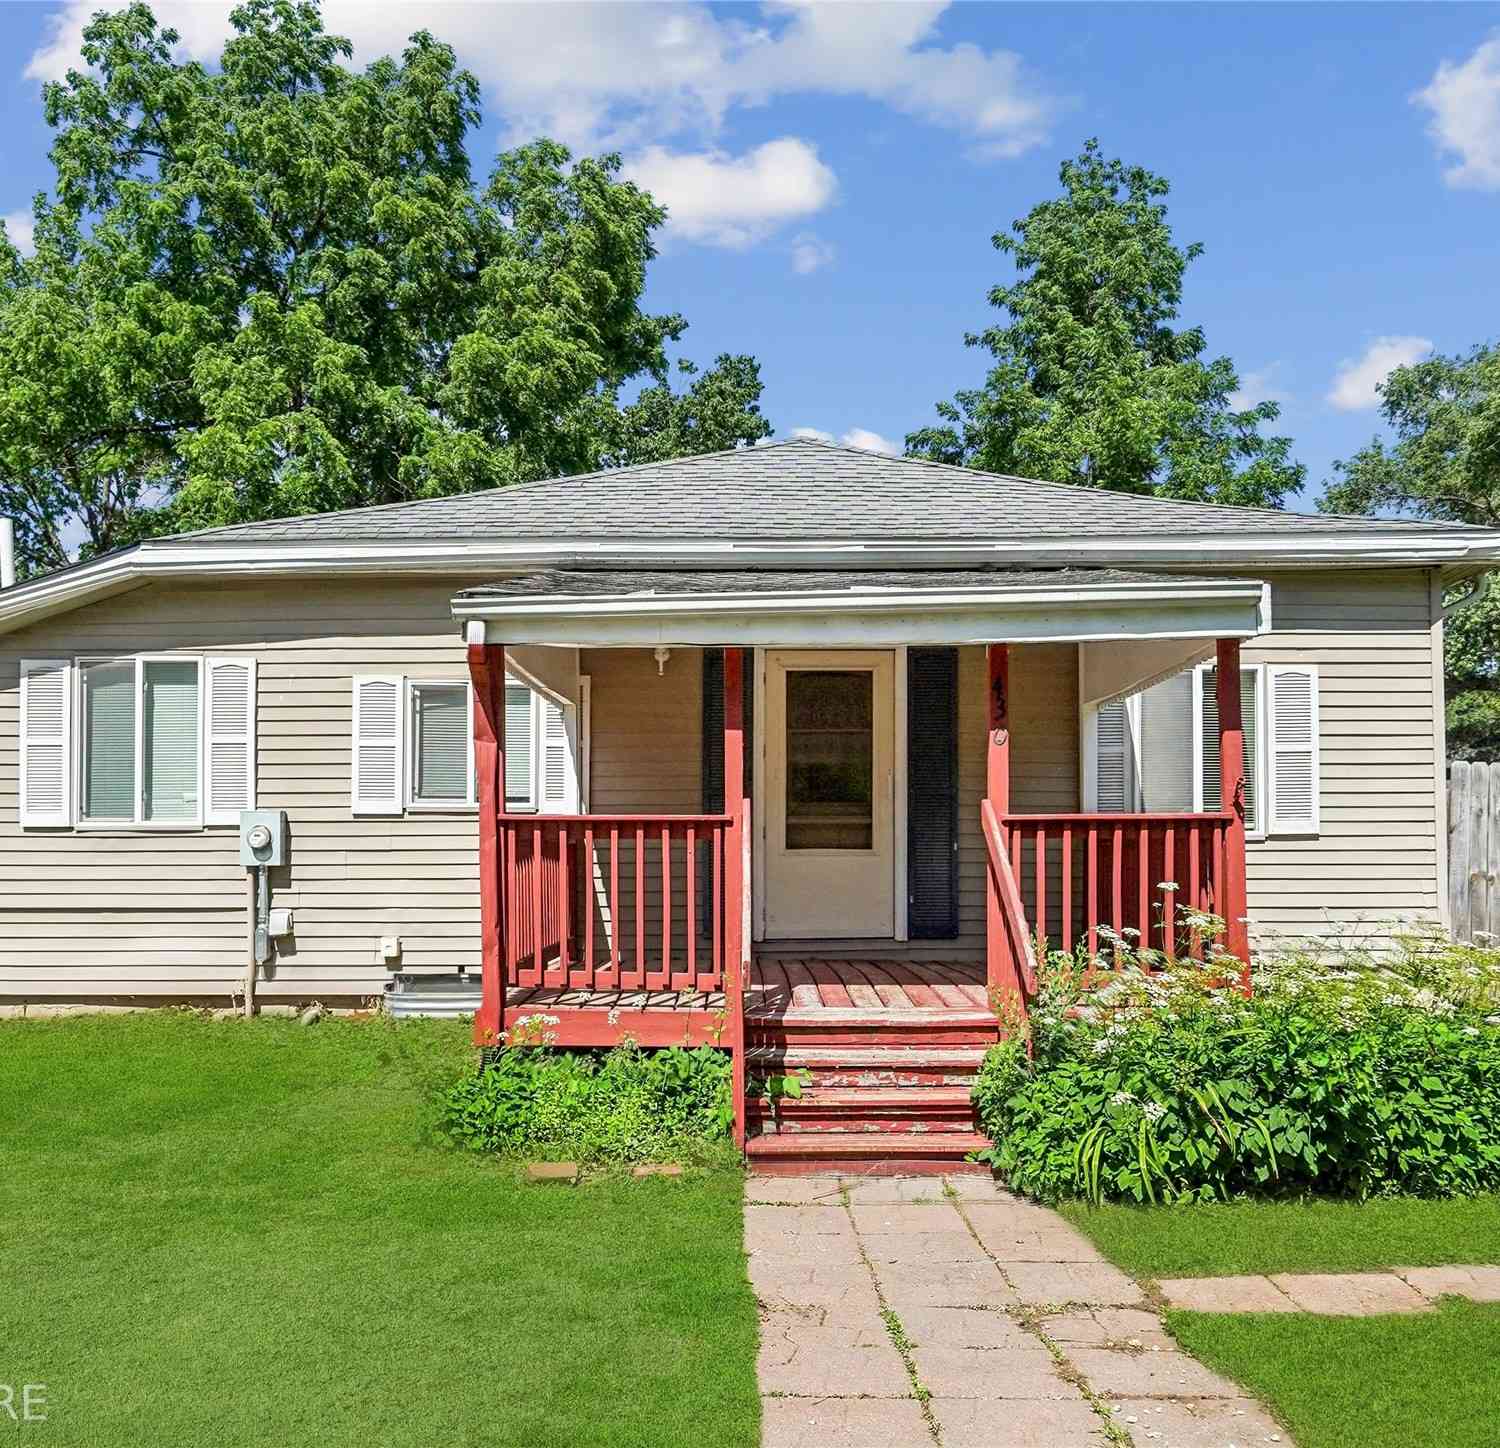
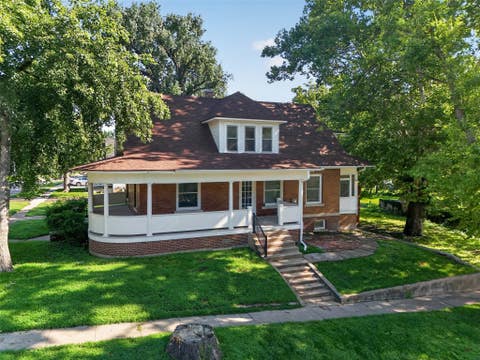
Welcome home to this charming ranch in Carlisle, with almost 1,500 square feet of finish on the main level. Beautiful hardwood floors flow throughout the main level, highlighting the spacious dining room and large living room filled with natural light. The living room features a cozy gas fireplace and custom built-ins, creating the perfect gathering space. The main level offers two good sized bedrooms and a full bathroom with tiled floors and shower. The kitchen provides abundant cabinet space, a gas stove, pantry, and a nice eat-in dining area for casual meals. The finished lower level expands your living space with a family room featuring durable tile flooring, a ¾ bathroom, and plenty of storage. You'll also find a bonus workshop, ideal for hobbies, projects, or additional storage. Easy

 Property Details
 Map
Map
 Map
Map
What's Nearby
Nearby Areas
 Features
-
Bedroom Information
Total beds: 2Bathroom Information
Total Baths: 2 Full Baths: 1Room Information
Has Basement: Yes Basement: Partially Finished -
Flooring Information
Hardwood, Tile -
Roofing Information
Asphalt, Shingle -
Interior Features
Eat-in Kitchen Roof: Asphalt, Shingle Appliances: Cooktop, Dryer, Dishwasher, Microwave, Refrigerator, Washer -
Heating & Cooling
Has Heating: Yes Heating: Natural Gas, Forced Air Has Cooling: Yes Cooling: Central Air
-
Building Information
Year Built: 1924 Building Area Total: 1481 Construction Materials: Brick, Metal Siding Stories: 1 Patio And Porch Features: Patio Private Pool: No
-
Lot Information
Lot Dimensions: 91.00 x 120.00 Lot Size Square Feet: 10920 Lot Description: Rectangular Lot
-
Listing Price Information
Listing Price: $244000 Original Price: $249000 Cash, Conventional, FHA, VA Loan
-
Tax Information
Parcel Number: 39020030190 Annual Tax: $4283 Tax Legal Desc: 3-77-23 CARLISLE OTP S 1/2 LOTS 1 & 2 & E 120' ALLEY E & W BLK C BLOCK C
-
Parking Information
Detached, GarageGarage Information
Has Garage: Yes Garage Space: 2
-
Location Information
Direction: Take School St east to east then turn north onto N 2nd St. WaterSource: Public Security Features: Smoke Detector(s)
How much is this property worth?
Curious about this home's true market value? Use our free Home Evaluation Tool to instantly get a personalized Comparative Market Analysis (CMA) report. Make smarter, data-driven decisions before you buy.

Nearby Home Value
| Address | Estimate | Bed | Bath | Sq. Ft | Lot Size |
|---|---|---|---|---|---|
| 430 Garfield Street, Carlisle, IA, 50047 | $196,999 | 4 | 3 | 1,008 | 0.19 Acre |
| 305 N 1st Street, Carlisle, IA, 50047 | $209,900 | 4 | 1 | 2,040 | 0.21 Acre |
| 535 Main Street, Carlisle, IA, 50047 | $199,000 | 3 | 1 | 1,506 | 0.26 Acre |
| 500 John Goodhue Drive, Carlisle, IA, 50047 | $210,000 | 3 | 2 | 838 | -- |
| 610 Lexington Street, Carlisle, IA, 50047 | $249,900 | 3 | 2 | 1,134 | 0.28 Acre |
| 615 Lexington Street, Carlisle, IA, 50047 | $224,500 | 4 | 1 | 1,333 | 0.26 Acre |
| 5826 SE 66th Place, Carlisle, IA, 50047 | $175,000 | 3 | 1 | 744 | 0.16 Acre |
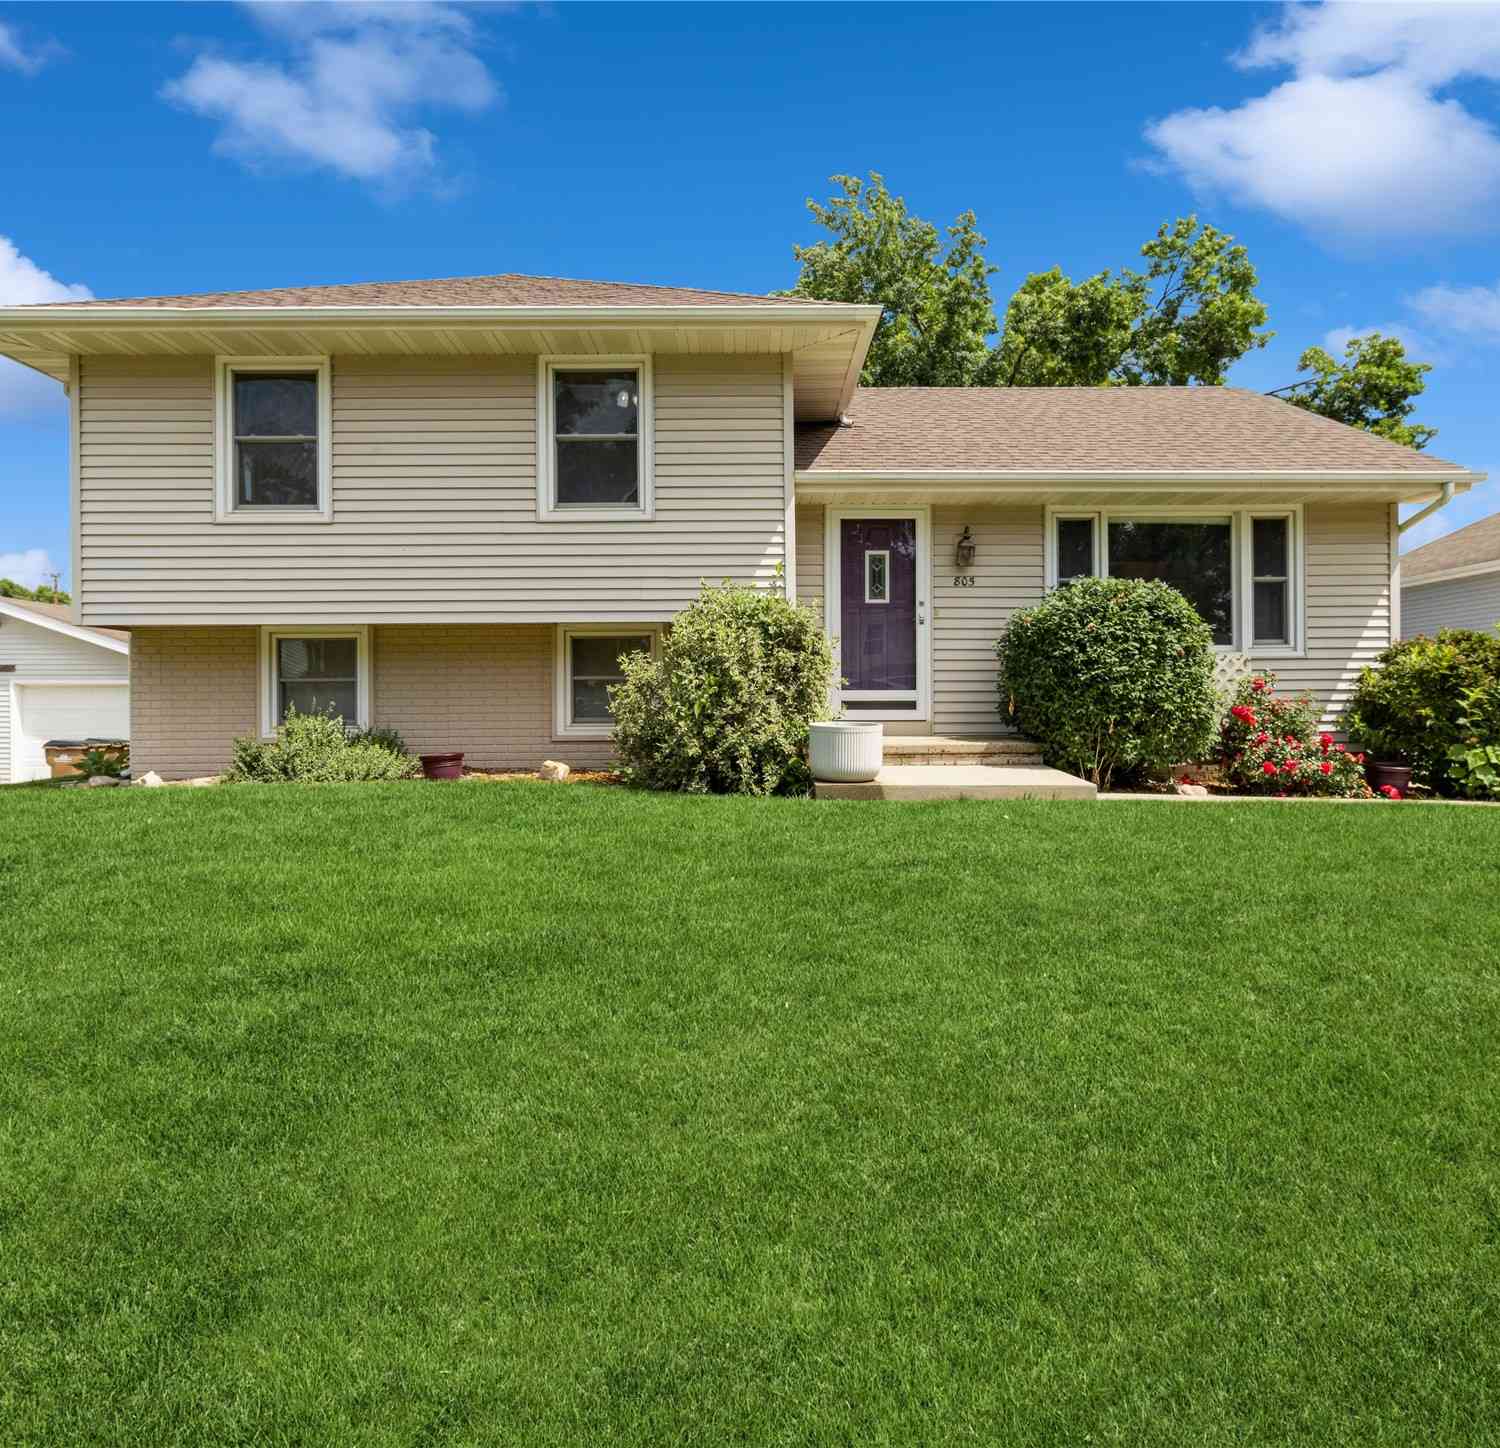
| 805 Parkview Lane, Carlisle, IA, 50047 | $295,000 | 3 | 2 | 1,249 | 0.21 Acre |
| 810 William Nowels Circle, Carlisle, IA, 50047 | $449,000 | 5 | 3 | 1,820 | 0.25 Acre |
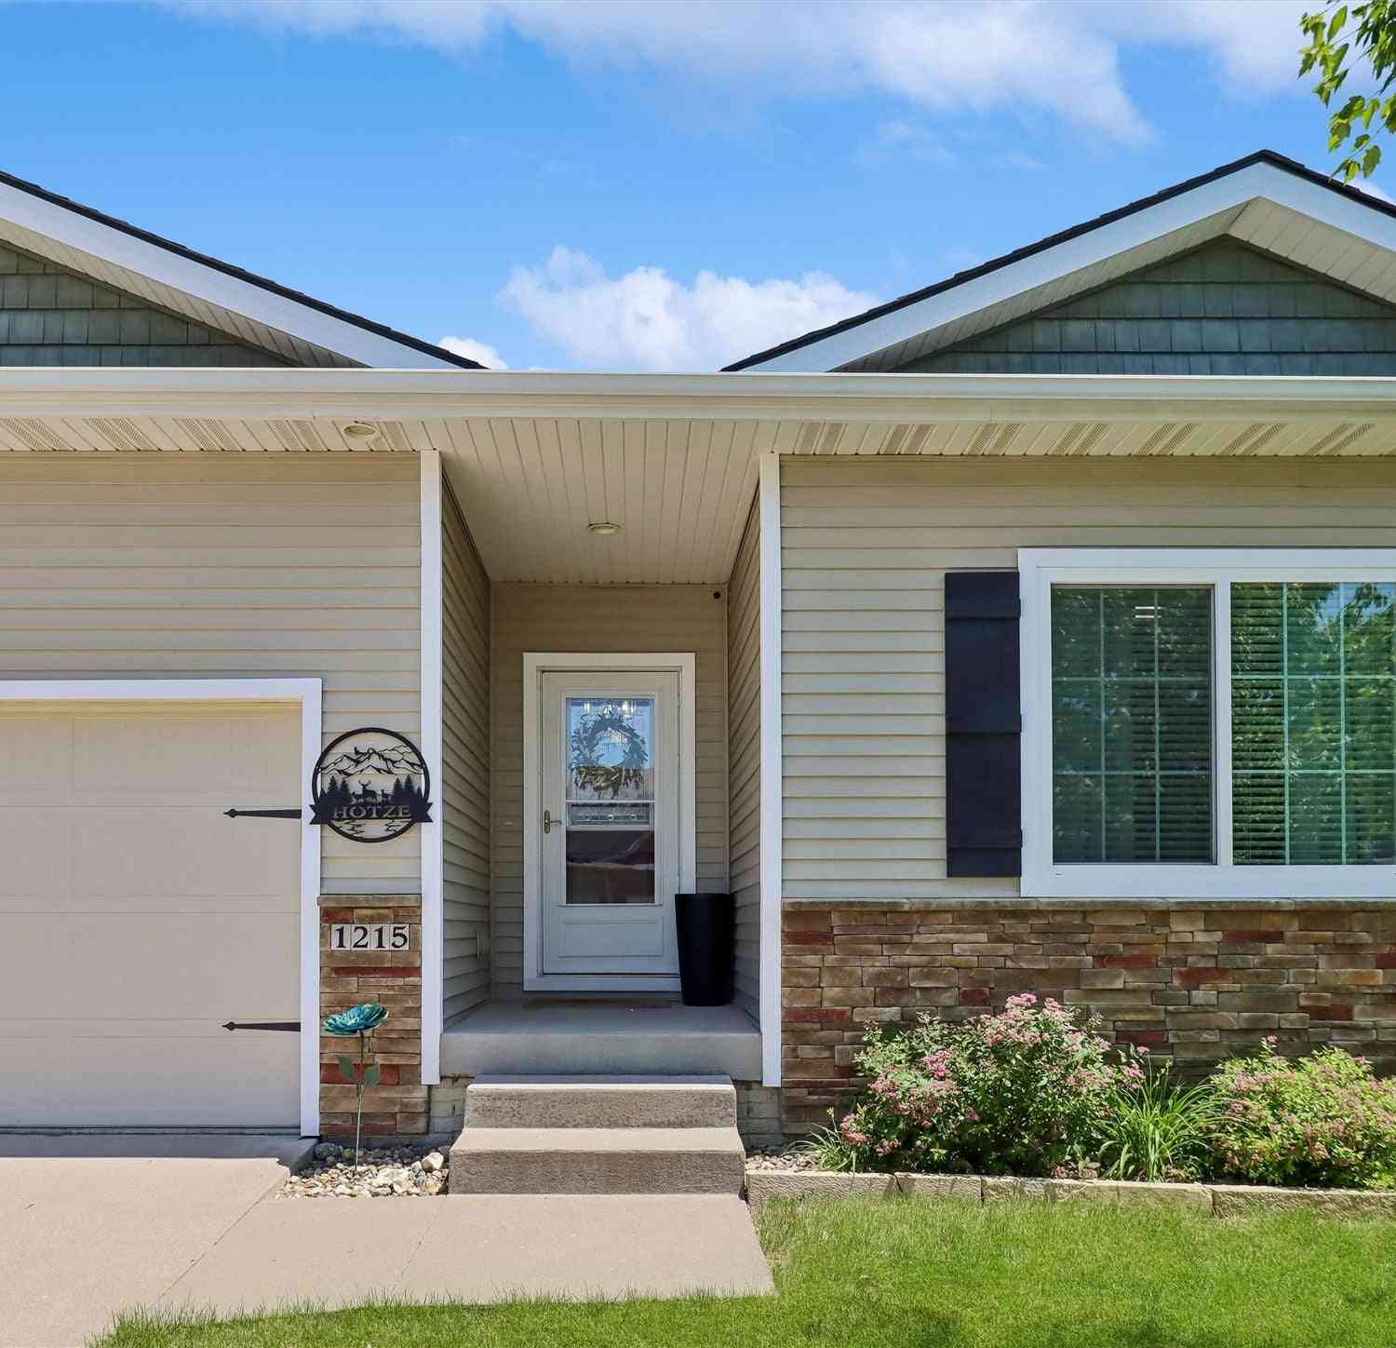
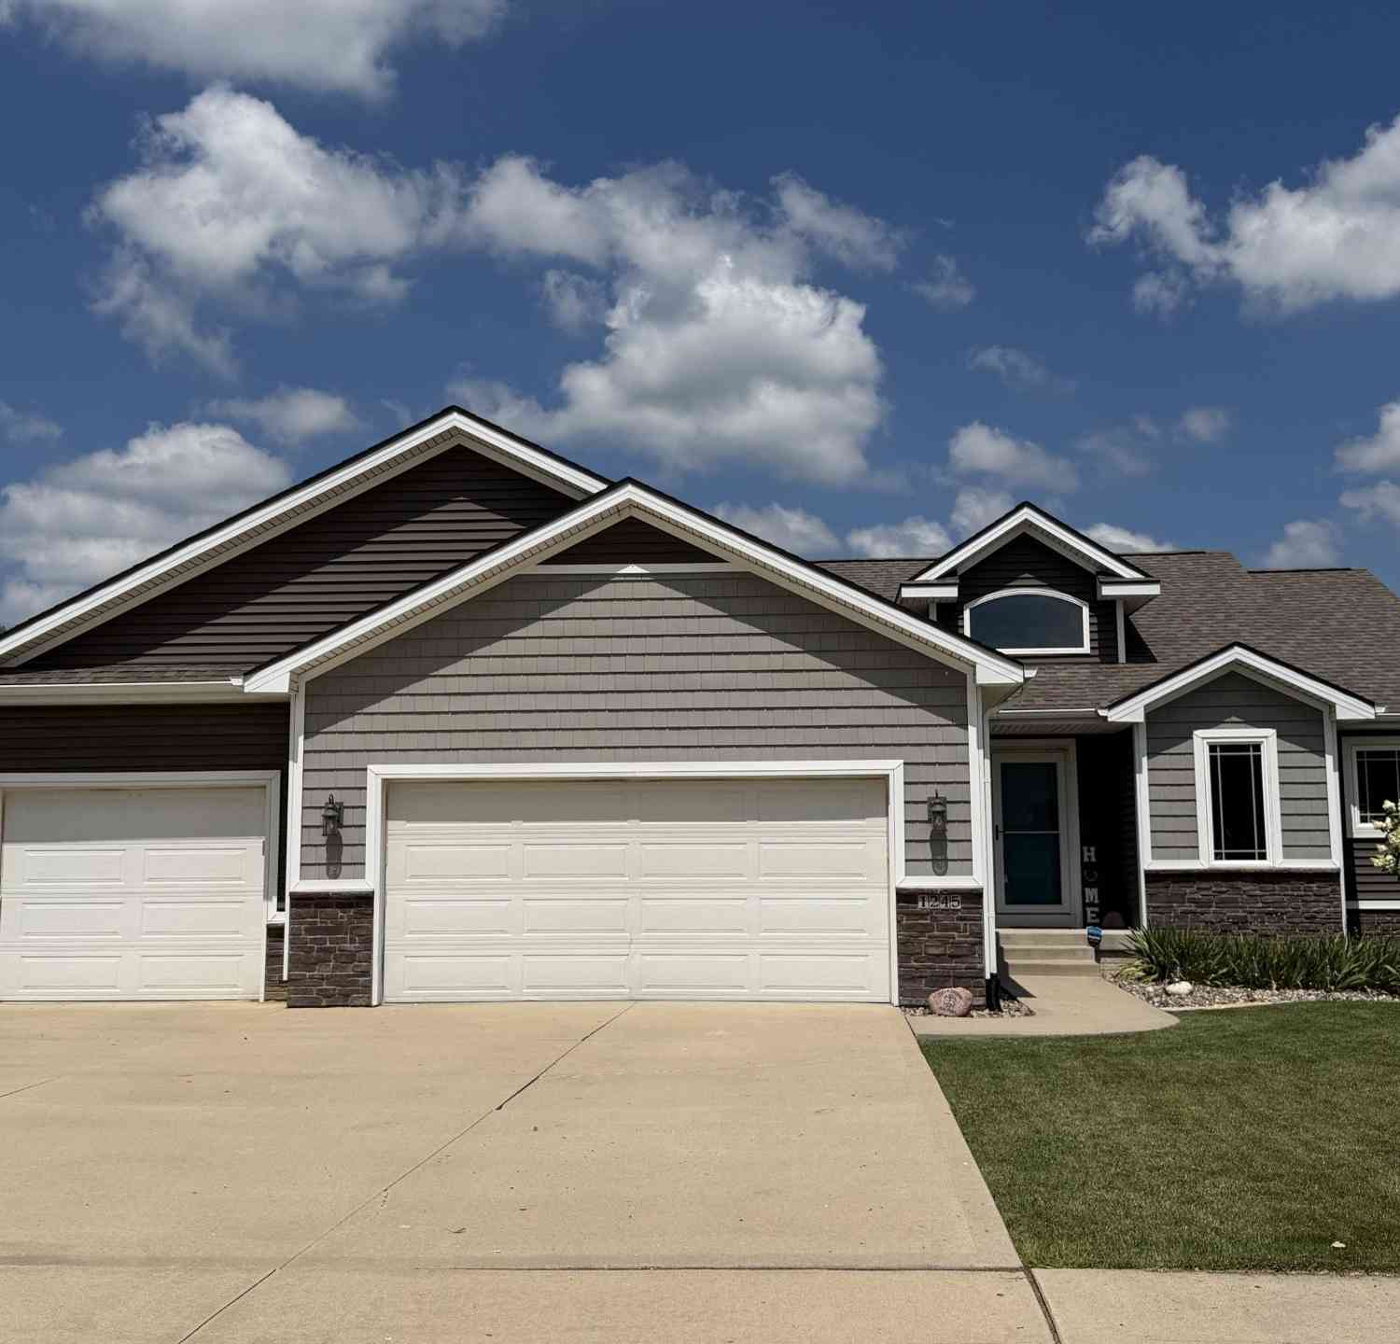
| 1215 Blue Bonnet Drive, Carlisle, IA, 50047 | $394,999 | 4 | 3 | 1,430 | 0.19 Acre |
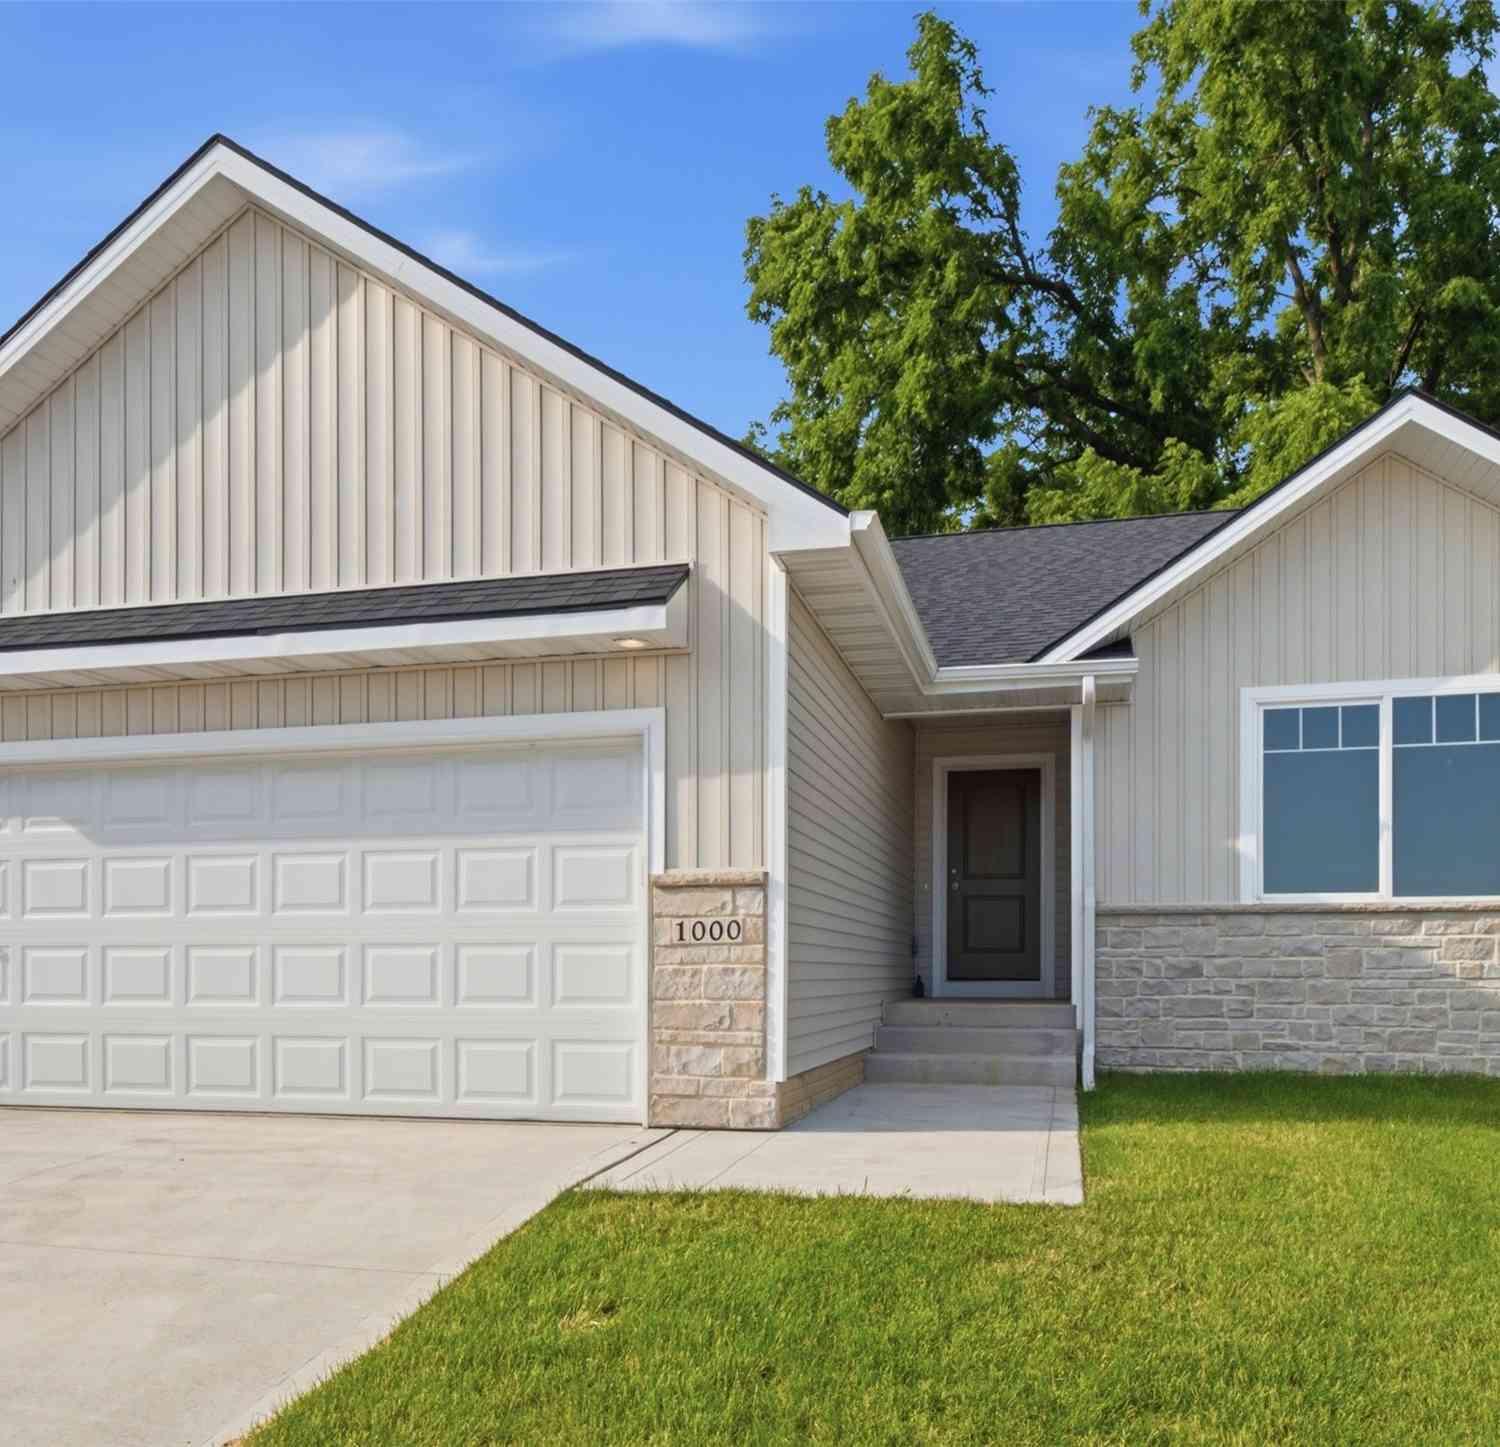
Similar Homes To 320 N 2nd Street
Nearby For Sale

The data relating to real estate for sale on this website comes in part from the Internet Data Exchange of the Des Moines Area Association of REALTORS®. IDX information is provided exclusively for consumers' personal, non-commercial use and may not be used for any purpose other than to identify prospective properties consumers may be interested in purchasing. Information deemed reliable but not guaranteed. Copyright © 2026 Des Moines Area Association of REALTORS®. All Rights Reserved.
ByOwner last updated this listing 09/20/2026 @ 09:20
More Cities with for Sale by Owner Homes
- Carlisle Homes For Sale By Owner
- Hartford Homes For Sale By Owner
- Runnells Homes For Sale By Owner
- Pleasant Hill Homes For Sale By Owner
- Windsor Heights Homes For Sale By Owner
- Norwalk Homes For Sale By Owner
- Des Moines Homes For Sale By Owner
- Altoona Homes For Sale By Owner
- Pleasantville Homes For Sale By Owner
- Indianola Homes For Sale By Owner
- Urbandale Homes For Sale By Owner
- Milo Homes For Sale By Owner
- Mitchellville Homes For Sale By Owner
- Cumming Homes For Sale By Owner
- Prole Homes For Sale By Owner
- Prairie City Homes For Sale By Owner
- Martensdale Homes For Sale By Owner
- Clive Homes For Sale By Owner
- West Des Moines Homes For Sale By Owner
- Bondurant Homes For Sale By Owner
Homes around $244,000








Verify Your Email
Please enter the 6-digit verification code
sent to your email address.
Verify Your Phone Number
Please enter the 6-digit verification code
sent to your mobile phone.