
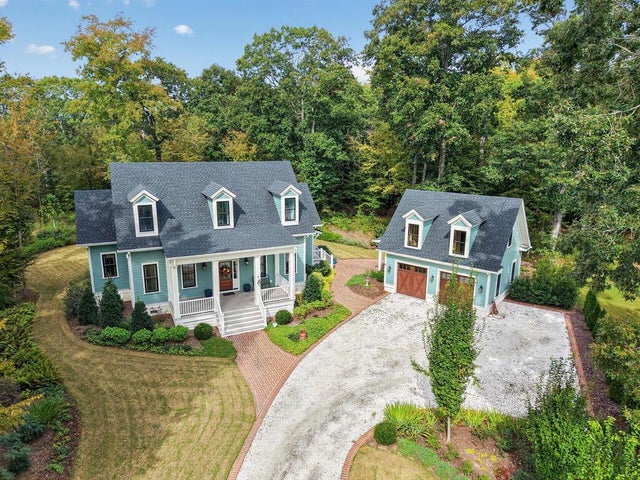
70 Creekside Ln
Cape Charles, VA 23310

 3
3
Bed
 4
4
Bath
 3,279
3,279Sqft
26,136Sqft(Lot)
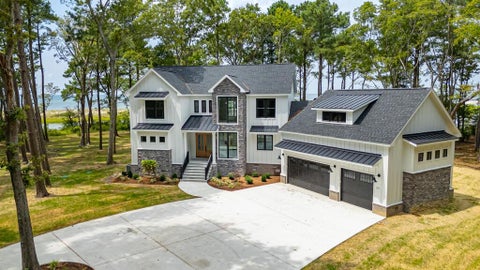
70 Creekside Lane is a custom-built Coastal New England Estate located within the highly coveted community of Bay Creek. Masterfully constructed by the premier Simpson Builders, this property stands as a breathtaking tribute to traditional Eastern Shore architecture seamlessly paired with modern construction. Spanning 3,279 square feet of flawless design, the residence offers an intimate and understated living experience where no detail has been overlooked. Cross the threshold past the handsome mahogany front door onto gleaming, rich oak hardwood flooring that stretches across an expansive floor plan defined by artisan craftsmanship and bespoke built-in cabinetry throughout. Immediately to your right upon entry, a spacious, sophisticated library offers the perfect quiet retreat. The heartb

 Property Details
 Map
Map
 Map
Map
What's Nearby
Nearby Areas
 Features
-
Bedroom Information
Total beds: 3Bathroom Information
Total Baths: 4 Full Baths: 3 Half Baths: 1 -
Flooring Information
Tile, Hardwood -
Roofing Information
Composition -
Interior Features
Walk-In Closet(s), Other Roof: Composition Appliances: Water Purifier, Range, Microwave, Dishwasher, Disposal, Refrigerator, Range Hood, Washer, Dryer Laundry Features: Washer Hookup Window Features: Window Coverings, Window Treatments, Double Pane Windows -
Heating & Cooling
Has Heating: Yes Heating: Heat Pump Has Cooling: Yes Cooling: Heat Pump, Central Air
-
Building Information
Year Built: 2023 Building Area Total: 3279 Construction Materials: HardiPlank Type Stories: 2 Patio And Porch Features: Screened, Patio, Porch Private Pool: No Water front Features: Waterfront Access -
Exterior Features
Exterior Features: Lighting
-
Lot Information
Lot Dimensions: .6 Main Square Feet: 26136 Square Feet Lot Size Acres: 0.6 Lot Size Square Feet: 26136Property Information
Subdivision: Bay Creek - Plantation Pointe Source Property Type: Residential Property SubType: Single Family Residence Levels: Two Property Age: 3
-
Listing Price Information
Listing Price: $1550000
-
Tax Information
Tax Lot: 49
-
Parking Information
Parking Total: 2 DetachedGarage Information
Has Garage: Yes Garage Space: 2
-
Location Information
Direction: From Rt 13, turn onto Rt 184 Stone Rd. Take the second left onto Cassatt Pkwy. The gated entrance to Bay Creek is on the left. WaterSource: Public Security Features: Smoke Detector(s)
How much is this property worth?
Curious about this home's true market value? Use our free Home Evaluation Tool to instantly get a personalized Comparative Market Analysis (CMA) report. Make smarter, data-driven decisions before you buy.

Nearby Home Value
| Address | Estimate | Bed | Bath | Sq. Ft | Lot Size |
|---|---|---|---|---|---|
| LOT 9A Winding Way, Cape Charles, VA, 23310 | $774,900 | 3 | 2 | 1,822 | 15,942.96 Sq. Ft |
| 144 Golden Bear Circle, Cape Charles, VA, 23310 | $1,455,000 | 4 | 4 | 3,222 | 11,325.60 Sq. Ft |
| 3 Nellie Stevens Ct, Cape Charles, VA, 23310 | $749,900 | 4 | 4 | 2,686 | 8,295 Sq. Ft |
| LOT 64 Waterson Ct, Cape Charles, VA, 23310 | $578,800 | 4 | 3 | 2,321 | 3 Acres |
| 109 Golden Bear Circle, Cape Charles, VA, 23310 | $1,135,000 | 3 | 3 | 2,734 | 11,020.68 Sq. Ft |
| LOT 42 Tower Hill Circle, Cape Charles, VA, 23310 | $464,000 | 3 | 2 | 1,911 | 26,571.60 Sq. Ft |
| 702 Connors Ct, Cape Charles, VA, 23310 | $787,900 | 4 | 3 | 2,139 | 9,321.84 Sq. Ft |
| 101 Governor's Way, Cape Charles, VA, 23310 | $998,000 | 3 | 3 | 2,121 | 6,577.56 Sq. Ft |
| 154 Muirfield Drive, Cape Charles, VA, 23310 | $946,200 | 3 | 3 | 2,121 | 5,445 Sq. Ft |
| 146 Golden Bear Circle, Cape Charles, VA, 23310 | $1,275,000 | 4 | 4 | 2,432 | 11,325.60 Sq. Ft |
Similar Homes To 70 Creekside Ln
Nearby For Sale


The data relating to real estate for sale on this website comes in part from the Internet Data exchange (IDX) program of the Eastern Shore Association of REALTORS®. IDX information is provided exclusively for consumers' personal, non-commercial use and may not be used for any purpose other than to identify prospective properties consumers may be interested in purchasing. Data is deemed reliable but is not guaranteed accurate. Copyright ©2026 Eastern Shore Association of REALTORS®. All Rights Reserved.
ByOwner last updated this listing 10/12/2026 @ 14:55
More Cities with for Sale by Owner Homes
- Cape Charles Homes For Sale By Owner
- Eastville Homes For Sale By Owner
- Machipongo Homes For Sale By Owner
- Nassawadox Homes For Sale By Owner
- Jamesville Homes For Sale By Owner
- Exmore Homes For Sale By Owner
- Belle Haven Homes For Sale By Owner
- Painter Homes For Sale By Owner
- Quinby Homes For Sale By Owner
- Hacksneck Homes For Sale By Owner
- Virginia Beach Homes For Sale By Owner
- Wachapreague Homes For Sale By Owner
- Melfa Homes For Sale By Owner
- Onley Homes For Sale By Owner
- White Stone Homes For Sale By Owner
- Onancock Homes For Sale By Owner
- Irvington Homes For Sale By Owner
- Accomac Homes For Sale By Owner
- Kilmarnock Homes For Sale By Owner
- Williamsburg Homes For Sale By Owner
Homes around $1,550,000







Verify Your Email
Please enter the 6-digit verification code
sent to your email address.
Verify Your Phone Number
Please enter the 6-digit verification code
sent to your mobile phone.