

1 Kings Ct
Cape Charles, VA 23310

 3
3
Bed
 3
3
Bath
 3,047
3,047Sqft
6,534Sqft(Lot)
Welcome to The Bahama, a Coastal West Indies-inspired home in the gated Kings Bay community at Bay Creek. Meticulously maintained and owner-occupied, this home offers views of both the Chesapeake Bay and Kings Creek. The open-concept floor plan maximizes natural light and scenery, positioning the main living area and open kitchen on the second floor. Oversized windows, sliding glass doors, and expansive decks seamlessly enhance the main living space for effortless indoor-outdoor entertaining. The Kitchen features a light-filled dining nook, ample custom cabinetry, granitic countertops with additional bar seating. Custom woodwork thought-out the living area with coffer ceiling, fireplace mantle and staircases. A flexible adjacent room can serve as an office, formal dining room, or extra bed

 Property Details
 Map
Map
 Map
Map
What's Nearby
Nearby Areas
 Features
-
Bedroom Information
Total beds: 3Bathroom Information
Total Baths: 3 Full Baths: 3 -
Flooring Information
Carpet, Tile, Hardwood -
Roofing Information
Metal -
Interior Features
Wet Bar, Walk-In Closet(s), Other Roof: Metal Appliances: Electric Water Heater, Range, Oven, Microwave, Dishwasher, Refrigerator, Range Hood, Washer, Dryer Laundry Features: Washer Hookup Window Features: Window Coverings, Window Treatments, Double Pane Windows -
Heating & Cooling
Has Heating: Yes Heating: Heat Pump Has Cooling: Yes Cooling: Heat Pump, Central Air, Other
-
Building Information
Year Built: 2004 Building Area Total: 3047 Construction Materials: HardiPlank Type Stories: 3 Patio And Porch Features: Deck, Porch Private Pool: No Water front Features: Waterfront Access View: Water, Bay -
Exterior Features
Exterior Features: Tennis Court(s)
-
Lot Information
Lot Dimensions: .15 Main Square Feet: 6534 Square Feet Lot Size Acres: 0.15 Lot Size Square Feet: 6534Property Information
Subdivision: Bay Creek - Kings Bay Source Property Type: Residential Property SubType: Single Family Residence Levels: Three Or More Property Age: 22
-
Listing Price Information
Listing Price: $1090000
-
Tax Information
Tax Lot: 134
-
Parking Information
Parking Total: 2 Attached, Garage Door Opener, PavedGarage Information
Has Garage: Yes Has Attached Garage: Yes Garage Space: 2
-
School Information
Elementary School: KiptopekeJunior High School: OccohannockSenior High School: Northampton -
Location Information
Direction: Route 13 Cape Charles stoplight west on Stone Rd. Turn right on Fig St. left into gated community of The Colony, call the gate attendant with property address, they will open the gate. Turn right on Kings Bay Dr. The home is at the end on the left in the cul-de- sac. WaterSource: Public Security Features: Smoke Detector(s)
How much is this property worth?
Curious about this home's true market value? Use our free Home Evaluation Tool to instantly get a personalized Comparative Market Analysis (CMA) report. Make smarter, data-driven decisions before you buy.

Nearby Home Value
| Address | Estimate | Bed | Bath | Sq. Ft | Lot Size |
|---|---|---|---|---|---|
| LOT 64 Waterson Ct, Cape Charles, VA, 23310 | $578,800 | 4 | 3 | 2,321 | 3 Acres |
| 109 Golden Bear Circle, Cape Charles, VA, 23310 | $1,135,000 | 3 | 3 | 2,734 | 11,020.68 Sq. Ft |
| 101 Governor's Way, Cape Charles, VA, 23310 | $998,000 | 3 | 3 | 2,121 | 6,577.56 Sq. Ft |
| 702 Connors Ct, Cape Charles, VA, 23310 | $787,900 | 4 | 3 | 2,139 | 9,321.84 Sq. Ft |
| LOT 42 Tower Hill Circle, Cape Charles, VA, 23310 | $464,000 | 3 | 2 | 1,911 | 26,571.60 Sq. Ft |
| 146 Golden Bear Circle, Cape Charles, VA, 23310 | $1,275,000 | 4 | 4 | 2,432 | 11,325.60 Sq. Ft |
| 144 Golden Bear Circle, Cape Charles, VA, 23310 | $1,455,000 | 4 | 4 | 3,222 | 11,325.60 Sq. Ft |
| 154 Muirfield Drive, Cape Charles, VA, 23310 | $946,200 | 3 | 3 | 2,121 | 5,445 Sq. Ft |
| 3 Nellie Stevens Ct, Cape Charles, VA, 23310 | $749,900 | 4 | 4 | 2,686 | 8,295 Sq. Ft |
| 4435 Jones Cove Dr, Cape Charles, VA, 23310 | $995,000 | 4 | 4 | 3,400 | 9.80 Acres |
Similar Homes To 1 Kings Ct
Nearby For Sale


The data relating to real estate for sale on this website comes in part from the Internet Data exchange (IDX) program of the Eastern Shore Association of REALTORS®. IDX information is provided exclusively for consumers' personal, non-commercial use and may not be used for any purpose other than to identify prospective properties consumers may be interested in purchasing. Data is deemed reliable but is not guaranteed accurate. Copyright ©2026 Eastern Shore Association of REALTORS®. All Rights Reserved.
ByOwner last updated this listing 09/30/2026 @ 12:47
More Cities with for Sale by Owner Homes
- Cape Charles Homes For Sale By Owner
- Eastville Homes For Sale By Owner
- Machipongo Homes For Sale By Owner
- Nassawadox Homes For Sale By Owner
- Jamesville Homes For Sale By Owner
- Exmore Homes For Sale By Owner
- Belle Haven Homes For Sale By Owner
- Painter Homes For Sale By Owner
- Pungoteague Homes For Sale By Owner
- Quinby Homes For Sale By Owner
- Hacksneck Homes For Sale By Owner
- Virginia Beach Homes For Sale By Owner
- Wachapreague Homes For Sale By Owner
- Melfa Homes For Sale By Owner
- Gloucester Homes For Sale By Owner
- Onley Homes For Sale By Owner
- White Stone Homes For Sale By Owner
- Onancock Homes For Sale By Owner
- Irvington Homes For Sale By Owner
- Accomac Homes For Sale By Owner
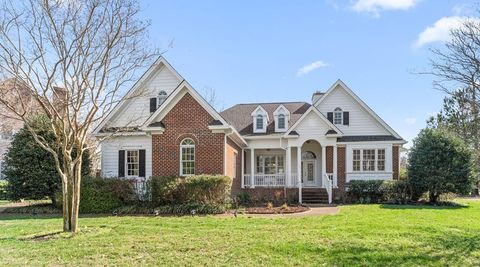
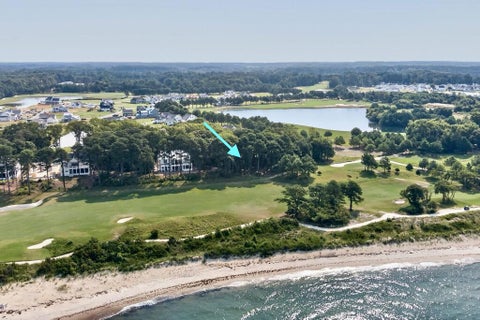
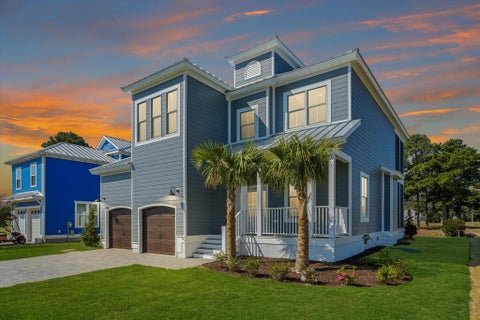
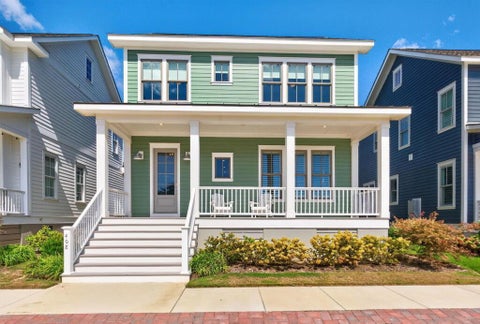
Homes around $1,090,000









Verify Your Email
Please enter the 6-digit verification code
sent to your email address.
Verify Your Phone Number
Please enter the 6-digit verification code
sent to your mobile phone.