
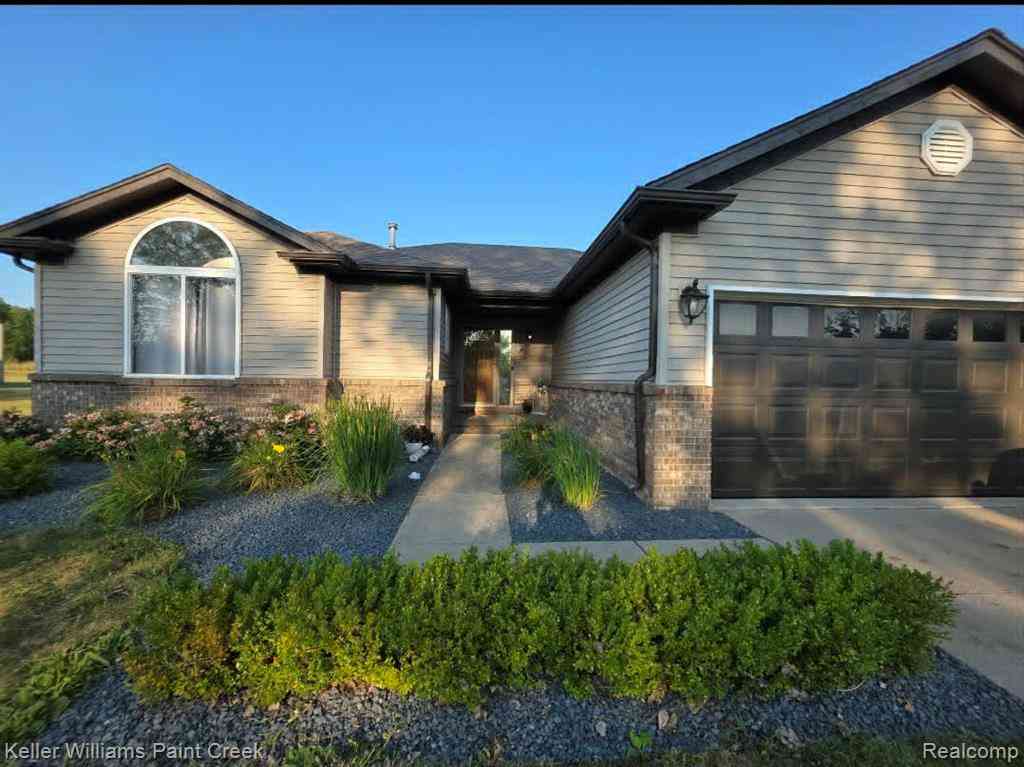
163 Deer Park East
Capac, Michigan 48014

 3
3
Bed
 2.5
2.5
Bath
 1,434
1,434Sqft
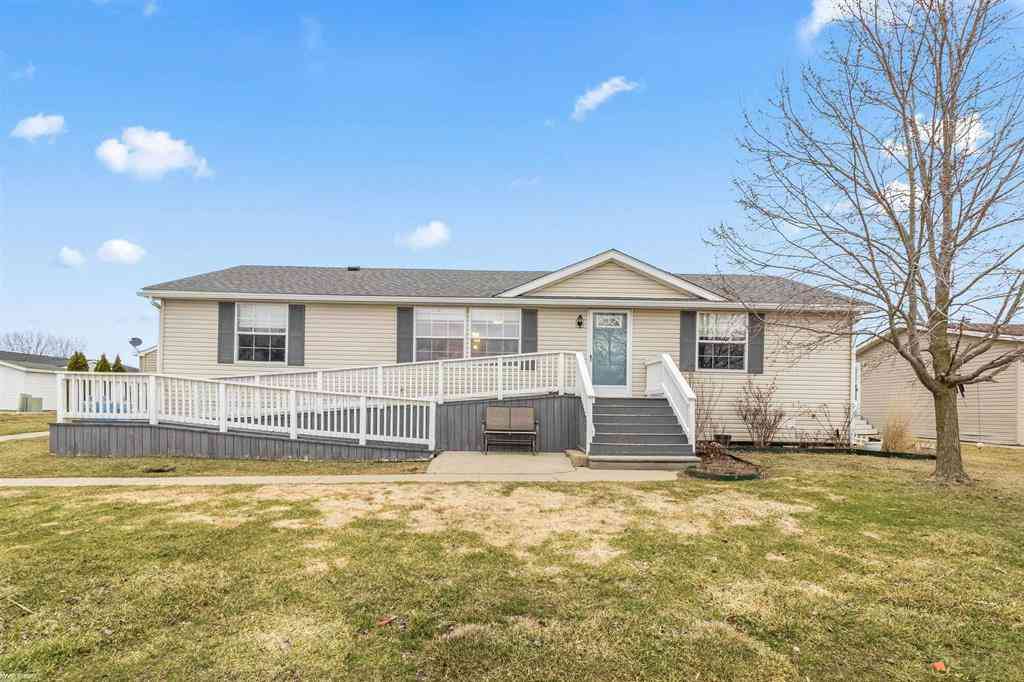
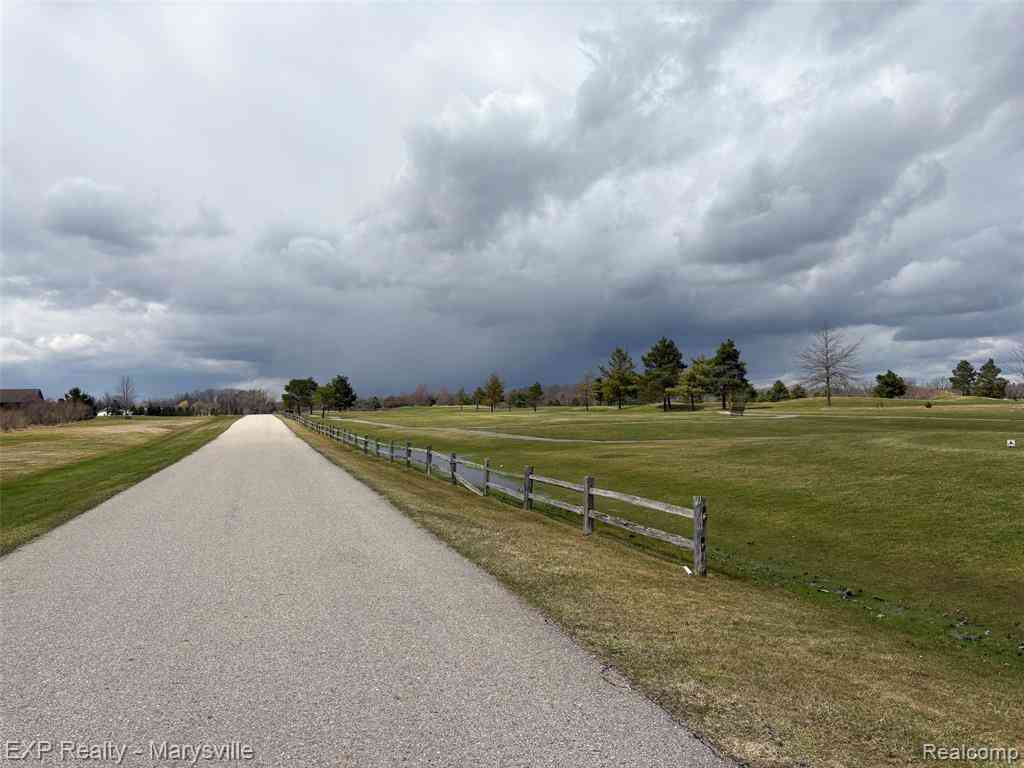
**OPEN HOUSE** AUGUST 16TH 1PM TO 3PM ! .50 ACRE LOTS IN THIS DEVELOPMENT! GORGEOUS UPDATED 2002 COUNTRY RANCH! MUNICIPAL WATER AND SEWER! THIS OPEN FLOOR PLAN, CATHEDRAL CEILING HOME HAS BEAUTIFUL HARDWOOD FLOORING, LARGE GREAT ROOM, 3 BEDROOMS, 3 BATHS, LARGE MASTER WITH ENSUITE! UPDATED LIGHTING, FRESHLY PROFESSIONALLY PAINTED 7/2026! LARGE OPEN LOWER LEVEL WITH BLACKED OUT SPRAYED CEILING 2025, BRAND NEW ROOF 8/2026!! EXTERIOR TRIM PROFESSIONAL PAINTED 8/2026! DECK REDONE 7/2026! HOME IS ALSO EQUIPPED WITH A MANUAL TRANSFER SWITCH! SHOULD YOU LOSE POWER, JUST FLIP THE SWITCH AND YOUR GENERATOR WILL TURN ON! HAS SHED WITH ELECTRICAL, FIRE PIT, LARGE FENCED YARD (YARD EXTENDS ROUGHLY 10 FEET BEYOND FENCE! NO REAR NEIGHBORS! COUNTRY LIVING YET CLOSE TO FREEWAY FOR COMMUTING TO NEAR BY CO

 Property Details
 Map
Map
 Map
Map
What's Nearby
Nearby Areas
 Features
-
Bedroom Information
Total Bedrooms: 3Bathroom Information
Total Baths: 2.5 Full Baths: 2 Half Baths: 1 -
Room Information
Total Rooms: 10 Porches: Porch - Covered,Deck,Porch,CoveredInterior Features
Basement Description: Unfinished -
Heating & Cooling
Heating: Forced Air Heating Fuel: Natural Gas
-
Building Information
Year Built: 2002 Building Stories: 1 Story Foundation/Basement: Basement Architecture: Ranch -
Exterior Features
Lighting,Fenced Construction: Brick,Vinyl -
Utility Features
Sewer: Sewer (Sewer-Sanitary) -
Water
Public (Municipal)
-
Lot Information
Lot Size: 0.00 Lot Dimensions: 95X120X95X120 Frontage Feet: 95 -
Property Information
SQ ft: 1434 Financing: Cash,Conventional,FHA,VA
-
Listing Price Information
Original List Price: $329,900 -
Listing Information
Possession: Negotiable Legal Description: UNIT 2 DEER PARK ESTATES CONDO PLAN #146
-
Tax Information
Annual Tax: $3,022 Parcel Number: 74409200002000 -
Possession
Negotiable -
Legal Information
Legal Description: Section: UNIT 2 DEER PARK ESTATES CONDO PLAN #146
-
Parking Information
Has Garage: Yes Garage Size: 2 Car Garage Description: Attached -
Multi-Unit Information
Road Frontage: Paved
-
School Information
School District: Capac -
Utility Information
Water: Public (Municipal) Sewer: Sewer (Sewer-Sanitary)
How much is this property worth?
Curious about this home's true market value? Use our free Home Evaluation Tool to instantly get a personalized Comparative Market Analysis (CMA) report. Make smarter, data-driven decisions before you buy.

Nearby Home Value
| Address | Estimate | Bed | Bath | Sq. Ft | Lot Size |
|---|---|---|---|---|---|
| 15594 Bryce Road , Capac, MI, 48014 | $689,900 | 4 | 2 | 2,600 | 46.80 Acres |
| 16298 Imlay City Road , Capac, MI, 48014 | $595,500 | 3 | 2.5 | 3,200 | 38.97 Acres |
Similar Homes To 163 Deer Park East
Nearby For Sale


Disclosure: The accuracy of all information, regardless of source, is not guaranteed or warranted. All information should be independently verified. Any use of search facilities of data on the site, other than by a consumer looking to purchase real estate, is prohibited. IDX provided courtesy of Realcomp II Ltd., via ByOwner.com and REALCOMP, Copyright 2026 Realcomp II Ltd. Shareholders. REALTOR (R) licensed in the state of Michigan. The listing broker’s offer of compensation is made only to participants of the MLS where the listing is filed and to participants of any data share partner MLS.
ByOwner last updated this listing 10/05/2026 @ 10:04
More Cities with for Sale by Owner Homes
- Capac Homes For Sale By Owner
- Emmett Homes For Sale By Owner
- Imlay City Homes For Sale By Owner
- Allenton Homes For Sale By Owner
- Yale Homes For Sale By Owner
- Almont Homes For Sale By Owner
- Riley Homes For Sale By Owner
- Memphis Homes For Sale By Owner
- Armada Homes For Sale By Owner
- Avoca Homes For Sale By Owner
- Dryden Homes For Sale By Owner
- Attica Homes For Sale By Owner
- Romeo Homes For Sale By Owner
- Brown City Homes For Sale By Owner
- Richmond Homes For Sale By Owner
- Leonard Homes For Sale By Owner
- New Haven Homes For Sale By Owner
- Columbus Homes For Sale By Owner
- North Street Homes For Sale By Owner
- Ray Homes For Sale By Owner
Homes around $329,900






Verify Your Email
Please enter the 6-digit verification code
sent to your email address.
Verify Your Phone Number
Please enter the 6-digit verification code
sent to your mobile phone.